
Address
130 Winchester Drive, King, NC
Price
$ 330,000
Property Attributes
- ID#1214931
- TypeSingle Family
- Listing Status Active
- CountySTOKES
- CityKing
- NeighborhoodBrentwood
- Zip27021
- StyleHouse
- Year Built1977
- Taxes$ 2783
- Price$ 330,000
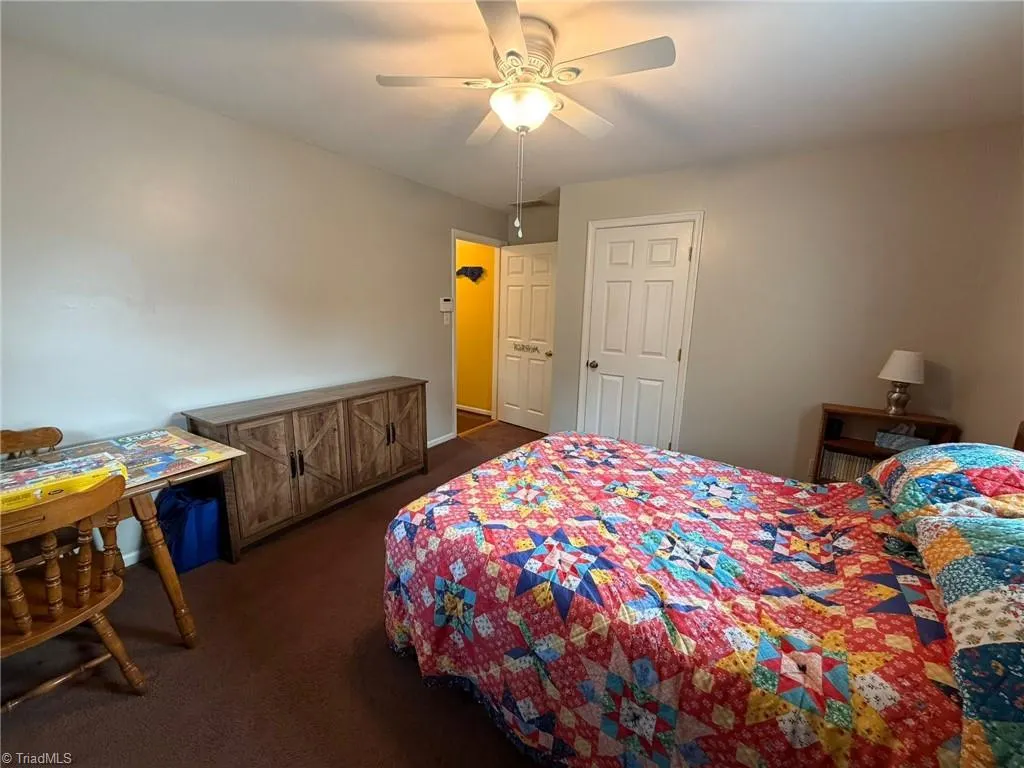
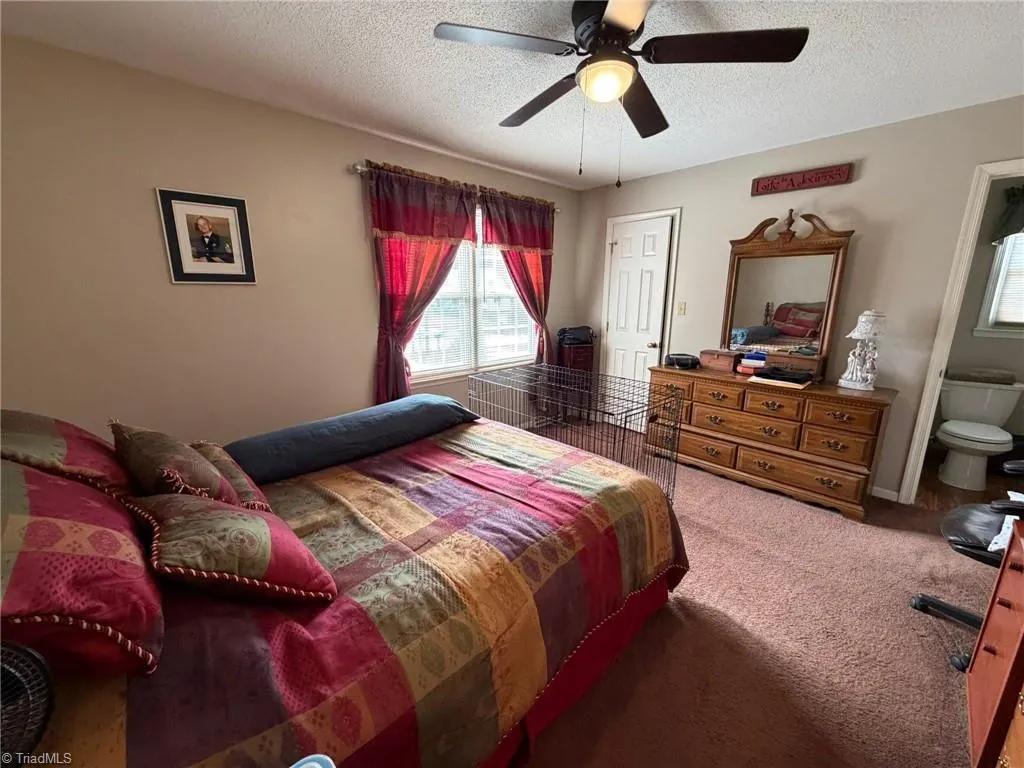
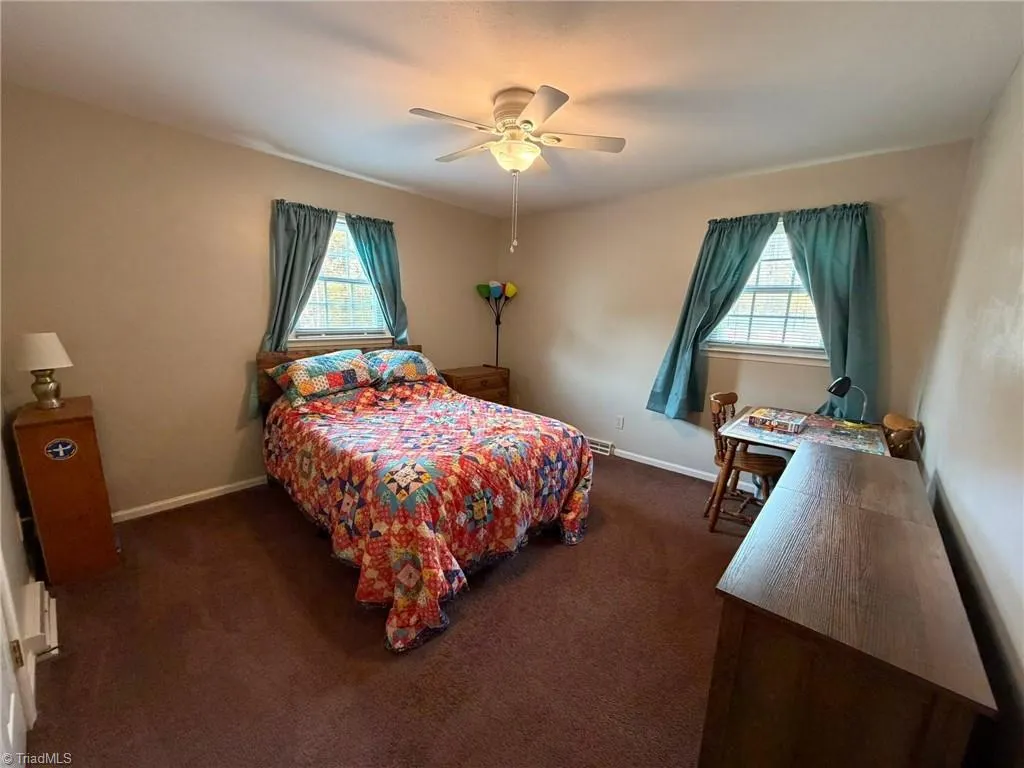
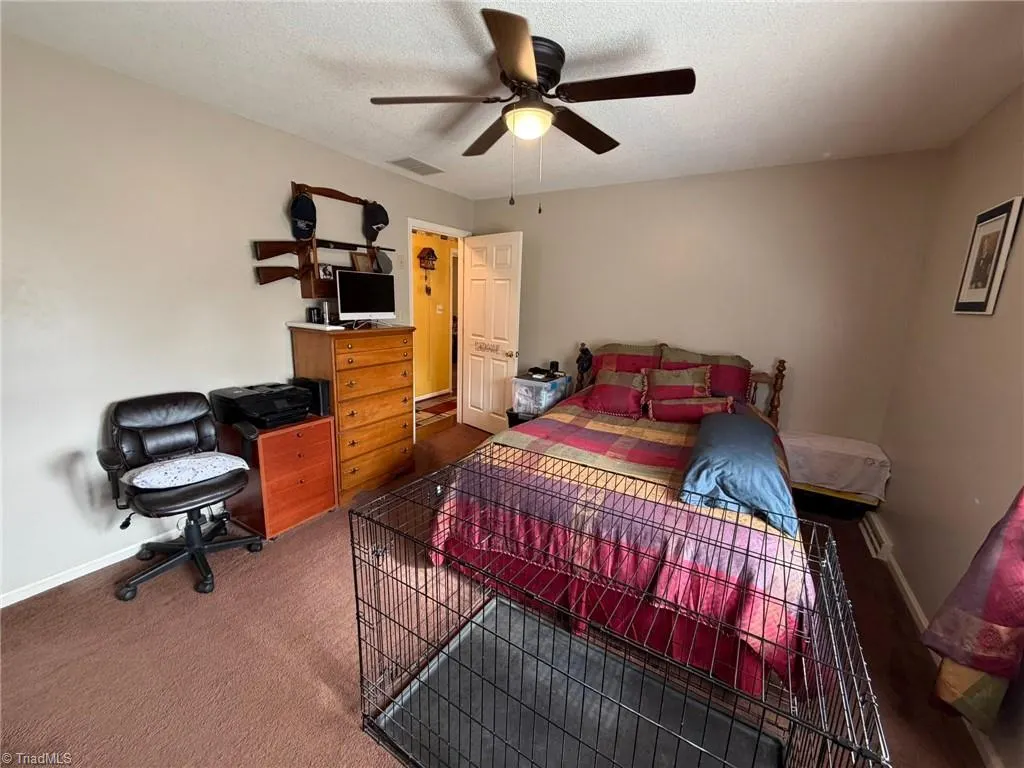
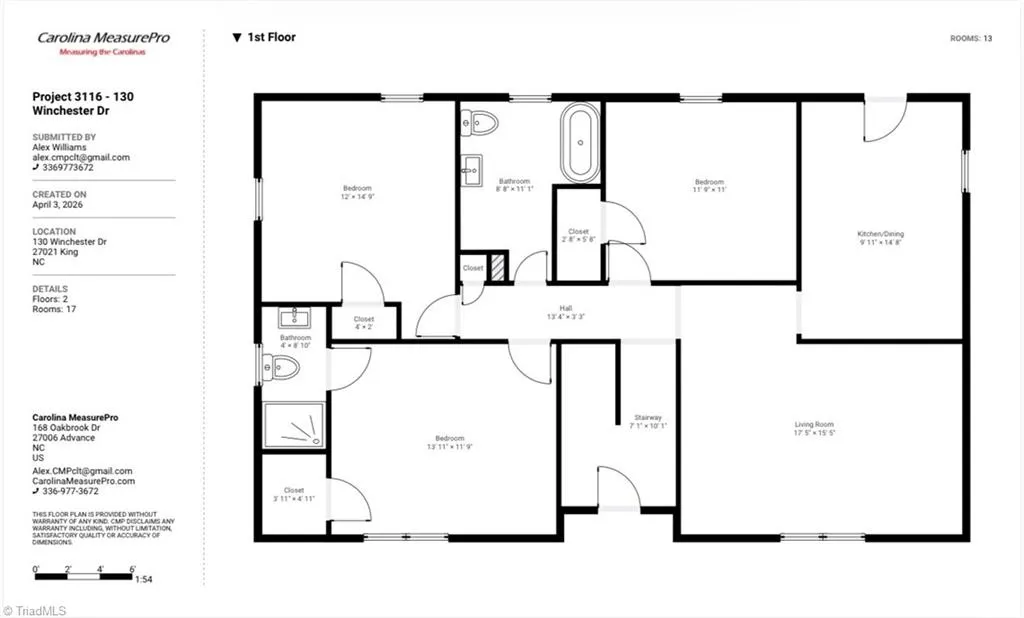
- Bedrooms3
- Full Bathrooms2
- Half Bathrooms0
- Sqr Footage1667
- Lot Size0.8 Acres
Data Source:
Triad MLS (TRIADMLS)
Property Description
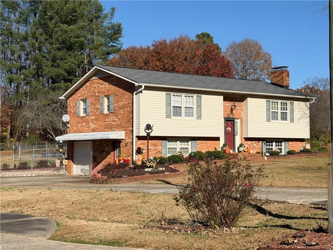
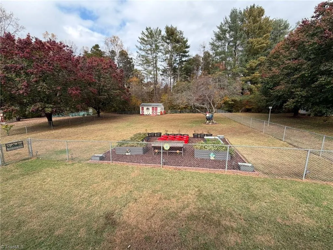
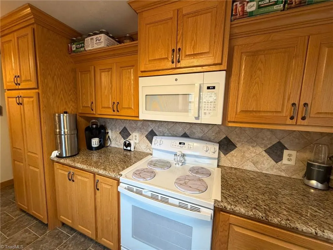
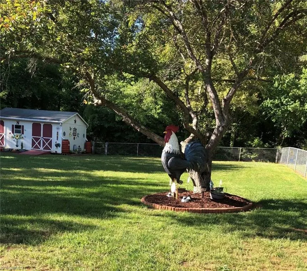
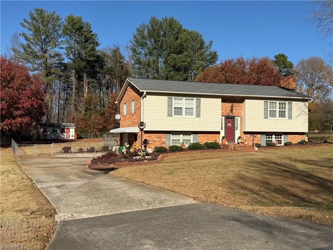
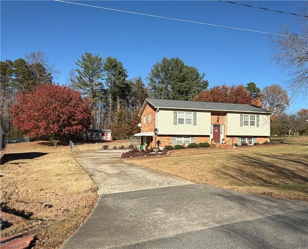
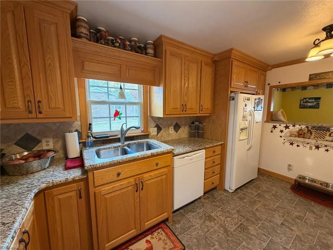
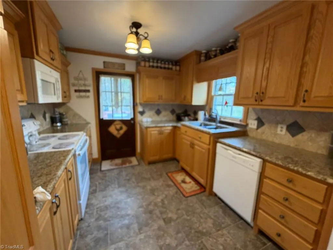
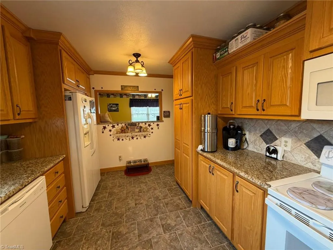
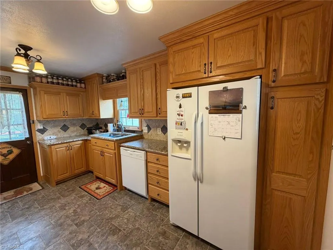
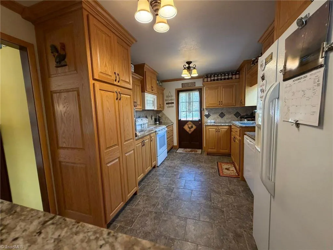
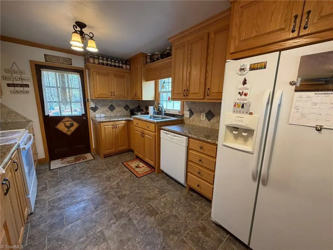
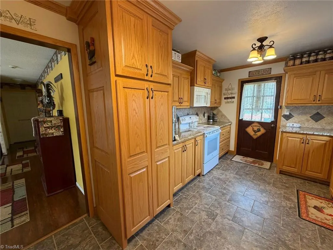
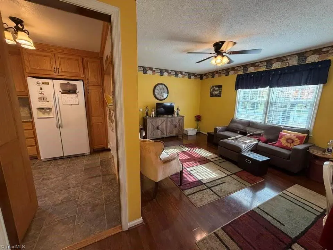
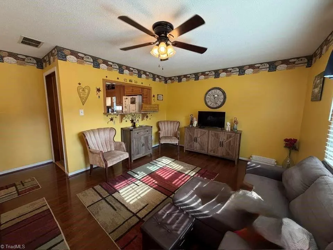
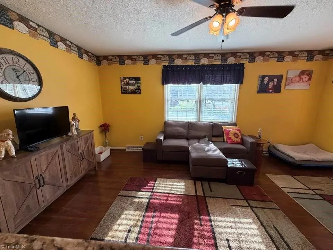
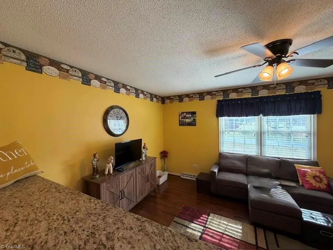
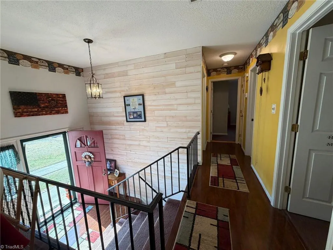
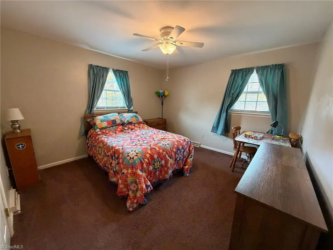
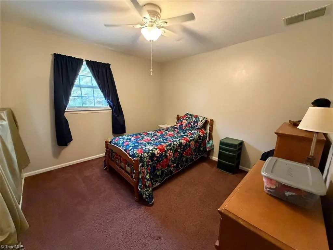
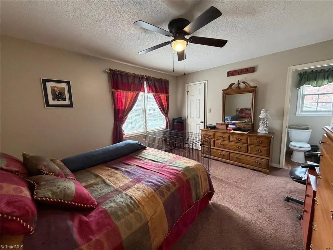
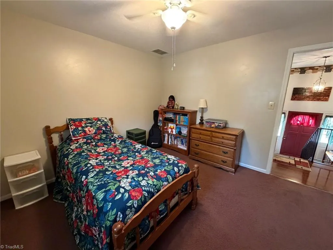
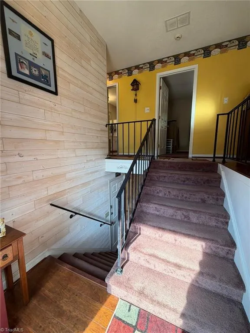
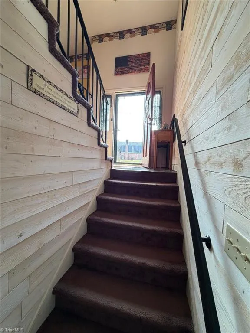
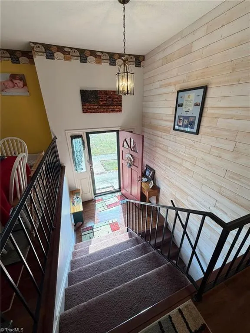
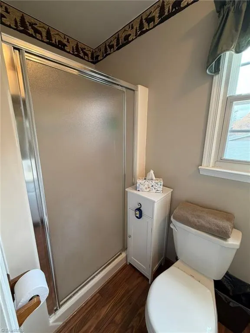
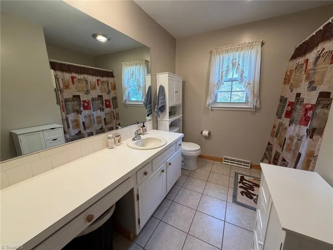
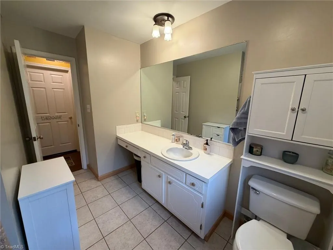
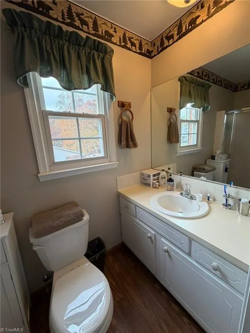
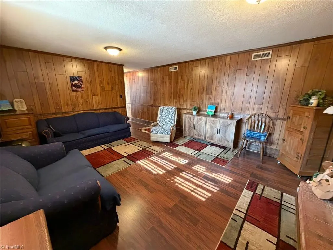
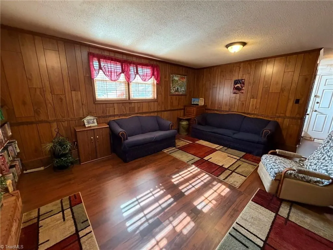
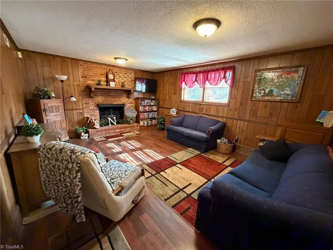
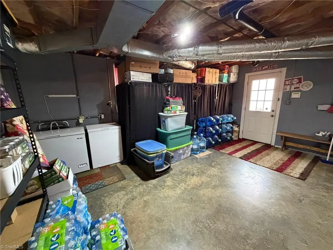
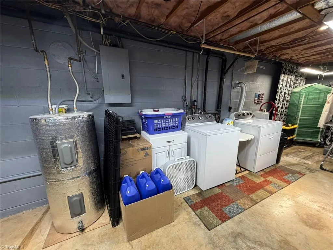
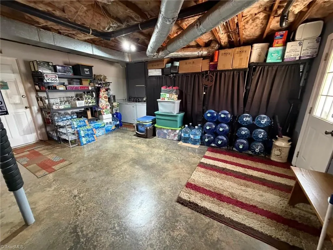
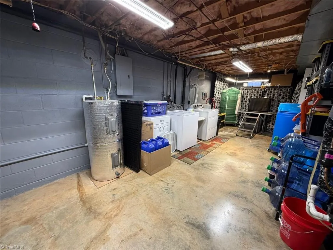
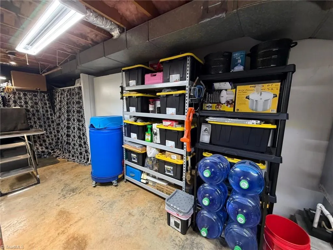
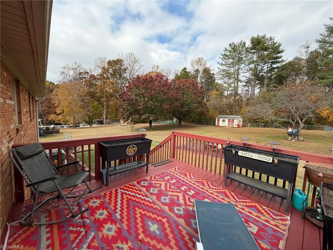
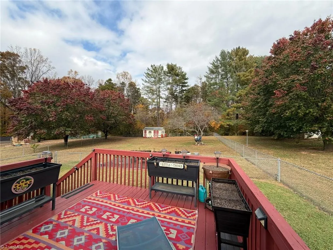
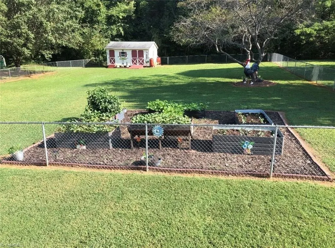
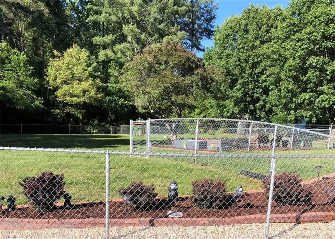
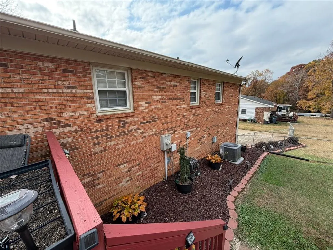
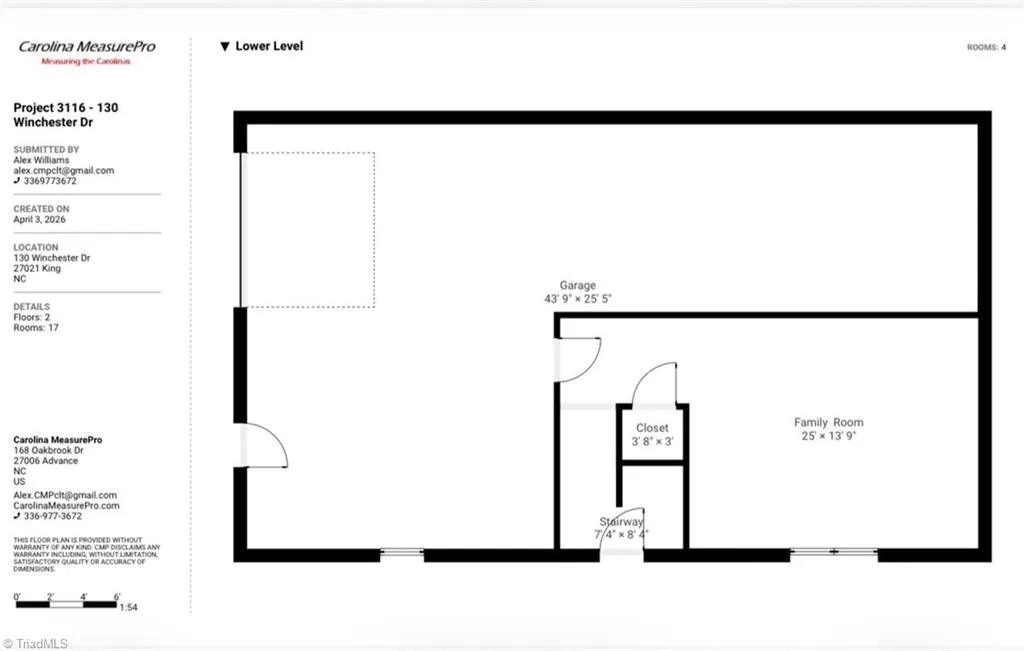
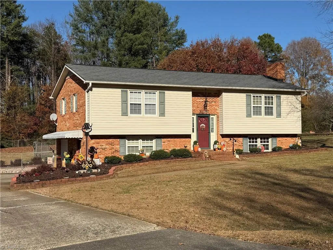
Immaculately Maintained in Small Neighborhood with no HOA, 3 Bedroom, 2 Full Bathroom with Finished Den in Basement, on Almost an Acre with Huge Fenced-in Yard in King! .80 Acres, Fenced Yard, Basement Garage, Kitchen Has Been Completely Upgraded Kitchen, Updated Cabinets, Custom, Soft-Close Cabinets & Dovetail Drawers, Granite Countertops & TileFloor, Nice Pantry Style Cabinet Gives Tons of Storage,Window into the Living Room Gives a Nice Open Feel! Finished Den in Basement, 1 Car Basement Garage, Raised Beds for All Your Gardening. Storage Building, New HVAC in 2021, New Water Heater in 2020,All Appliances Stay, Home Is in USDA 100% Financing Eligible Area-Ask Your Lender About This Awesome Loan Program! Hiking at Pilot Mountain State Park, Hanging Rock State Park or Kayaking on the Dan River for Yadkin River. King is A Wonderful Flourishing Community that is Within a few Hours Drive to The Beach or Blue Ridge Mountains.
| Elementary School | Middle School | High School |
|---|---|---|
| Mount Olive Elementary School | Chestnut Grove Middle School | West Stokes High School |
| Price History | |
|---|---|
| 4/5/2026 | Listed $345,000 |
| 6/5/2026 | 2$340,000 |
| 7/15/2026 | 3$330,000 |
General Features
| Sewer | Septic Tank |
|---|---|
| Heating | Heat Pump,Electric |
| Cooling | Heat Pump |
| Appliances | Microwave,Dishwasher,Electric Water Heater |
| Zoning | R-15 |
| Garage Spaces | 1 |
| Pool Features | None |
| Construction Materials | Brick,Vinyl Siding |
| Year Built | 1977 |
| Levels | One and One Half |
| Property Subtype | Stick/Site Built |
| County | Stokes |
| Property Type | Residential |
| HOA | No |
| Subdivision Name | Brentwood |
| Other Structures | Storage |
| Total Rooms | 6 |
| Full Baths | 2 |
| Status | Active |
| Directions | Main St to Left on Winchester Dr,Home on Right,No Sign |
| High School | West Stokes |
| City | King |
| Listing Terms | Cash,Conventional,USDA Loan,VA Loan |
| Elementary School | Mount Olive |
| Tax Annual Amount | 2783.49 |
| Middle/Junior High School | Chestnut Grove |
| Structure Type | House |
| Standard Status | Active |
| Fenced | Yes |
| Pool Y/N | No |
| Porch Y/N | Yes |
| Heated Finished SqFt Below Grade | 389 |
Interior Features
| Interior Amenities | Ceiling Fan(s),Dead Bolt(s),Solid Surface Counter |
|---|---|
| Basement | Partially Finished,Basement |
| Flooring | Carpet,Laminate,Tile |
| Total Fireplaces | 1 |
| Fireplace Features | Den |
| Above Grade Finished Area | 1278 |
| Laundry Features | Dryer Connection,In Basement,Washer Hookup |
| Total Bedrooms | 3 |
| Below Grade Finished Area | 389 |
| Main Level Bathrooms | 2 |
| Total Baths | 2 |
| RoomBasementArea | 1209 |
| Heating Fuel | Electric |
| Water Heater | Electric |
| Primary On Main | No |
| Unfinished Square Feet Basement | 820 |
Exterior Features
| Exterior Amenities | Garden |
|---|---|
| Fencing | Fenced |
| Parking Features | Garage,Driveway,Garage Door Opener,Basement |
| Lot Features | City Lot |
| Water Source | Public |
| Building Area Total | 2487 |
| Lot Size Acres | 0.8 |
| Garage Description | Basement Garage |
Amenities
- Foreclosure
- Views
- Short Sale
- New Construction
- Adult 55+
- Lease To Own
- No HOA Fees
- Furnished
- Primary On Main
- Air Conditioning
- Seller Finance
- Green
- Fixer Upper
- Horse
- Golf
- Fireplace
- Deck
- Garage
- Basement
- Pool
Property vs Single Family Average in 27021
Price
Taxes
Year Built
Visits




 © 2026 Longleaf Pines Association of Realtors MLS. All Rights Reserved. IDX information is provided exclusively for consumers' personal, non-commercial use and may not be used for any purpose other than to identify prospective properties consumers may be interested in purchasing. Information deemed reliable but not guaranteed. Properties marked with the IDX icon are provided courtesy of the Longleaf Pines Association of Realtors MLS, Inc., Internet Data Exchange (IDX).
 Copyright 2026 NCRMLS. All rights reserved. North Carolina Regional Multiple Listing Service, (NCRMLS), provides content displayed here on an as is basis and makes no representations or warranties regarding the provided content, including, but not limited to those of non-infringement, timeliness, accuracy, or completeness. Individuals and companies using information presented are responsible for verification and validation of information they utilize and present to their customers and clients. NCRMLS
