
Address
6087 Mountain Brook Road, Greensboro, NC
Price
$ 1,395,000
Property Attributes
- ID#1215836
- TypeSingle Family
- Listing Status Active
- CountyGUILFORD
- CityGreensboro
- NeighborhoodRidgewood
- Zip27455
- StyleHouse
- Year Built2004
- Taxes$ 8981
- Price$ 1,395,000
- Bedrooms5
- Full Bathrooms5
- Half Bathrooms2
- Sqr Footage7511
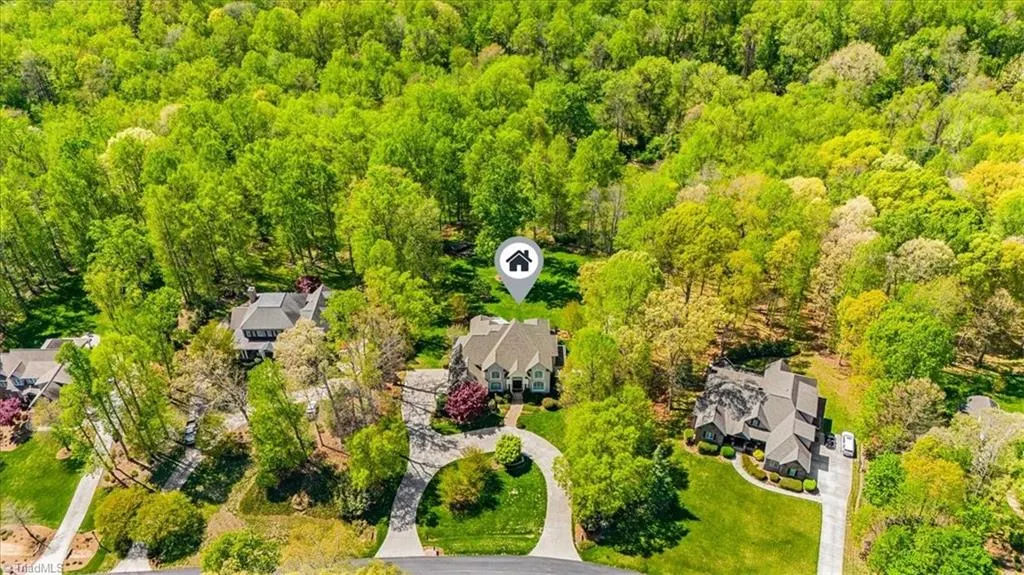
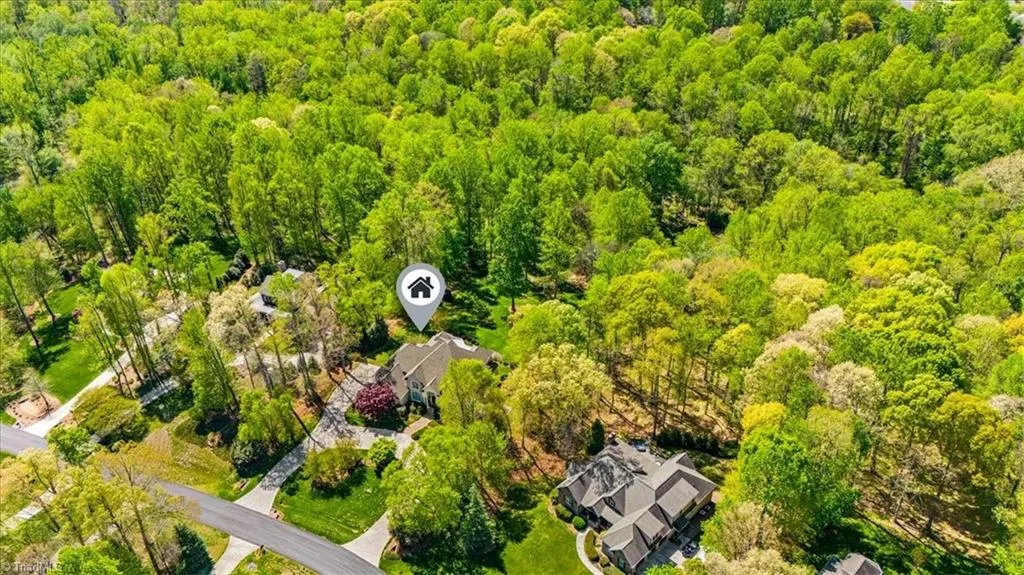
- Lot Size2.18 Acres
Data Source:
Triad MLS (TRIADMLS)
Property Description
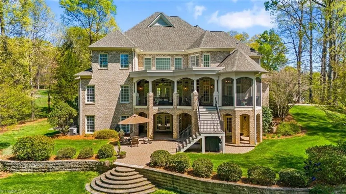
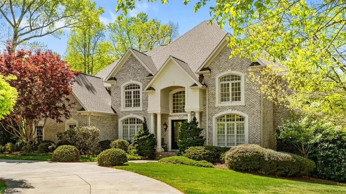
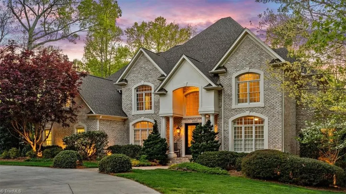
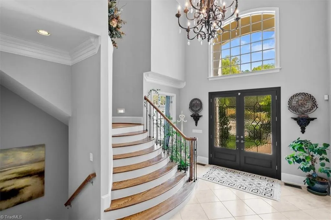
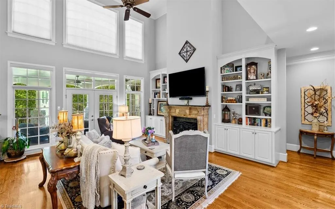
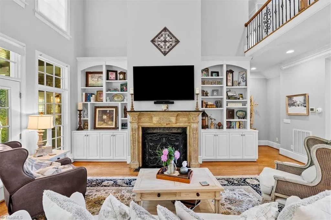
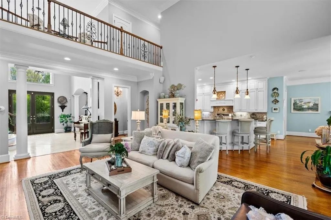
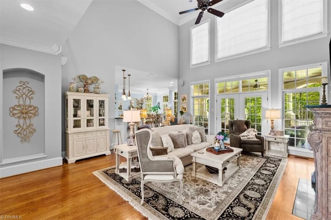
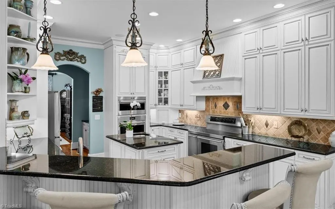
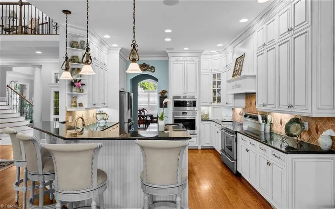
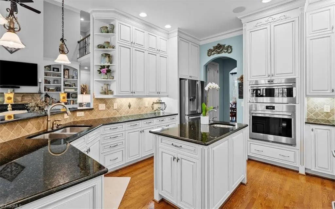
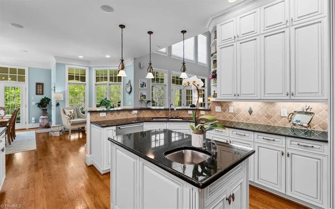
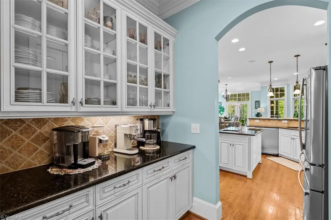
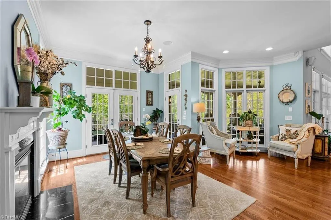
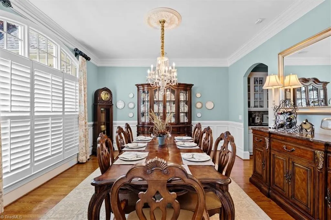
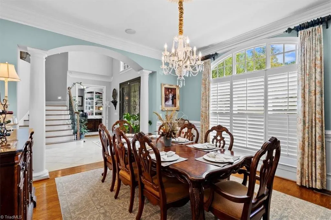
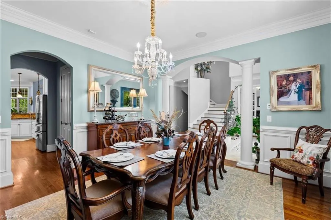
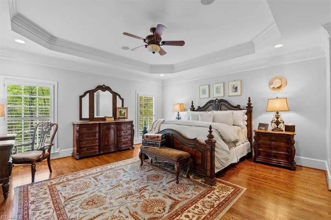
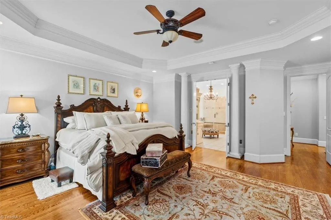
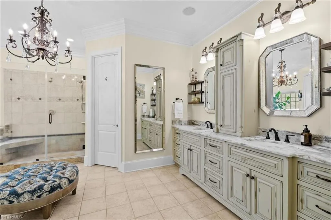
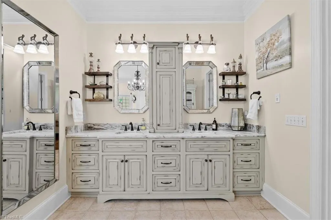
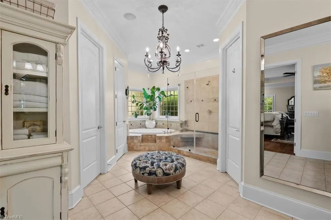
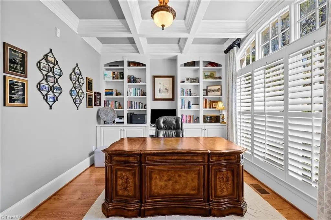
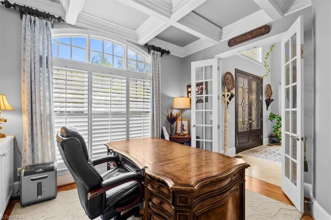
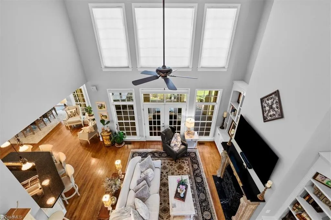
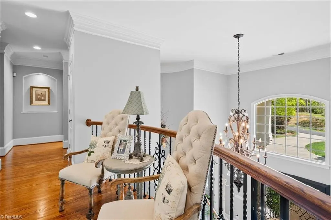
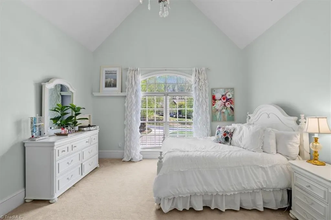
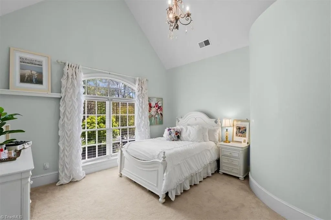
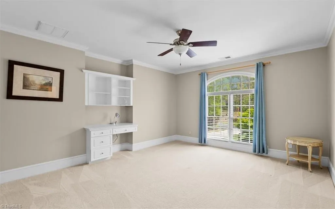
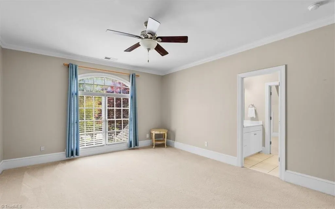
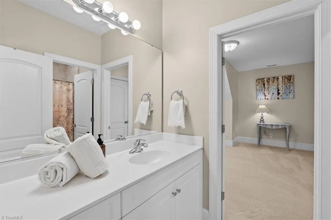
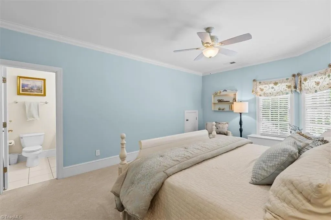
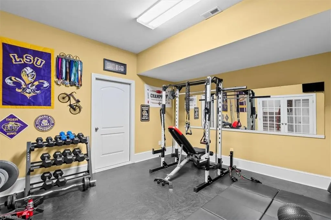
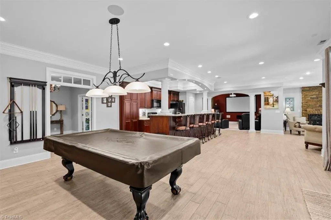
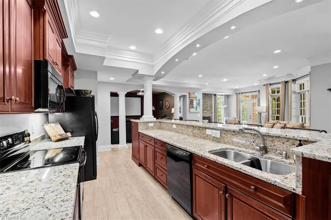
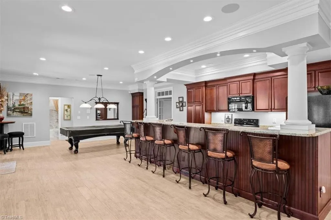
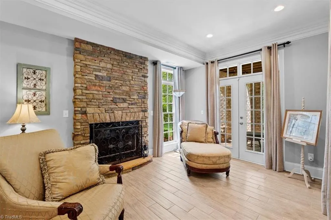
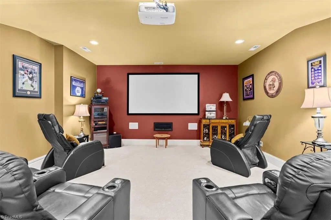
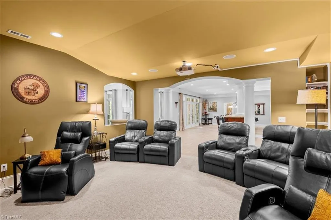
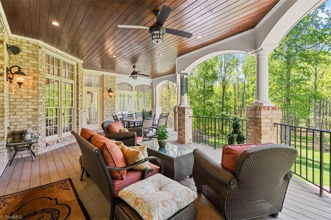
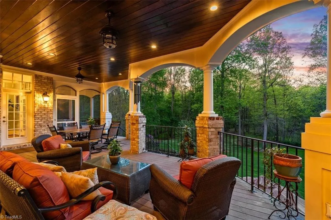
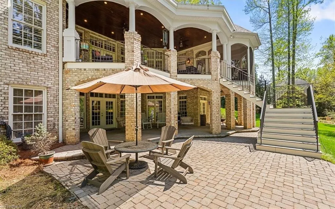
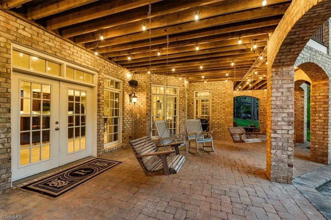
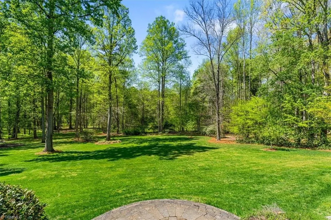
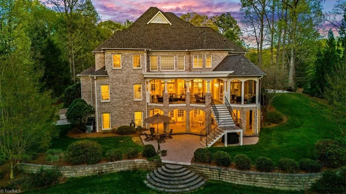
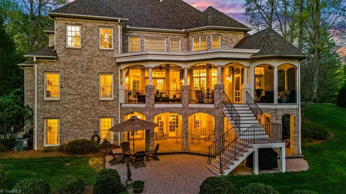
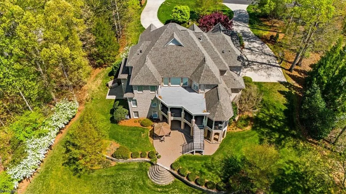
Set on over 2 pristine acres, this exquisite custom-built home offers refined living with timeless architectural details. A grand entrance welcomes you into a thoughtfully designed main level featuring an elegant formal dining room and a private office with coffered ceilings and built-ins. The dramatic two- story great room, anchored by a classic fireplace, flows seamlessly into the well-appointed kitchen complete with a center island, rich dark granite countertops and generous bar seating. Upstairs, 4 spacious bedrooms each enjoy walk-in closets and convenient bath access, complemented by an expansive bonus room and versatile loft area. The fully finished lower level is an entertainer’s retreat, offering a large bar area with full kitchenette, dedicated theater room, exercise space, additional BR and bath. Outdoors, complete privacy surrounds you. A serene screened porch and covered terrace overlooks the private and picturesque backyard. Separate well for irrigation.
| Elementary School | Middle School | High School |
|---|---|---|
| Northern Elementary School | Northern Middle School | Northern High School |
| Price History | |
|---|---|
| 4/14/2026 | Listed $1,475,000 |
| 6/3/2026 | 2$1,450,000 |
| 6/23/2026 | 2$1,435,000 |
| 8/21/2026 | 3$1,395,000 |
General Features
| Sewer | Septic Tank |
|---|---|
| Heating | Forced Air,Multiple Systems,Natural Gas |
| Cooling | Central Air,Multi Units |
| Appliances | Microwave,Oven,Dishwasher,Free-Standing Range,Cooktop,Range Hood,Gas Water Heater |
| Zoning | RS-40 |
| HOA Fee | 400 |
| Garage Spaces | 4 |
| Pool Features | None |
| Security Features | Smoke Detector(s) |
| Construction Materials | Brick |
| Exclusions | Curtain Rods In Dining Room And Home Office. |
| Year Built | 2004 |
| Levels | Two |
| Property Subtype | Stick/Site Built |
| Assoc Fee Paid Per | Annually |
| County | Guilford |
| Property Type | Residential |
| HOA | Yes |
| Subdivision Name | Ridgewood |
| Total Rooms | 18 |
| Full Baths | 5 |
| Status | Active |
| Directions | Lake Brandt Road to James Doak Parkway,Right on Mountain Brook Road |
| High School | Northern |
| City | Greensboro |
| Listing Terms | Cash,Conventional,VA Loan |
| Elementary School | Northern |
| Tax Annual Amount | 8981 |
| Middle/Junior High School | Northern |
| Virtual Tour | https://www.zillow.com/view-imx/e78acc8e-ad1b-49ee-b64f-d80320170fb5?setAttribution=mls&wl=true&initialViewType=pano&utm_source=dashboard |
| Structure Type | House |
| Standard Status | Active |
| Attic Description | Eave Storage,Pulldown Stairs |
| Fenced | No |
| Pool Y/N | No |
| Porch Y/N | Yes |
| Heated Finished SqFt Below Grade | 2084 |
Interior Features
| Interior Amenities | Great Room,Arched Doorways,Built-in Features,Ceiling Fan(s),Dead Bolt(s),Kitchen Island,Pantry,Separate Shower,Solid Surface Counter |
|---|---|
| Basement | Partially Finished,Basement |
| Flooring | Carpet,Tile,Wood |
| Total Fireplaces | 3 |
| Fireplace Features | Gas Log,Basement,Great Room,Kitchen |
| Above Grade Finished Area | 5427 |
| Half Baths | 2 |
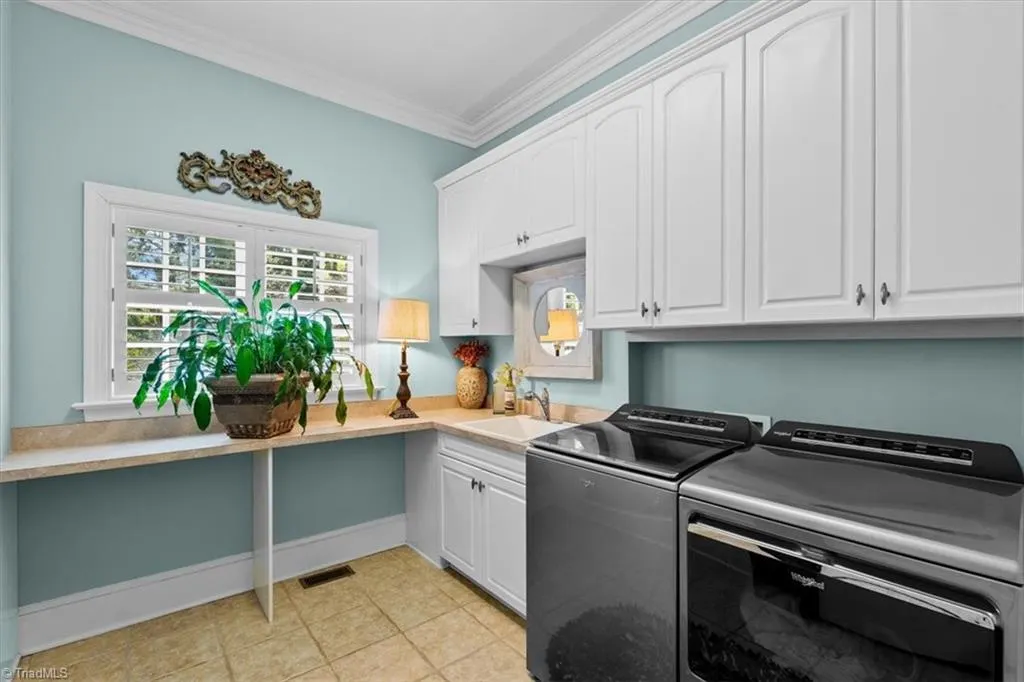
| Laundry Features | Dryer Connection,Main Level,Washer Hookup |
| Total Bedrooms | 5 |
| Below Grade Finished Area | 2084 |
| Main Level Bathrooms | 3 |
| Total Baths | 7 |
| RoomBasementArea | 2516 |
| Heating Fuel | Natural Gas |
| Water Heater | Gas |
| Primary On Main | Yes |
| Unfinished Square Feet Basement | 432 |
Exterior Features
| Fencing | None |
|---|---|
| Parking Features | Driveway,Garage,Paved,Circular Driveway,Garage Door Opener,Attached,Garage Faces Side |
| Water Source | Public,Well |
| Building Area Total | 7943 |
| Lot Size Acres | 2.18 |
| Garage Description | Attached Garage,Side Load Garage |
Amenities
- Foreclosure
- Views
- Short Sale
- New Construction
- Adult 55+
- Lease To Own
- No HOA Fees
- Furnished
- Primary On Main
- Air Conditioning
- Seller Finance
- Green
- Fixer Upper
- Horse
- Golf
- Fireplace
- Deck
- Garage
- Basement
- Pool
Property vs Single Family Average in 27455
Price
Taxes
Year Built
Visits



 © 2026 Longleaf Pines Association of Realtors MLS. All Rights Reserved. IDX information is provided exclusively for consumers' personal, non-commercial use and may not be used for any purpose other than to identify prospective properties consumers may be interested in purchasing. Information deemed reliable but not guaranteed. Properties marked with the IDX icon are provided courtesy of the Longleaf Pines Association of Realtors MLS, Inc., Internet Data Exchange (IDX).
 © 2026 Triad MLS, Inc. All rights reserved. IDX information is provided exclusively for personal, non-commercial use, and may not be used for any purpose other than to identify prospective properties consumers may be interested in purchasing. Information is deemed reliable but not guaranteed. This site will be monitored for "scraping" and any use of search facilities of data on the site other than by potential buyers/sellers is prohibited. All Sale data is for informational purposes only and
 Copyright 2026 NCRMLS. All rights reserved. North Carolina Regional Multiple Listing Service, (NCRMLS), provides content displayed here on an as is basis and makes no representations or warranties regarding the provided content, including, but not limited to those of non-infringement, timeliness, accuracy, or completeness. Individuals and companies using information presented are responsible for verification and validation of information they utilize and present to their customers and clients. NCRMLS
