





Address
116 Macintosh Drive, King, NC
Price
$ 333,900
Property Attributes
- ID#1219149
- TypeSingle Family
- Listing Status Active
- CountySTOKES
- CityKing
- NeighborhoodApplewood
- Zip27021
- StyleTraditional
- Year Built2026
- Taxes$ 791
- Price$ 333,900
- Bedrooms3
- Full Bathrooms2
- Half Bathrooms0
- Sqr Footage1388
- Lot Size0.25 Acres
Data Source:
Triad MLS (TRIADMLS)
Property Description
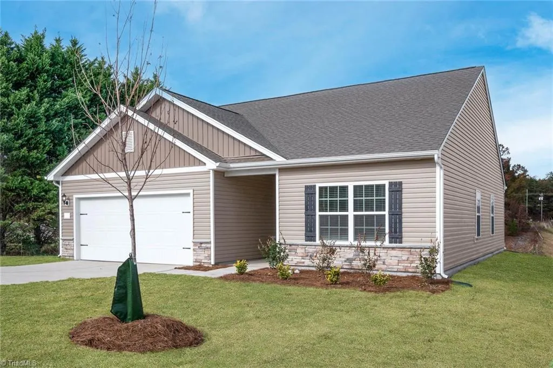
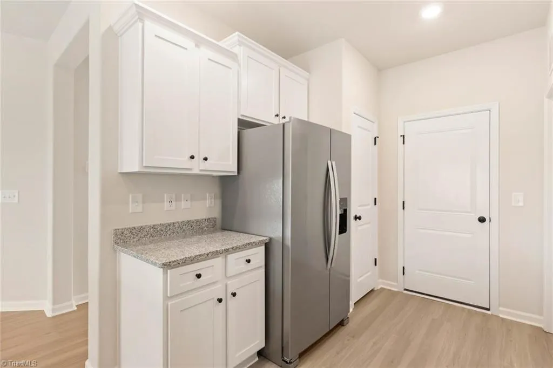
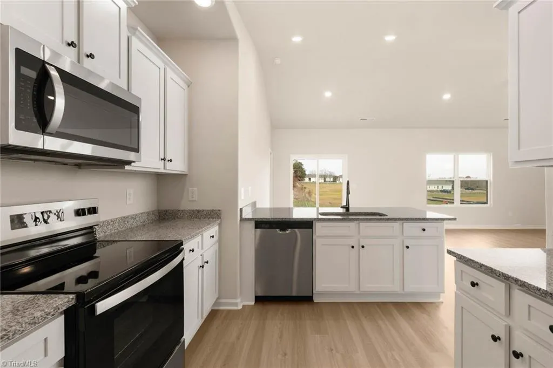
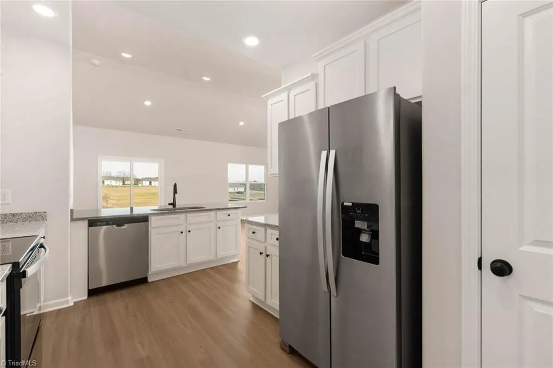
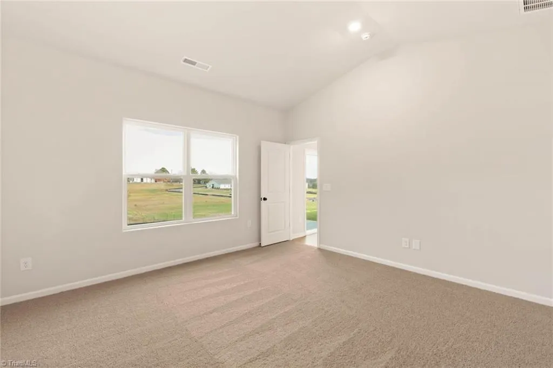
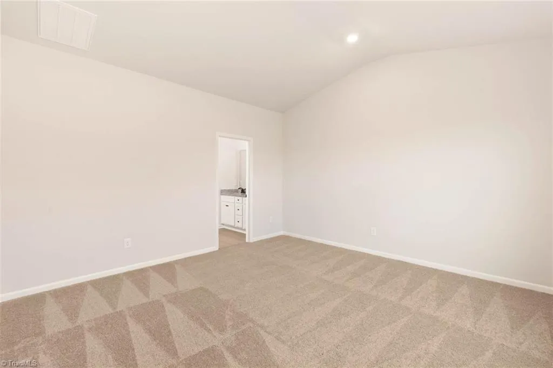
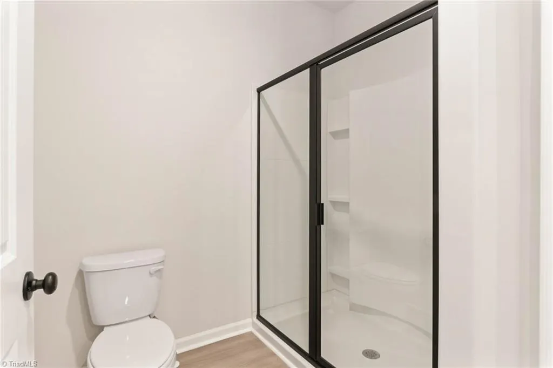
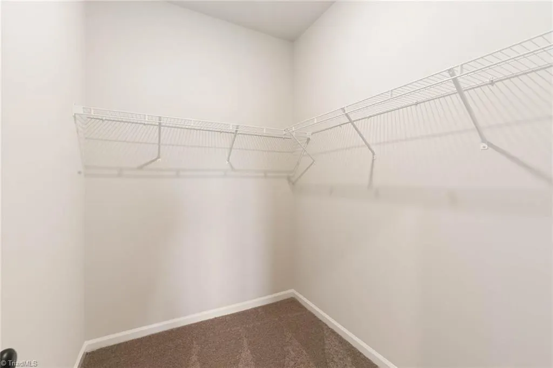
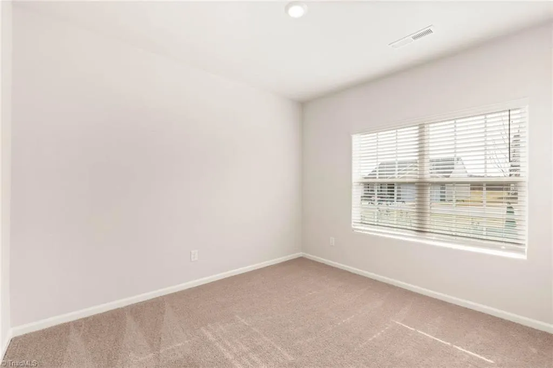
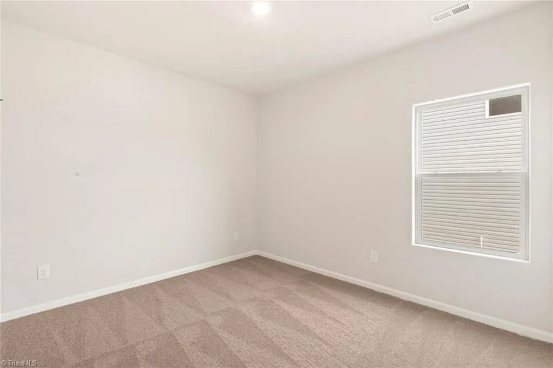
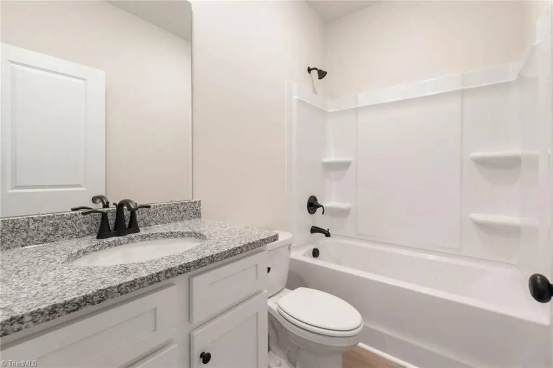
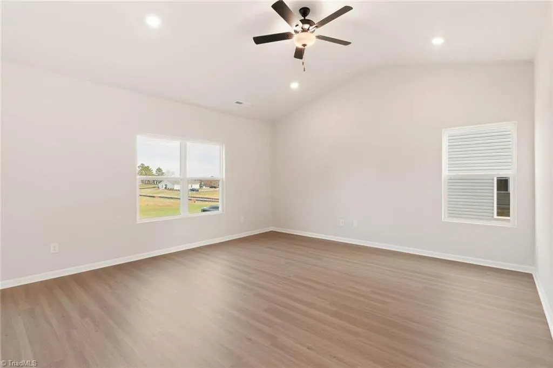
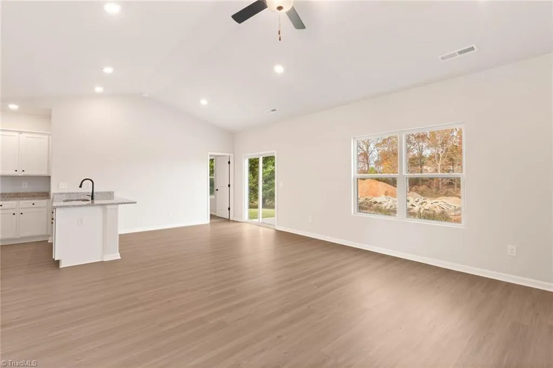
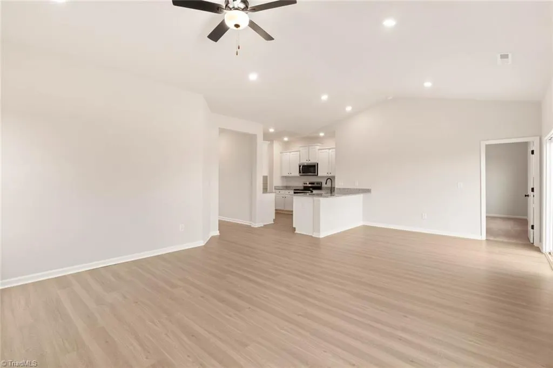
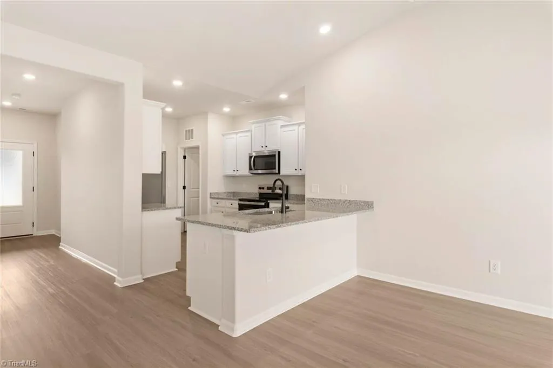
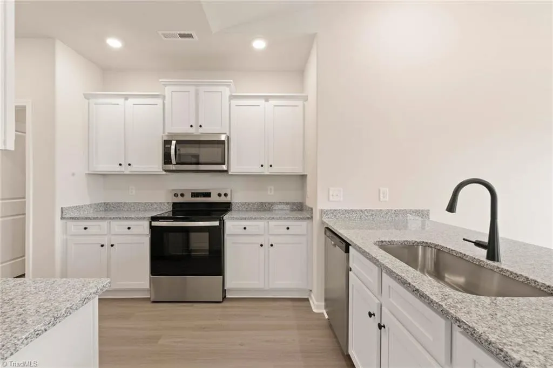
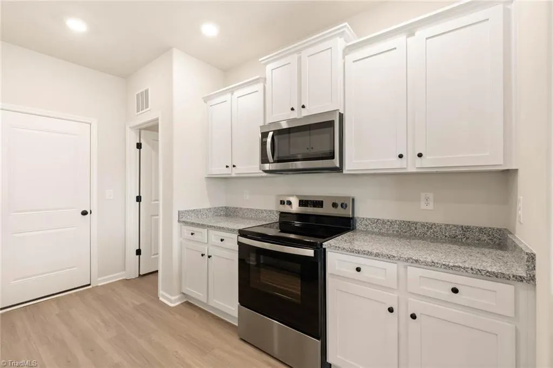
Spacious • Modern • Functional • Private • Affordable The Ashe floor plan by LGI Homes in Applewood offers an efficient single-story layout ideal for first-time buyers, downsizers, or anyone seeking low-maintenance living. With 3 bedrooms, 2 bathrooms, and 1,388 square feet, the open-concept design feels spacious and functional. The kitchen features granite countertops, stainless steel appliances, a large island, and a walk-in pantry, flowing seamlessly into the living and dining areas. The split-bedroom layout provides added privacy for the primary suite, while all bedrooms include walk-in closets. Situated on a generous quarter-acre homesite, there’s plenty of outdoor space for entertaining, pets, or gardening. A covered patio and attached two-car garage complete this affordable, move-in ready home with convenient access to Winston-Salem and surrounding areas.
| Elementary School | Middle School | High School |
|---|---|---|
| King Elementary School | Chestnut Grove Middle School | West Stokes High School |
| Price History | |
|---|---|
| 5/8/2026 | Listed $329,900 |
General Features
| Sewer | Public Sewer |
|---|---|
| Heating | Heat Pump,Electric |
| Cooling | Heat Pump |
| Appliances | Microwave,Dishwasher,Disposal,Exhaust Fan,Ice Maker,Free-Standing Range,Cooktop,Electric Water Heater |
| Zoning | CU-PUD R-15 |
| HOA Fee | 475 |
| Garage Spaces | 2 |
| Architectural Style | Traditional |
| Pool Features | None |
| Security Features | Carbon Monoxide Detector(s),Smoke Detector(s) |
| Construction Materials | Vinyl Siding |
| Year Built | 2026 |
| Levels | One |
| Property Subtype | Stick/Site Built |
| Assoc Fee Paid Per | Annually |
| County | Stokes |
| New Construction | Yes |
| Property Type | Residential |
| HOA | Yes |
| Subdivision Name | Applewood |
| Total Rooms | 6 |
| Full Baths | 2 |
| Status | Active |
| Directions | Take Exit 35 While getting off of US-52,Turn left onto S. Main St.,Turn right onto Newsome Rd.,Destination will be on the left. |
| High School | West Stokes |
| City | King |
| Listing Terms | Cash,Conventional,FHA,USDA Loan,VA Loan |
| Elementary School | King |
| Tax Annual Amount | 791 |
| Middle/Junior High School | Chestnut Grove |
| Structure Type | House |
| Standard Status | Active |
| Attic Description | Pulldown Stairs |
| Fenced | No |
| Pool Y/N | No |
| Porch Y/N | Yes |
Interior Features
| Interior Amenities | Ceiling Fan(s),Dead Bolt(s),Vaulted Ceiling(s) |
|---|---|
| Flooring | Carpet,Vinyl |
| Above Grade Finished Area | 1388 |
| Laundry Features | Dryer Connection,Main Level,Washer Hookup |
| Total Bedrooms | 3 |
| Main Level Bathrooms | 2 |
| Total Baths | 2 |
| Energy Features | Insulated Windows |
| Heating Fuel | Electric |
| Water Heater | Electric |
| Primary On Main | Yes |
Exterior Features
| Fencing | None |
|---|---|
| Parking Features | Driveway,Garage,Garage Door Opener,Attached |
| Lot Features | Subdivided |
| Water Source | Public |
| Foundation Details | Slab |
| Building Area Total | 1388 |
| Lot Size Acres | 0.25 |
| Garage Description | Attached Garage |
Amenities
- Foreclosure
- Views
- Short Sale
- New Construction
- Adult 55+
- Lease To Own
- No HOA Fees
- Furnished
- Primary On Main
- Air Conditioning
- Seller Finance
- Green
- Fixer Upper
- Horse
- Golf
- Fireplace
- Deck
- Garage
- Basement
- Pool
Property vs Single Family Average in 27021
Price
Taxes
Year Built
Visits
In The Neighborhood

King
$ 353,900
- Type
- Single Family
- Size
- 1,552 SqFt
- Rooms
- 3 Beds + 2 Baths
 LGI HOMES NC, LLC 704-258-1888
King
$ 349,900
- Type
- Single Family
- Size
- 1,552 SqFt
- Rooms
- 3 Beds + 2 Baths
LGI HOMES NC, LLC 704-258-1888
King
$ 386,900
- Type
- Single Family
- Size
- 2,218 SqFt
- Rooms
- 4 Beds + 2.5 Baths
LGI HOMES NC, LLC 704-258-1888
King
$ 299,900
- Type
- Single Family
- Size
- 1,172 SqFt
- Rooms
- 3 Beds + 2 Baths
LGI HOMES NC, LLC 704-258-1888
King
$ 389,900
- Type
- Single Family
- Size
- 2,218 SqFt
- Rooms
- 4 Beds + 2.5 Baths
LGI HOMES NC, LLC 704-258-1888
King
$ 393,900
- Type
- Single Family
- Size
- 2,218 SqFt
- Rooms
- 4 Beds + 2.5 Baths
LGI HOMES NC, LLC 704-258-1888
King
$ 309,900
- Type
- Single Family
- Size
- 1,172 SqFt
- Rooms
- 3 Beds + 2 Baths
LGI HOMES NC, LLC 704-258-1888

King
$ 346,900
- Type
- Single Family
- Size
- 1,552 SqFt
- Rooms
- 3 Beds + 2 Baths
LGI HOMES NC, LLC 704-258-1888
King
$ 389,900
- Type
- Single Family
- Size
- 2,218 SqFt
- Rooms
- 4 Beds + 2.5 Baths
LGI HOMES NC, LLC 704-258-1888
King
$ 299,900
- Type
- Single Family
- Size
- 1,172 SqFt
- Rooms
- 3 Beds + 2 Baths
LGI HOMES NC, LLC 704-258-1888

 © 2026 Longleaf Pines Association of Realtors MLS. All Rights Reserved. IDX information is provided exclusively for consumers' personal, non-commercial use and may not be used for any purpose other than to identify prospective properties consumers may be interested in purchasing. Information deemed reliable but not guaranteed. Properties marked with the IDX icon are provided courtesy of the Longleaf Pines Association of Realtors MLS, Inc., Internet Data Exchange (IDX).
 Copyright 2026 NCRMLS. All rights reserved. North Carolina Regional Multiple Listing Service, (NCRMLS), provides content displayed here on an as is basis and makes no representations or warranties regarding the provided content, including, but not limited to those of non-infringement, timeliness, accuracy, or completeness. Individuals and companies using information presented are responsible for verification and validation of information they utilize and present to their customers and clients. NCRMLS
