




Address
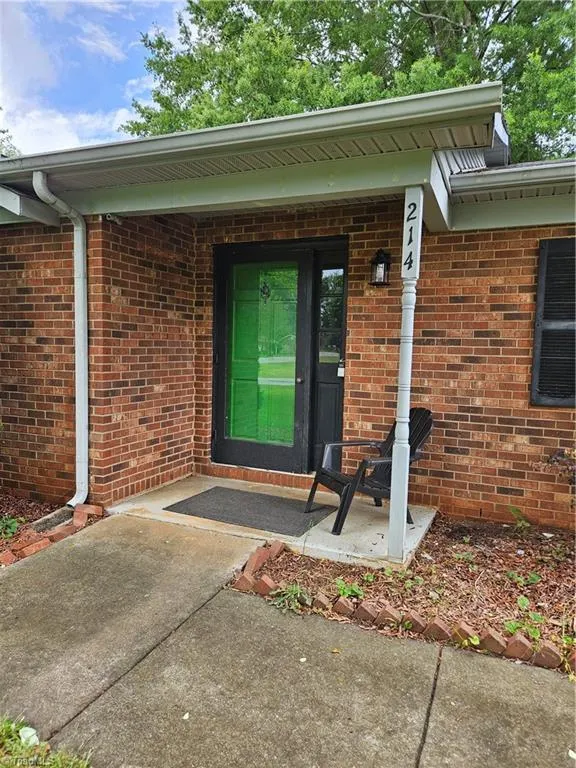
214 Mountainbrook Drive, King, NC
Price
$ 269,900
Property Attributes
- ID#1222239
- TypeSingle Family
- Listing Status Active
- CountySTOKES
- CityKing
- NeighborhoodWoodcreek
- Zip27021
- StyleHouse
- Year Built1976
- Taxes$ 1910
- Price$ 269,900
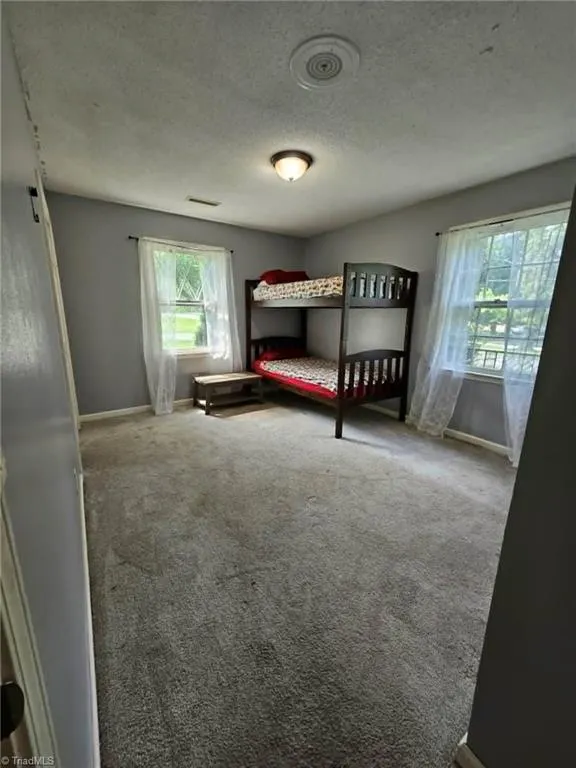
- Bedrooms3
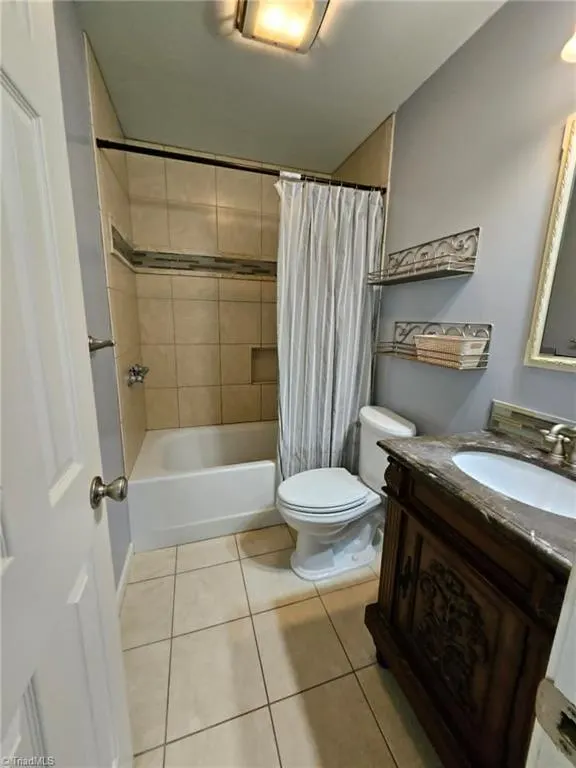
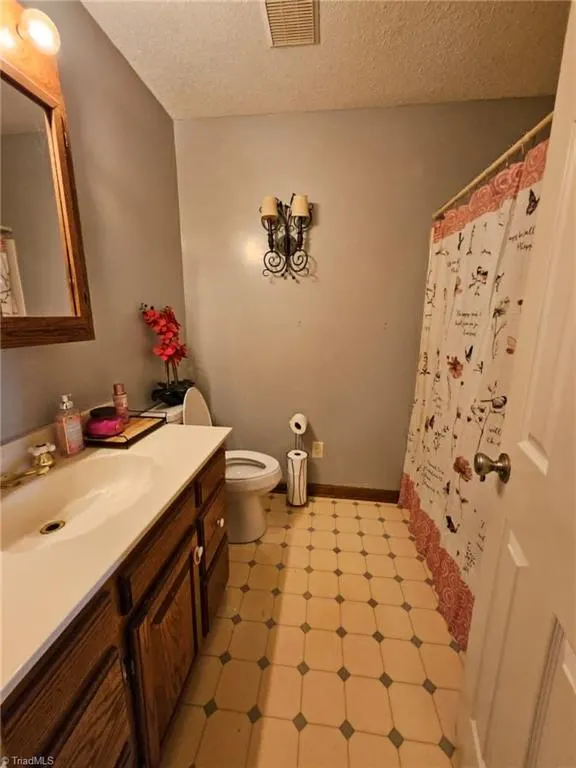
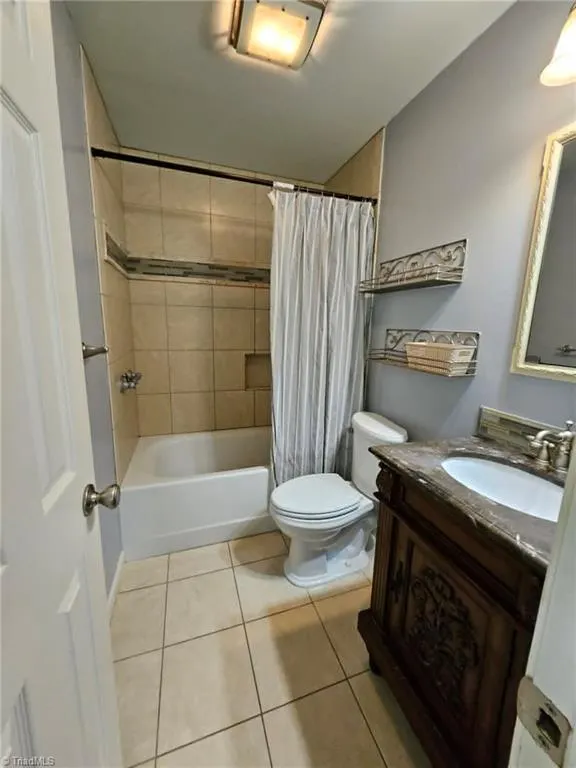
- Full Bathrooms2
- Half Bathrooms0
- Sqr Footage1560
- Lot Size0.38 Acres
Data Source:
Triad MLS (TRIADMLS)
Property Description
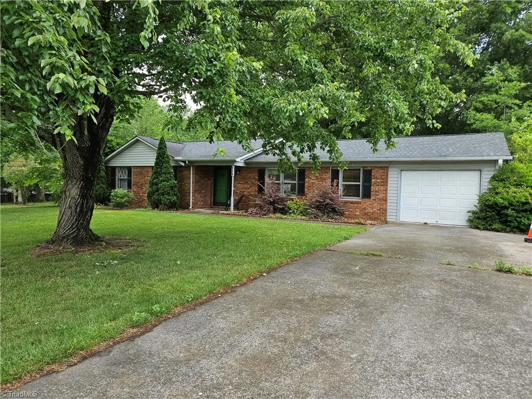
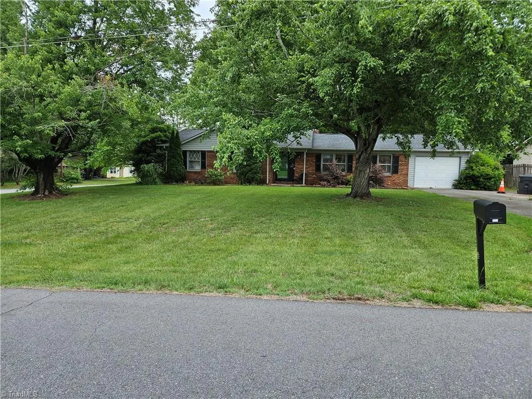
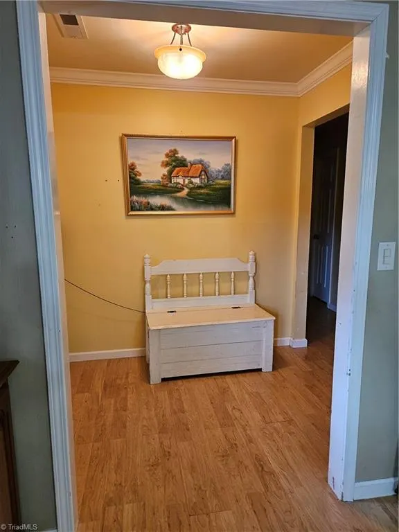
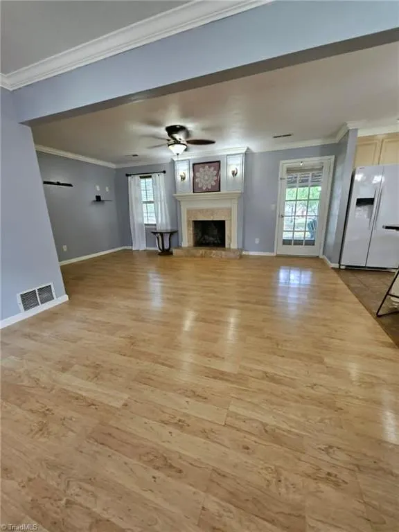
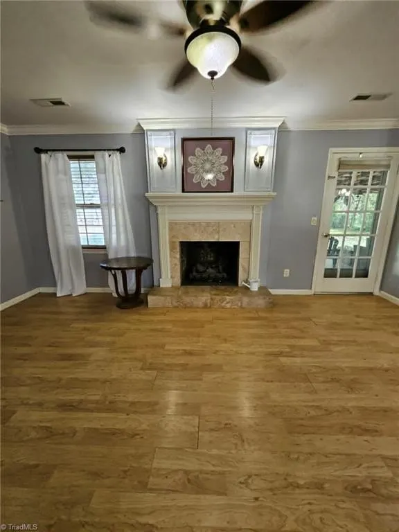
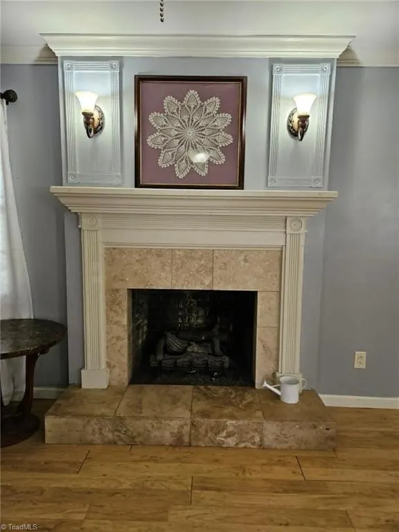
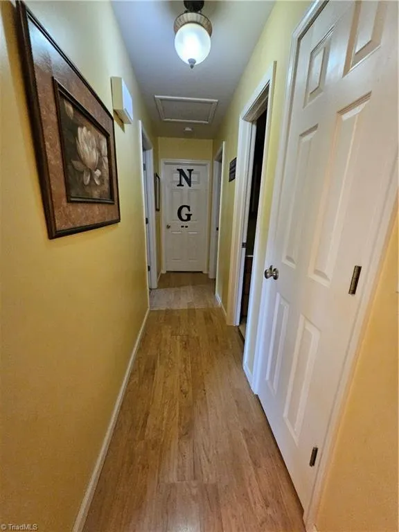
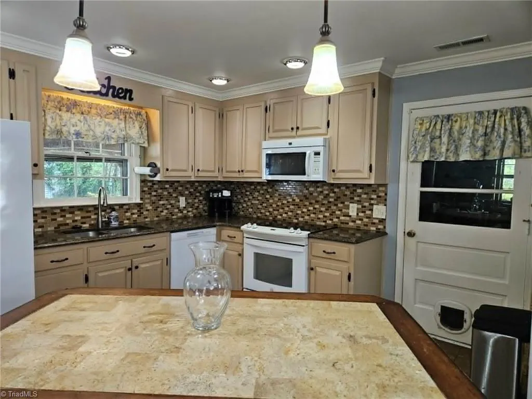
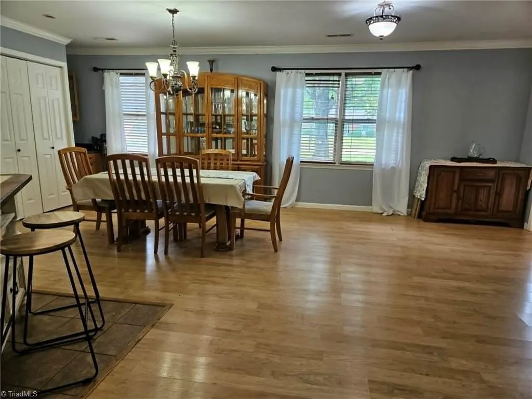
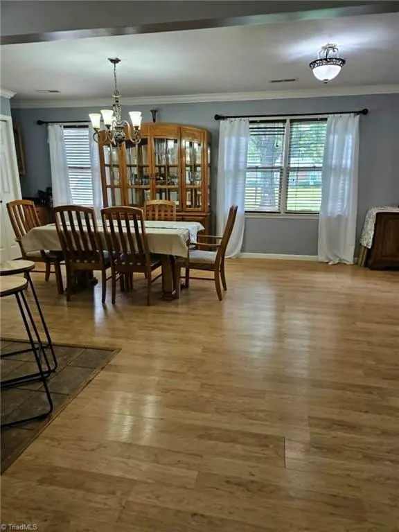
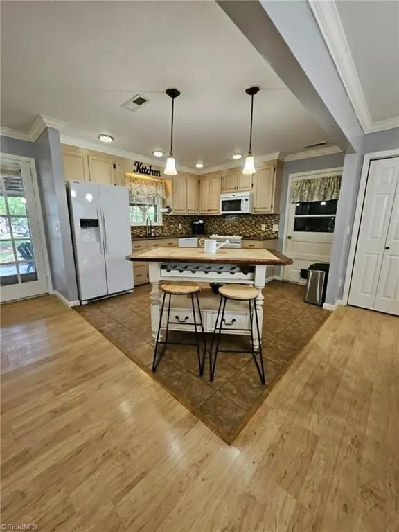
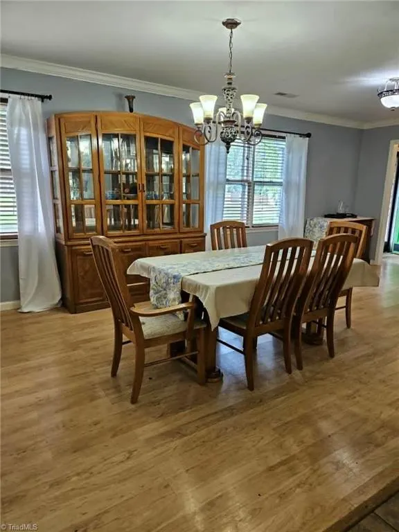
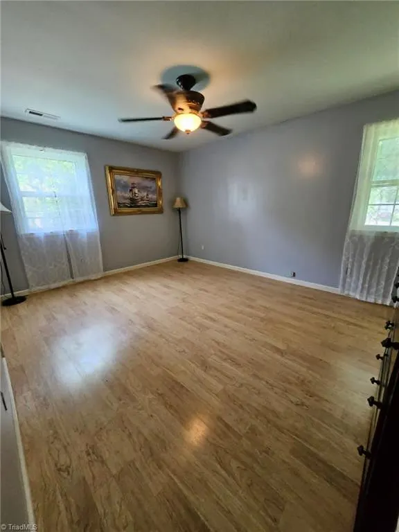
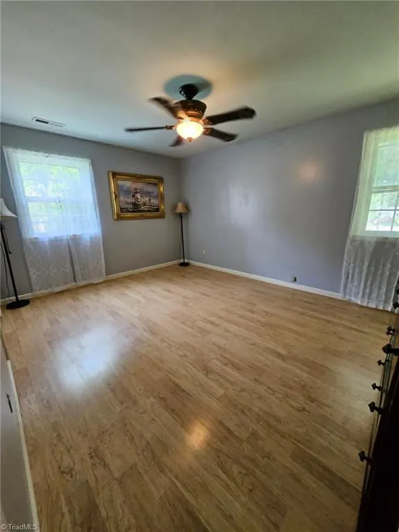
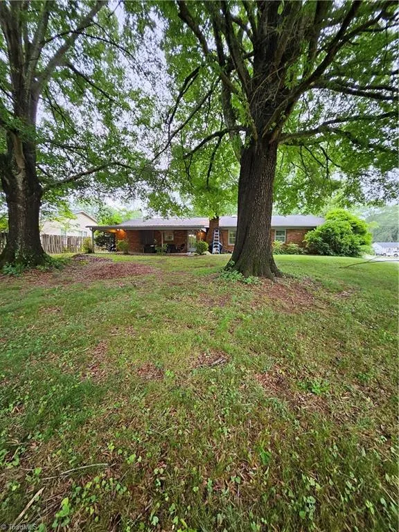
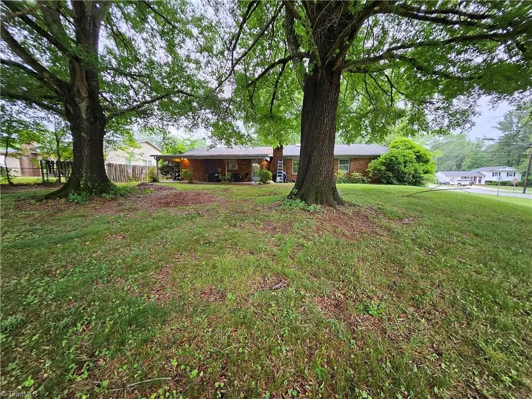
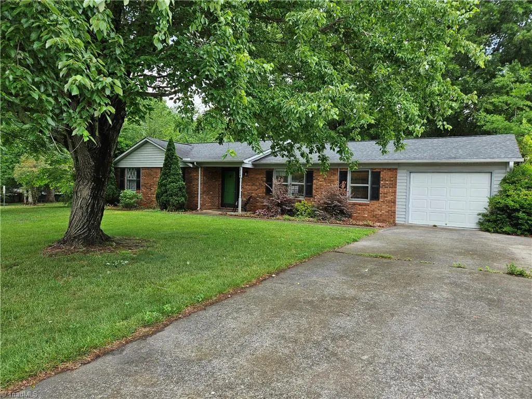
USDA Eligiable! Great location close to everything! This updated ALL brick ranch offers a beautiful floor plan. Enter from the foyer to the living room with a lovely fireplace; open kitchen to the large dining room with lots of pantry space! Perfect for entertaining! Plus the covered back porch- Perfect for cookouts This home is situated on large corner lot with mature landscape. Extra large shed in backyard! One car garage with plenty of cabinets to organize....Minutes to Winston Salem! Close to 52 and 74; all the major shopping centers!
| Elementary School | Middle School | High School |
|---|---|---|
| Poplar Springs Elementary School | Chestnut Grove Middle School | West Stokes High School |
| Price History | |
|---|---|
| 5/27/2026 | Listed $287,000 |
| 6/26/2026 | 1$285,000 |
| 7/8/2026 | 3$279,000 |
| 7/21/2026 | 2$275,000 |
| 8/20/2026 | 2$269,900 |
General Features
| Sewer | Public Sewer |
|---|---|
| Heating | Heat Pump,Electric |
| Cooling | Central Air |
| Appliances | Gas Water Heater |
| Zoning | Residential |
| Garage Spaces | 1 |
| Pool Features | None |
| Construction Materials | Brick |
| Year Built | 1976 |
| Levels | One |
| Property Subtype | Stick/Site Built |
| County | Stokes |
| Property Type | Residential |
| HOA | No |
| Subdivision Name | Woodcreek |
| Total Rooms | 1 |
| Full Baths | 2 |
| Status | Active |
| Directions | Hwy 52 N to the Moore RJR exit left onto Mountain View; Continuing Mountian View to a right on Helsabeck; Left on Turkey Hill; Right on Merriweather; Right on Mountain Brook; Home on the left. |
| High School | West Stokes |
| City | King |
| Elementary School | Poplar Springs |
| Tax Annual Amount | 1910.76 |
| Middle/Junior High School | Chestnut Grove |
| Structure Type | House |
| Standard Status | Active |
| Pool Y/N | No |
Interior Features
| Total Fireplaces | 1 |
|---|---|
| Fireplace Features | Living Room |
| Above Grade Finished Area | 1560 |
| Total Bedrooms | 3 |
| Main Level Bathrooms | 2 |
| Total Baths | 2 |
| Heating Fuel | Electric |
| Water Heater | Gas |
| Primary On Main | Yes |
Exterior Features
| Parking Features | Driveway,Garage,Attached |
|---|---|
| Water Source | Public |
| Foundation Details | Slab |
| Building Area Total | 1560 |
| Lot Dimensions | 110 x 175.12 x 45.59 x 135.79 |
| Lot Size Acres | 0.38 |
| Garage Description | Attached Garage |
Amenities
- Foreclosure
- Views
- Short Sale
- New Construction
- Adult 55+
- Lease To Own
- No HOA Fees
- Furnished
- Primary On Main
- Air Conditioning
- Seller Finance
- Green
- Fixer Upper
- Horse
- Golf
- Fireplace
- Deck
- Garage
- Basement
- Pool
Property vs Single Family Average in 27021
Price
Taxes
Year Built
Visits



 © 2026 Longleaf Pines Association of Realtors MLS. All Rights Reserved. IDX information is provided exclusively for consumers' personal, non-commercial use and may not be used for any purpose other than to identify prospective properties consumers may be interested in purchasing. Information deemed reliable but not guaranteed. Properties marked with the IDX icon are provided courtesy of the Longleaf Pines Association of Realtors MLS, Inc., Internet Data Exchange (IDX).
 Canopy MLS® Copyright ©2026 All rights reserved.
 Copyright 2026 NCRMLS. All rights reserved. North Carolina Regional Multiple Listing Service, (NCRMLS), provides content displayed here on an as is basis and makes no representations or warranties regarding the provided content, including, but not limited to those of non-infringement, timeliness, accuracy, or completeness. Individuals and companies using information presented are responsible for verification and validation of information they utilize and present to their customers and clients. NCRMLS
