
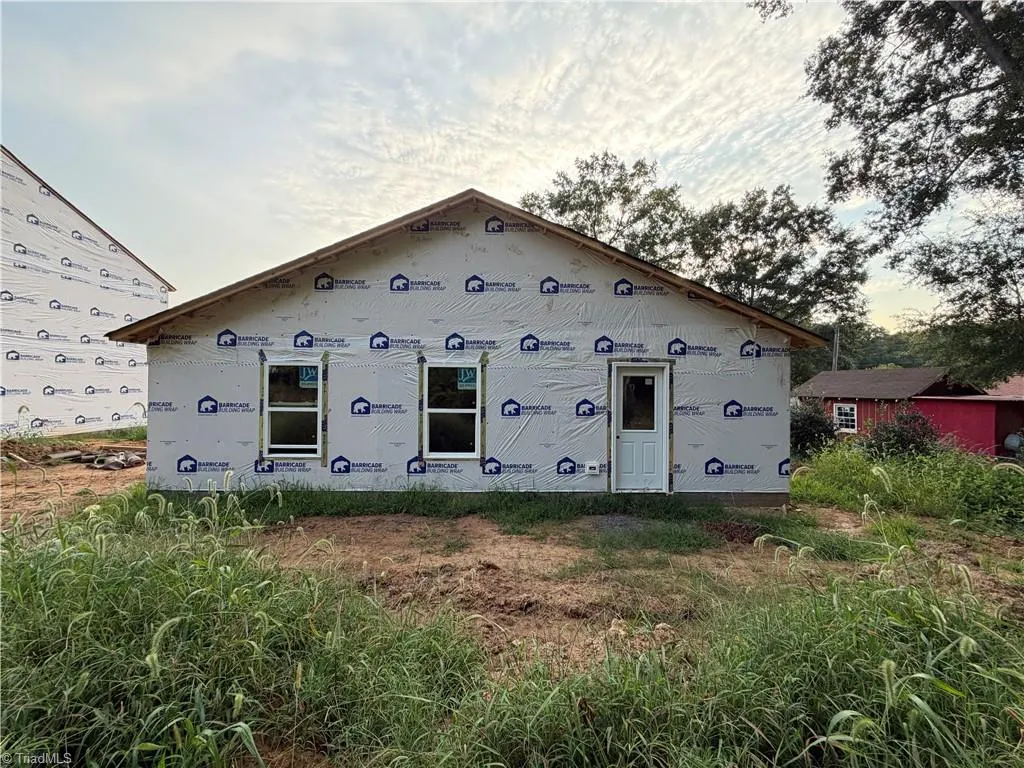
Address
344 Poppy Court, Eden, NC
Price
$ 289,900
Property Attributes
- ID#1226699
- TypeSingle Family
- Listing Status Active
- CountyROCKINGHAM
- CityEden
- NeighborhoodThe Meadows
- Zip27288
- StyleTransitional
- Year Built2026
- Taxes$ 121
- Price$ 289,900
- Bedrooms3
- Full Bathrooms2
- Half Bathrooms0
- Sqr Footage1209
- Lot Size0.19 Acres
Data Source:
Triad MLS (TRIADMLS)
Property Description
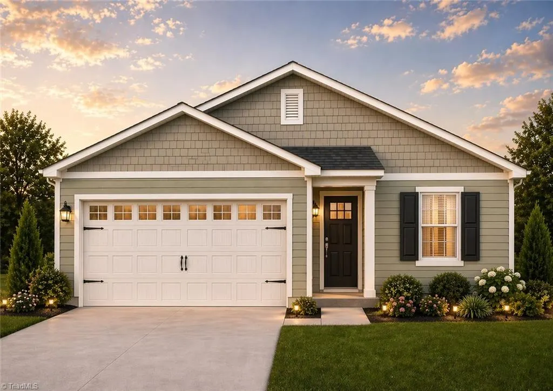
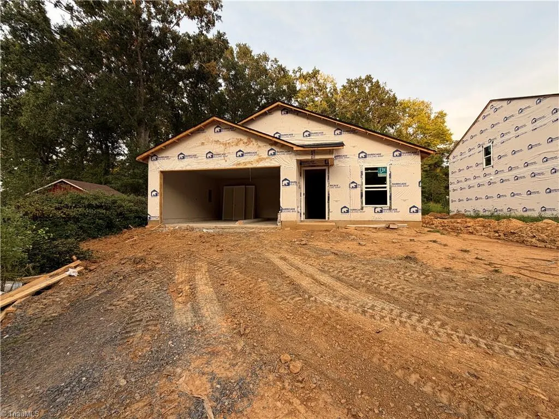
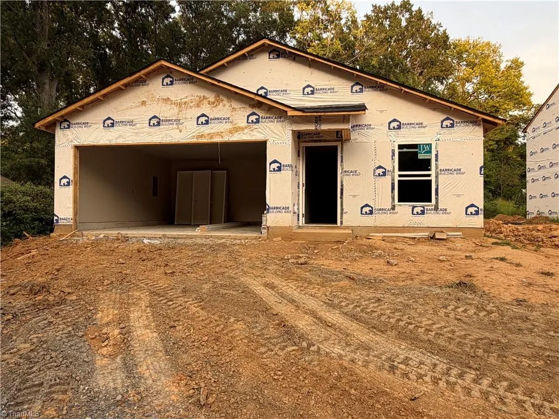
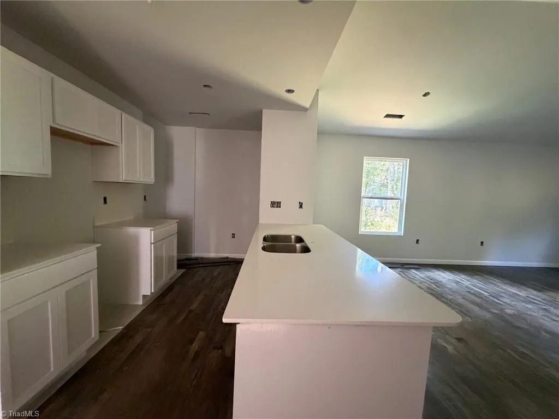
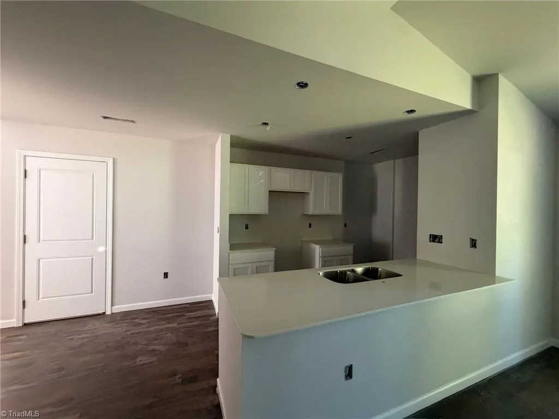
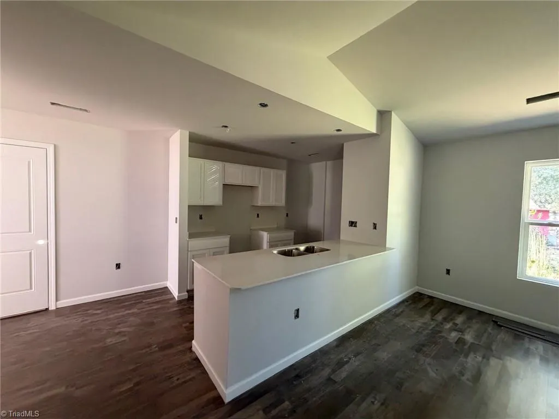
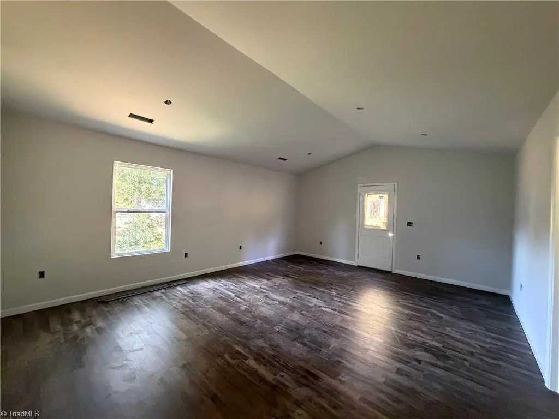
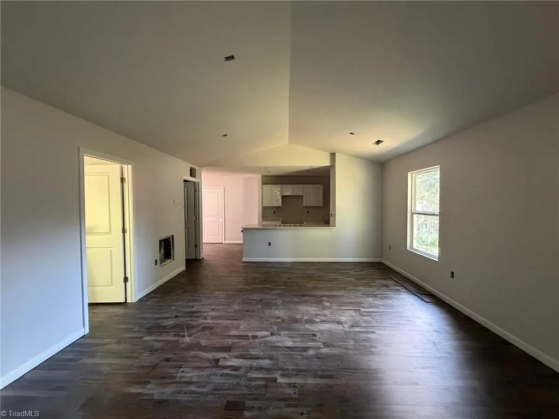
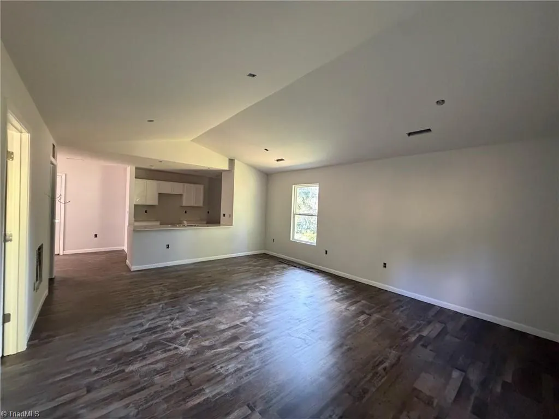
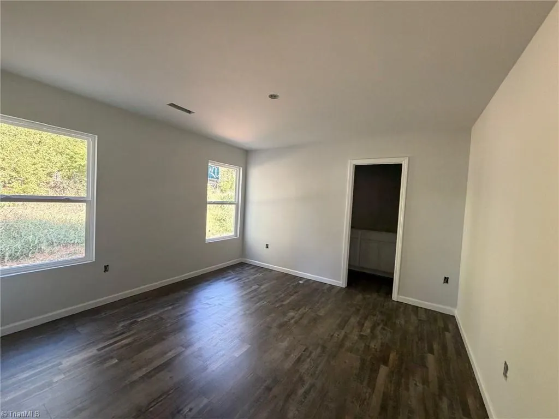
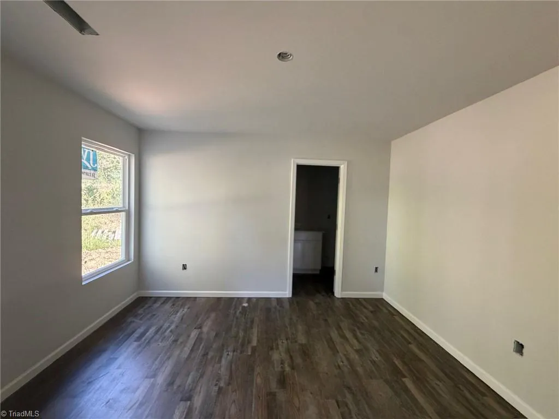
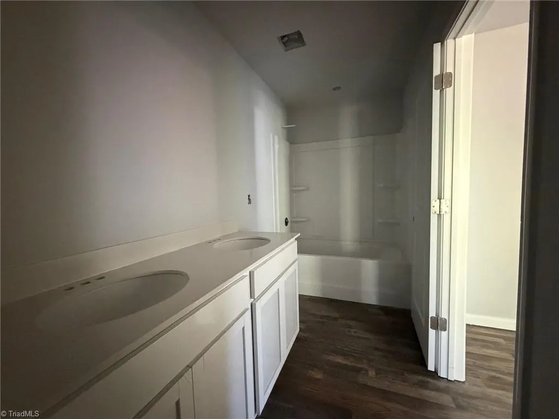
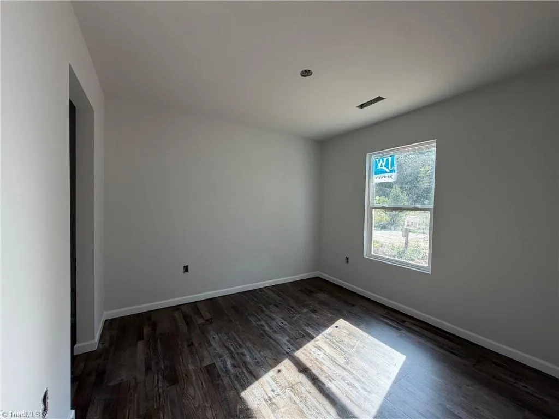
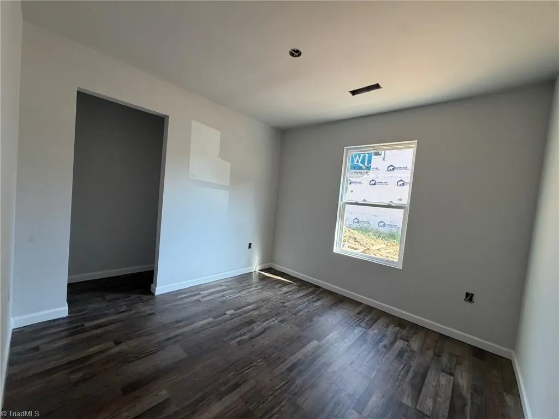
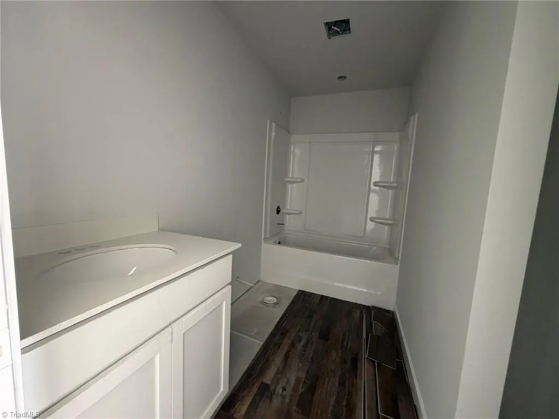
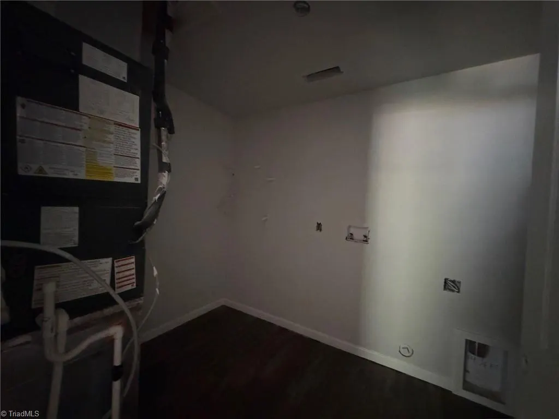
Seller is offering $5,000 towards buyer's closing costs with preferred lender and attorney!! Discover the perfect blend of modern style and effortless one-level living in this beautifully crafted new construction home! Offering 3 bedrooms and 2 baths, this thoughtfully designed floor plan features luxury vinyl plank flooring, custom shaker cabinetry, solid surface countertops, and stainless steel appliances. The open-concept design creates an inviting space for both everyday living and entertaining. The private primary suite offers a walk-in closet and en-suite bath, while the dedicated laundry room and two-car garage provide added convenience. Nestled in an established neighborhood, this home offers the best of new construction with timeless appeal. Estimated completion is October. Additional floor plans and homesites are available—contact us for pricing and availability. Listing agent related to seller.
| Elementary School | Middle School | High School |
|---|---|---|
| Central Elementary School | Holmes Middle School | Morehead High School |
| Price History | |
|---|---|
| 7/16/2026 | Listed $289,900 |
General Features
| Sewer | Public Sewer |
|---|---|
| Heating | Heat Pump,Electric |
| Cooling | Central Air |
| Appliances | Microwave,Dishwasher,Free-Standing Range,Electric Water Heater |
| Zoning | RS-12 |
| HOA Fee | 240 |
| Garage Spaces | 2 |
| Architectural Style | Transitional |
| Pool Features | None |
| Security Features | Smoke Detector(s) |
| Construction Materials | Vinyl Siding |
| Year Built | 2026 |
| Levels | One |
| Property Subtype | Stick/Site Built |
| Assoc Fee Paid Per | Annually |
| County | Rockingham |
| New Construction | Yes |
| Property Type | Residential |
| HOA | Yes |
| Subdivision Name | The Meadows |
| Total Rooms | 8 |
| Full Baths | 2 |
| Status | Active |
| Directions | Washington Street to N Bridge Street,Left onto S Van Buren Road,Right onto Meadow Road,Right onto E Meadow Road,Left onto Meadowview Lane,Left onto Heather Court,Right onto Frank Cherry Street,Left o |
| High School | Morehead |
| City | Eden |
| Listing Terms | Cash,Conventional,FHA,USDA Loan,VA Loan |
| Elementary School | Central |
| Tax Annual Amount | 121 |
| Middle/Junior High School | Holmes |
| Structure Type | House |
| Standard Status | Active |
| Attic Description | Access Only |
| Fenced | No |
| Pool Y/N | No |
| Porch Y/N | Yes |
Interior Features
| Interior Amenities | Great Room,Pantry,Solid Surface Counter |
|---|---|
| Flooring | Carpet,Vinyl |
| Above Grade Finished Area | 1209 |
| Laundry Features | Dryer Connection,Main Level,Washer Hookup |
| Total Bedrooms | 3 |
| Main Level Bathrooms | 2 |
| Total Baths | 2 |
| Heating Fuel | Electric |
| Water Heater | Electric |
| Primary On Main | Yes |
Exterior Features
| Fencing | None |
|---|---|
| Parking Features | Driveway,Garage,Paved,Attached |
| Lot Features | City Lot,Cleared,Level,Subdivided |
| Water Source | Public |
| Foundation Details | Slab |
| Building Area Total | 1209 |
| Lot Dimensions | 41 x 144 x 77 x 140 |
| Lot Size Acres | 0.19 |
| Garage Description | Attached Garage |
Amenities
- Foreclosure
- Views
- Short Sale
- New Construction
- Adult 55+
- Lease To Own
- No HOA Fees
- Furnished
- Primary On Main
- Air Conditioning
- Seller Finance
- Green
- Fixer Upper
- Horse
- Golf
- Fireplace
- Deck
- Garage
- Basement
- Pool
Property vs Single Family Average in 27288
Price
Taxes
Year Built
Visits




 © 2026 Longleaf Pines Association of Realtors MLS. All Rights Reserved. IDX information is provided exclusively for consumers' personal, non-commercial use and may not be used for any purpose other than to identify prospective properties consumers may be interested in purchasing. Information deemed reliable but not guaranteed. Properties marked with the IDX icon are provided courtesy of the Longleaf Pines Association of Realtors MLS, Inc., Internet Data Exchange (IDX).
 Copyright 2026 NCRMLS. All rights reserved. North Carolina Regional Multiple Listing Service, (NCRMLS), provides content displayed here on an as is basis and makes no representations or warranties regarding the provided content, including, but not limited to those of non-infringement, timeliness, accuracy, or completeness. Individuals and companies using information presented are responsible for verification and validation of information they utilize and present to their customers and clients. NCRMLS
