

Address
3921 Madison Avenue, Greensboro, NC
Price
$ 785,000
Property Attributes
- ID#1229495
- TypeSingle Family
- Listing Status Active
- CountyGUILFORD
- CityGreensboro
- NeighborhoodStarmount Forest
- Zip27410
- StyleHouse
- Year Built1961
- Taxes$ 6539
- Price$ 785,000
- Bedrooms5
- Full Bathrooms4
- Half Bathrooms2
- Sqr Footage4790
- Lot Size0.38 Acres
Data Source:
Triad MLS (TRIADMLS)
Property Description
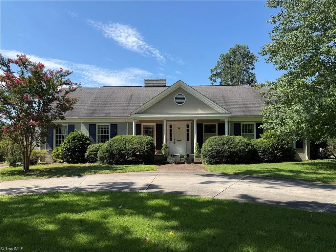
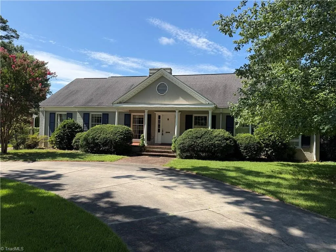
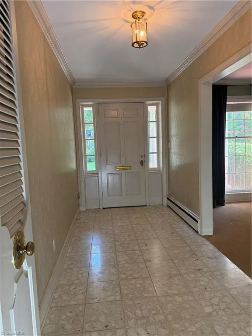
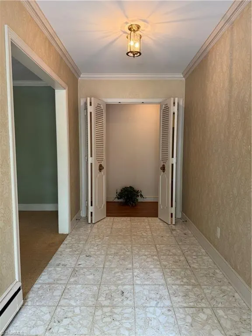
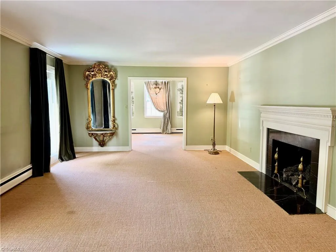
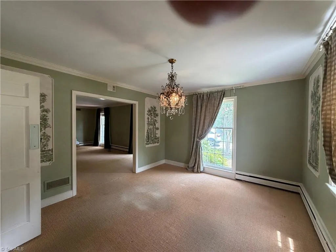
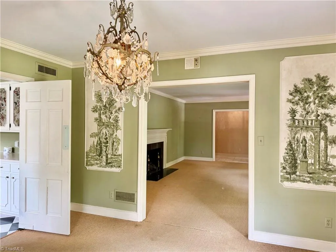
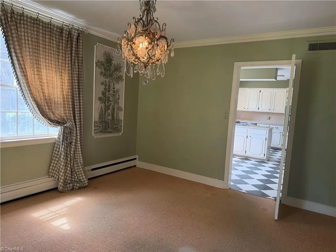
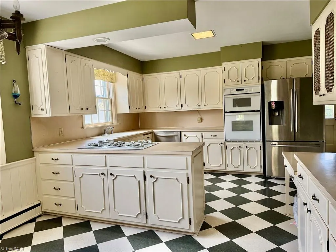
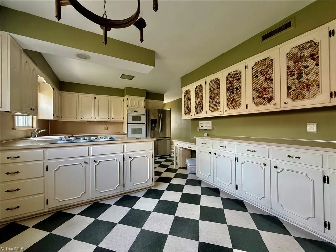
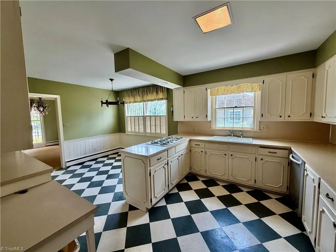
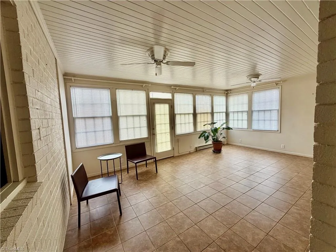
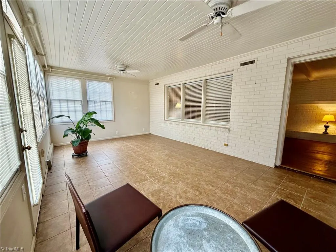
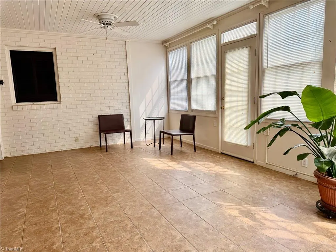
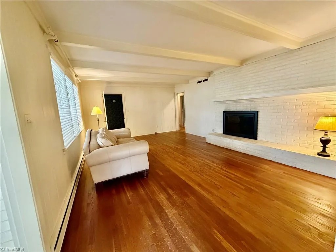
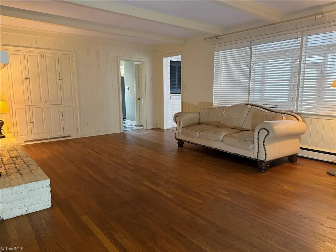
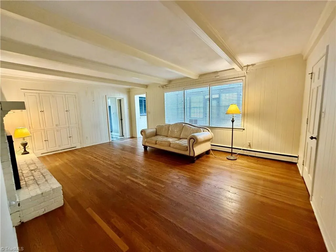
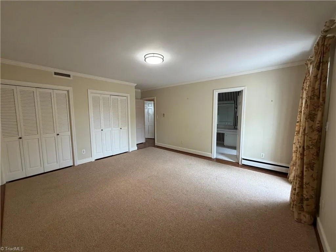
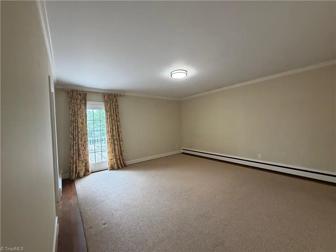
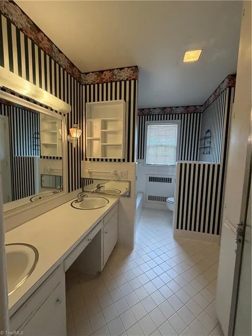
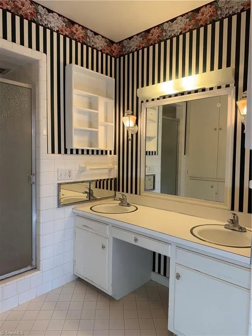
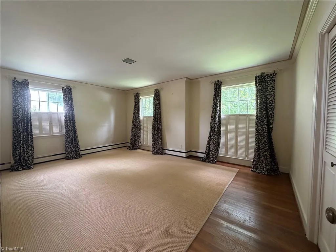
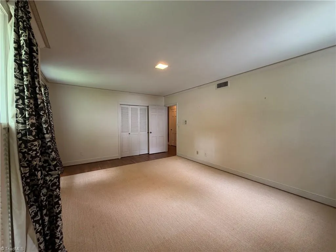
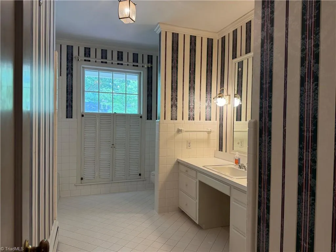
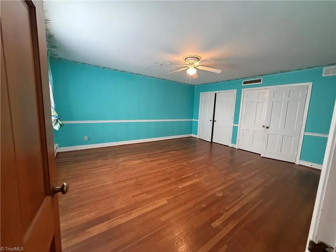
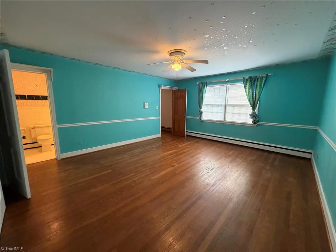
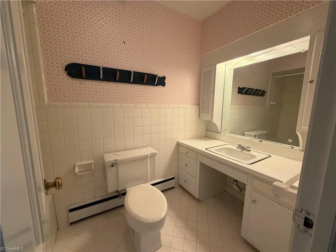
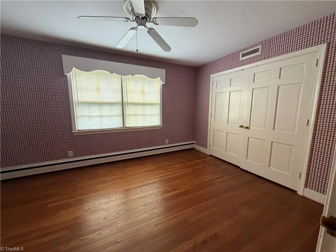
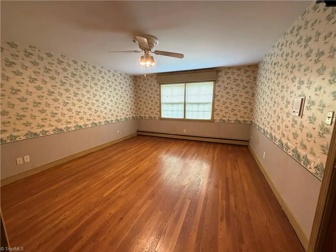
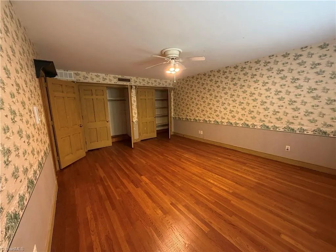
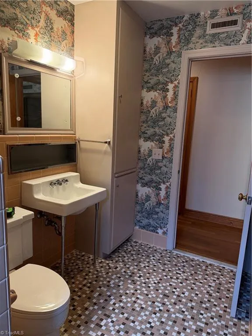
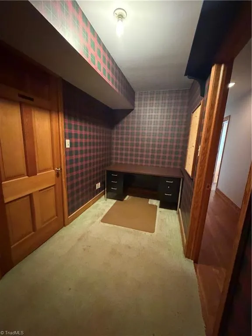
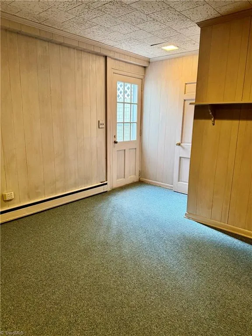
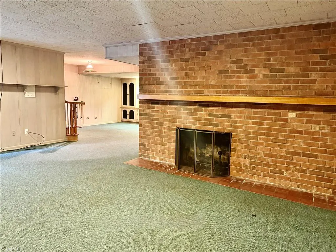
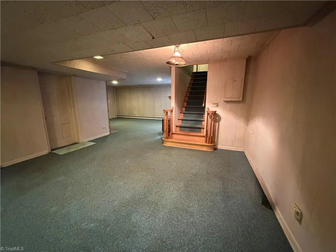
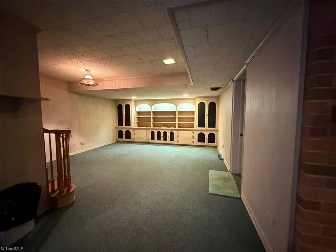
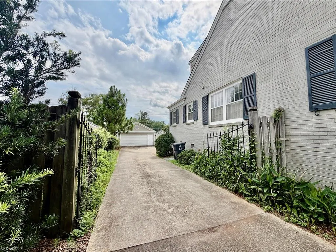
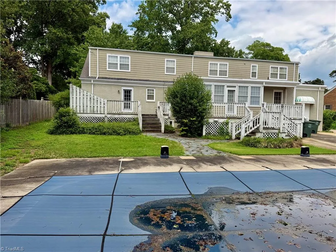
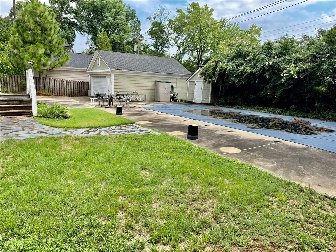
HUGE PRICE CHANGE, MOTIVATED SELLER Mature landscaping, circular drive, create impressive arrival to custom built traditional brick home, 1 block to Starmount Country Club in one of Greensboro's most sought after neighborhoods.A tiled,covered front porch,marbled floor foyer & sunfilled front room ( 6'x3.5' windows) Elegant Livingroom & diningroom feature gas log FP & stunning crystal chandelier. Bright kitchen/spacious breakfast area, lg.cabinets/pantry. Cozy den w wood burning FP, opens to sunroom.Hardwoods thru out, tiled baths, cedar closet, attic, bedroom double closets. 2 decks overlook pool, concrete skirt, utility room w bath for outside needs.Two car garage, wired workshop , privacy fence, storage shed, outside entry to finished basement w. fireplace. Solid construction, classic design& inviting spaces for both living & entertaining.Convenient to parks, walking trails, shopping, restaurants, hospital, interstates, public schools & colleges MUST SEE
| Price History | |
|---|---|
| 7/30/2026 | Listed $898,500 |
| 8/7/2026 | 13$785,000 |
General Features
| Sewer | Public Sewer |
|---|---|
| Heating | Hot Water,Oil |
| Cooling | Central Air |
| Appliances | Oven,Built-In Range,Dishwasher,Disposal,Gas Water Heater |
| Zoning | RS-15 |
| Garage Spaces | 2 |
| Pool Features | In Ground,Private |
| Security Features | Smoke Detector(s) |
| Construction Materials | Brick,Composite Siding,Wood Siding |
| Year Built | 1961 |
| Levels | One and One Half |
| Property Subtype | Stick/Site Built |
| County | Guilford |
| Property Type | Residential |
| HOA | No |
| Subdivision Name | Starmount Forest |
| Other Structures | Storage |
| Total Rooms | 15 |
| Full Baths | 4 |
| Status | Active |
| Directions | Friendly Ave West from downtown,Left on Holden to next stop light Right on Madison,home on Left |
| City | Greensboro |
| Listing Terms | Cash,Conventional |
| Tax Annual Amount | 6539 |
| Structure Type | House |
| Standard Status | Active |
| Attic Description | Floored Attic,Walk in Attic |
| Fenced | Yes |
| Pool Y/N | Yes |
| Porch Y/N | Yes |
| Heated Finished SqFt Below Grade | 810 |
Interior Features
| Interior Amenities | Built-in Features,Dead Bolt(s),Pantry,Separate Shower |
|---|---|
| Basement | Finished,Basement,Crawl Space |
| Flooring | Carpet,Tile,Vinyl,Wood |
| Total Fireplaces | 3 |
| Fireplace Features | Gas Log,Basement,Den,Living Room |
| Above Grade Finished Area | 3980 |
| Half Baths | 2 |
| Laundry Features | Laundry Chute,Washer Hookup |
| Total Bedrooms | 5 |
| Below Grade Finished Area | 810 |
| Main Level Bathrooms | 3 |
| Total Baths | 6 |
| RoomBasementArea | 810 |
| Energy Features | Storm Windows |
| Heating Fuel | Oil |
| Water Heater | Gas |
| Primary On Main | Yes |
Exterior Features
| Fencing | Fenced,Privacy |
|---|---|
| Parking Features | Driveway,Garage,Circular Driveway,Garage Door Opener,Detached |
| Lot Features | Near Public Transit |
| Water Source | Public |
| Building Area Total | 4790 |
| Lot Dimensions | 90 x 186 x 89 x 186 |
| Lot Size Acres | 0.38 |
| Other Equipment | Sump Pump |
| Garage Description | Detached Garage |
Amenities
- Foreclosure
- Views
- Short Sale
- New Construction
- Adult 55+
- Lease To Own
- No HOA Fees
- Furnished
- Primary On Main
- Air Conditioning
- Seller Finance
- Green
- Fixer Upper
- Horse
- Golf
- Fireplace
- Deck
- Garage
- Basement
- Pool
Property vs Single Family Average in 27410
Price
Taxes
Year Built
Visits
In The Neighborhood

Open House
Greensboro
$ 585,000
- Type
- Single Family
- Size
- 2,642 SqFt
- Rooms
- 4 Beds + 2.5 Baths
 eXp Realty 888-584-9431
Greensboro
$ 950,000
- Type
- Single Family
- Size
- 3,511 SqFt
- Rooms
- 4 Beds + 3.5 Baths
All About You Realty Team 336-337-7898
Greensboro
$ 775,000
- Type
- Single Family
- Size
- 3,436 SqFt
- Rooms
- 4 Beds + 3.5 Baths
Howard Hanna Allen Tate - Greensboro 336-273-7771
Greensboro
$ 585,000
- Type
- Single Family
- Size
- 2,848 SqFt
- Rooms
- 4 Beds + 2.5 Baths
Akwari & Company, LLC 336-337-1927


 © 2026 Longleaf Pines Association of Realtors MLS. All Rights Reserved. IDX information is provided exclusively for consumers' personal, non-commercial use and may not be used for any purpose other than to identify prospective properties consumers may be interested in purchasing. Information deemed reliable but not guaranteed. Properties marked with the IDX icon are provided courtesy of the Longleaf Pines Association of Realtors MLS, Inc., Internet Data Exchange (IDX).
 Copyright 2026 NCRMLS. All rights reserved. North Carolina Regional Multiple Listing Service, (NCRMLS), provides content displayed here on an as is basis and makes no representations or warranties regarding the provided content, including, but not limited to those of non-infringement, timeliness, accuracy, or completeness. Individuals and companies using information presented are responsible for verification and validation of information they utilize and present to their customers and clients. NCRMLS
