
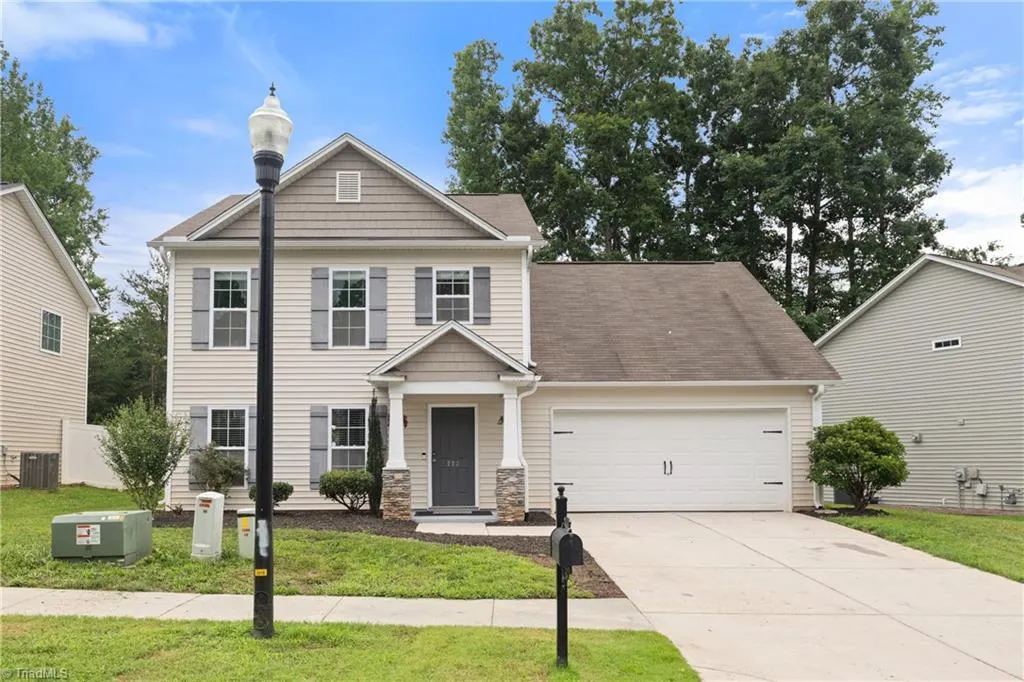
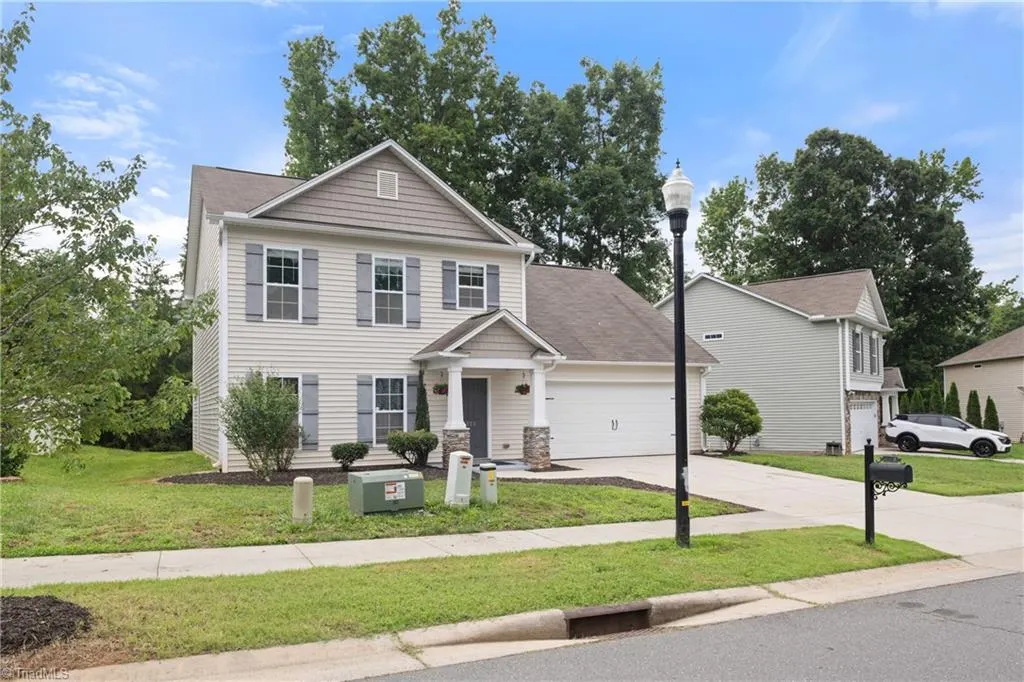
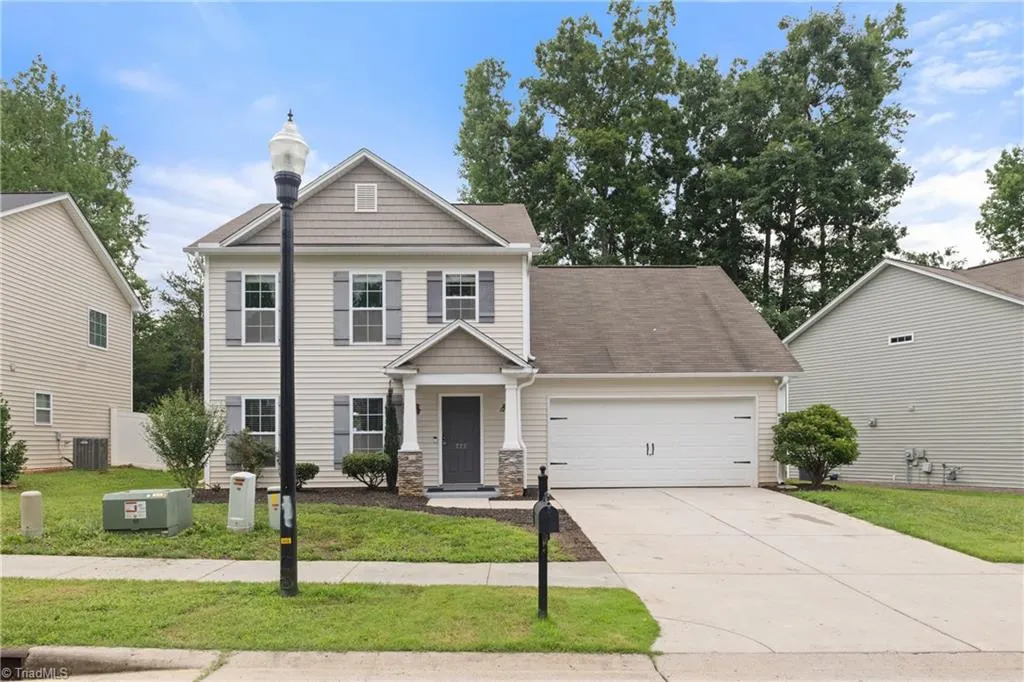
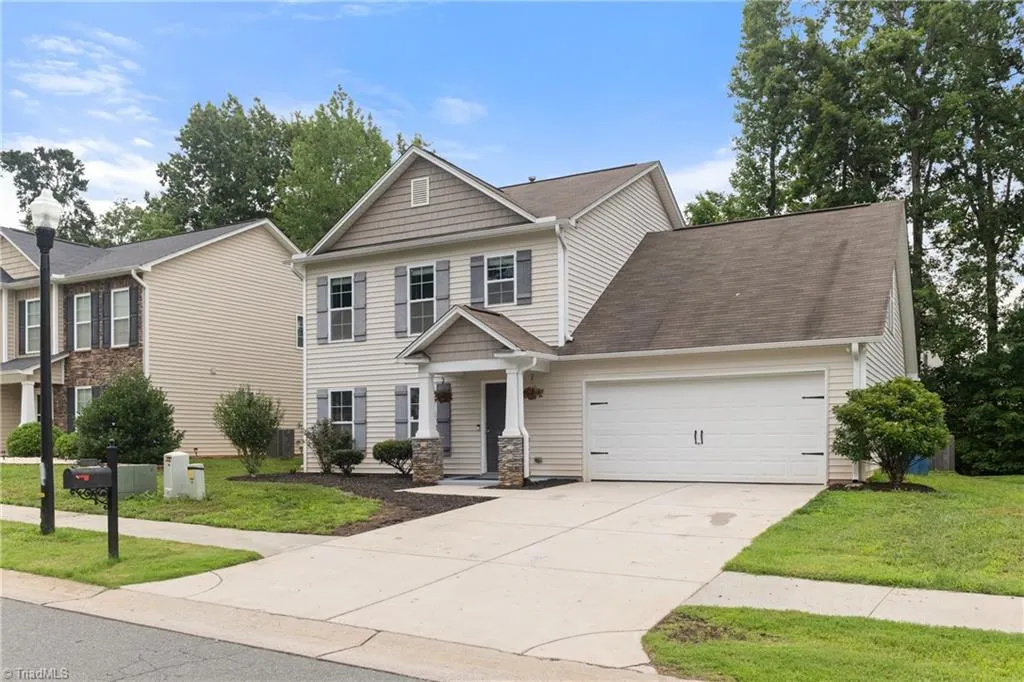



Address
223 N Wentworth Drive, Mocksville, NC
Price
$ 330,000
Property Attributes
- ID#1229722
- TypeSingle Family
- Listing Status Active
- CountyDAVIE
- CityMocksville
- NeighborhoodTurnberry
- Zip27028
- StyleHouse
- Year Built2015
- Taxes$ 2697
- Price$ 330,000
- Bedrooms4
- Full Bathrooms2
- Half Bathrooms1
- Sqr Footage2344
- Lot Size0.16 Acres
Data Source:
Triad MLS (TRIADMLS)
Property Description
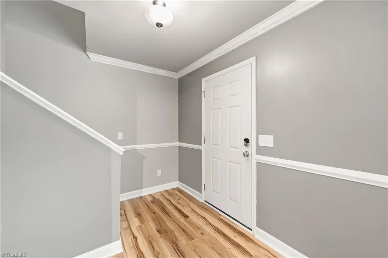
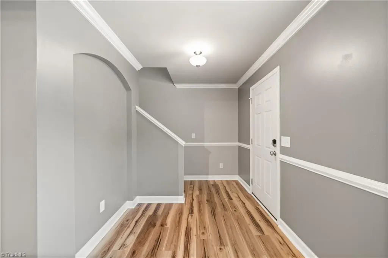
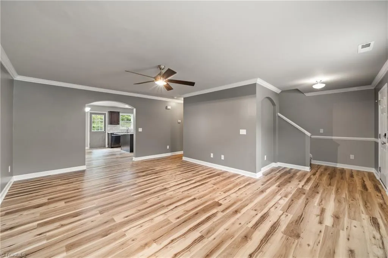
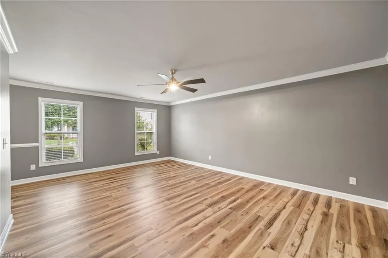
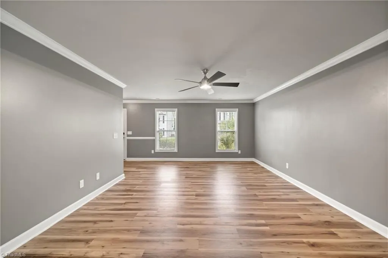
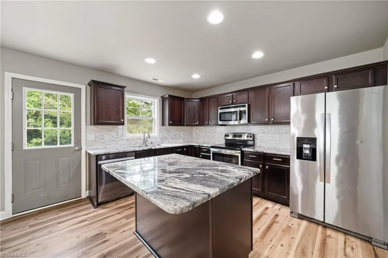
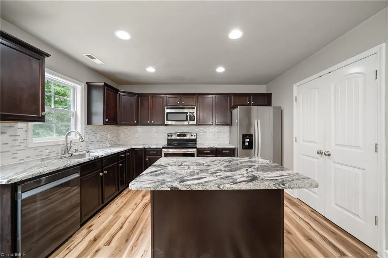
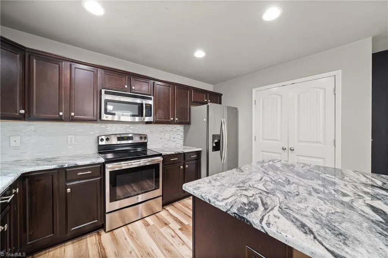
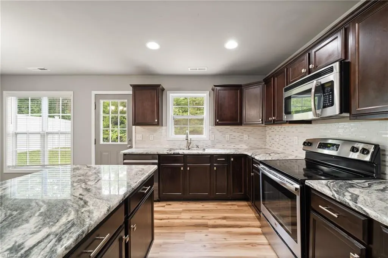
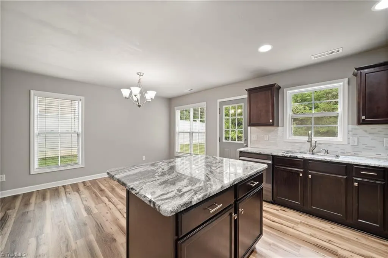
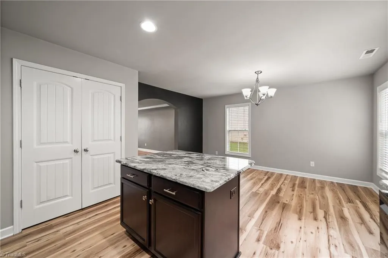
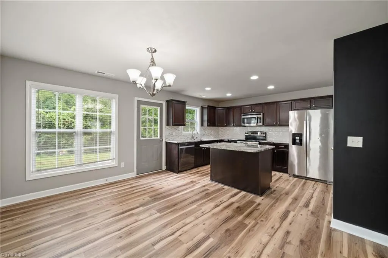
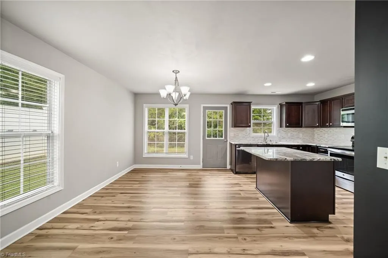
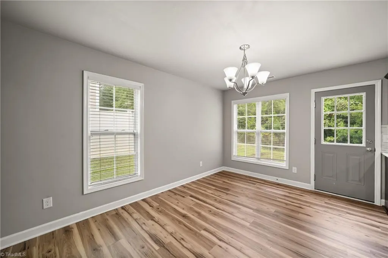
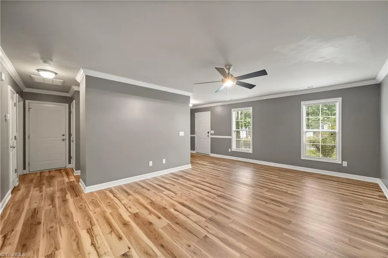
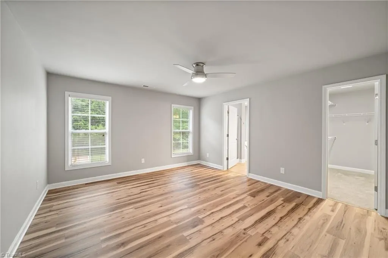
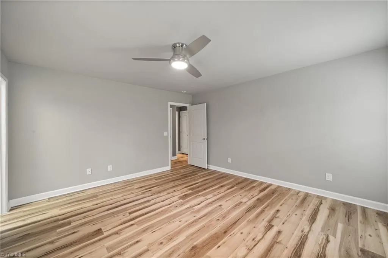
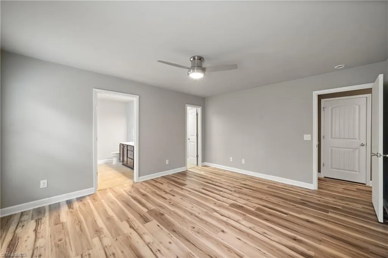
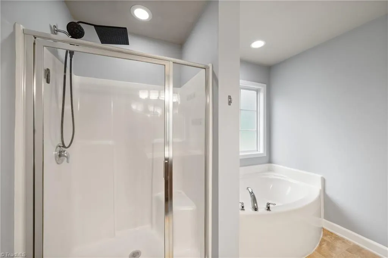
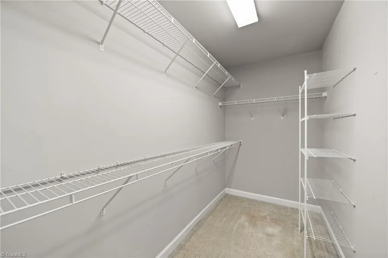
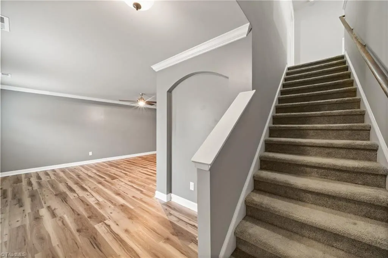
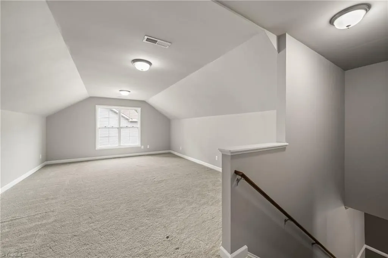
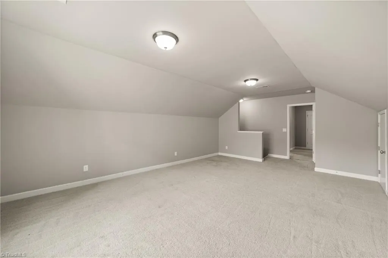
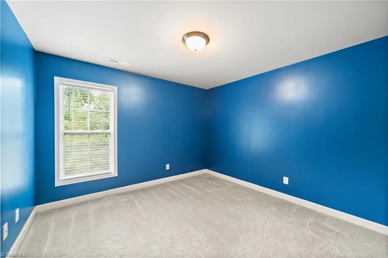
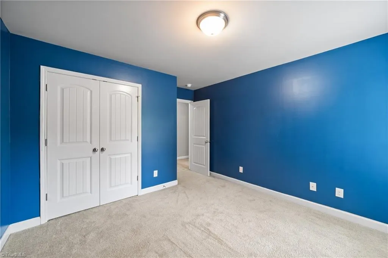
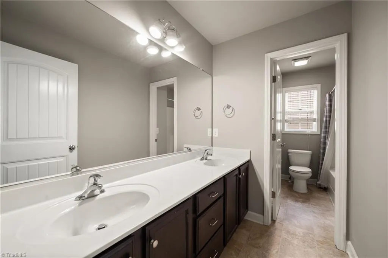
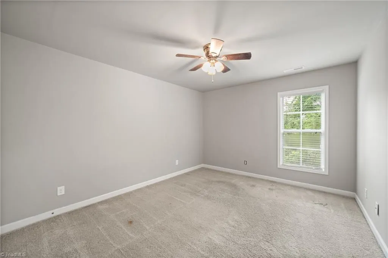
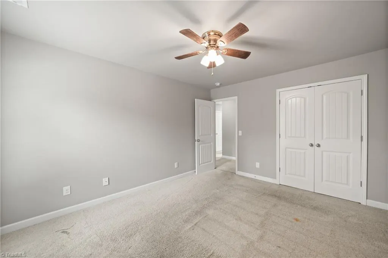
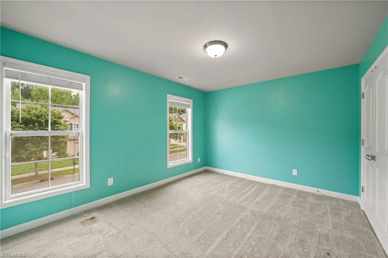
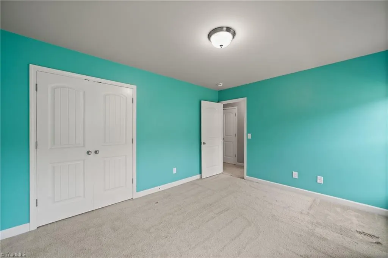
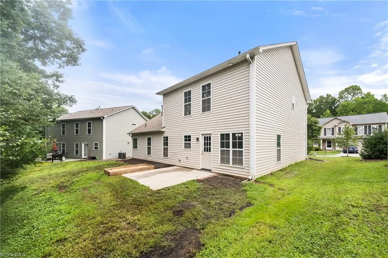
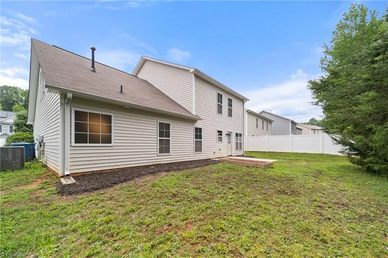
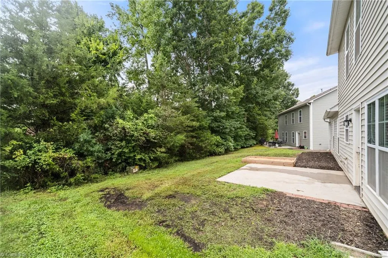
Nestled in one of the area's most sought-after neighborhoods, this inviting home showcases a highly desirable floor plan designed for comfortable everyday living and effortless entertaining. The spacious kitchen offers abundant cabinetry, granite countertops, and a center island that flows into the main living area for gatherings with family and friends. The main-level primary suite includes a private ensuite bath with a double vanity, garden tub, and separate shower, offering comfort and convenience. Upstairs, you'll find generously sized secondary bedrooms along with a versatile loft that is perfect for a home office, media room, playroom, or additional living space. Step outside to a private backyard with room to relax or garden. Ideally situated near a cul-de-sac and conveniently located close to shopping, dining, parks, and major commuter routes, this home offers exceptional space, flexibility, and the opportunity to make it your own. Call to schedule your private showing today! Cooperating compensation offered -3%.
| Elementary School | Middle School | High School |
|---|---|---|
| Call School Board Elementary School | Call School Board Middle School | Call School Board High School |
| Price History | |
|---|---|
| 8/6/2026 | Listed $330,000 |
General Features
| Sewer | Public Sewer |
|---|---|
| Heating | Heat Pump,Electric |
| Cooling | Central Air |
| Appliances | Microwave,Dishwasher,Free-Standing Range,Electric Water Heater |
| Zoning | TND |
| HOA Fee | 45 |
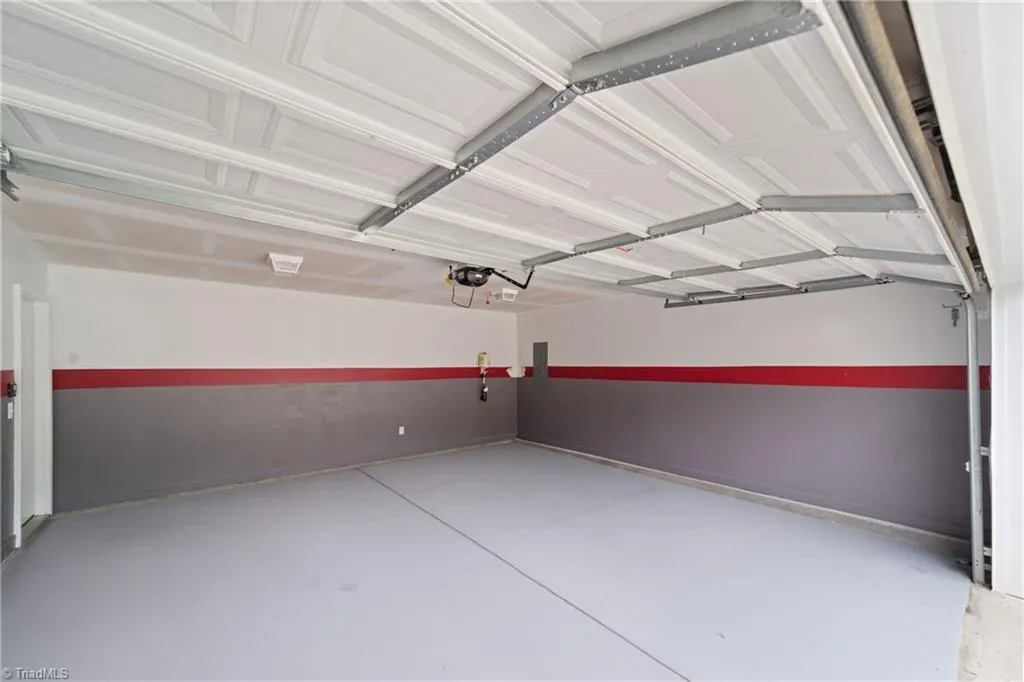
| Garage Spaces | 2 |
| Pool Features | None |
| Construction Materials | Vinyl Siding |
| Year Built | 2015 |
| Levels | Two |
| Property Subtype | Stick/Site Built |
| Assoc Fee Paid Per | Monthly |
| County | Davie |
| Property Type | Residential |
| HOA | Yes |
| Subdivision Name | Turnberry |
| Total Rooms | 8 |
| Full Baths | 2 |
| Status | Active |
| Directions | I-40 to Exit 170. Turn left onto 301 and right into Boxwood Village. Then right onto Willhaven. Turn right onto Turnberry Dr. Home is on the left. |
| High School | Call School Board |
| City | Mocksville |
| Listing Terms | Cash,Conventional,FHA,VA Loan |
| Elementary School | Call School Board |
| Tax Annual Amount | 2697.52 |
| Middle/Junior High School | Call School Board |
| Structure Type | House |
| Standard Status | Active |
| Attic Description | Pulldown Stairs |
| Pool Y/N | No |
| Porch Y/N | Yes |
Interior Features
| Interior Amenities | Arched Doorways,Ceiling Fan(s),Dead Bolt(s),Soaking Tub,Kitchen Island,Pantry,Separate Shower |
|---|---|
| Flooring | Carpet |
| Above Grade Finished Area | 2344 |
| Half Baths | 1 |
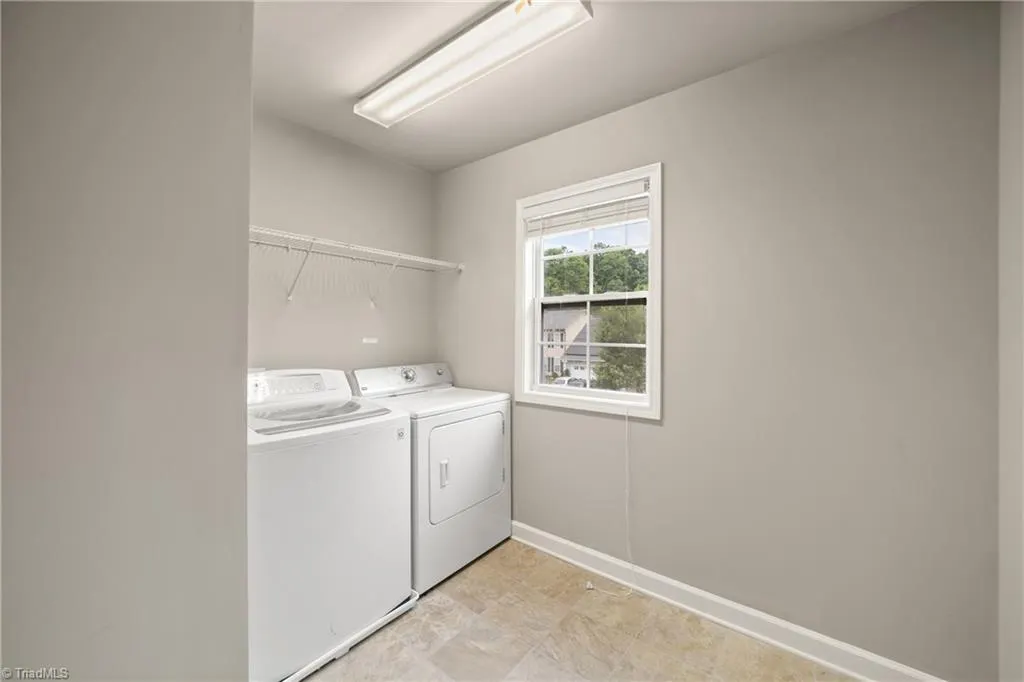
| Laundry Features | 2nd Dryer Connection,2nd Washer Connection,Dryer Connection,Laundry Room |
| Total Bedrooms | 4 |
| Main Level Bathrooms | 2 |
| Total Baths | 3 |
| Heating Fuel | Electric |
| Water Heater | Electric |
| Primary On Main | Yes |
Exterior Features
| Parking Features | Garage,Paved,Driveway,Garage Door Opener,Attached |
|---|---|
| Lot Features | City Lot,Level,Partially Wooded |
| Water Source | Public |
| Foundation Details | Slab |
| Building Area Total | 2344 |
| Lot Dimensions | 78 x 107 x 48 x 111 |
| Lot Size Acres | 0.16 |
| Garage Description | Attached Garage |
Amenities
- Foreclosure
- Views
- Short Sale
- New Construction
- Adult 55+
- Lease To Own
- No HOA Fees
- Furnished
- Primary On Main
- Air Conditioning
- Seller Finance
- Green
- Fixer Upper
- Horse
- Golf
- Fireplace
- Deck
- Garage
- Basement
- Pool
Property vs Single Family Average in 27028
Price
Taxes
Year Built
Visits



 © 2026 Longleaf Pines Association of Realtors MLS. All Rights Reserved. IDX information is provided exclusively for consumers' personal, non-commercial use and may not be used for any purpose other than to identify prospective properties consumers may be interested in purchasing. Information deemed reliable but not guaranteed. Properties marked with the IDX icon are provided courtesy of the Longleaf Pines Association of Realtors MLS, Inc., Internet Data Exchange (IDX).
 © 2026 Triad MLS, Inc. All rights reserved. IDX information is provided exclusively for personal, non-commercial use, and may not be used for any purpose other than to identify prospective properties consumers may be interested in purchasing. Information is deemed reliable but not guaranteed. This site will be monitored for "scraping" and any use of search facilities of data on the site other than by potential buyers/sellers is prohibited. All Sale data is for informational purposes only and
 Copyright 2026 NCRMLS. All rights reserved. North Carolina Regional Multiple Listing Service, (NCRMLS), provides content displayed here on an as is basis and makes no representations or warranties regarding the provided content, including, but not limited to those of non-infringement, timeliness, accuracy, or completeness. Individuals and companies using information presented are responsible for verification and validation of information they utilize and present to their customers and clients. NCRMLS
