
Address
7625 Monty Drive, Kernersville, NC
Price
$ 575,000
Property Attributes
- ID#1231432
- TypeSingle Family
- Listing Status Active
- CountyGUILFORD
- CityKernersville
- NeighborhoodShiloh
- Zip27284
- StyleHouse
- Year Built2020
- Taxes$ 3747
- Price$ 575,000
- Bedrooms4
- Full Bathrooms3
- Half Bathrooms0
- Sqr Footage2675
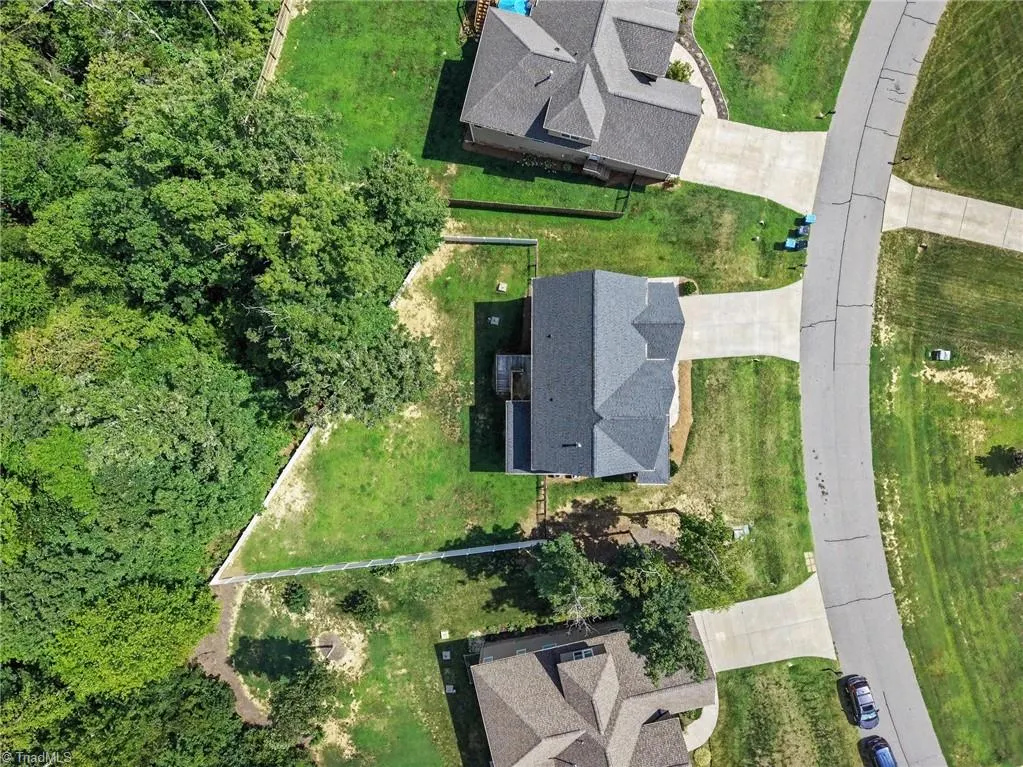
- Lot Size0.47 Acres
Data Source:
Triad MLS (TRIADMLS)
Property Description
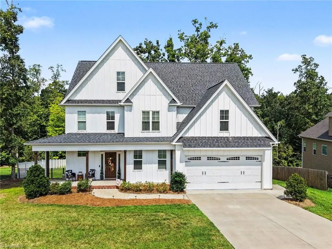
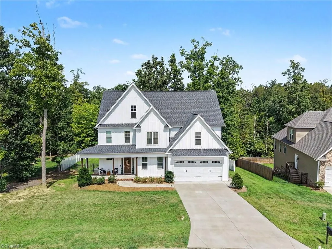
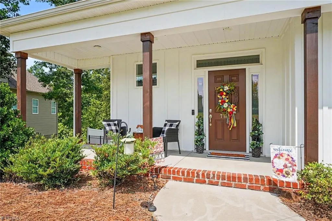
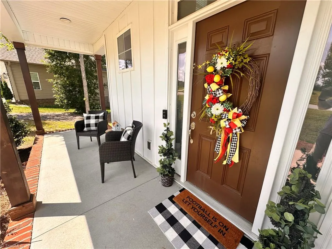
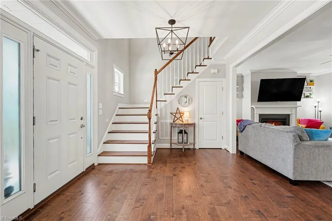
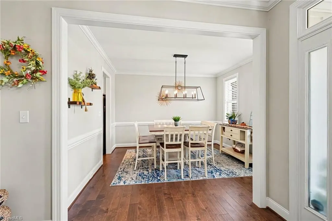
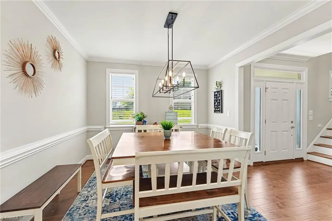
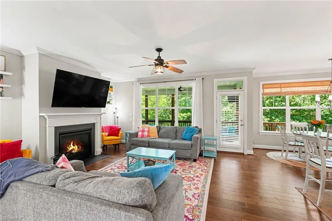
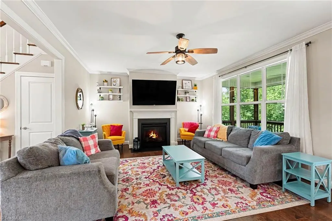
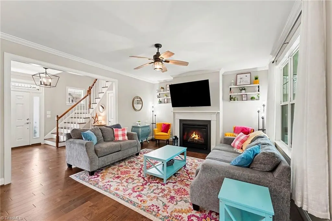
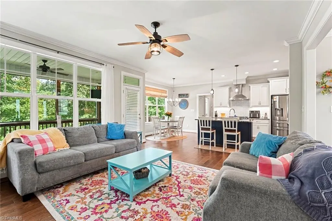
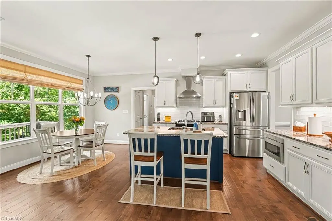
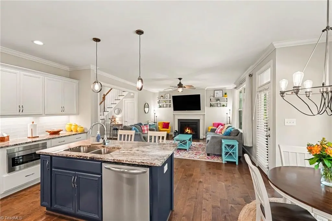
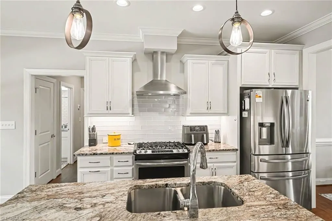
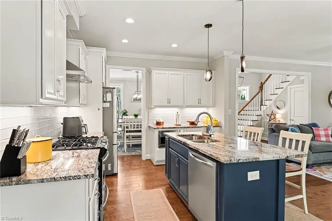
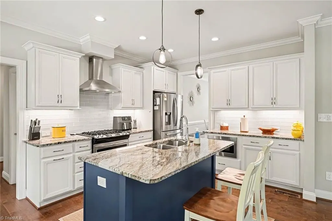
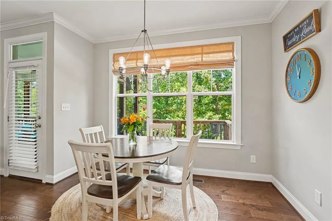
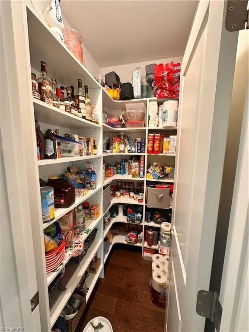
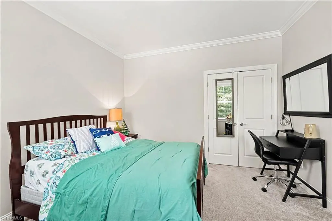
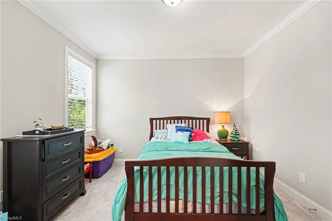
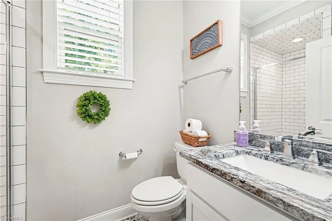
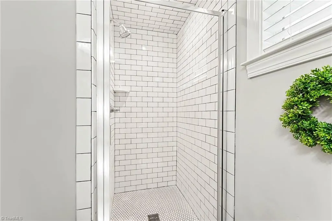
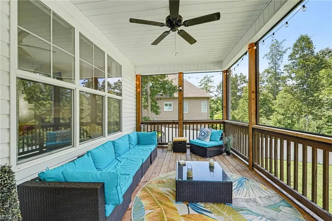
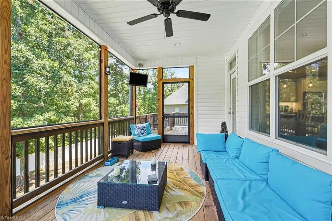
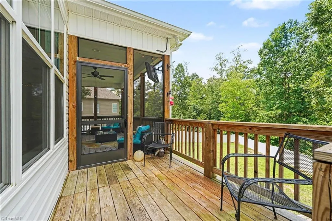
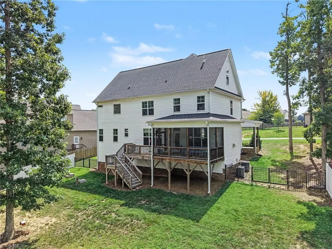
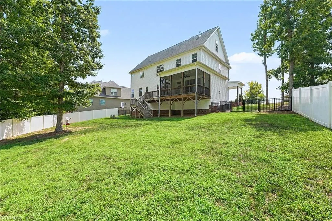
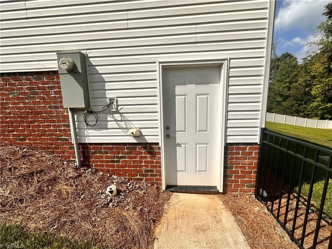
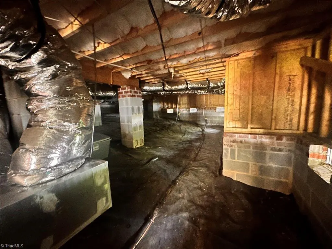
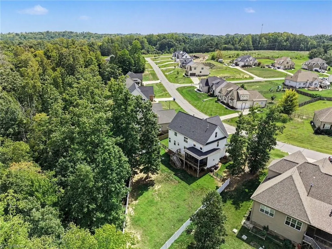
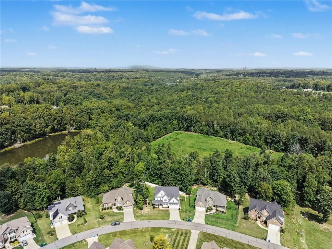
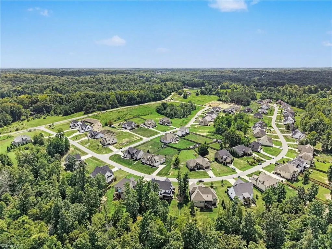
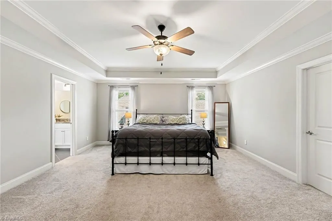
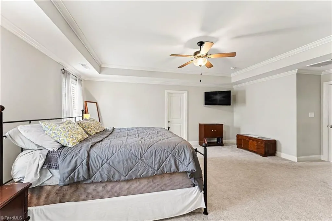
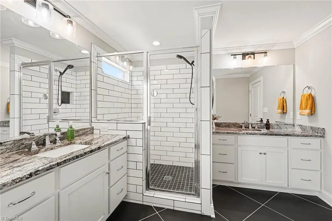
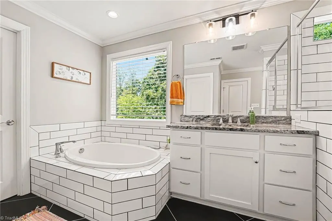
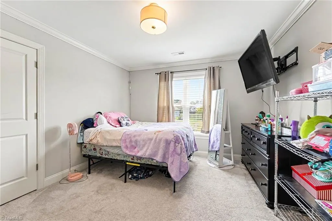
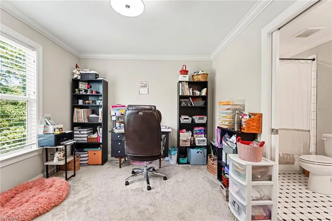
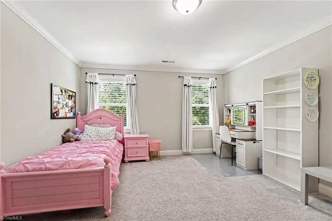
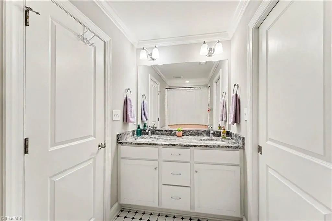
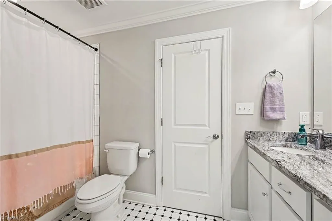
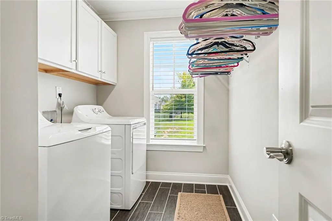
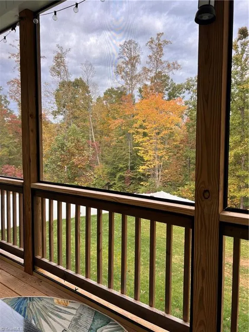
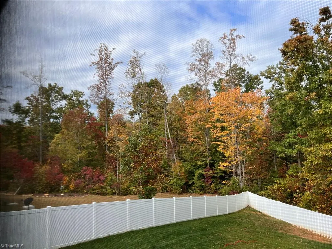
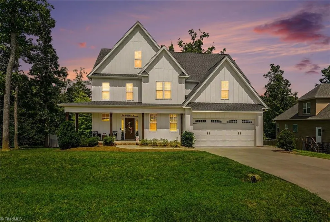
Better than new! You’ll love this gorgeous Craftsman-style farmhouse featuring 4 bedrooms & 3 full baths in popular Shiloh! Ideally situated backing to a natural area, this home offers wonderful indoor & outdoor living. Relax on the rocking-chair front porch or unwind on the screened porch overlooking the fenced backyard. The deck provides the perfect spot for grilling. The thoughtfully designed main level features a BR & full bath, drop zone off the garage, gourmet kitchen with huge pantry & island overlooking the great room. The formal dining room is perfect for Holiday gathering. Upstairs, retreat to the spacious Primary Suite with a luxurious bath & walk-in closet. 2 additional bedrooms, full bath, bonus room, & laundry room complete the 2nd floor. Custom blinds, upgraded garage doors, an epoxy garage floor, & a deep crawlspace are just a few of the many extras. Beautifully maintained, thoughtfully upgraded, & ready to enjoy! Come see everything this wonderful home has to offer!
| Price History | |
|---|---|
| 8/19/2026 | Listed $575,000 |
General Features
| Sewer | Public Sewer,Septic Tank |
|---|---|
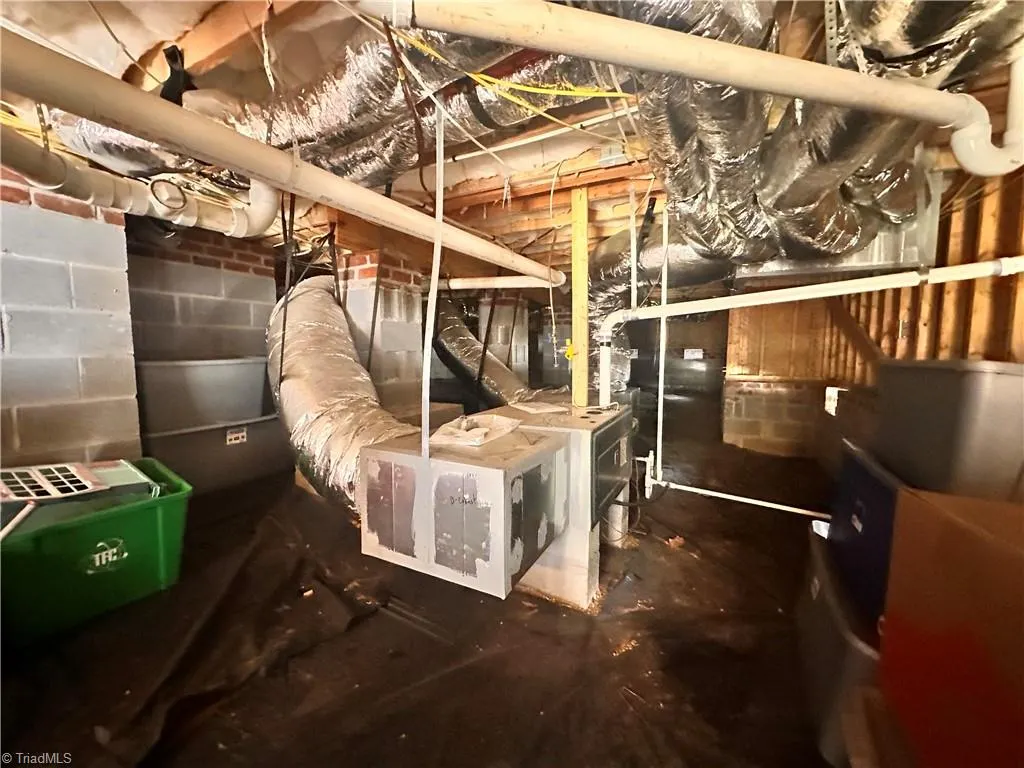
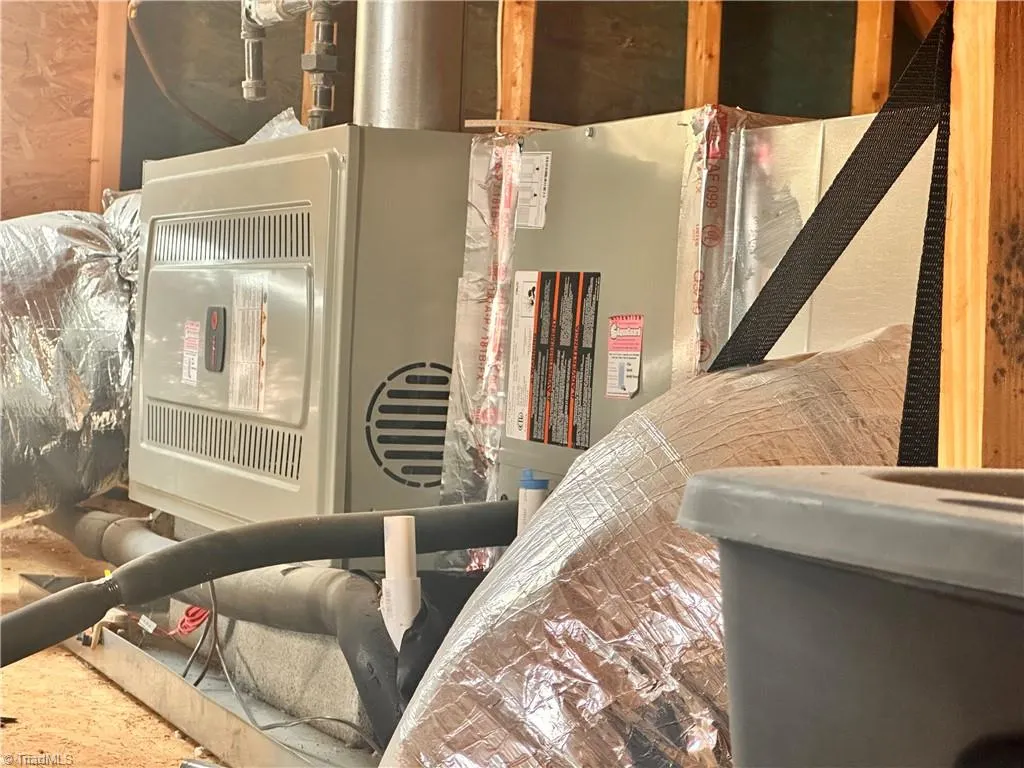
| Heating | Forced Air,Heat Pump,Zoned,Electric,Natural Gas |
| Cooling | Central Air |
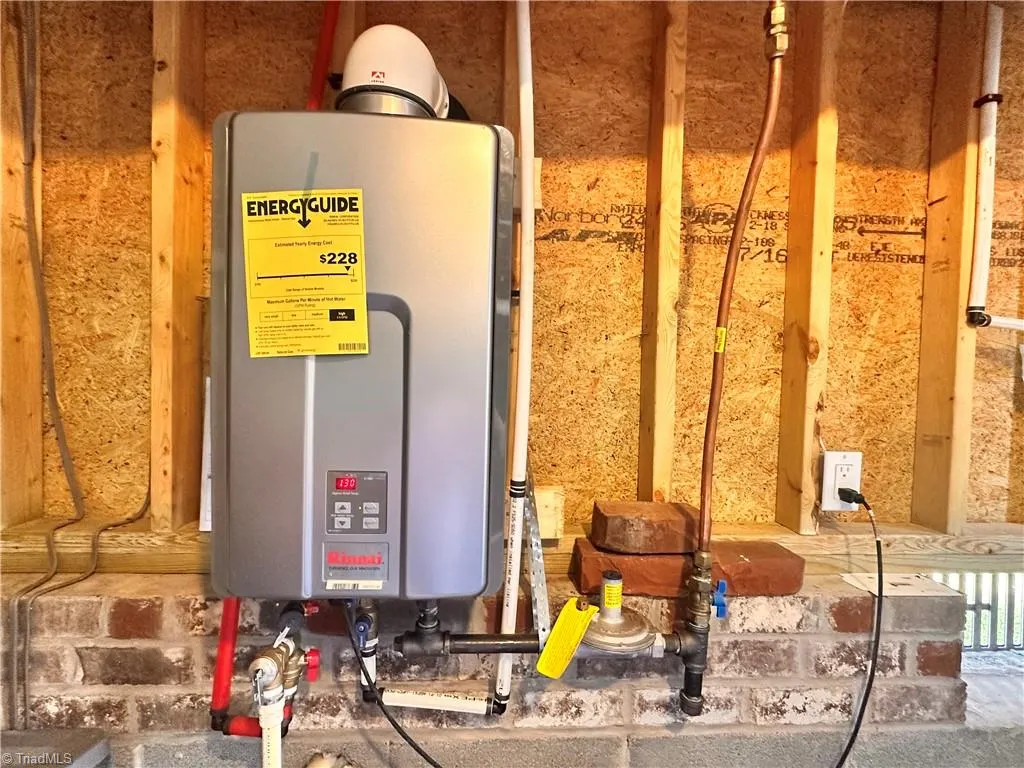
| Appliances | Microwave,Oven,Dishwasher,Disposal,Exhaust Fan,Gas Cooktop,Free-Standing Range,Range Hood,Gas Water Heater,Tankless Water Heater |
| Zoning | CU-RPD |
| HOA Fee | 450 |
| Garage Spaces | 2 |
| Pool Features | None |
| Construction Materials | Cement Siding,Vinyl Siding |
| Exclusions | Ring Doorbell To Be Replaced With Original Doorbell hand Held Shower Heads To Be Replaced With Originals. Wall Shelves In Dining Room Will Be Removed And Wall Repaired. |
| Year Built | 2020 |
| Levels | Two |
| Property Subtype | Stick/Site Built |
| Assoc Fee Paid Per | Annually |
| County | Guilford |
| Property Type | Residential |
| HOA | Yes |
| Subdivision Name | Shiloh |
| Total Rooms | 11 |
| Full Baths | 3 |
| Status | Active |
| Directions | From Winston Salem: 421 South,to 158 East,Right onto Happy Hill Rd,Right onto Monty Drive. Home on the right From Greensboro/High Point: Hwy 68 North. Left onto Haw River Road,right on Happy Hill,le |
| City | Kernersville |
| Listing Terms | Cash,Conventional,FHA |
| Tax Annual Amount | 3747.91 |
| Virtual Tour | https://listings.nextdoorphotos.com/vd/261789821 |
| Structure Type | House |
| Standard Status | Active |
| Additional School Info Zone | Verify with School Board |
| Attic Description | Eave Storage,Partially Floored,Pulldown Stairs |
| Pool Y/N | No |
Interior Features
| Interior Amenities | Great Room,Ceiling Fan(s),Dead Bolt(s),Freestanding Tub,Soaking Tub,Kitchen Island,Pantry,Separate Shower,Solid Surface Counter |
|---|---|
| Basement | Crawl Space |
| Flooring | Carpet,Engineered Hardwood,Tile,Wood |
| Total Fireplaces | 1 |
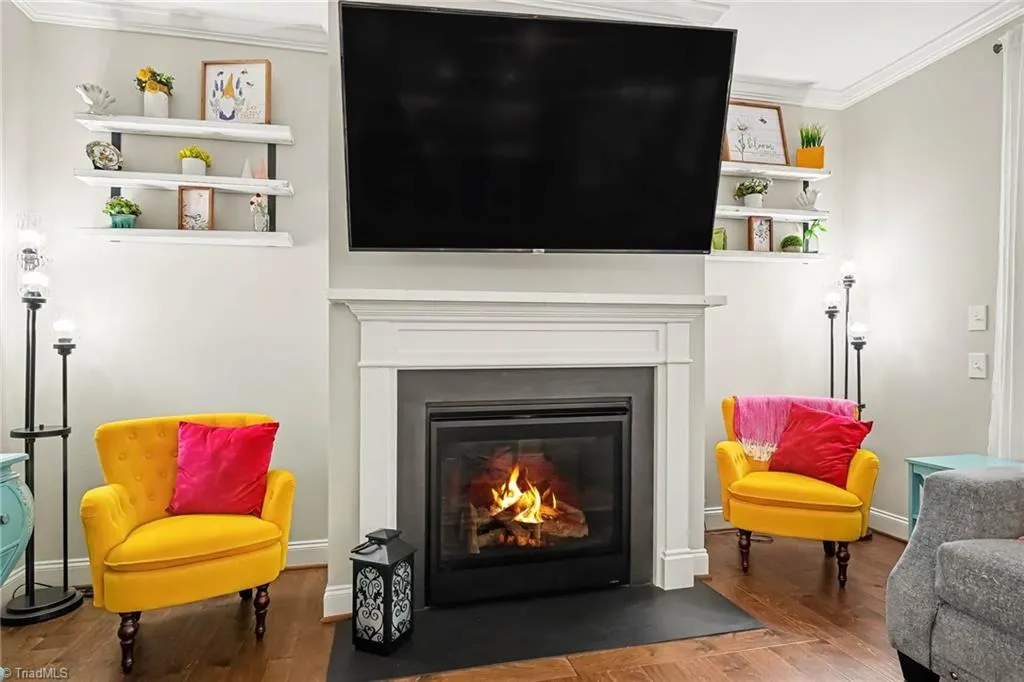
| Fireplace Features | Gas Log,Great Room |
| Above Grade Finished Area | 2675 |
| Laundry Features | Dryer Connection,Laundry Room,Washer Hookup |
| Total Bedrooms | 4 |
| Main Level Bathrooms | 1 |
| Total Baths | 3 |
| Heating Fuel | Electric,Natural Gas |
| Water Heater | Gas,Tankless |
| Primary On Main | No |
Exterior Features
| Exterior Amenities | Garden |
|---|---|
| Fencing | Fenced |
| Parking Features | Garage,Driveway,Garage Door Opener,Attached |
| Water Source | Public |
| Building Area Total | 2675 |
| Lot Size Acres | 0.47 |
| Garage Description | Attached Garage |
Amenities
- Foreclosure
- Views
- Short Sale
- New Construction
- Adult 55+
- Lease To Own
- No HOA Fees
- Furnished
- Primary On Main
- Air Conditioning
- Seller Finance
- Green
- Fixer Upper
- Horse
- Golf
- Fireplace
- Deck
- Garage
- Basement
- Pool
Property vs Single Family Average in 27284
Price
Taxes
Year Built
Visits




 © 2026 Longleaf Pines Association of Realtors MLS. All Rights Reserved. IDX information is provided exclusively for consumers' personal, non-commercial use and may not be used for any purpose other than to identify prospective properties consumers may be interested in purchasing. Information deemed reliable but not guaranteed. Properties marked with the IDX icon are provided courtesy of the Longleaf Pines Association of Realtors MLS, Inc., Internet Data Exchange (IDX).
 Copyright 2026 NCRMLS. All rights reserved. North Carolina Regional Multiple Listing Service, (NCRMLS), provides content displayed here on an as is basis and makes no representations or warranties regarding the provided content, including, but not limited to those of non-infringement, timeliness, accuracy, or completeness. Individuals and companies using information presented are responsible for verification and validation of information they utilize and present to their customers and clients. NCRMLS
