
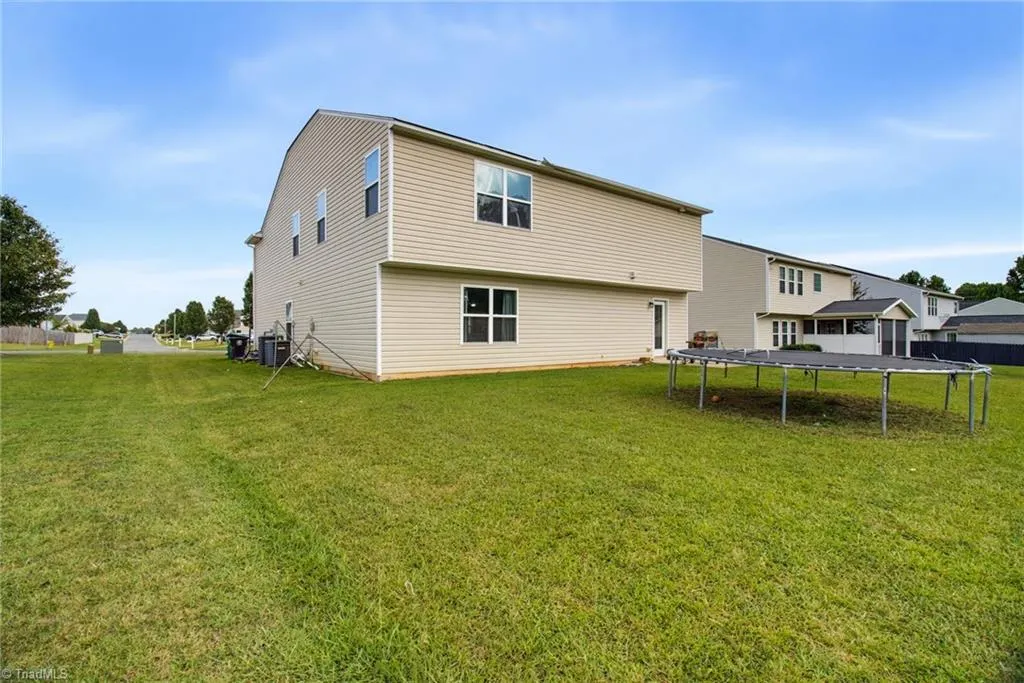
Address
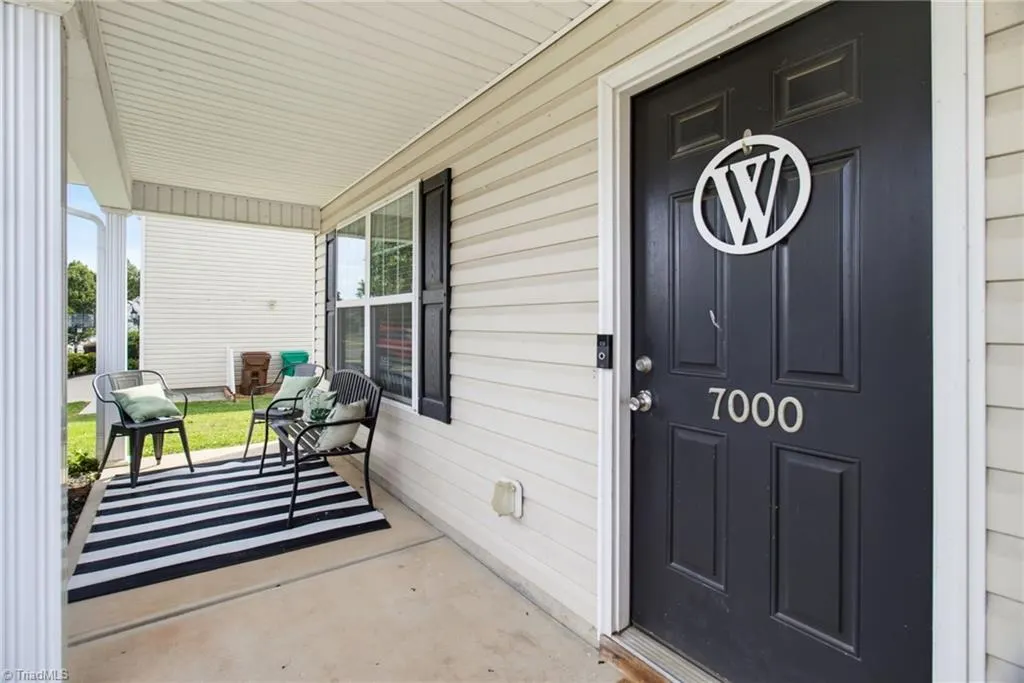
7000 Texas Boulevard, Thomasville, NC
Price
$ 369,900
Property Attributes
- ID#1233634
- TypeSingle Family
- Listing Status Active
- CountyRANDOLPH
- CityThomasville
- NeighborhoodColonial Village
- Zip27360
- StyleTraditional
- Year Built2013
- Taxes$ 2633
- Price$ 369,900
- Bedrooms4
- Full Bathrooms2
- Half Bathrooms1
- Sqr Footage3448
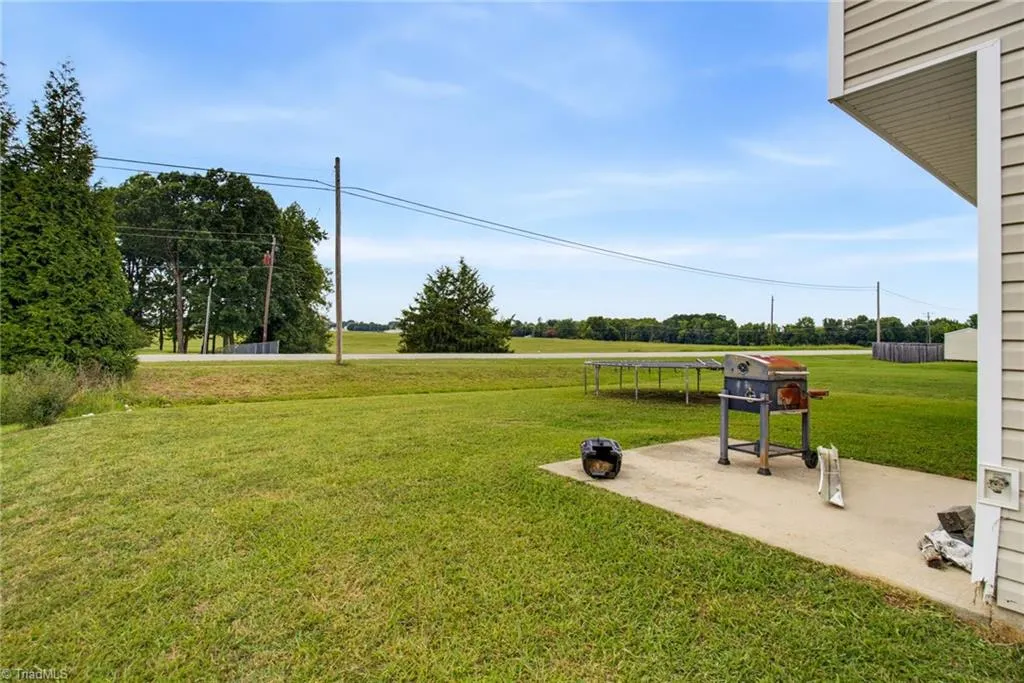
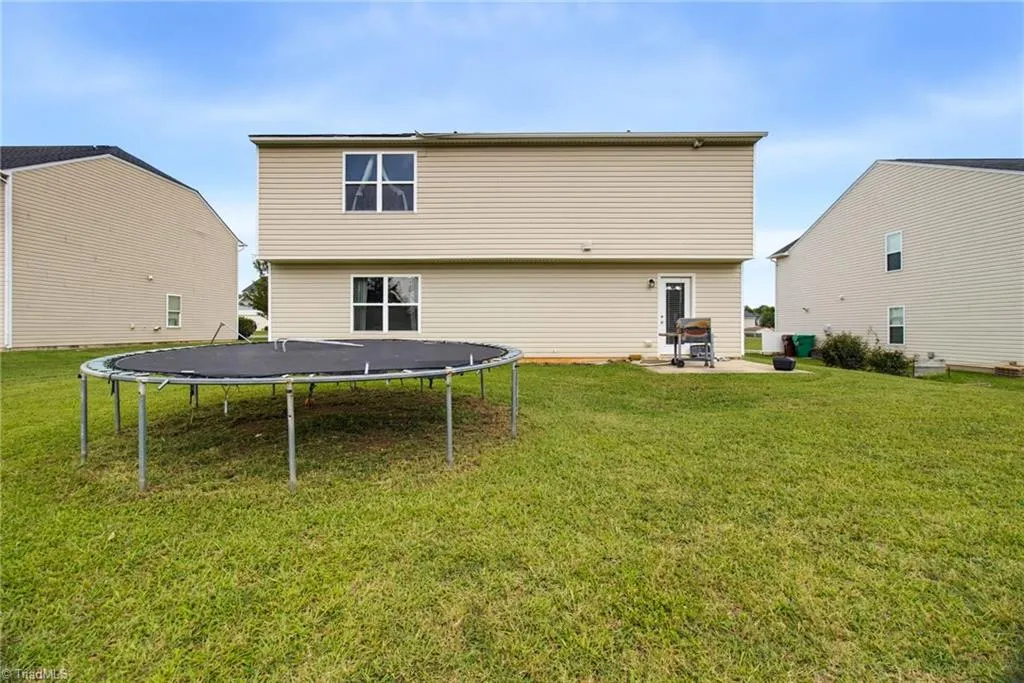
- Lot Size0.24 Acres
Data Source:
Triad MLS (TRIADMLS)
Property Description
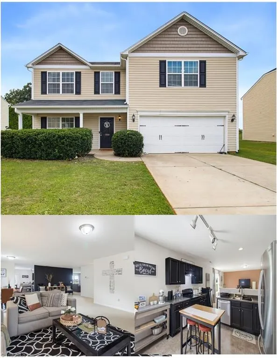
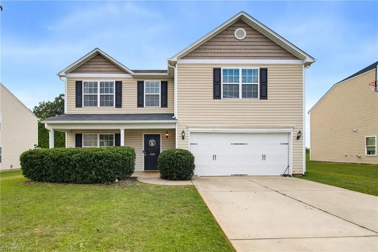
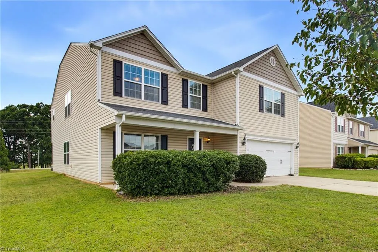
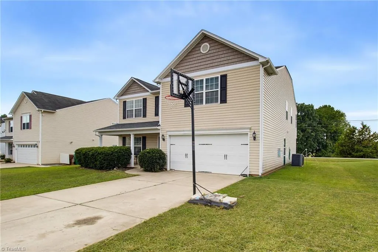
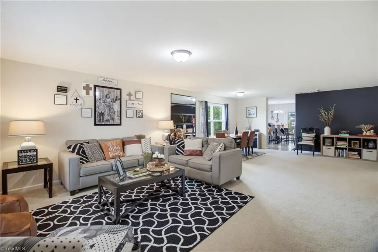
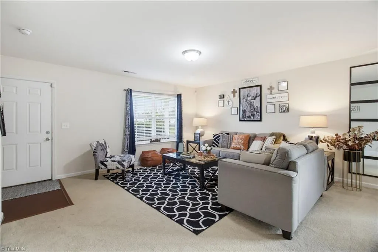
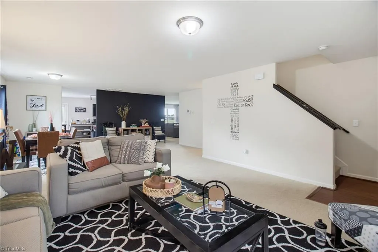
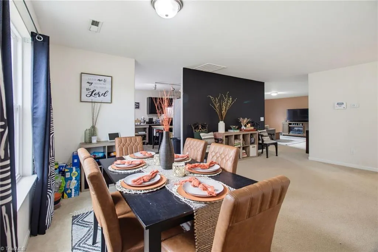
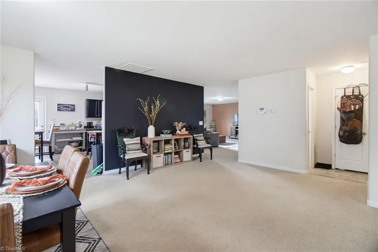
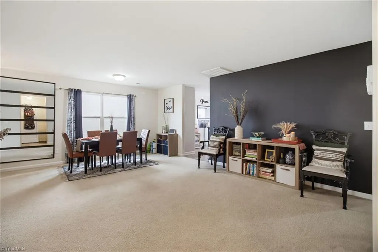
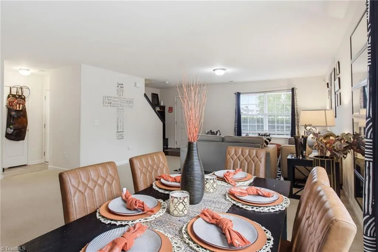
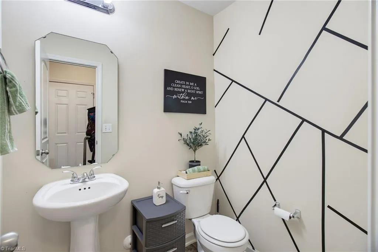
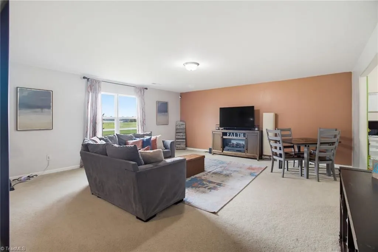
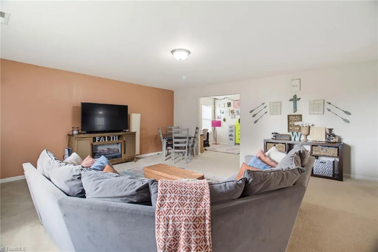
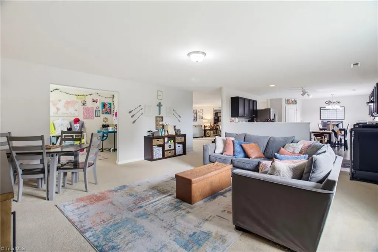
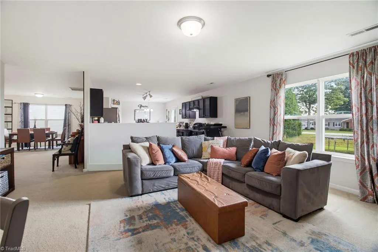
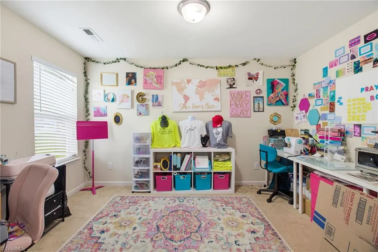
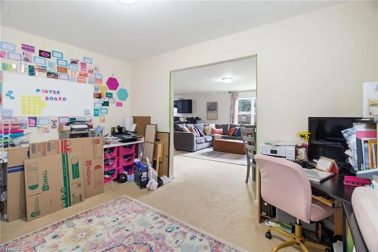
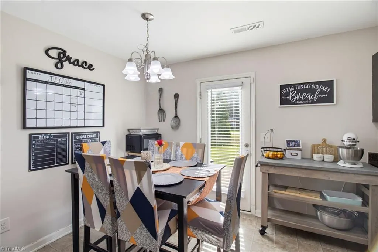
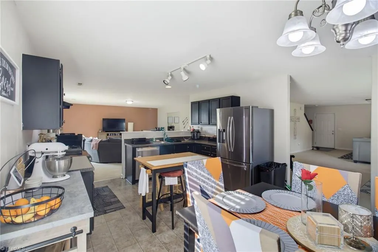
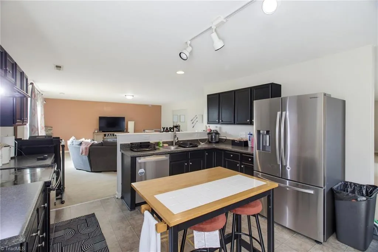
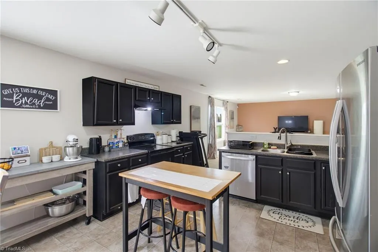
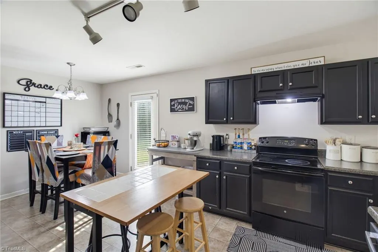
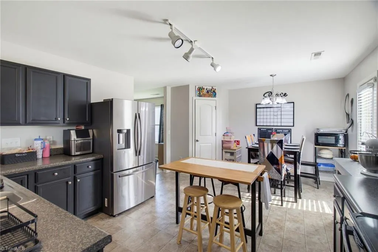
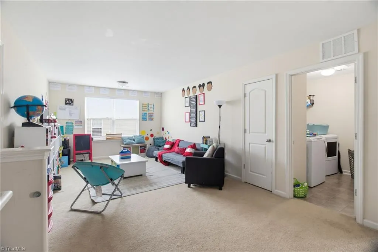
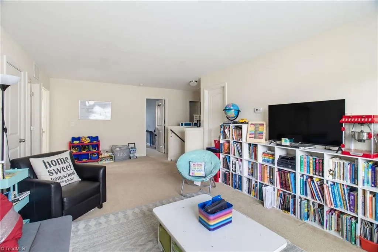
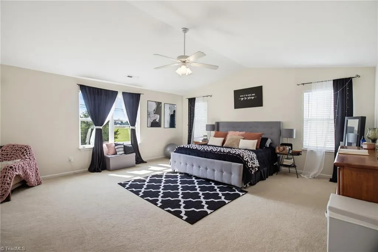
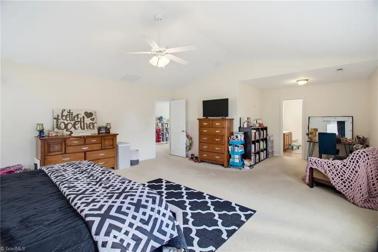
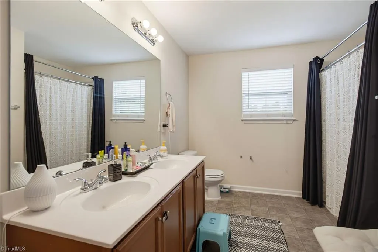
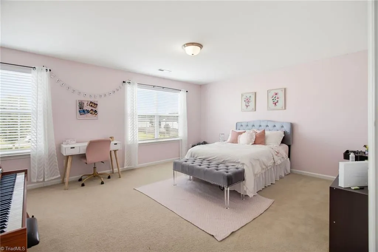
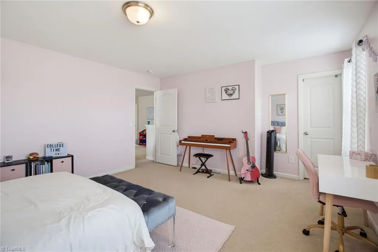
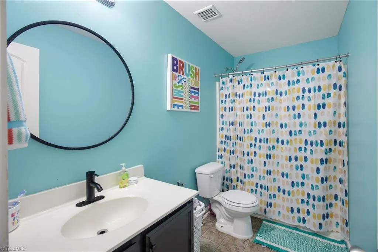
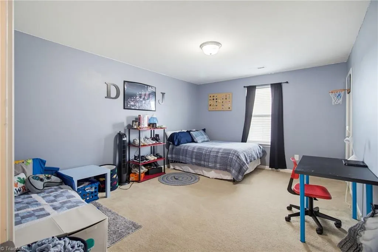
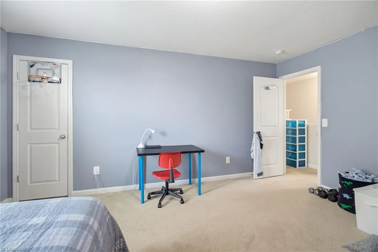
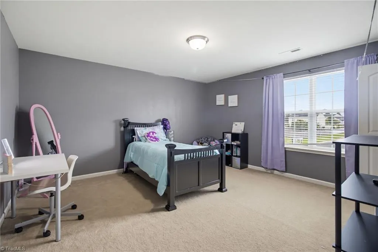
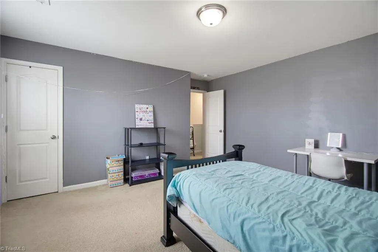
Spacious Home with Room for Everyone! This home offers one of the largest floorplans in the neighborhood and plenty of space to spread out. Featuring 4 bedrooms, 2.5 baths, a main-level office, formal dining area, living room, den, and loft area. The spacious primary suite is located upstairs and includes a walk-in closet. All bedrooms feature generous walk-in closets, providing excellent storage. With a little TLC and personal touches, this home has great potential to become a wonderful place to call home for years to come. Conveniently located just minutes from I-85, shopping, dining, and everyday amenities. Enjoy the benefit of low Randolph County taxes!
| Elementary School | Middle School | High School |
|---|---|---|
| Trinity Elementary School | Call School Board Middle School | Trinity High School |
| Price History | |
|---|---|
| 8/28/2026 | Listed $369,900 |
General Features
| Sewer | Public Sewer |
|---|---|
| Heating | Heat Pump,Electric |
| Cooling | Central Air |
| Appliances | Dishwasher,Exhaust Fan,Range,Electric Water Heater |
| Zoning | T-TDZD |
| HOA Fee | 213 |
| Garage Spaces | 2 |
| Architectural Style | Traditional |
| Pool Features | None |
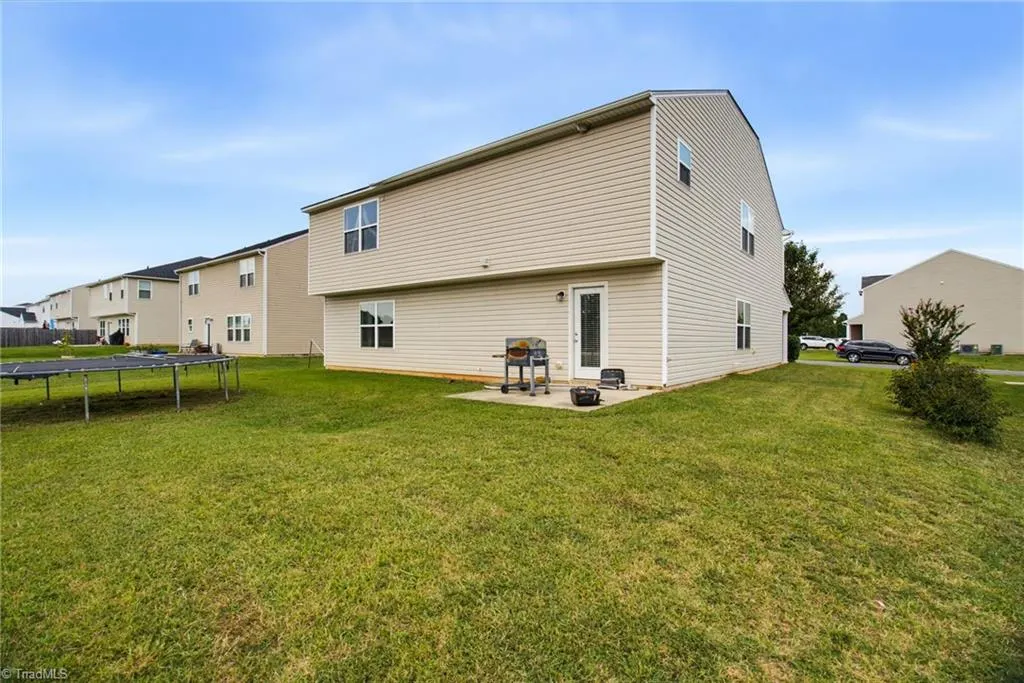
| Construction Materials | Vinyl Siding |
| Exclusions | Curtain Rods Will Not Remain |
| Year Built | 2013 |
| Levels | Two |
| Property Subtype | Stick/Site Built |
| Assoc Fee Paid Per | Annually |
| County | Randolph |
| Property Type | Residential |
| HOA | Yes |
| Subdivision Name | Colonial Village |
| Total Rooms | 11 |
| Full Baths | 2 |
| Status | Active |
| Directions | DO not follow GPS... Take County Line rd to right on East Sunrise,right on Montana,and the house will be on Texas Blvd right on front of the stop sign |
| High School | Trinity |
| City | Thomasville |
| Listing Terms | Cash,Conventional,FHA,VA Loan |
| Elementary School | Trinity |
| Tax Annual Amount | 2633.07 |
| Middle/Junior High School | Call School Board |
| Structure Type | House |
| Standard Status | Active |
| Additional School Info Zone | buyer to verify schools |
| Fenced | No |
| Pool Y/N | No |
| Porch Y/N | Yes |
Interior Features
| Interior Amenities | Ceiling Fan(s),Dead Bolt(s),Pantry |
|---|---|
| Flooring | Carpet,Vinyl |
| Above Grade Finished Area | 3448 |
| Half Baths | 1 |
| Laundry Features | Dryer Connection,Washer Hookup |
| Total Bedrooms | 4 |
| Main Level Bathrooms | 1 |
| Total Baths | 3 |
| Heating Fuel | Electric |
| Water Heater | Electric |
| Primary On Main | No |
Exterior Features
| Fencing | None |
|---|---|
| Parking Features | Driveway,Garage,Attached |
| Lot Features | City Lot,Cleared,Level |
| Water Source | Public |
| Foundation Details | Slab |
| Building Area Total | 3448 |
| Lot Size Acres | 0.24 |
| Garage Description | Attached Garage |
Amenities
- Foreclosure
- Views
- Short Sale
- New Construction
- Adult 55+
- Lease To Own
- No HOA Fees
- Furnished
- Primary On Main
- Air Conditioning
- Seller Finance
- Green
- Fixer Upper
- Horse
- Golf
- Fireplace
- Deck
- Garage
- Basement
- Pool
Property vs Single Family Average in 27360
Price
Taxes
Year Built
Visits
In The Neighborhood

Thomasville
$ 260,000
- Type
- Single Family
- Size
- 1,603 SqFt
- Rooms
- 3 Beds + 2.5 Baths
 eXp Realty 888-584-9431

Thomasville
$ 335,000
- Type
- Single Family
- Size
- 2,623 SqFt
- Rooms
- 4 Beds + 2.5 Baths
Price REALTORS - Archdale 336-861-7653

 © 2026 Longleaf Pines Association of Realtors MLS. All Rights Reserved. IDX information is provided exclusively for consumers' personal, non-commercial use and may not be used for any purpose other than to identify prospective properties consumers may be interested in purchasing. Information deemed reliable but not guaranteed. Properties marked with the IDX icon are provided courtesy of the Longleaf Pines Association of Realtors MLS, Inc., Internet Data Exchange (IDX).
 Copyright 2026 NCRMLS. All rights reserved. North Carolina Regional Multiple Listing Service, (NCRMLS), provides content displayed here on an as is basis and makes no representations or warranties regarding the provided content, including, but not limited to those of non-infringement, timeliness, accuracy, or completeness. Individuals and companies using information presented are responsible for verification and validation of information they utilize and present to their customers and clients. NCRMLS
