

Address
2275 Campbell Loop, Burlington, NC
Price
$ 320,000
Property Attributes
- ID#1234072
- TypeSingle Family
- Listing Status Active
- CountyALAMANCE
- CityBurlington
- NeighborhoodMackintosh On The Lake
- Zip27215
- StyleHouse
- Year Built2024
- Taxes$ 1476
- Price$ 320,000
- Bedrooms3
- Full Bathrooms2
- Half Bathrooms1
- Sqr Footage1776
- Lot Size0.13 Acres
Data Source:
Triad MLS (TRIADMLS)
Property Description
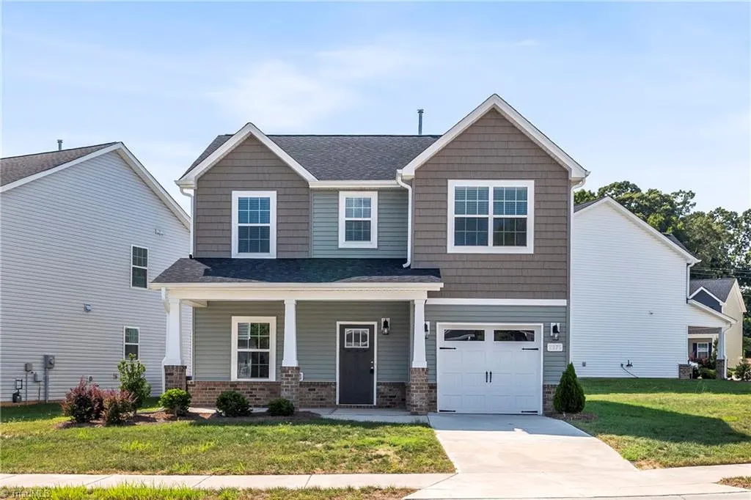
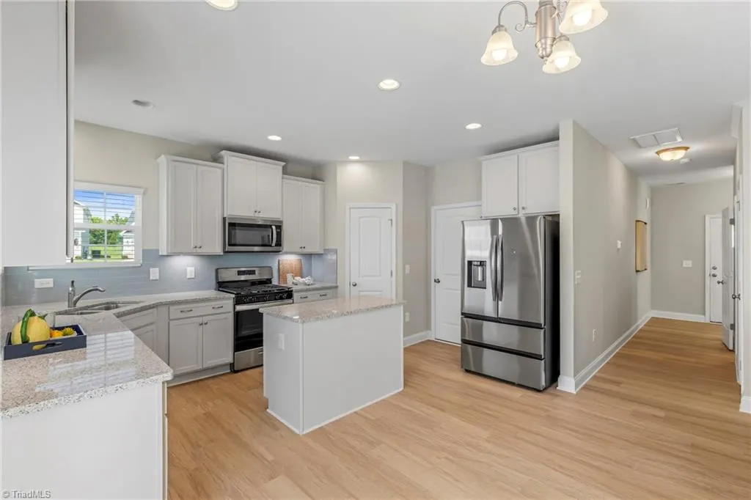
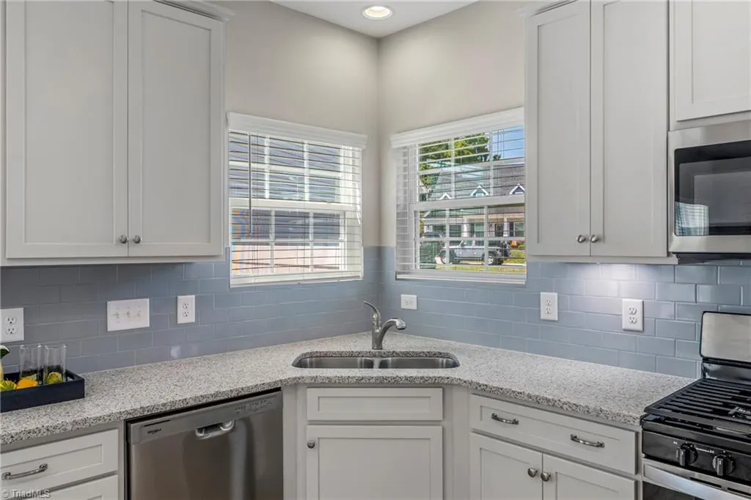
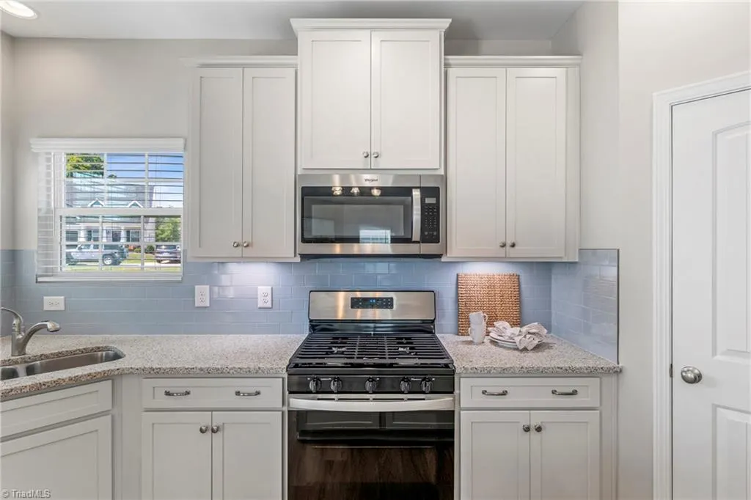
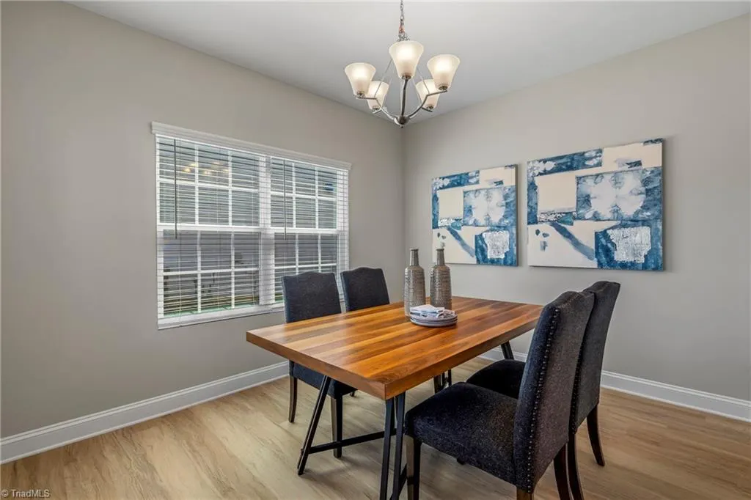
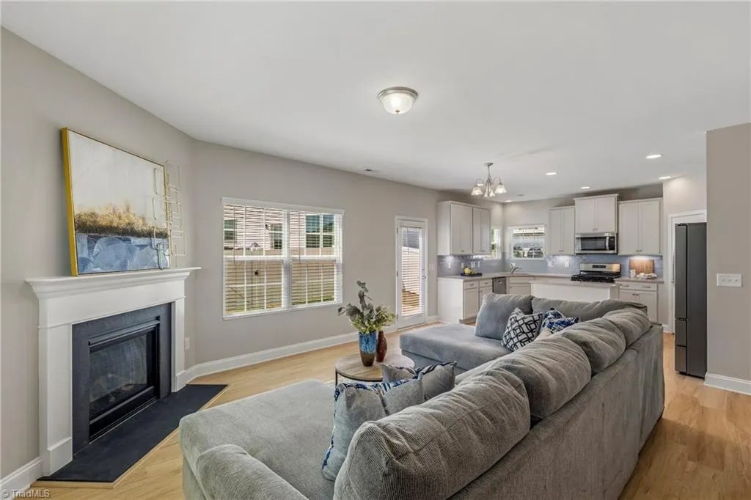
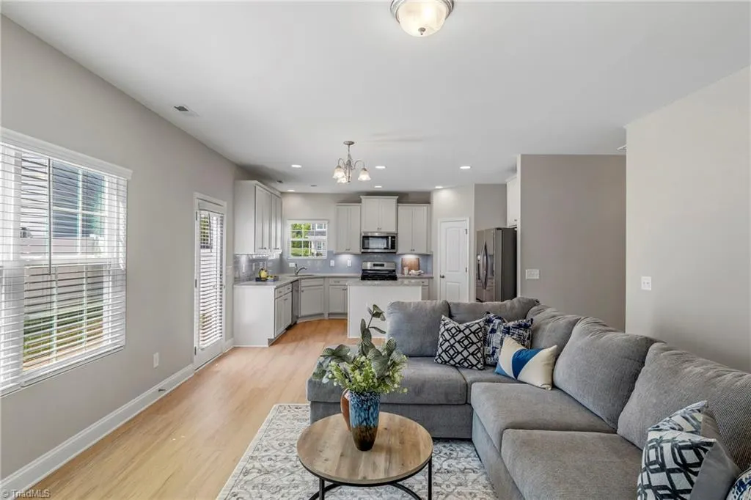
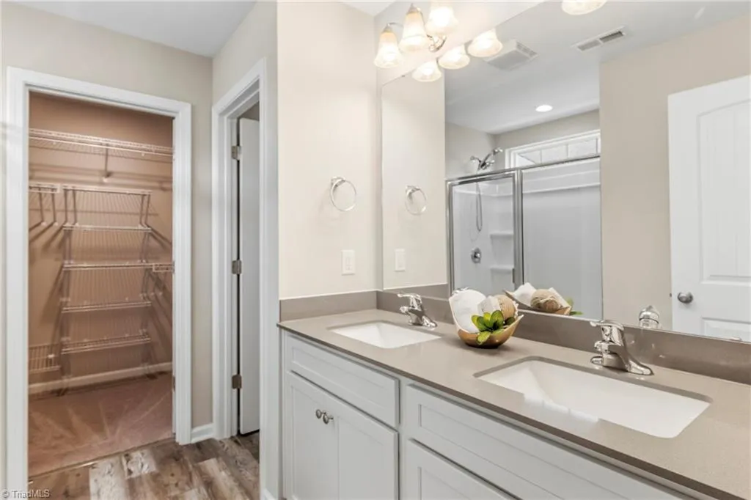
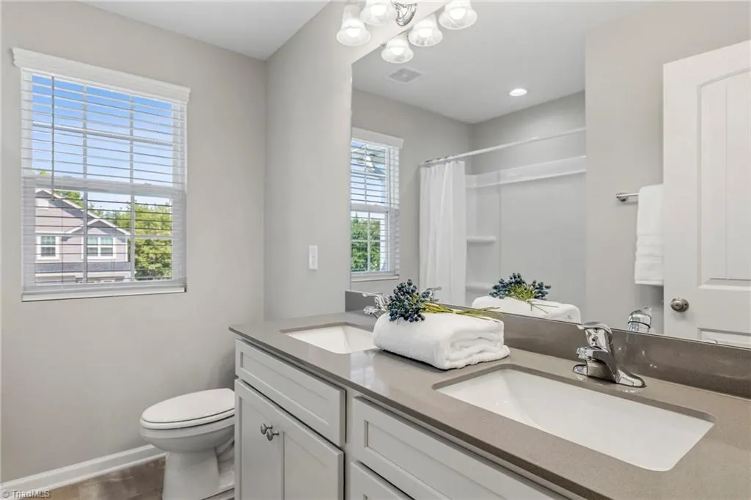
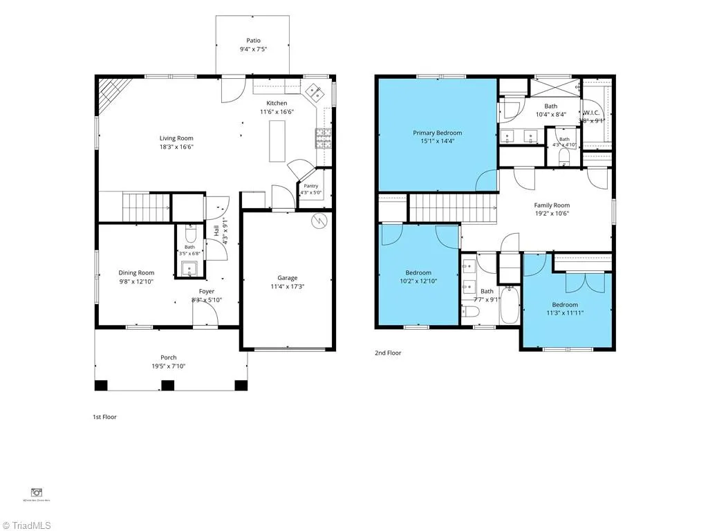
Built in 2024 and thoughtfully upgraded, this 3-bedroom, 2.5-bath home offers a spacious upstairs loft & main-level office. 9-foot ceilings & upgraded LVP span the main level, where the kitchen features an island, 42-inch painted cabinets, granite countertops, subway tile backsplash, stainless appliances & a gas range. The great room is anchored by a corner gas fireplace with mantel and slate surround. Upstairs, the primary suite features a cathedral ceiling, double vanities, 5-foot walk-in shower & upgraded closet. The hall bath also offers double vanities. Additional features include structured wiring, recessed lighting, a 1-car attached garage, patio & privacy fence. Refrigerator conveys. Located in Mackintosh on the Lake, a vibrant community with Clubhouse & Aquatic Park, Trails & Sidewalks, Fire-pit & Amphitheater, Multiple Sports Courts. Lake Mackintosh Park & Marina nearby. Remaining 10-year structural warranty runs to January 2035.
| Elementary School | Middle School | High School |
|---|---|---|
| Highland Elementary School | Turrentine Middle School | Williams High School |
| Price History | |
|---|---|
| 9/3/2026 | Listed $320,000 |
General Features
| Sewer | Public Sewer |
|---|---|
| Heating | Forced Air,Natural Gas |
| Cooling | Central Air |
| Appliances | Microwave,Dishwasher,Disposal,Electric Water Heater |
| Zoning | OI |
| HOA Fee | 326 |
| Garage Spaces | 1 |
| Pool Features | Community |
| Construction Materials | Vinyl Siding |
| Year Built | 2024 |
| Levels | Two |
| Property Subtype | Stick/Site Built |
| HOA Fee 2 | 260 |
| Assoc Fee Paid Per | Quarterly |
| County | Alamance |
| Property Type | Residential |
| HOA | Yes |
| Subdivision Name | Mackintosh On The Lake |
| Total Rooms | 7 |
| Full Baths | 2 |
| Status | Active |
| Directions | From I85/40,Exit 140 (University Drive). Left on University Drive,Right on Bonnar Bridge Parkway. Aberdeen is just on the right after the traffic circle. Home on left. |
| High School | Williams |
| City | Burlington |
| Listing Terms | Cash,Conventional,FHA,VA Loan |
| Elementary School | Highland |
| Tax Annual Amount | 1476.44 |
| Middle/Junior High School | Turrentine |
| Virtual Tour | https://my.matterport.com/show/?m=wewRk5nowvf |
| Structure Type | House |
| Standard Status | Active |
| Fenced | Yes |
| Pool Y/N | Yes |
Interior Features
| Interior Amenities | Kitchen Island |
|---|---|
| Flooring | Carpet,Vinyl |
| Total Fireplaces | 1 |
| Fireplace Features | Living Room |
| Above Grade Finished Area | 1776 |
| Half Baths | 1 |
| Total Bedrooms | 3 |
| Main Level Bathrooms | 1 |
| Total Baths | 3 |
| Heating Fuel | Natural Gas |
| Water Heater | Electric |
| Primary On Main | No |
Exterior Features
| Fencing | Fenced |
|---|---|
| Parking Features | Driveway,Garage,Attached |
| Lot Features | Level |
| Water Source | Public |
| Foundation Details | Slab |
| Building Area Total | 1776 |
| Lot Size Acres | 0.13 |
| Garage Description | Attached Garage |
Amenities
- Foreclosure
- Views
- Short Sale
- New Construction
- Adult 55+
- Lease To Own
- No HOA Fees
- Furnished
- Primary On Main
- Air Conditioning
- Seller Finance
- Green
- Fixer Upper
- Horse
- Golf
- Fireplace
- Deck
- Garage
- Basement
- Pool
Property vs Single Family Average in 27215
Price
Year Built
Visits



 © 2026 Longleaf Pines Association of Realtors MLS. All Rights Reserved. IDX information is provided exclusively for consumers' personal, non-commercial use and may not be used for any purpose other than to identify prospective properties consumers may be interested in purchasing. Information deemed reliable but not guaranteed. Properties marked with the IDX icon are provided courtesy of the Longleaf Pines Association of Realtors MLS, Inc., Internet Data Exchange (IDX).
 Canopy MLS® Copyright ©2026 All rights reserved.
 Copyright 2026 NCRMLS. All rights reserved. North Carolina Regional Multiple Listing Service, (NCRMLS), provides content displayed here on an as is basis and makes no representations or warranties regarding the provided content, including, but not limited to those of non-infringement, timeliness, accuracy, or completeness. Individuals and companies using information presented are responsible for verification and validation of information they utilize and present to their customers and clients. NCRMLS
