






Address
133 Fern Haven Lane, Mocksville, NC
Price
$ 575,000
Property Attributes
- ID#1234701
- TypeSingle Family
- Listing Status Active
- CountyDAVIE
- CityMocksville
- NeighborhoodFernhaven
- Zip27028
- StyleTraditional
- Year Built2006
- Taxes$ 2613
- Price$ 575,000
- Bedrooms4
- Full Bathrooms3
- Half Bathrooms0
- Sqr Footage2653
- Lot Size0.91 Acres
Data Source:
Triad MLS (TRIADMLS)
Property Description
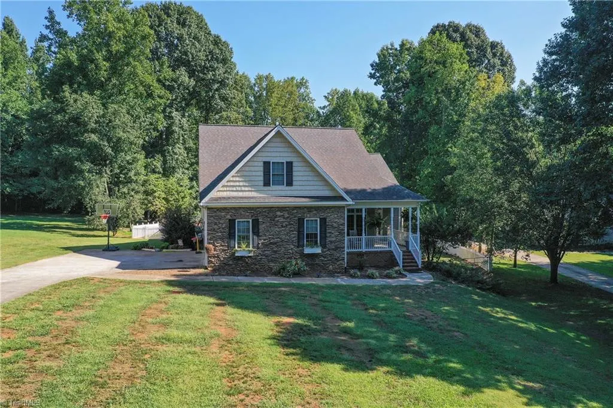
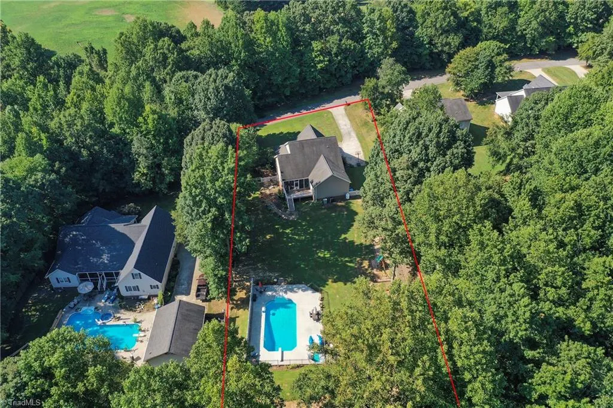
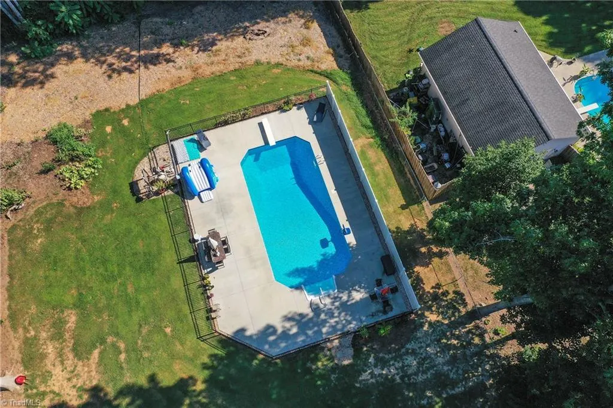
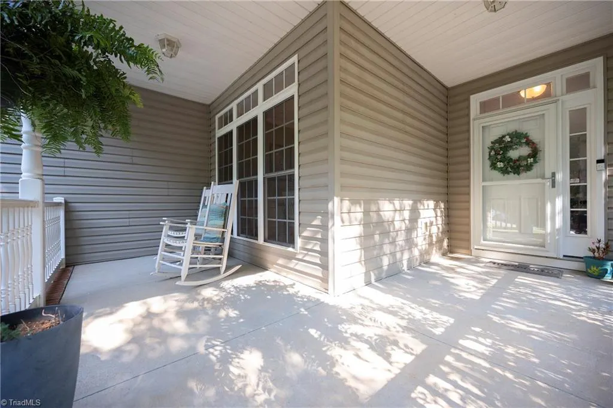
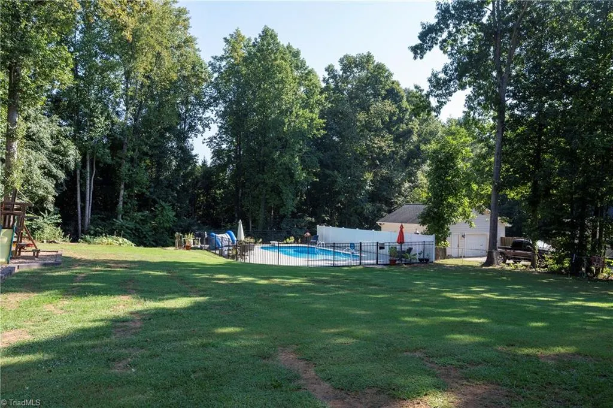
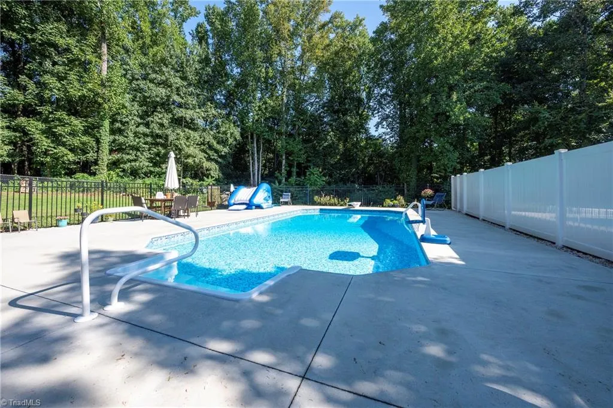
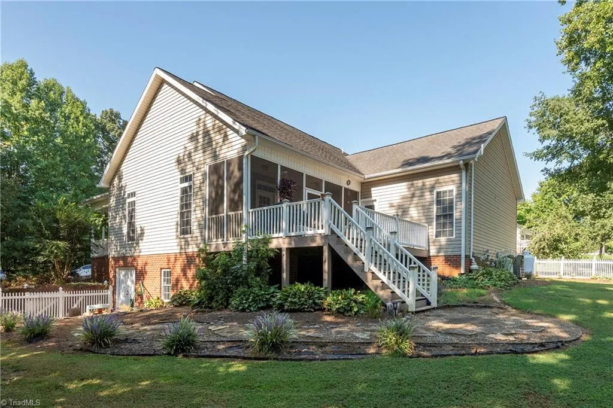
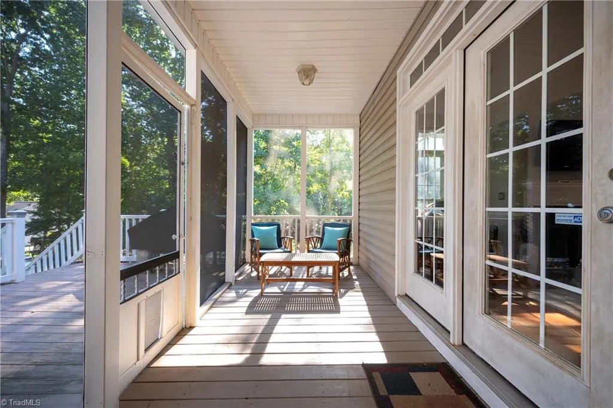
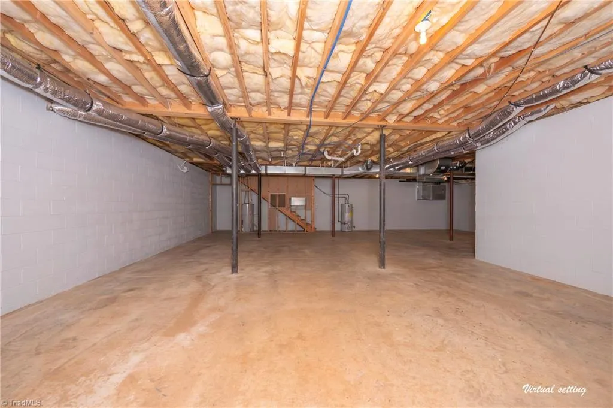
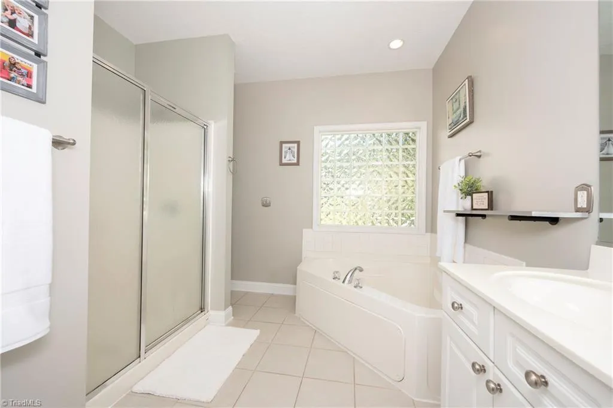
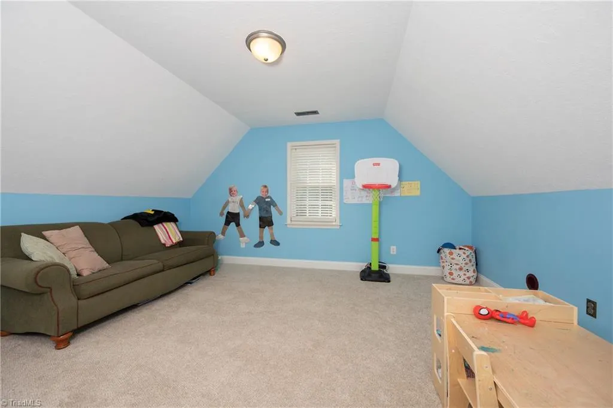
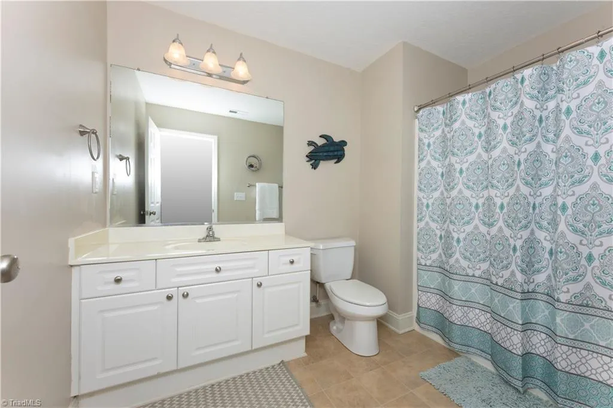
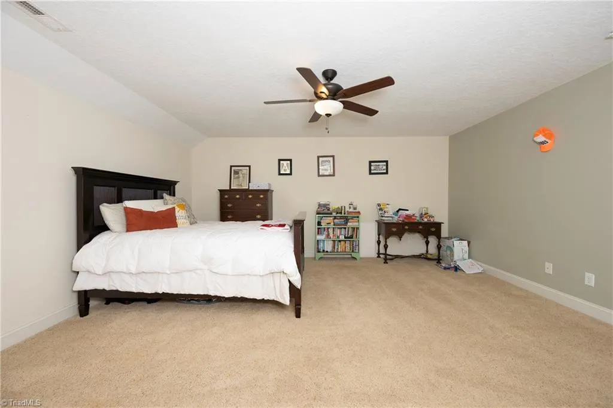
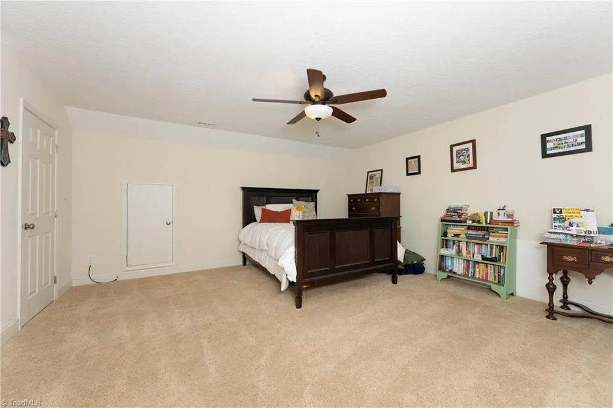
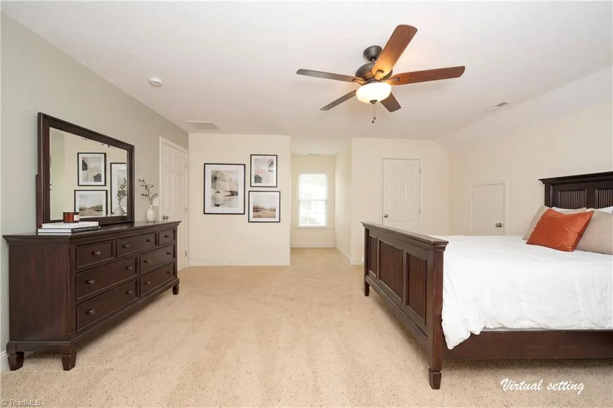
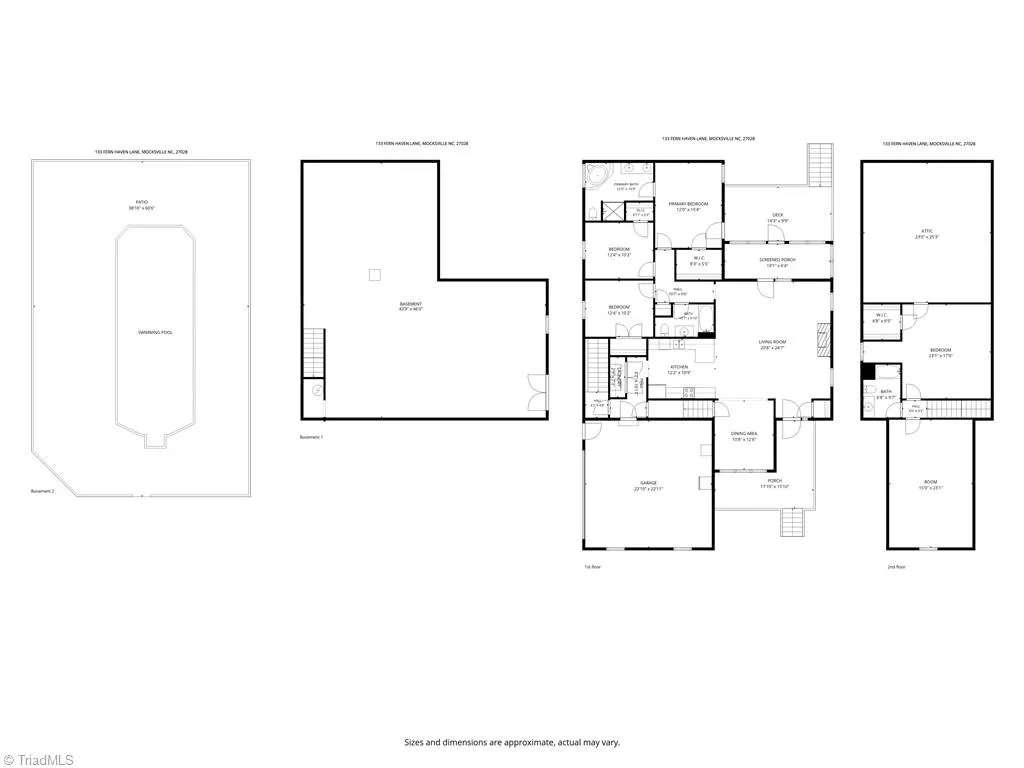
Come sit a spell at 133 Fern Haven Lane, where mostly one-level living comes with a little Southern hospitality! Sip your coffee from the covered rocking-chair front porch, then head inside to an open main level with 3 bedrooms just down the hall. Upstairs is practically teenager territory—a HUGE 4th bedroom, private bath & bonus room with plenty of space for couches, games & friends who may never leave. The approx. 1,400 SF unfinished walk-out basement offers storage galore plus future workshop or hobby potential. Out back, the 2024 saltwater pool means your house may suddenly become VERY popular! Keep watch from the screened porch while staying dry, shaded & out of the cannonball zone. Just 6 homes share this quiet street without an HOA, yet you’re 4 miles from Davie High, or a few minutes to downtown Mocksville & Bermuda Run—and only 2.5 miles from the new Baltimore Rd/I-40 interchange. NO STOPLIGHTS to I-40! Rocking chairs, sweet tea & pool days…y’all might as well stay awhile.
| Elementary School | Middle School | High School |
|---|---|---|
| Pinebrook Elementary School | North Davie Middle School | Davie County High School |
| Price History | |
|---|---|
| 9/5/2026 | Listed $585,000 |
| 9/15/2026 | 2$575,000 |
General Features
| Sewer | Septic Tank |
|---|---|
| Heating | Heat Pump,Electric |
| Cooling | Central Air |
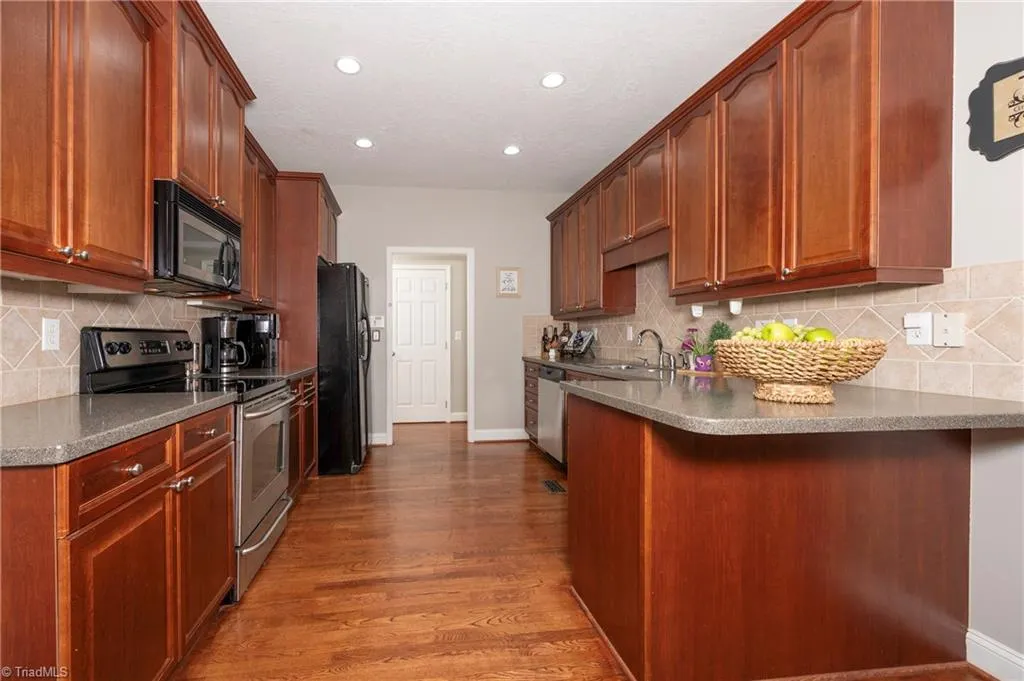
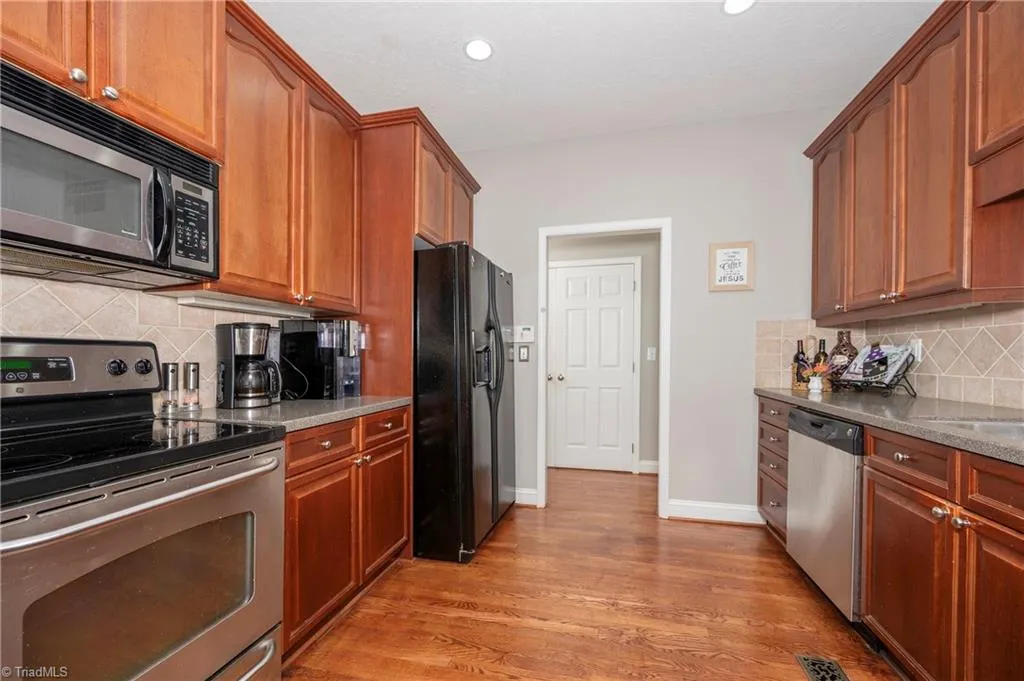
| Appliances | Microwave,Dishwasher,Free-Standing Range,Electric Water Heater |
| Zoning | R-20 |
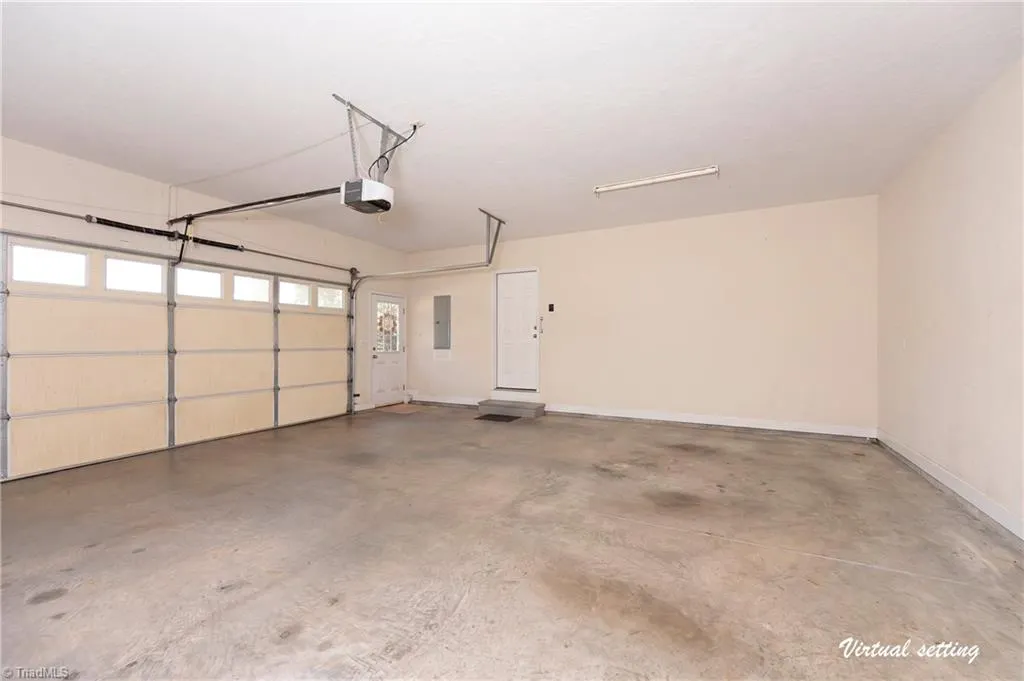
| Garage Spaces | 2 |
| Architectural Style | Traditional |
| Pool Features | In Ground,Private |
| Security Features | Smoke Detector(s) |
| Construction Materials | Stucco,Vinyl Siding |
| Year Built | 2006 |
| Levels | One and One Half |
| Property Subtype | Stick/Site Built |
| County | Davie |
| Property Type | Residential |
| HOA | No |
| Subdivision Name | Fernhaven |
| Total Rooms | 8 |
| Full Baths | 3 |
| Status | Active |
| Directions | From Winston-Salem,take I-40W to the Bermuda Run exit (#180A). Right-Hwy 801-South,Right-Highway 158W. Left-Fern Haven Lane. (The Balitmore Road extension off I-40 in Advance is nearing completion. I |
| High School | Davie County |
| City | Mocksville |
| Listing Terms | Cash,Conventional,USDA Loan,VA Loan |
| Elementary School | Pinebrook |
| Tax Annual Amount | 2613 |
| Middle/Junior High School | North Davie |
| Virtual Tour | https://unbranded.visithome.ai/7R8L4TP66N5JvcWyWCCe3c?mu=ft |
| Structure Type | House |
| Standard Status | Active |
| Additional School Info Zone | Davie Early College |
| Attic Description | Eave Storage,Partially Floored |
| Fenced | Yes |
| Pool Y/N | Yes |
| Porch Y/N | Yes |
Interior Features
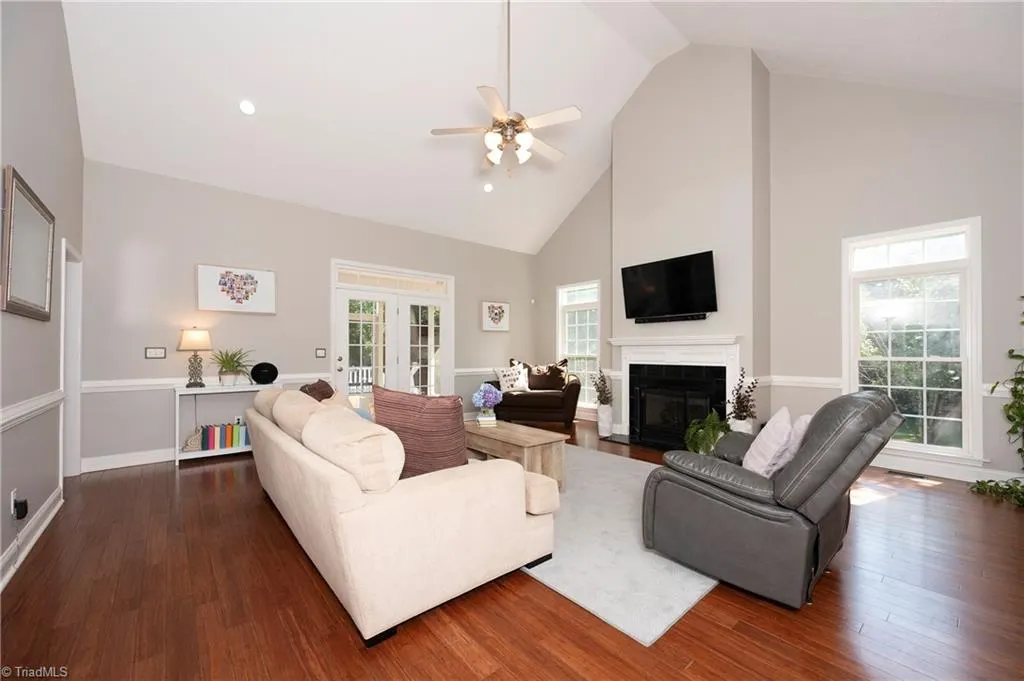
| Interior Amenities | Great Room,Ceiling Fan(s),Dead Bolt(s),Pantry,Separate Shower,Solid Surface Counter |
|---|---|
| Basement | Unfinished,Basement |
| Flooring | Carpet,Laminate,Tile,Wood |
| Total Fireplaces | 1 |
| Fireplace Features | Great Room |
| Above Grade Finished Area | 2653 |
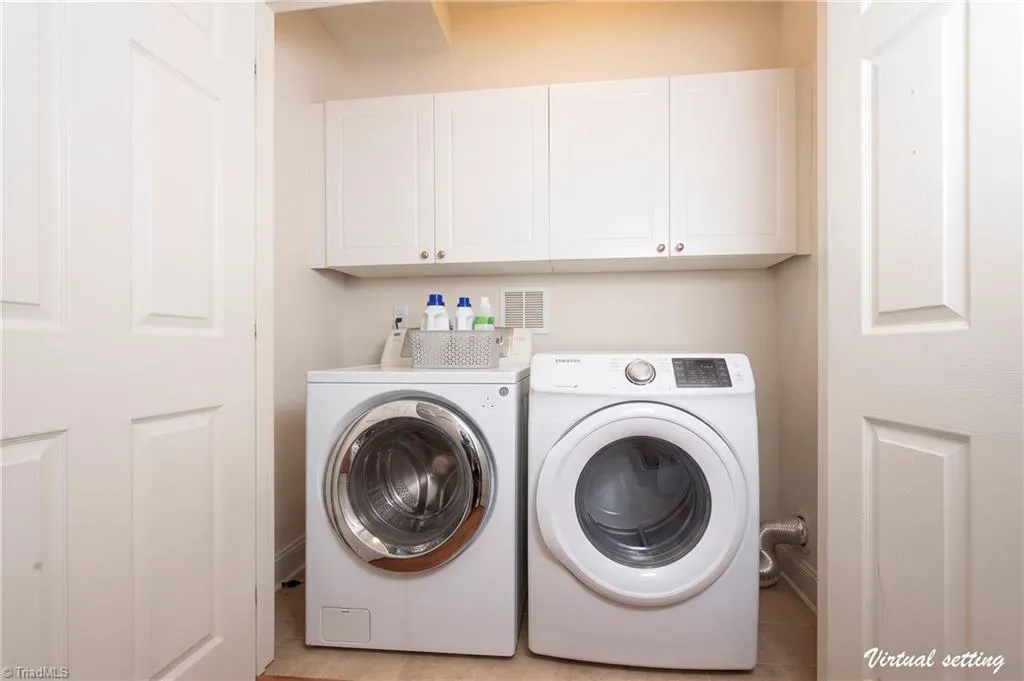
| Laundry Features | Dryer Connection,Main Level,Washer Hookup |
| Total Bedrooms | 4 |
| Main Level Bathrooms | 2 |
| Total Baths | 3 |
| RoomBasementArea | 1649 |
| Energy Features | Insulated Windows,Storm Doors |
| Heating Fuel | Electric |
| Water Heater | Electric |
| Primary On Main | Yes |
| Unfinished Square Feet Basement | 1649 |
Exterior Features
| Exterior Amenities | Garden |
|---|---|
| Fencing | Fenced |
| Parking Features | Garage,Driveway,Garage Door Opener,Attached |
| Lot Features | Dead End,Partially Wooded,Subdivided |
| Water Source | Public |
| Building Area Total | 4302 |
| Lot Size Acres | 0.91 |
| Door Features | Storm Door(s) |
| Garage Description | Attached Garage |
Amenities
- Foreclosure
- Views
- Short Sale
- New Construction
- Adult 55+
- Lease To Own
- No HOA Fees
- Furnished
- Primary On Main
- Air Conditioning
- Seller Finance
- Green
- Fixer Upper
- Horse
- Golf
- Fireplace
- Deck
- Garage
- Basement
- Pool
Property vs Single Family Average in 27028
Price
Year Built
Visits

 Copyright 2026 Triangle MLS, Inc. of North Carolina. All rights reserved.
The data relating to real estate for sale on this web site comes in part from the Triangle MLS, Inc. of North Carolina. Real estate listings held by brokerage firms other than Berkshire Hathaway HomeServices Carolinas Realty are marked with the Broker Reciprocity logo and detailed information about them includes the name of the listing brokers. Brokers make an effort to deliver accurate information, but buyers should independently verify any information on which they will rely in a transaction. The listing broker shall not be responsible for any typographical errors, misinformation, or misprints, and they shall be held totally harmless from any damages arising from reliance upon this data. This data is provided exclusively for consumer's personal, noncommercial use.
Closed (sold) listings may have been listed and/or sold by a real estate firm other than the firm(s) featured on this website. Closed data is not available until the sale of the property is recorded in the MLS. Home sale data is not an appraisal, CMA, competitive or comparative market analysis, or home valuation of any property.
Listings marked with an icon are provided courtesy of the Triangle MLS, Inc. of North Carolina, Internet Data Exchange Database.
This site is monitored for scraping. Any use of listing data obtained from this web site, other than by a consumer looking to purchase real estate, is prohibited.
This data has been updated as of September 21, 2026 4:22 PM UTC
Copyright 2026 Triangle MLS, Inc. of North Carolina. All rights reserved.
The data relating to real estate for sale on this web site comes in part from the Triangle MLS, Inc. of North Carolina. Real estate listings held by brokerage firms other than Berkshire Hathaway HomeServices Carolinas Realty are marked with the Broker Reciprocity logo and detailed information about them includes the name of the listing brokers. Brokers make an effort to deliver accurate information, but buyers should independently verify any information on which they will rely in a transaction. The listing broker shall not be responsible for any typographical errors, misinformation, or misprints, and they shall be held totally harmless from any damages arising from reliance upon this data. This data is provided exclusively for consumer's personal, noncommercial use.
Closed (sold) listings may have been listed and/or sold by a real estate firm other than the firm(s) featured on this website. Closed data is not available until the sale of the property is recorded in the MLS. Home sale data is not an appraisal, CMA, competitive or comparative market analysis, or home valuation of any property.
Listings marked with an icon are provided courtesy of the Triangle MLS, Inc. of North Carolina, Internet Data Exchange Database.
This site is monitored for scraping. Any use of listing data obtained from this web site, other than by a consumer looking to purchase real estate, is prohibited.
This data has been updated as of September 21, 2026 4:22 PM UTC
 © 2026 Longleaf Pines Association of Realtors MLS. All Rights Reserved. IDX information is provided exclusively for consumers' personal, non-commercial use and may not be used for any purpose other than to identify prospective properties consumers may be interested in purchasing. Information deemed reliable but not guaranteed. Properties marked with the IDX icon are provided courtesy of the Longleaf Pines Association of Realtors MLS, Inc., Internet Data Exchange (IDX).
 Canopy MLS® Copyright ©2026 All rights reserved.
 © 2026 Triad MLS, Inc. All rights reserved. IDX information is provided exclusively for personal, non-commercial use, and may not be used for any purpose other than to identify prospective properties consumers may be interested in purchasing. Information is deemed reliable but not guaranteed. This site will be monitored for "scraping" and any use of search facilities of data on the site other than by potential buyers/sellers is prohibited. All Sale data is for informational purposes only and
 Copyright 2026 NCRMLS. All rights reserved. North Carolina Regional Multiple Listing Service, (NCRMLS), provides content displayed here on an as is basis and makes no representations or warranties regarding the provided content, including, but not limited to those of non-infringement, timeliness, accuracy, or completeness. Individuals and companies using information presented are responsible for verification and validation of information they utilize and present to their customers and clients. NCRMLS
