
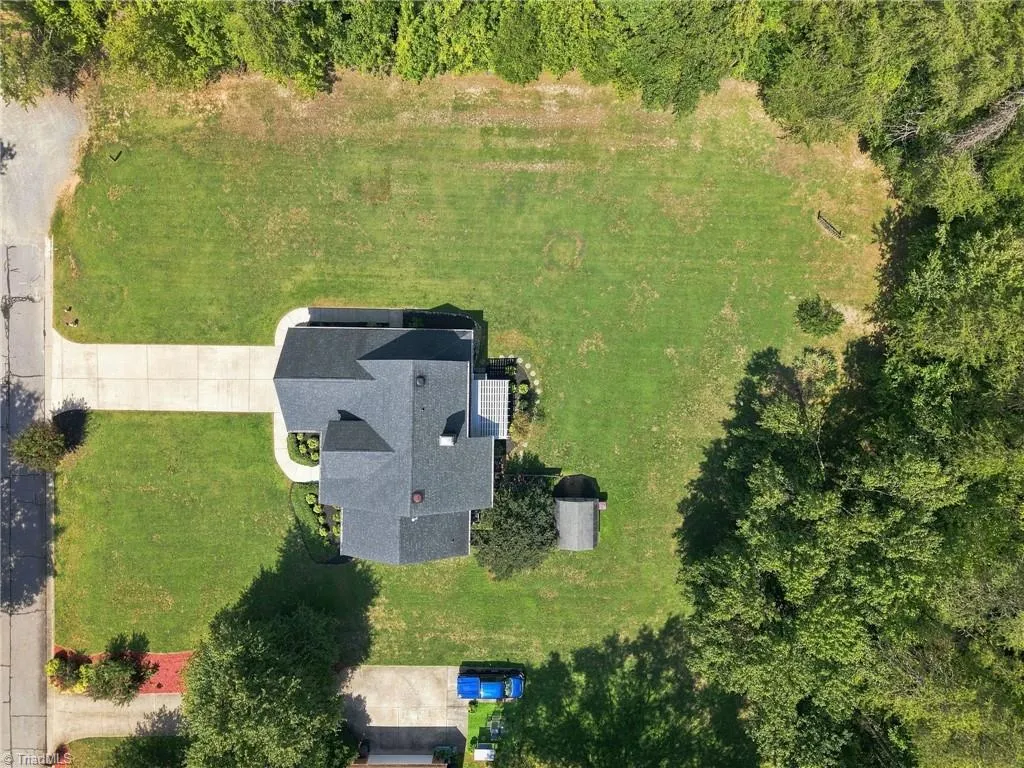
Address
1416 Ashland Drive, Reidsville, NC
Price
$ 450,000
Property Attributes
- ID#1234901
- TypeSingle Family
- Listing Status Active
- CountyROCKINGHAM
- CityReidsville
- NeighborhoodAshcroft
- Zip27320
- StyleTraditional
- Year Built1992
- Taxes$ 5212
- Price$ 450,000
- Bedrooms3
- Full Bathrooms2
- Half Bathrooms1
- Sqr Footage2449
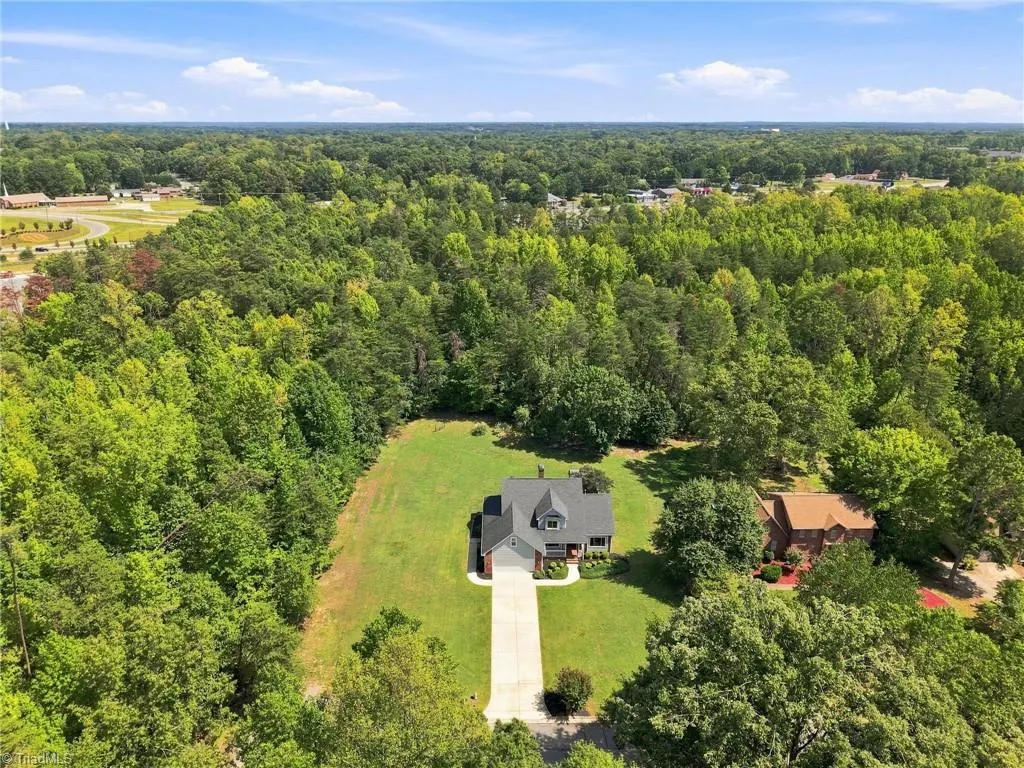
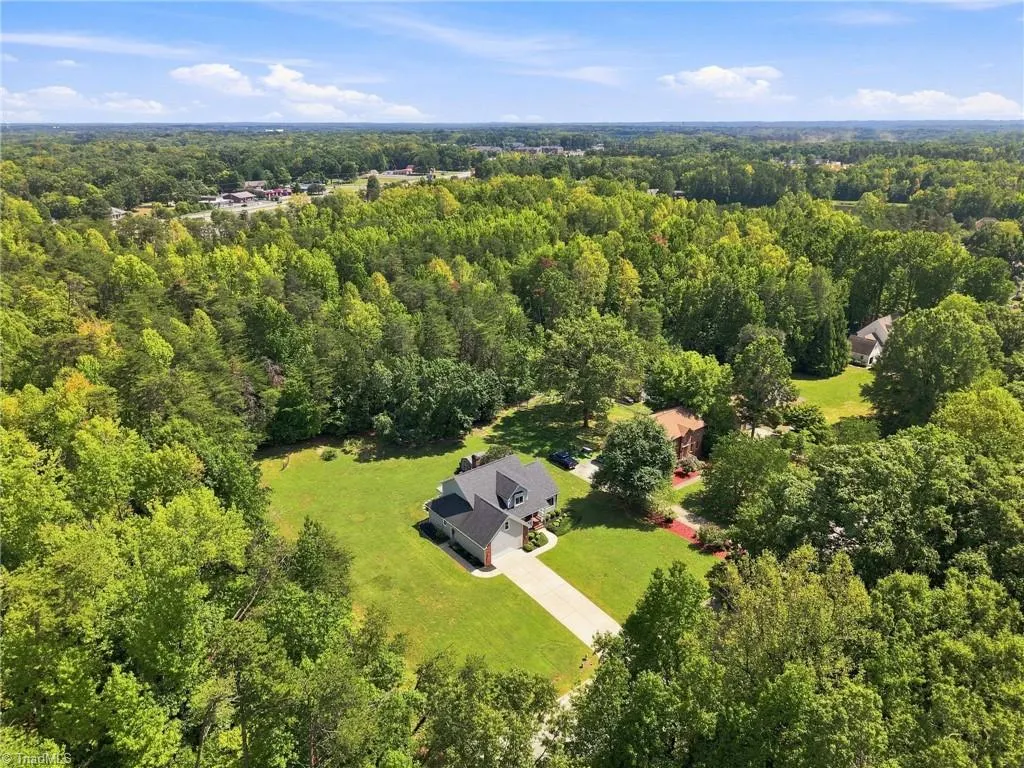
- Lot Size0.61 Acres
Data Source:
Triad MLS (TRIADMLS)
Property Description
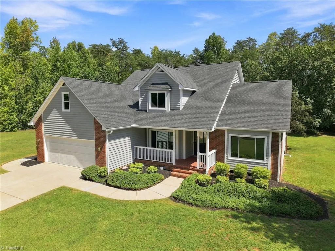
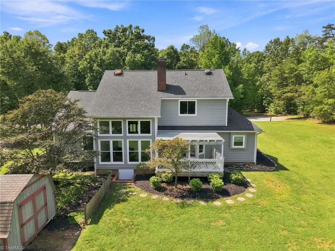
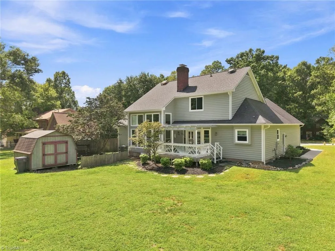
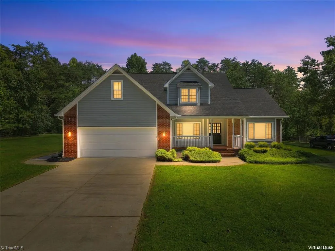
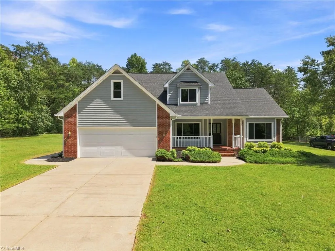
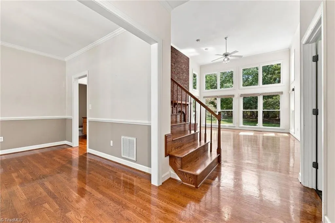
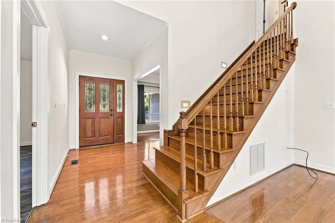
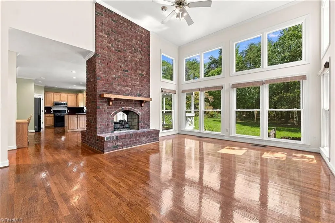
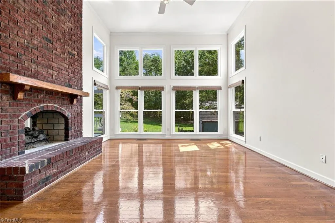
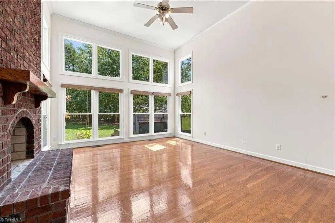
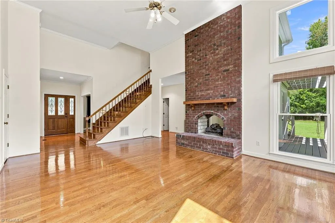
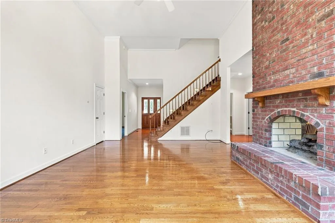
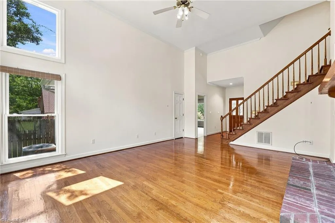
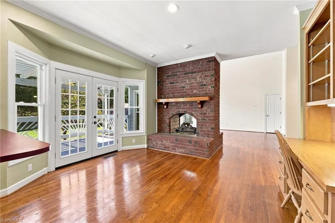
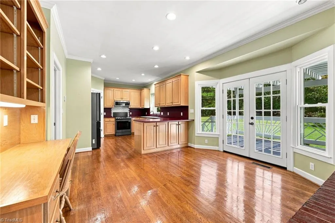
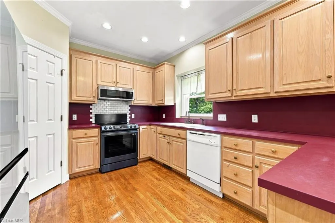
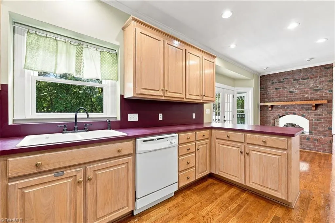
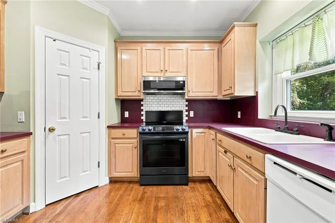
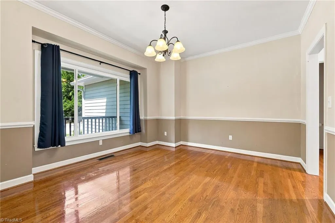
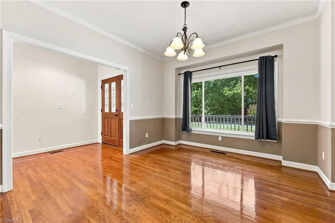
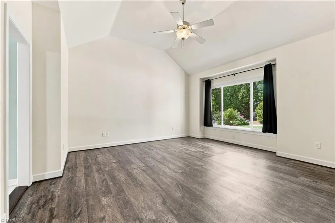
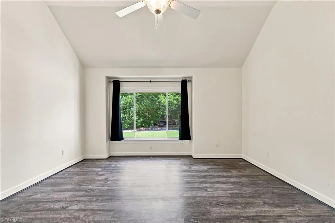
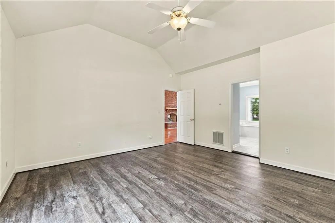
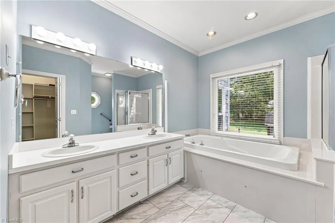
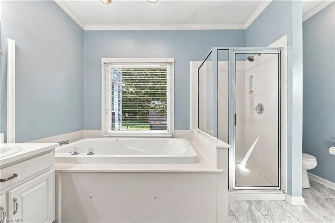
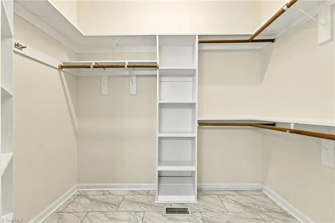
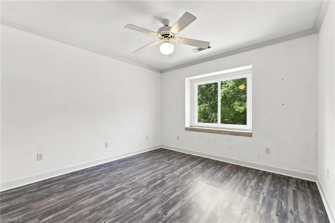
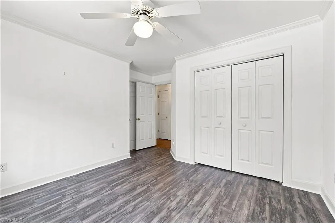
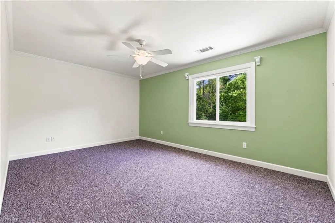
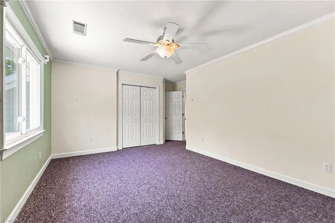
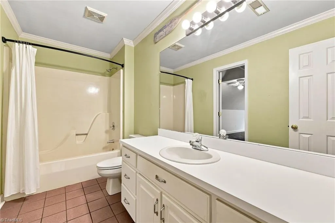
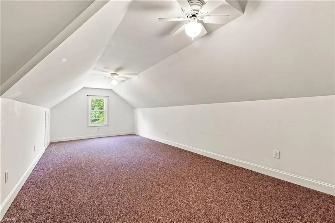
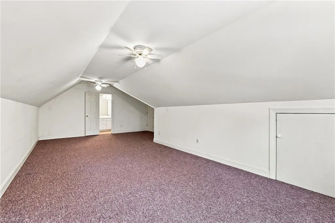
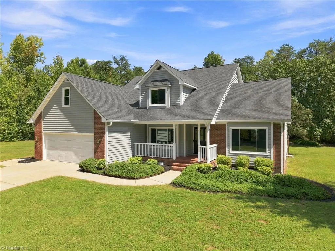
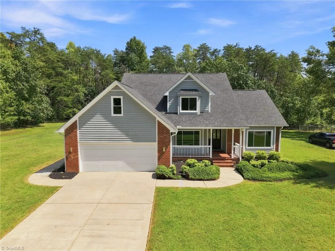
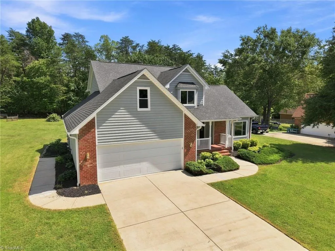
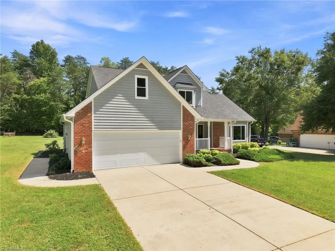
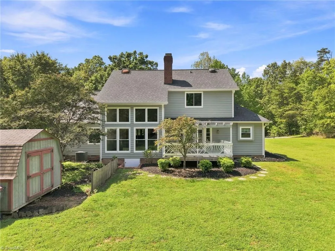
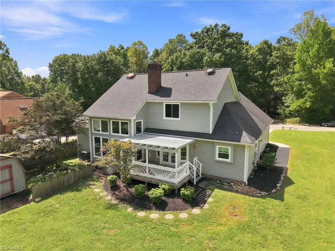
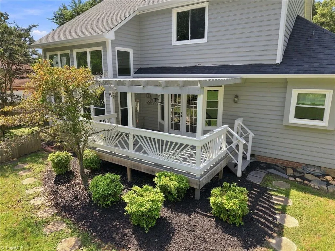
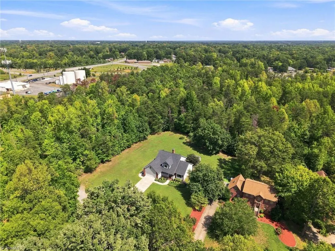
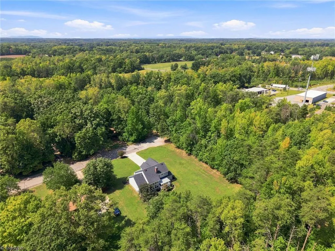
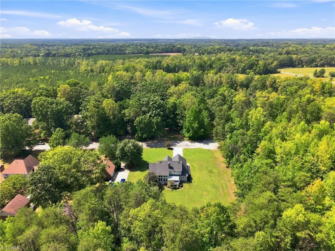
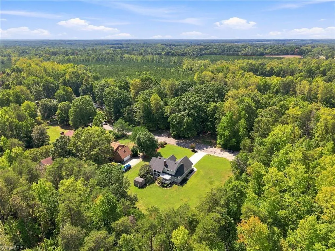
Well-maintained Reidsville home nestled on a cul-de-sac in an established neighborhood! A covered front porch welcomes you inside to an excellent floor plan featuring hardwood flooring and a light-filled living room with a cathedral ceiling, 12 windows, and a double-sided brick fireplace. The spacious eat-in kitchen offers a white porcelain recessed sink, pantry, and all appliances conveying. The main-level primary suite features LVP flooring, a vaulted ceiling, walk-in closet, and a bath with a jetted soaking tub, separate shower, and double vanity. Upstairs are two additional bedrooms, a bonus room, and a full bath. Enjoy the level backyard from the deck with trellis, plus the convenience of an oversized concrete driveway. Updates within the past three years include triple-pane windows, a Carrier HVAC unit, full crawl space encapsulation, gutters and downspouts, and a garage door and opener. Recent maintenance includes exterior pressure washing and HVAC servicing.
| Price History | |
|---|---|
| 9/11/2026 | Listed $450,000 |
General Features
| Sewer | Public Sewer |
|---|---|
| Heating | Heat Pump,Electric |
| Cooling | Central Air |
| Appliances | Dishwasher,Free-Standing Range,Electric Water Heater |
| Zoning | R12 |
| Garage Spaces | 2 |
| Architectural Style | Traditional |
| Pool Features | None |
| Security Features | Smoke Detector(s) |
| Construction Materials | Brick,Wood Siding |
| Year Built | 1992 |
| Levels | One and One Half |
| Property Subtype | Stick/Site Built |
| County | Rockingham |
| Property Type | Residential |
| HOA | No |
| Subdivision Name | Ashcroft |
| Other Structures | Storage |
| Total Rooms | 8 |
| Full Baths | 2 |
| Status | Active |
| Directions | Freeway Dr,Turn onto Ashcroft Dr (beside Monterrey Mexican Restaurant),Right on Ashland. End of road on the right |
| City | Reidsville |
| Listing Terms | Cash,Conventional,FHA,USDA Loan,VA Loan |
| Tax Annual Amount | 5212.23 |
| Virtual Tour | https://www.zillow.com/view-imx/b4d0bded-93b6-431a-abd2-dc9b160c64bc?wl=true&setAttribution=mls&initialViewType=pano |
| Structure Type | House |
| Standard Status | Active |
| Additional School Info Zone | Buyer to verify schools |
| Attic Description | Access Only |
| Fenced | No |
| Pool Y/N | No |
| Porch Y/N | Yes |
Interior Features
| Interior Amenities | Built-in Features,Ceiling Fan(s),Dead Bolt(s),Pantry,Separate Shower,Vaulted Ceiling(s) |
|---|---|
| Basement | Crawl Space |
| Flooring | Carpet,Tile,Vinyl,Wood |
| Total Fireplaces | 1 |
| Fireplace Features | Double Sided,Gas Log,Kitchen,Living Room |
| Above Grade Finished Area | 2449 |
| Half Baths | 1 |
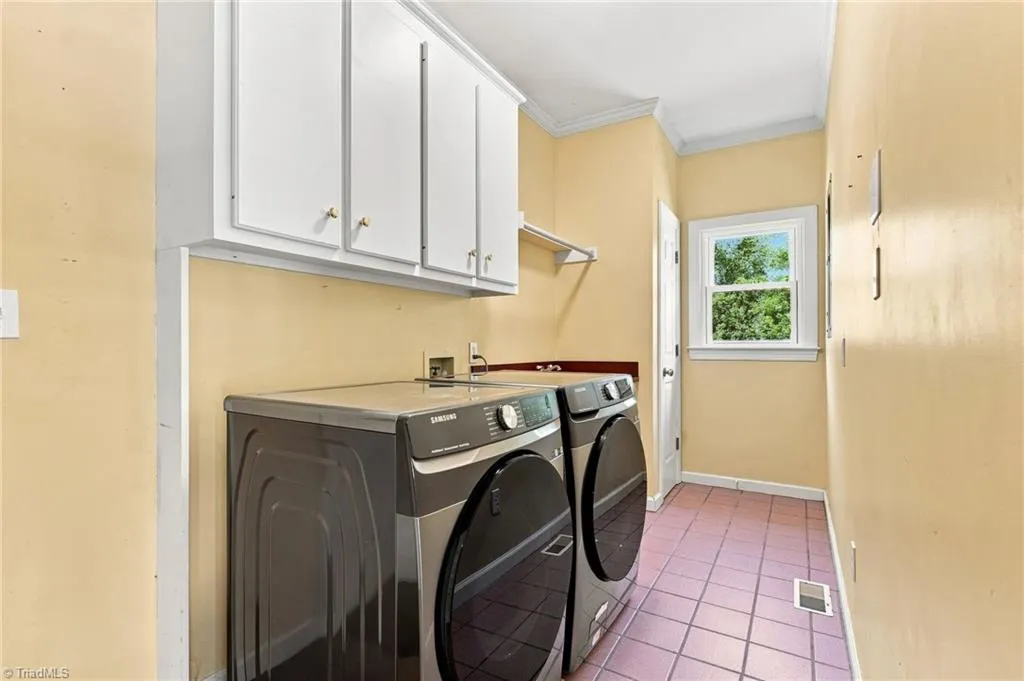
| Laundry Features | Dryer Connection,Main Level,Washer Hookup |
| Total Bedrooms | 3 |
| Main Level Bathrooms | 2 |
| Total Baths | 3 |
| Energy Features | Insulated Windows |
| Heating Fuel | Electric |
| Water Heater | Electric |
| Primary On Main | Yes |
Exterior Features
| Exterior Amenities | Garden |
|---|---|
| Fencing | None |
| Parking Features | Driveway,Paved,Garage Door Opener,Attached,Garage Faces Front |
| Lot Features | Cleared,Level,Subdivided |
| Water Source | Public |
| Building Area Total | 2449 |
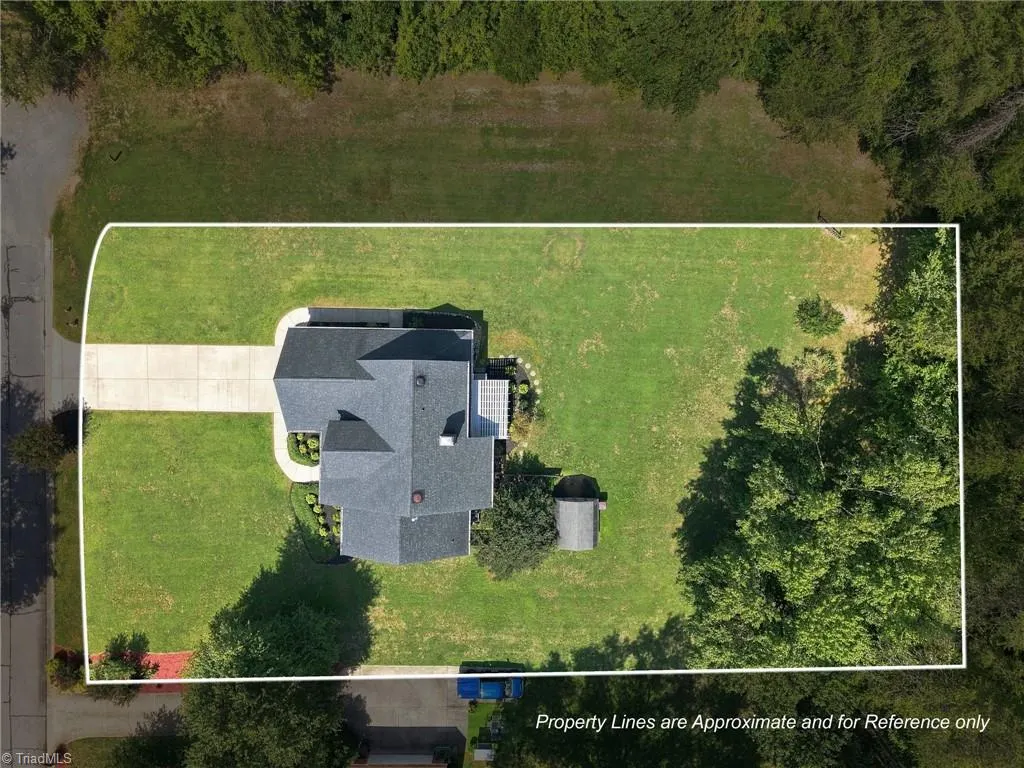
| Lot Dimensions | 100 x 25 x 190 x 125 x 215 |
| Lot Size Acres | 0.61 |
| Garage Description | Attached Garage,Front Load Garage |
Amenities
- Foreclosure
- Views
- Short Sale
- New Construction
- Adult 55+
- Lease To Own
- No HOA Fees
- Furnished
- Primary On Main
- Air Conditioning
- Seller Finance
- Green
- Fixer Upper
- Horse
- Golf
- Fireplace
- Deck
- Garage
- Basement
- Pool
Property vs Single Family Average in 27320
Price
Taxes
Year Built



 © 2026 Longleaf Pines Association of Realtors MLS. All Rights Reserved. IDX information is provided exclusively for consumers' personal, non-commercial use and may not be used for any purpose other than to identify prospective properties consumers may be interested in purchasing. Information deemed reliable but not guaranteed. Properties marked with the IDX icon are provided courtesy of the Longleaf Pines Association of Realtors MLS, Inc., Internet Data Exchange (IDX).
 Canopy MLS® Copyright ©2026 All rights reserved.
 Copyright 2026 NCRMLS. All rights reserved. North Carolina Regional Multiple Listing Service, (NCRMLS), provides content displayed here on an as is basis and makes no representations or warranties regarding the provided content, including, but not limited to those of non-infringement, timeliness, accuracy, or completeness. Individuals and companies using information presented are responsible for verification and validation of information they utilize and present to their customers and clients. NCRMLS
