
Open House Sun, Sep 27th 02:00 PM - 04:00 PM












Address
907 Bearhollow Road, Greensboro, NC
Price
$ 475,000
Property Attributes
- ID#1236014
- TypeSingle Family
- Listing Status Active
- CountyGUILFORD
- CityGreensboro
- NeighborhoodCarriage Hills
- Zip27410
- StyleTraditional
- Year Built1976
- Taxes$ 4046
- Price$ 475,000
- Bedrooms4
- Full Bathrooms2
- Half Bathrooms1
- Sqr Footage2499
- Lot Size0.32 Acres
Data Source:
Triad MLS (TRIADMLS)
Property Description
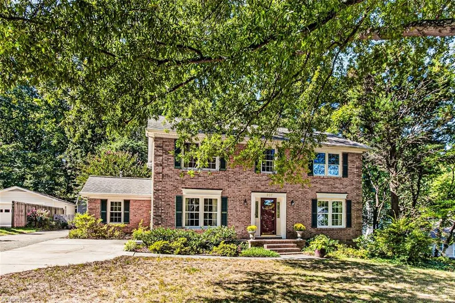
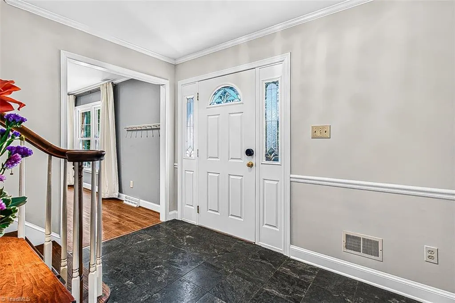
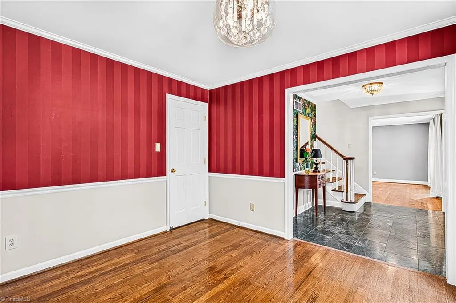
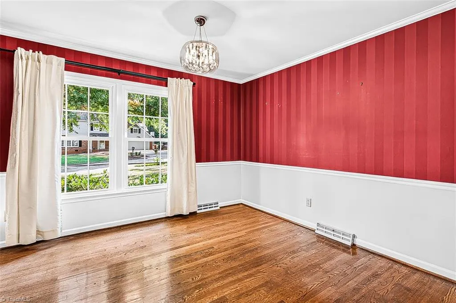
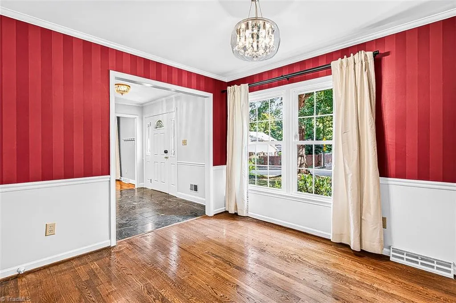
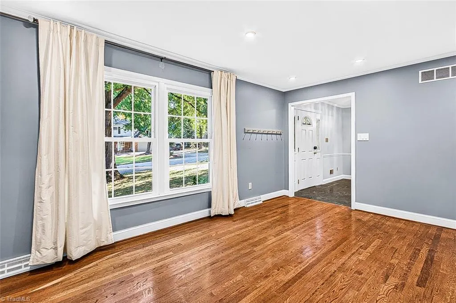
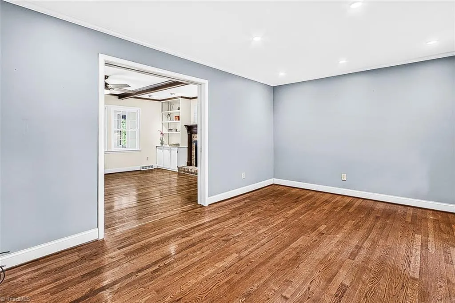
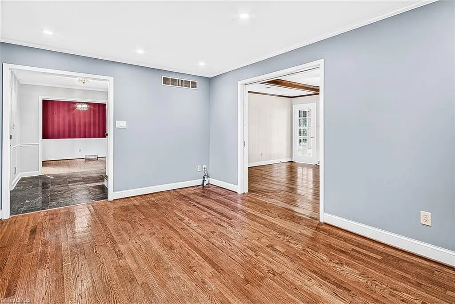
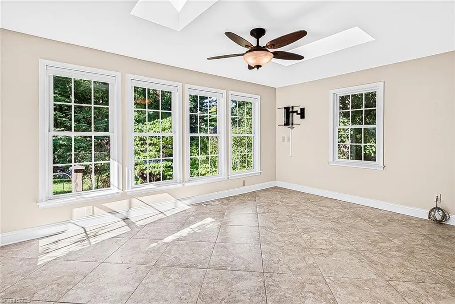
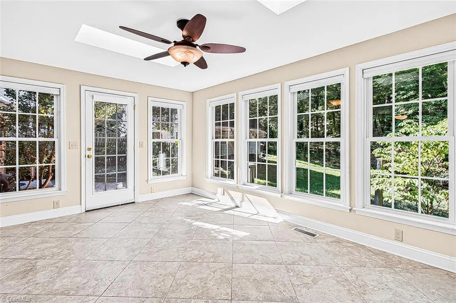
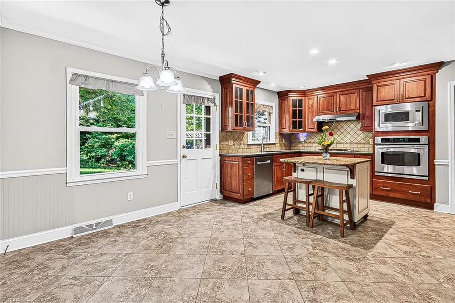
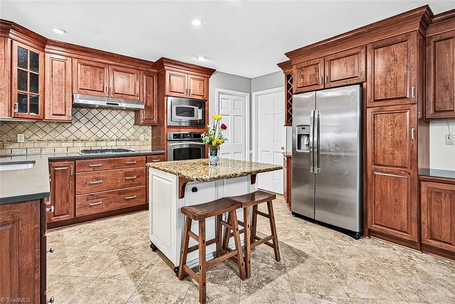
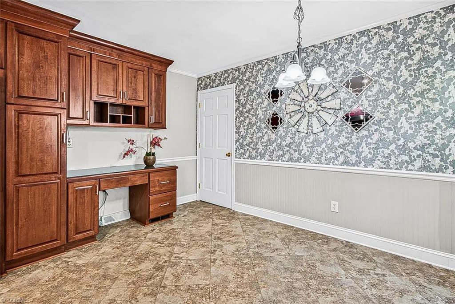
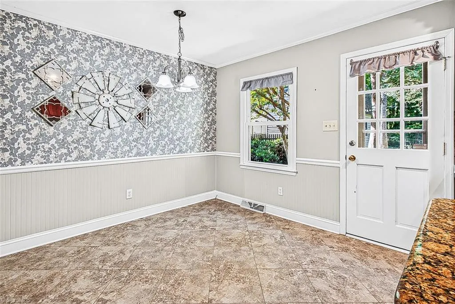
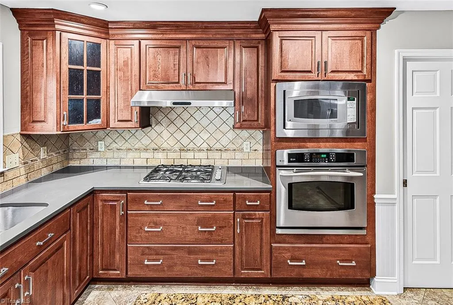
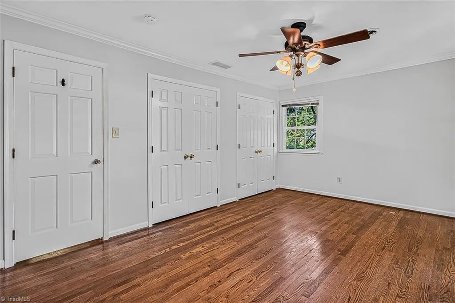
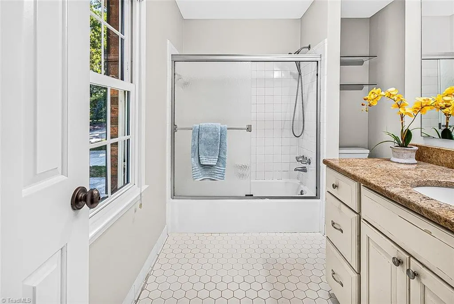
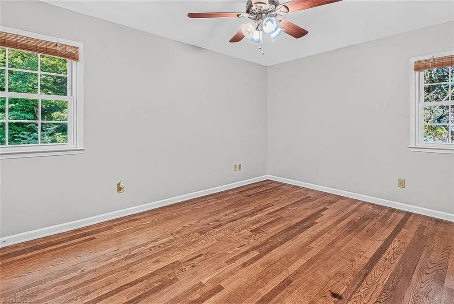
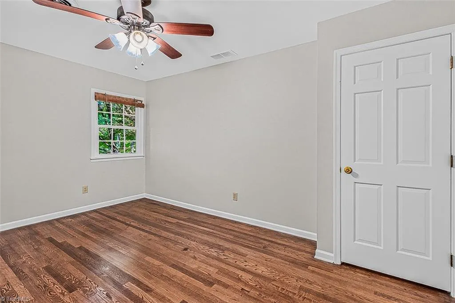
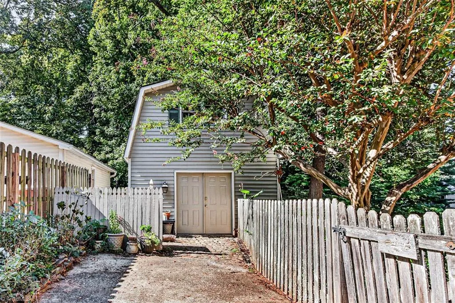
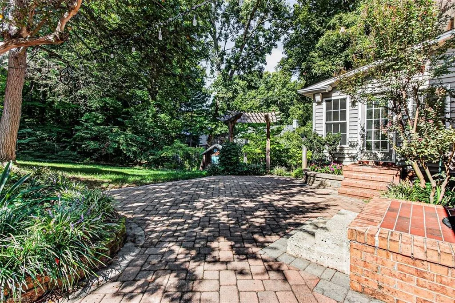
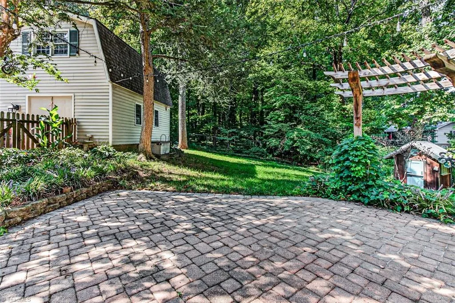
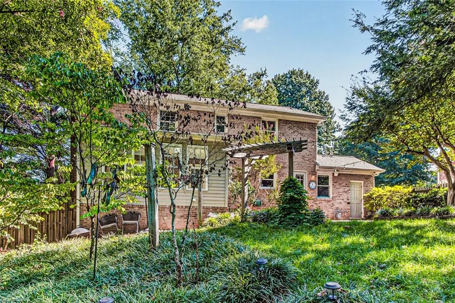
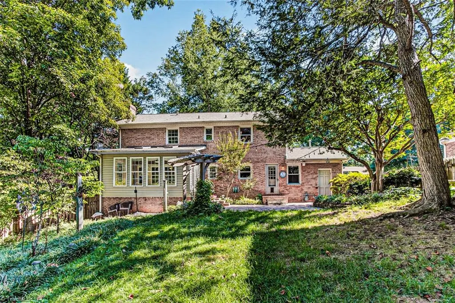
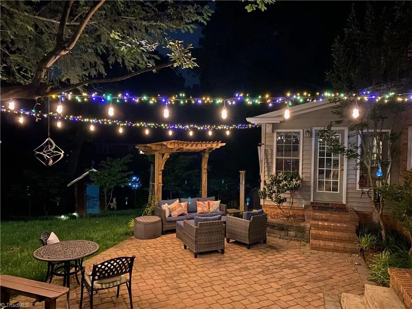
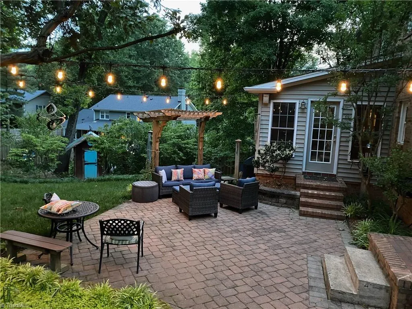
CLASSIC 2 story BRICK home with HARDWOOD FLOORS on both floors, replaced tilt in windows. Formal rooms plus SUNROOM with HEATED TILE FLOORS overlooking a very PRIVATE treed yard and large BRICK paver patio that owner hates to leave! Floor plan flows with opening (FRENCH POCKET DOORS) to living room and den with GAS LOGS and wall of BUILT-INS! Kitchen has GRANITE and solid surface countertops, center island, gas cooktop and recent wall oven and microwave and pull out shelves. Large breakfast area and a real laundry room with window. Door leads from kitchen to patio for easy grilling. 4 bedrooms upstairs, hall bath double vanity and new QUARTZ countertops. Wonderful huge 2 story STORAGE BUILDING for WORKSHOP, 16' x 20' !!! (This building was one of the reasons the current owners bought this house for the woodworker in the family!) Location is so convenient, blocks from parks, lake, walking trails, library. Short drive to Guilford College, Friendly Center, New Garden Rd shopping!
| Elementary School | Middle School | High School |
|---|---|---|
| Jefferson Elementary School | Western Guilford Middle School | Western Guilford High School |
| Price History | |
|---|---|
| 9/18/2026 | Listed $475,000 |
General Features
| Sewer | Public Sewer |
|---|---|
| Heating | Forced Air,Zoned,Natural Gas |
| Cooling | Central Air |
| Appliances | Microwave,Oven,Gas Cooktop,Gas Water Heater |
| Zoning | RS-12 |
| Architectural Style | Traditional |
| Pool Features | None |
| Construction Materials | Brick,Vinyl Siding |
| Year Built | 1976 |
| Levels | Two |
| Property Subtype | Stick/Site Built |
| County | Guilford |
| Property Type | Residential |
| HOA | No |
| Subdivision Name | Carriage Hills |
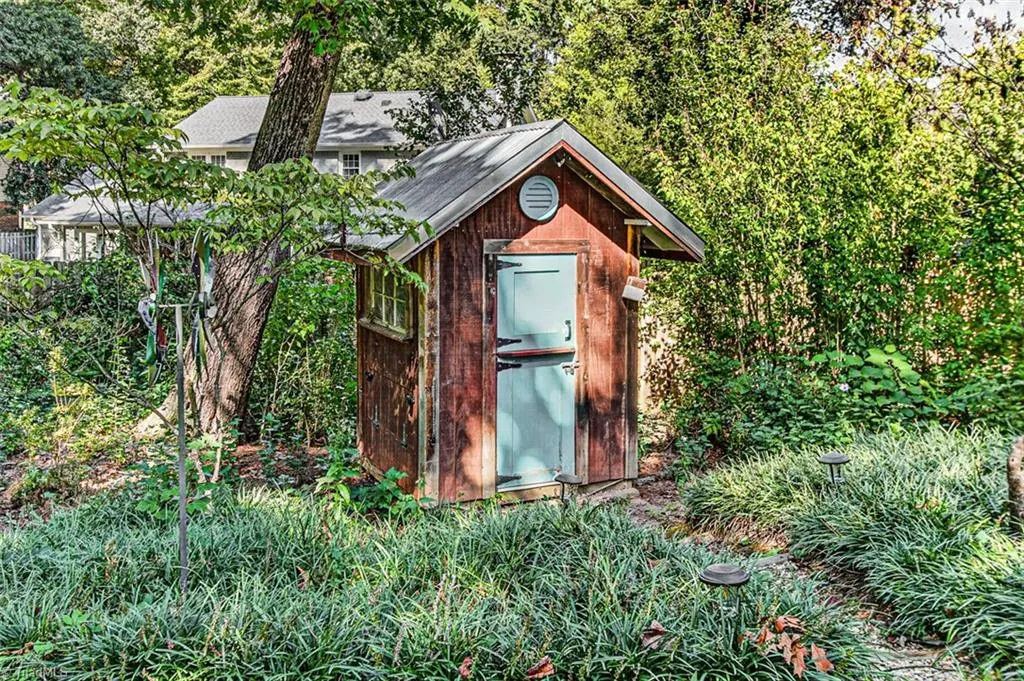
| Other Structures | Storage |
| Total Rooms | 9 |
| Full Baths | 2 |
| Status | Active |
| Directions | Off Westridge Road,2 blocks from Friendly Ave |
| High School | Western Guilford |
| City | Greensboro |
| Listing Terms | Cash,Conventional,FHA,VA Loan |
| Elementary School | Jefferson |
| Tax Annual Amount | 4046 |
| Middle/Junior High School | Western Guilford |
| Structure Type | House |
| Standard Status | Active |
| Attic Description | Pulldown Stairs |
| Pool Y/N | No |
Interior Features
| Interior Amenities | Built-in Features,Ceiling Fan(s),Kitchen Island |
|---|---|
| Basement | Crawl Space |
| Flooring | Tile,Wood |
| Total Fireplaces | 1 |
| Fireplace Features | Gas Log,Den |
| Above Grade Finished Area | 2499 |
| Half Baths | 1 |
| Total Bedrooms | 4 |
| Main Level Bathrooms | 1 |
| Total Baths | 3 |
| Heating Fuel | Natural Gas |
| Water Heater | Gas |
| Primary On Main | No |
Exterior Features
| Fencing | Fenced |
|---|---|
| Parking Features | Driveway,Paved |
| Water Source | Public |
| Building Area Total | 2499 |
| Lot Dimensions | 87 x 173 x 77 x 173 |
| Lot Size Acres | 0.32 |
Amenities
- Foreclosure
- Views
- Short Sale
- New Construction
- Adult 55+
- Lease To Own
- No HOA Fees
- Furnished
- Primary On Main
- Air Conditioning
- Seller Finance
- Green
- Fixer Upper
- Horse
- Golf
- Fireplace
- Deck
- Garage
- Basement
- Pool
Property vs Single Family Average in 27410
Price
Taxes
Year Built
Visits



 © 2026 Longleaf Pines Association of Realtors MLS. All Rights Reserved. IDX information is provided exclusively for consumers' personal, non-commercial use and may not be used for any purpose other than to identify prospective properties consumers may be interested in purchasing. Information deemed reliable but not guaranteed. Properties marked with the IDX icon are provided courtesy of the Longleaf Pines Association of Realtors MLS, Inc., Internet Data Exchange (IDX).
 Canopy MLS® Copyright ©2026 All rights reserved.
 Copyright 2026 NCRMLS. All rights reserved. North Carolina Regional Multiple Listing Service, (NCRMLS), provides content displayed here on an as is basis and makes no representations or warranties regarding the provided content, including, but not limited to those of non-infringement, timeliness, accuracy, or completeness. Individuals and companies using information presented are responsible for verification and validation of information they utilize and present to their customers and clients. NCRMLS
