
Just Listed









Address
705 Sunset Drive, Greensboro, NC
Price
$ 5,100,000
Property Attributes
- ID#1236385
- TypeSingle Family
- Listing Status Active
- CountyGUILFORD
- CityGreensboro
- NeighborhoodIrving Park
- Zip27408
- StyleTudor
- Year Built1925
- Taxes$ 32382
- Price$ 5,100,000
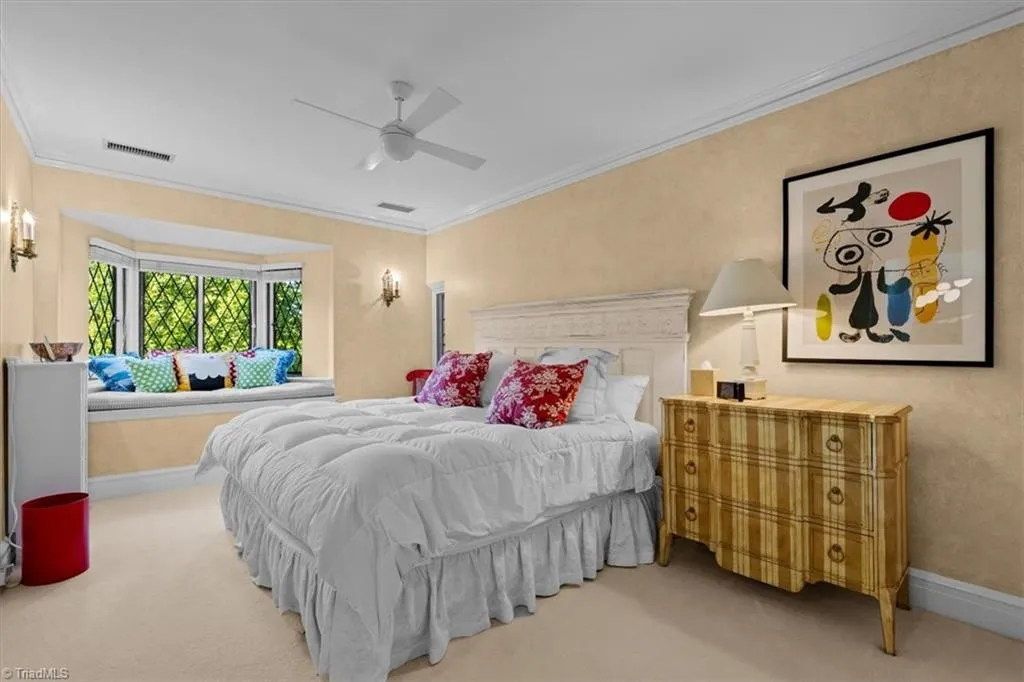
- Bedrooms6
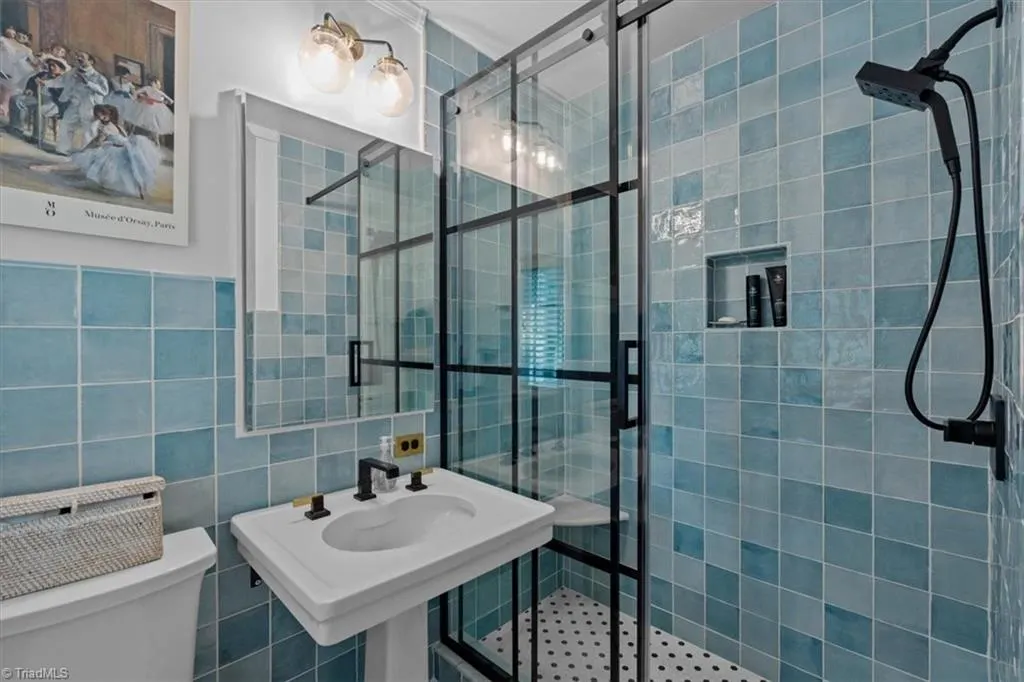
- Full Bathrooms5
- Half Bathrooms2
- Sqr Footage7303
- Lot Size1.26 Acres
Data Source:
Triad MLS (TRIADMLS)
Property Description
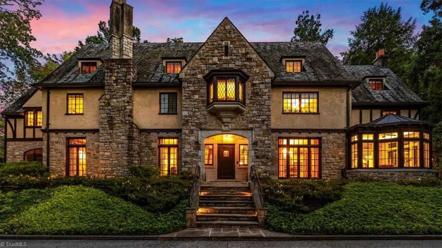
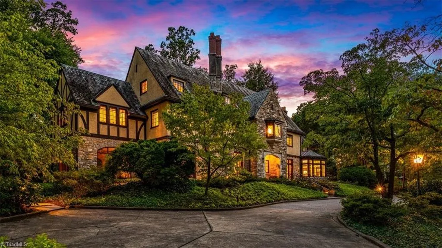
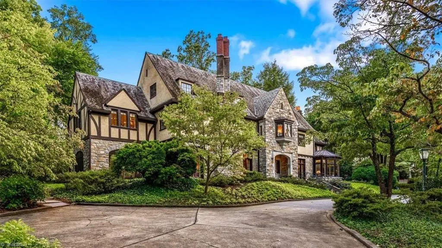
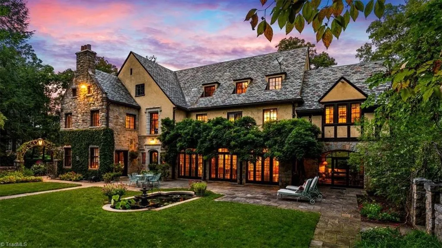
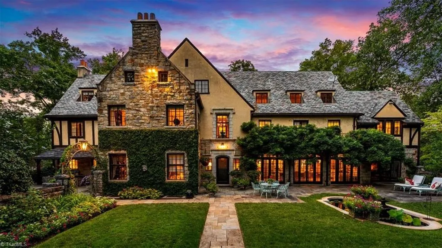
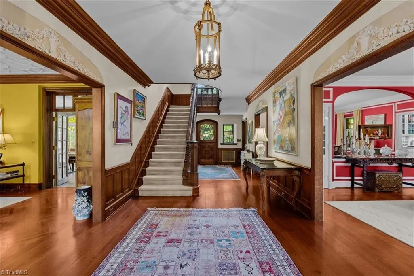
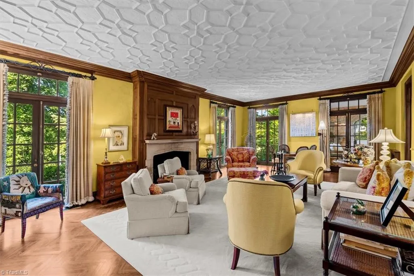
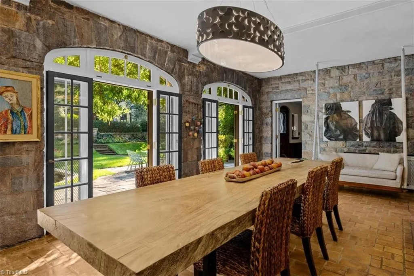
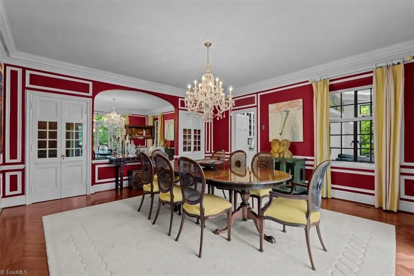
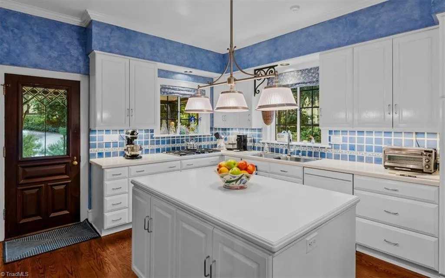
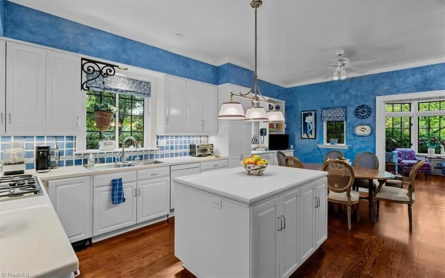
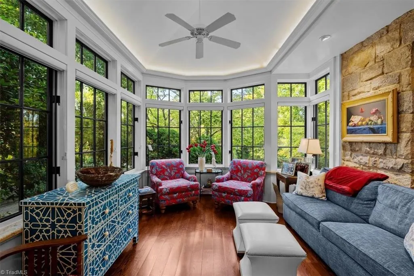
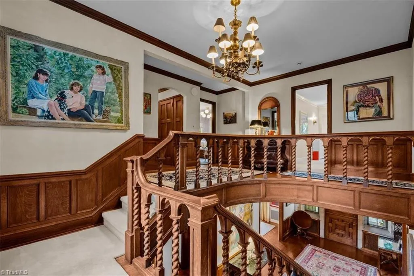
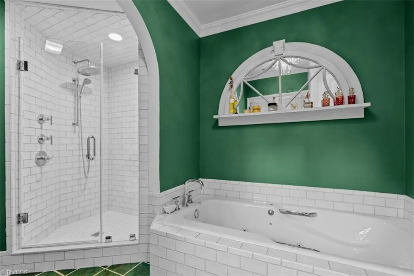
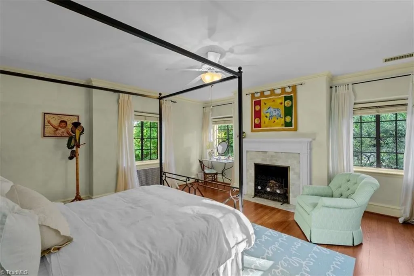
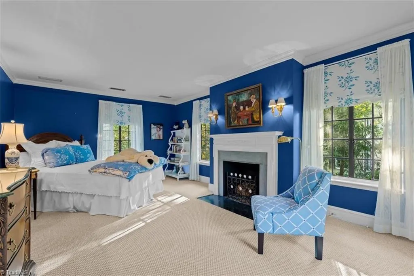
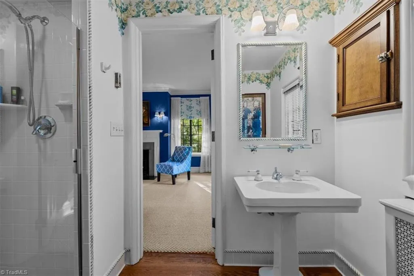
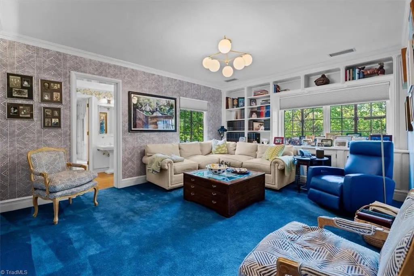
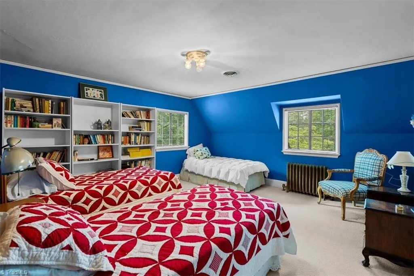
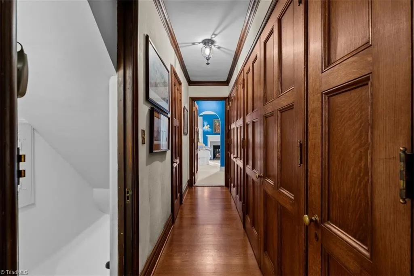
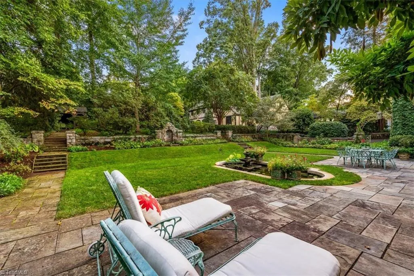
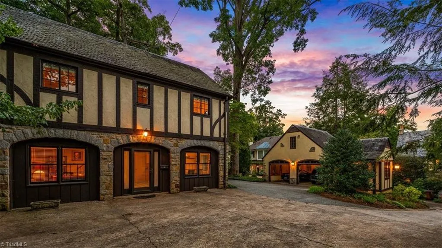
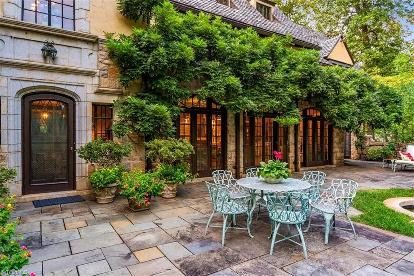
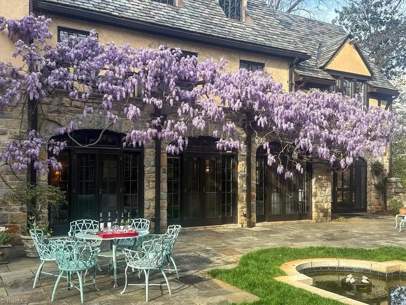
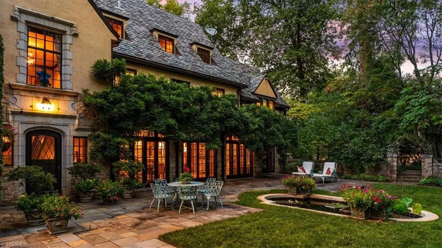
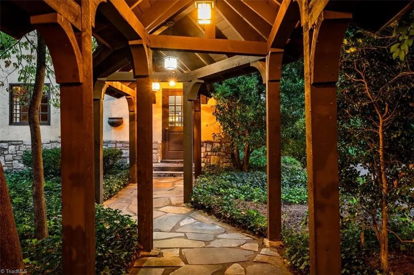
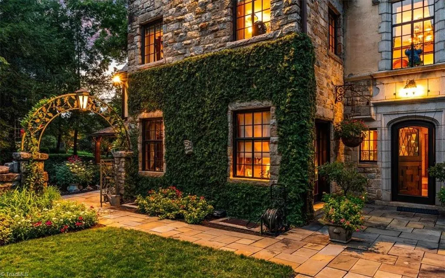
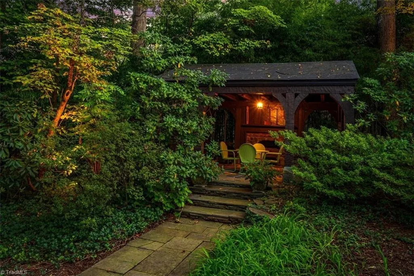
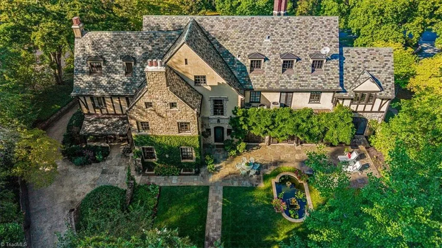
One of the largest & most impressive Tudor Revival homes to be offered for sale in Greensboro. Prominent CT architect A. Raymond Ellis designed the home for the C.I. Carlson family & helped define the Irving Park neighborhood. Characterized by a stone first story, stucco & half timbered second story, steep slate-clad gabled roof w/inset dormers, decorative chimney, casement windows, bay window & projecting two-story entrance bay w/a large oriel window. A later addition was added to the front exterior by the present owners following historical accuracy to the house. The grounds include a two story Carriage House complete with kitchen, dining & living areas- three additional bedrms., two full baths & attic storage. A two bay garage w/workshop & attic storage compliment the auto court as well as a breezeway to the main house. A miniature play house and Tea House with outdoor fireplace further enhance the grounds. A 100 year old Wisteria graces the upper balcony & terraced patio. A GEM.
| Elementary School | Middle School | High School |
|---|---|---|
| Irving Park Elementary School | Mendenhall Middle School | Page High School |
| Price History | |
|---|---|
| 9/25/2026 | Listed $5,100,000 |
General Features
| Sewer | Public Sewer |
|---|---|
| Heating | Steam,Forced Air,Heat Pump,Electric,Natural Gas |
| Cooling | Central Air |
| Appliances | Oven,Built-In Range,Dishwasher,Disposal,Double Oven,Gas Cooktop,Ice Maker,Gas Water Heater |
| Zoning | RS-12 |
| Garage Spaces | 2 |
| Architectural Style | Tudor |
| Pool Features | None |
| Security Features | Security Lights,Security System |
| Construction Materials | Stone,Stucco,Wood Siding |
| Exclusions | Chandelier In Hallway Off Of Kitchen Does Not Convey |
| Year Built | 1925 |
| Levels | Three Or More |
| Property Subtype | Stick/Site Built |
| County | Guilford |
| Property Type | Residential |
| HOA | No |
| Subdivision Name | Irving Park |
| Other Structures | Gazebo |
| Total Rooms | 16 |
| Full Baths | 5 |
| Status | Active |
| Directions | N Elm,left on Sunset Drive,home is on the left |
| High School | Page |
| City | Greensboro |
| Elementary School | Irving Park |
| Tax Annual Amount | 32382 |
| Middle/Junior High School | Mendenhall |
| Virtual Tour | https://www.tourfactory.com/idxr3253307 |
| Structure Type | House |
| Standard Status | Active |
| Additional School Info Zone | Confirm with GCS |
| Attic Description | Eave Storage,Floored Attic,Pulldown Stairs,Walk in Attic |
| Pool Y/N | No |
| Porch Y/N | Yes |
Interior Features
| Interior Amenities | Guest Quarters,Arched Doorways,Built-in Features,Kitchen Island,Separate Shower,Solid Surface Counter,Tile Counters,Wet Bar |
|---|---|
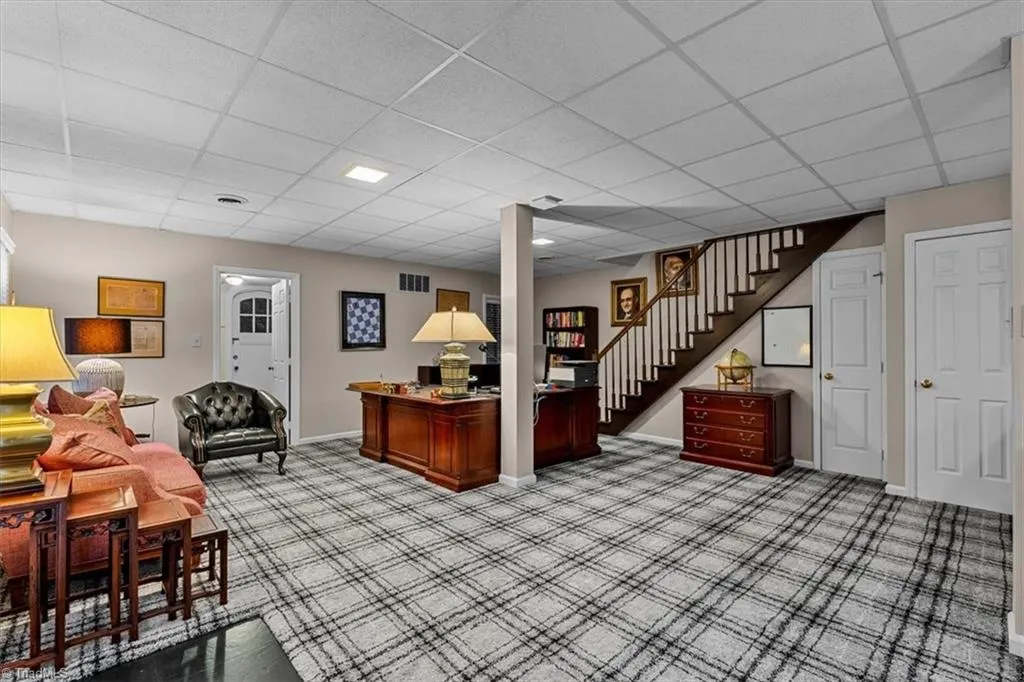
| Basement | Unfinished,Basement,Crawl Space |
| Flooring | Carpet,Tile,Wood |
| Total Fireplaces | 5 |
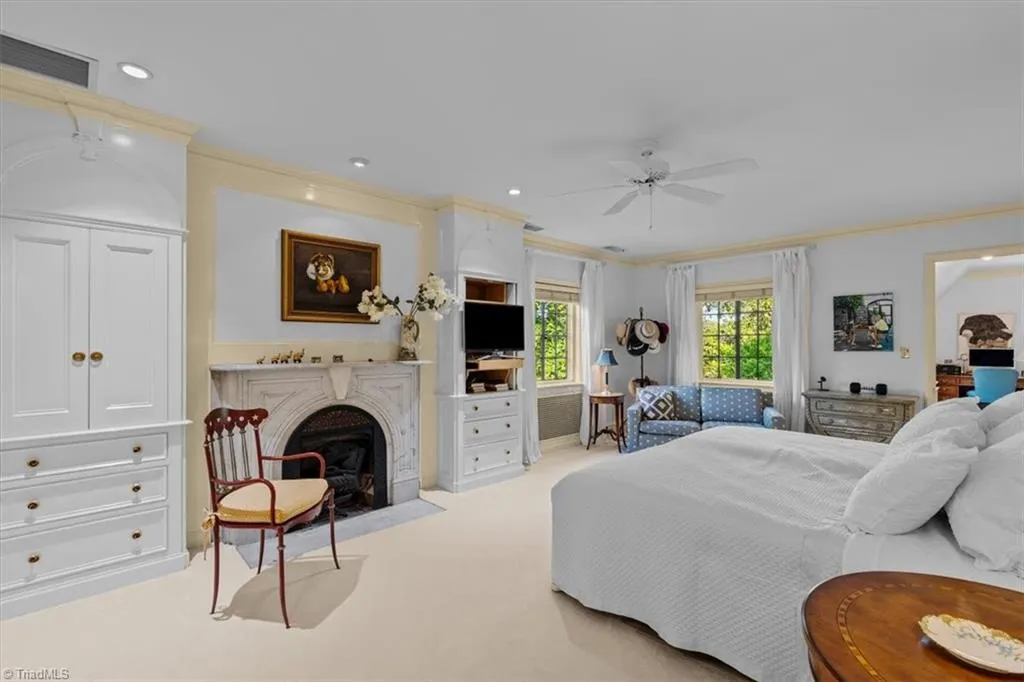
| Fireplace Features | Gas Log,Den,Living Room,Outside,Primary Bedroom |
| Above Grade Finished Area | 7303 |
| Half Baths | 2 |
| Laundry Features | Dryer Connection,Laundry Room,Washer Hookup |
| Total Bedrooms | 6 |
| Main Level Bathrooms | 1 |
| Total Baths | 7 |
| RoomBasementArea | 1131 |
| Heating Fuel | Electric,Natural Gas |
| Water Heater | Gas |
| Primary On Main | No |
| Unfinished Square Feet Basement | 1131 |
Exterior Features
| Exterior Amenities | Balcony,Lighting,Remarks,Sprinkler System,Veranda/Breezeway |
|---|---|
| Parking Features | Driveway,Garage,Circular Driveway,Detached |
| Lot Features | On Golf Course,Sloped,Views |
| Water Source | Public |
| Building Area Total | 8434 |
| Lot Dimensions | 193 x 326 x 203 x 85 x 46 x 127 |
| Lot Size Acres | 1.26 |
| Other Equipment | Irrigation Equipment |
| Garage Description | Detached Garage |
Amenities
- Foreclosure
- Views
- Short Sale
- New Construction
- Adult 55+
- Lease To Own
- No HOA Fees
- Furnished
- Primary On Main
- Air Conditioning
- Seller Finance
- Green
- Fixer Upper
- Horse
- Golf
- Fireplace
- Deck
- Garage
- Basement
- Pool
Property vs Single Family Average in 27408
Price
Taxes
Year Built
In The Neighborhood
Greensboro
$ 2,490,000
- Type
- Single Family
- Size
- 4,880 SqFt
- Rooms
- 5 Beds + 4.5 Baths
 Triad's Finest Real Estate by eXp Realty 336-209-3382
Open House
Greensboro
$ 1,699,000
- Type
- Single Family
- Size
- 4,722 SqFt
- Rooms
- 5 Beds + 4.5 Baths
Berkshire Hathaway HomeServices Yost & Little Realty 336-272-0151
Greensboro
$ 775,000
- Type
- Single Family
- Size
- 4,177 SqFt
- Rooms
- 5 Beds + 4 Baths
Tyler Redhead & McAlister Real Estate, LLC 336-274-1717
Greensboro
$ 1,099,000
- Type
- Single Family
- Size
- 5,962 SqFt
- Rooms
- 5 Beds + 4.5 Baths
Blue Denim Real Estate 336-210-9294
Greensboro
$ 615,000
- Type
- Single Family
- Size
- 3,029 SqFt
- Rooms
- 5 Beds + 4.5 Baths
Howard Hanna Allen Tate - Greensboro 336-273-7771
Greensboro
$ 850,000
- Type
- Single Family
- Size
- 3,004 SqFt
- Rooms
- 4 Beds + 3 Baths
Carolina Home Partners by eXp Realty 336-218-3986
Greensboro
$ 825,000
- Type
- Single Family
- Size
- 4,462 SqFt
- Rooms
- 4 Beds + 5 Baths
Howard Hanna Allen Tate - Greensboro 336-273-7771
Open House
Greensboro
$ 775,000
- Type
- Single Family
- Size
- 3,798 SqFt
- Rooms
- 5 Beds + 4 Baths
Howard Hanna Allen Tate High Point 336-883-0069
Greensboro
$ 649,999
- Type
- Single Family
- Size
- 3,491 SqFt
- Rooms
- 5 Beds + 4 Baths
Triad's Finest Real Estate by eXp Realty 336-209-3382
Open House
Greensboro
$ 845,000
- Type
- Single Family
- Size
- 4,015 SqFt
- Rooms
- 4 Beds + 3.5 Baths
Berkshire Hathaway HomeServices Yost & Little Realty 336-272-0151
Greensboro
$ 924,000
- Type
- Single Family
- Size
- 3,125 SqFt
- Rooms
- 4 Beds + 2.5 Baths
Berkshire Hathaway HomeServices Yost & Little Realty 336-272-0151
Greensboro
$ 430,000
- Type
- Single Family
- Size
- 2,407 SqFt
- Rooms
- 4 Beds + 3 Baths
Berkshire Hathaway HomeServices Yost & Little Realty 336-272-0151

 Copyright 2026 Triangle MLS, Inc. of North Carolina. All rights reserved.
The data relating to real estate for sale on this web site comes in part from the Triangle MLS, Inc. of North Carolina. Real estate listings held by brokerage firms other than Berkshire Hathaway HomeServices Carolinas Realty are marked with the Broker Reciprocity logo and detailed information about them includes the name of the listing brokers. Brokers make an effort to deliver accurate information, but buyers should independently verify any information on which they will rely in a transaction. The listing broker shall not be responsible for any typographical errors, misinformation, or misprints, and they shall be held totally harmless from any damages arising from reliance upon this data. This data is provided exclusively for consumer's personal, noncommercial use.
Closed (sold) listings may have been listed and/or sold by a real estate firm other than the firm(s) featured on this website. Closed data is not available until the sale of the property is recorded in the MLS. Home sale data is not an appraisal, CMA, competitive or comparative market analysis, or home valuation of any property.
Listings marked with an icon are provided courtesy of the Triangle MLS, Inc. of North Carolina, Internet Data Exchange Database.
This site is monitored for scraping. Any use of listing data obtained from this web site, other than by a consumer looking to purchase real estate, is prohibited.
This data has been updated as of September 25, 2026 5:03 PM UTC
Copyright 2026 Triangle MLS, Inc. of North Carolina. All rights reserved.
The data relating to real estate for sale on this web site comes in part from the Triangle MLS, Inc. of North Carolina. Real estate listings held by brokerage firms other than Berkshire Hathaway HomeServices Carolinas Realty are marked with the Broker Reciprocity logo and detailed information about them includes the name of the listing brokers. Brokers make an effort to deliver accurate information, but buyers should independently verify any information on which they will rely in a transaction. The listing broker shall not be responsible for any typographical errors, misinformation, or misprints, and they shall be held totally harmless from any damages arising from reliance upon this data. This data is provided exclusively for consumer's personal, noncommercial use.
Closed (sold) listings may have been listed and/or sold by a real estate firm other than the firm(s) featured on this website. Closed data is not available until the sale of the property is recorded in the MLS. Home sale data is not an appraisal, CMA, competitive or comparative market analysis, or home valuation of any property.
Listings marked with an icon are provided courtesy of the Triangle MLS, Inc. of North Carolina, Internet Data Exchange Database.
This site is monitored for scraping. Any use of listing data obtained from this web site, other than by a consumer looking to purchase real estate, is prohibited.
This data has been updated as of September 25, 2026 5:03 PM UTC
 © 2026 Longleaf Pines Association of Realtors MLS. All Rights Reserved. IDX information is provided exclusively for consumers' personal, non-commercial use and may not be used for any purpose other than to identify prospective properties consumers may be interested in purchasing. Information deemed reliable but not guaranteed. Properties marked with the IDX icon are provided courtesy of the Longleaf Pines Association of Realtors MLS, Inc., Internet Data Exchange (IDX).
 Canopy MLS® Copyright ©2026 All rights reserved.
 Copyright 2026 NCRMLS. All rights reserved. North Carolina Regional Multiple Listing Service, (NCRMLS), provides content displayed here on an as is basis and makes no representations or warranties regarding the provided content, including, but not limited to those of non-infringement, timeliness, accuracy, or completeness. Individuals and companies using information presented are responsible for verification and validation of information they utilize and present to their customers and clients. NCRMLS
