
Just Listed












Address
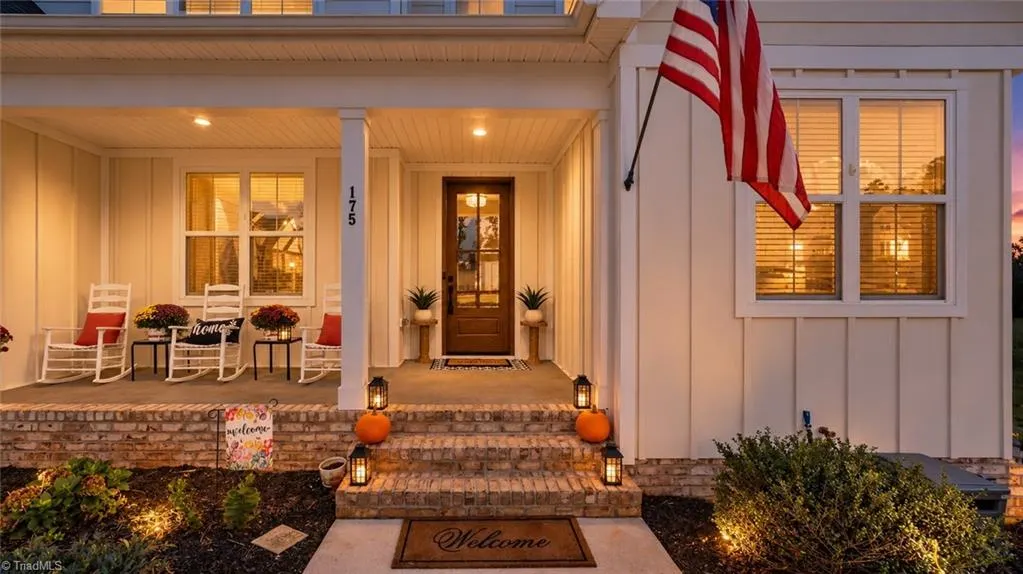
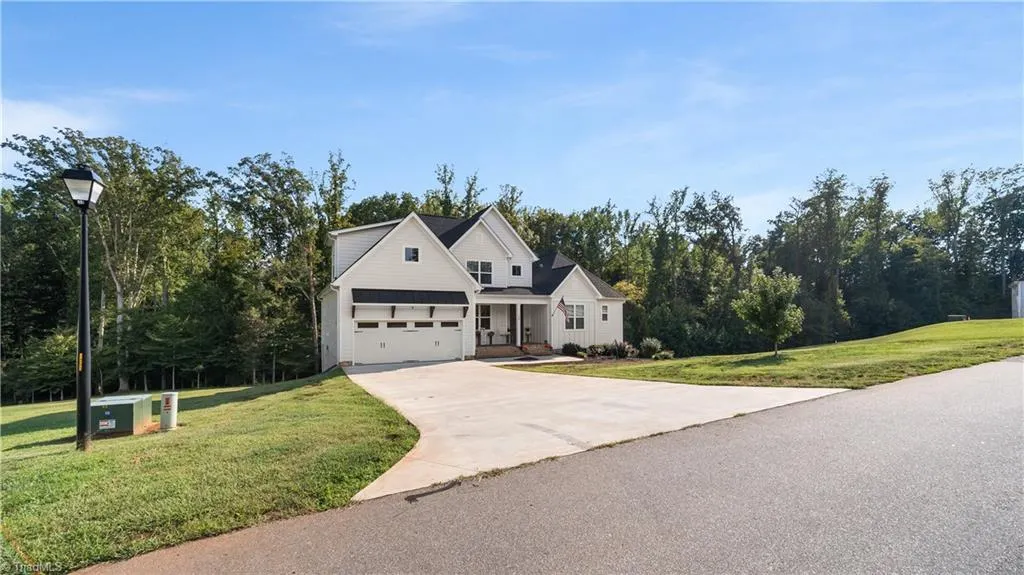
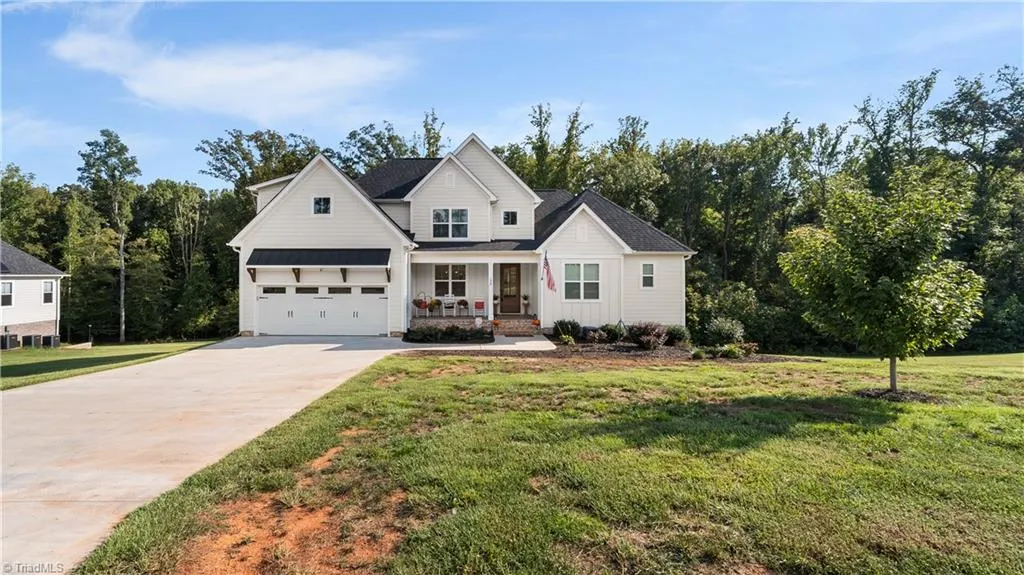
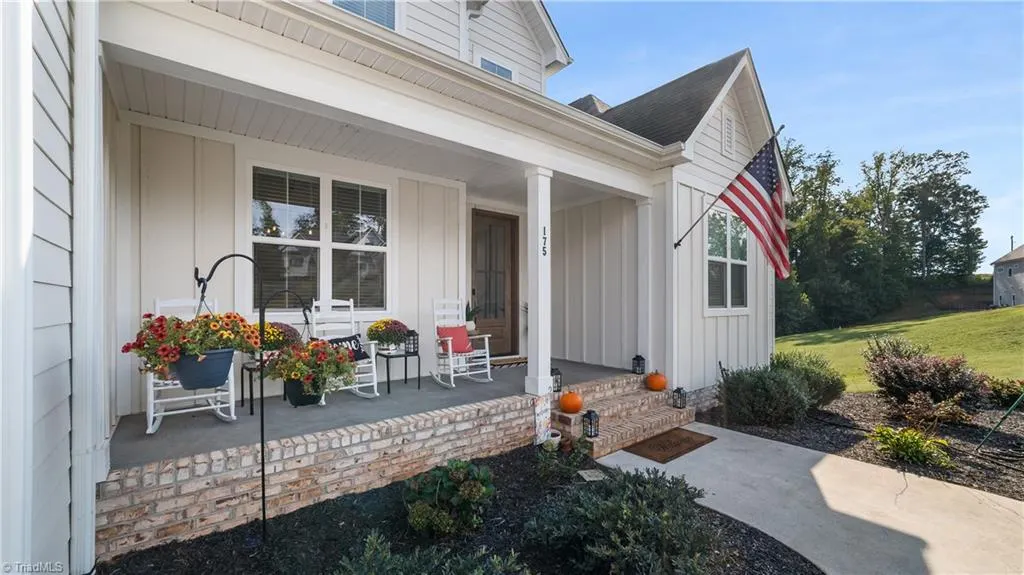
175 Arrow Glenn Court, Advance, NC
Price
$ 799,999
Property Attributes
- ID#1236732
- TypeSingle Family
- Listing Status Active
- CountyDAVIE
- CityAdvance
- NeighborhoodArrowhead
- Zip27006
- StyleTraditional
- Year Built2024
- Taxes$ 5216
- Price$ 799,999
- Bedrooms4
- Full Bathrooms3
- Half Bathrooms0
- Sqr Footage3097
- Lot Size1.31 Acres
Data Source:
Triad MLS (TRIADMLS)
Property Description
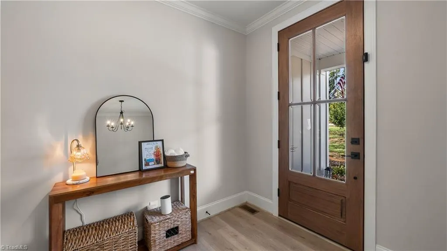
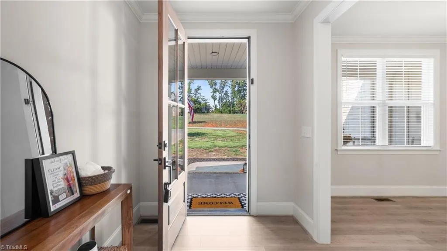
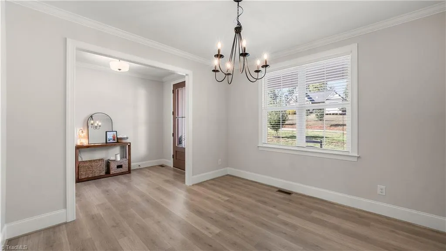
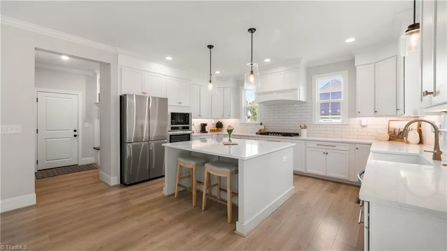
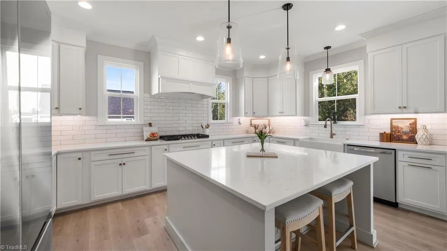
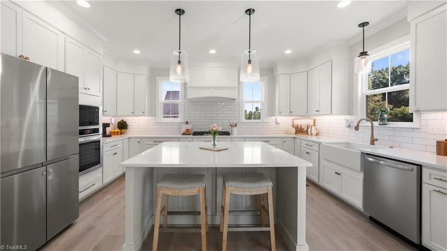
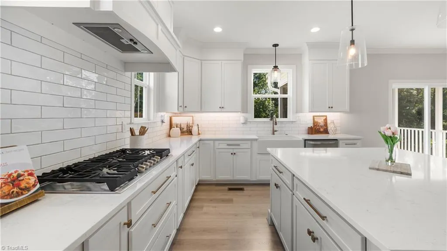
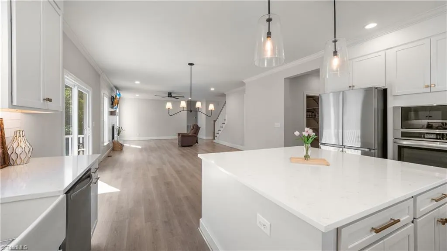
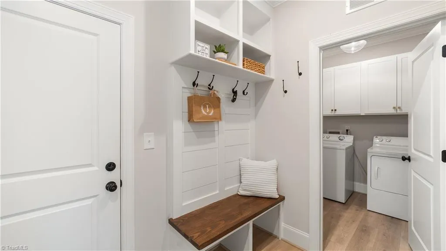
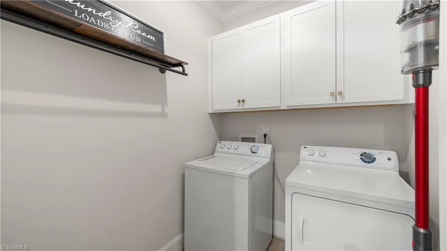
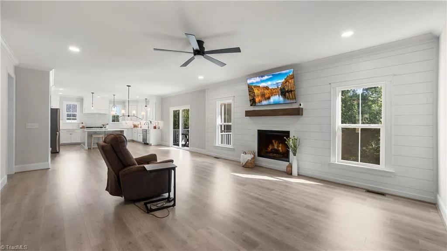
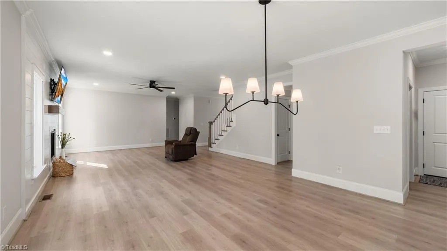
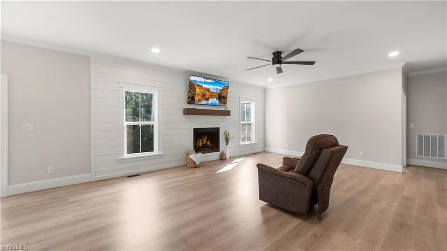
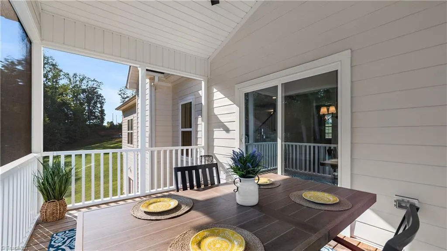
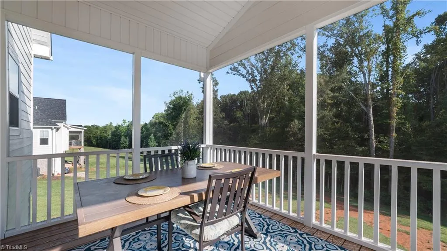
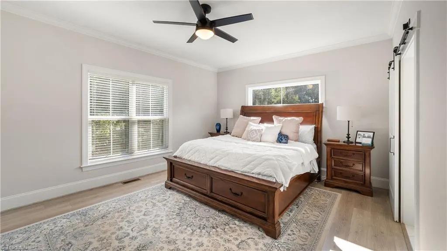
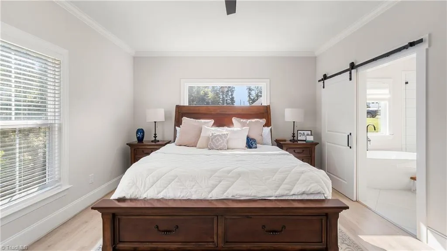
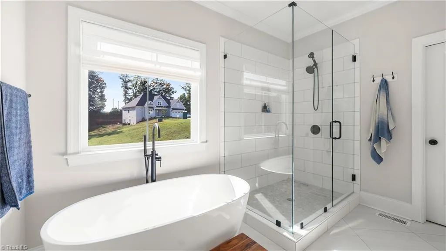
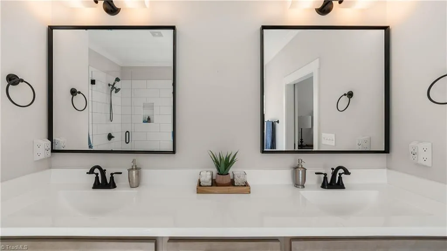
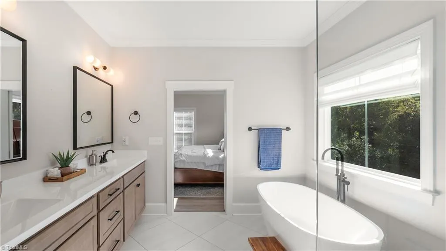
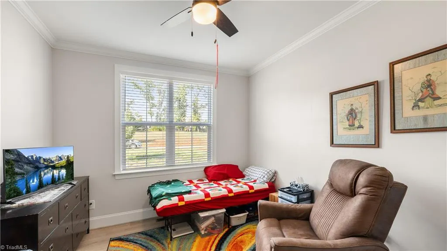
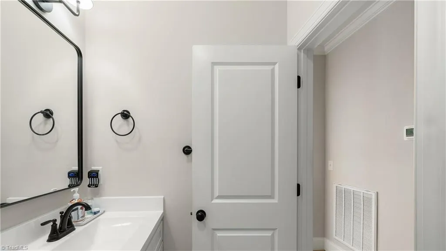
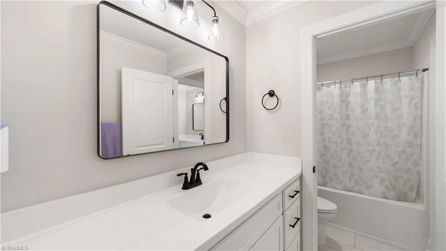
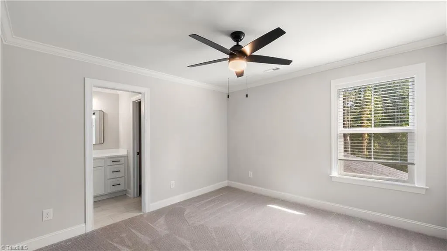
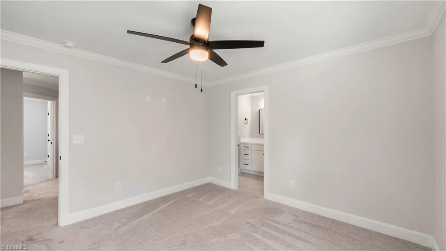
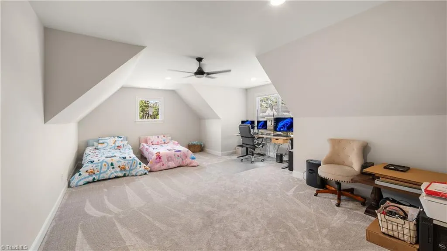
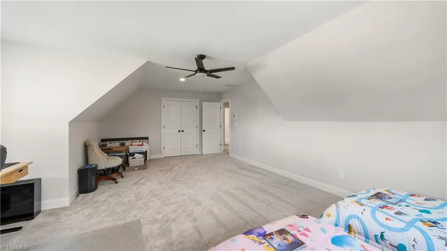
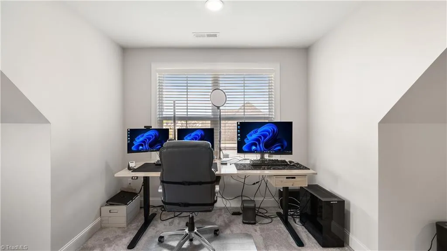
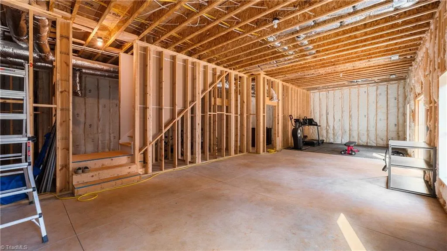
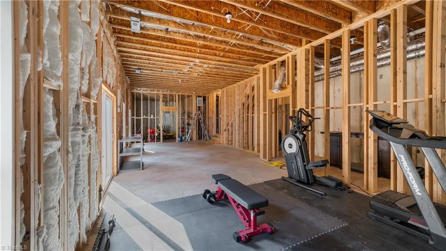
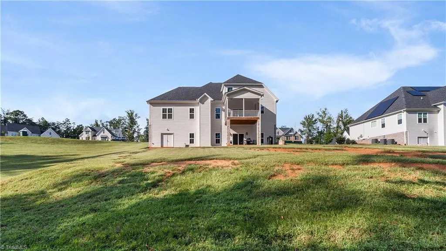
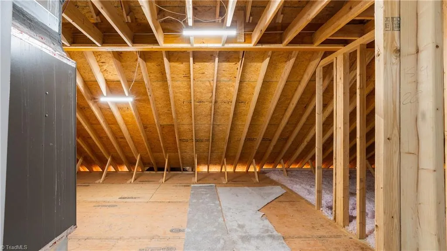
*LARGE UNFINISHED WALK OUT BASEMENT already heated & cooled! Will you finish it to your liking to add square footage & value or keep it unfinished the storage space of your dreams? Welcome to 175 Arrow Glenn Court, tucked away on a cul-de-sac in the sought-after Arrowhead. Built by Stillwater Homes. The bright kitchen features tons of stunning quartz countertop prep space, oversized island with seating, custom vent hood, tile backsplash, spacious pantry with built-in wood shelving. A convenient drop zone offers cubbies, hanging space, and a bench, while the laundry includes cabinetry. The main-level primary features a spa-like bath with a freestanding tub, oversized tile shower, and generous walk-in closet. A second bedroom and full bath are also on the main level. Upstairs are two additional bedrooms plus a bonus room. Enjoy private wooded views from the screened porch plus fiber run directly to the home for fast internet.
| Price History | |
|---|---|
| 9/25/2026 | Listed $799,999 |
General Features
| Sewer | Septic Tank |
|---|---|
| Heating | Forced Air,Zoned,Natural Gas |
| Cooling | Central Air |
| Appliances | Microwave,Dishwasher,Gas Cooktop,Ice Maker,Gas Water Heater,Tankless Water Heater |
| Zoning | R-A |
| HOA Fee | 300 |
| Garage Spaces | 2 |
| Architectural Style | Traditional |
| Pool Features | None |
| Security Features | Carbon Monoxide Detector(s),Smoke Detector(s) |
| Construction Materials | Cement Siding |
| Year Built | 2024 |
| Levels | One and One Half |
| Property Subtype | Stick/Site Built |
| Assoc Fee Paid Per | Annually |
| County | Davie |
| Property Type | Residential |
| HOA | Yes |
| Subdivision Name | Arrowhead |
| Total Rooms | 12 |
| Full Baths | 3 |
| Status | Active |
| Directions | 801 S Toward Bermuda Run,R on Hillcrest dr,R on Mocks Church rd,L on Beauchamp rd,L on Lantern dr,R on Arrow Glenn Ct,. house is on the left |
| City | Advance |
| Listing Terms | Cash,Conventional,FHA,USDA Loan,VA Loan |
| Tax Annual Amount | 5216 |
| Structure Type | House |
| Standard Status | Active |
| Fenced | No |
| Pool Y/N | No |
| Porch Y/N | Yes |
Interior Features
| Interior Amenities | Ceiling Fan(s),Dead Bolt(s),Freestanding Tub,Kitchen Island,Pantry,Separate Shower |
|---|---|
| Basement | Unfinished,Basement |
| Flooring | Carpet,Vinyl |
| Total Fireplaces | 2 |
| Fireplace Features | Gas Log,Basement,Living Room |
| Above Grade Finished Area | 3097 |
| Laundry Features | Dryer Connection,Main Level,Washer Hookup |
| Total Bedrooms | 4 |
| Main Level Bathrooms | 2 |
| Total Baths | 3 |
| RoomBasementArea | 1956 |
| Heating Fuel | Natural Gas |
| Water Heater | Gas,Tankless |
| Primary On Main | Yes |
| Unfinished Square Feet Basement | 1956 |
Exterior Features
| Fencing | None |
|---|---|
| Parking Features | Garage,Driveway,Garage Door Opener,Attached,Garage Faces Front |
| Water Source | Public |
| Building Area Total | 5053 |
| Lot Size Acres | 1.31 |
| Garage Description | Attached Garage,Front Load Garage |
Amenities
- Foreclosure
- Views
- Short Sale
- New Construction
- Adult 55+
- Lease To Own
- No HOA Fees
- Furnished
- Primary On Main
- Air Conditioning
- Seller Finance
- Green
- Fixer Upper
- Horse
- Golf
- Fireplace
- Deck
- Garage
- Basement
- Pool
Property vs Single Family Average in 27006
Price
Taxes
Year Built
Visits



 © 2026 Longleaf Pines Association of Realtors MLS. All Rights Reserved. IDX information is provided exclusively for consumers' personal, non-commercial use and may not be used for any purpose other than to identify prospective properties consumers may be interested in purchasing. Information deemed reliable but not guaranteed. Properties marked with the IDX icon are provided courtesy of the Longleaf Pines Association of Realtors MLS, Inc., Internet Data Exchange (IDX).
 Canopy MLS® Copyright ©2026 All rights reserved.
 Copyright 2026 NCRMLS. All rights reserved. North Carolina Regional Multiple Listing Service, (NCRMLS), provides content displayed here on an as is basis and makes no representations or warranties regarding the provided content, including, but not limited to those of non-infringement, timeliness, accuracy, or completeness. Individuals and companies using information presented are responsible for verification and validation of information they utilize and present to their customers and clients. NCRMLS
