
Open House Sun, Sep 13th 12:00 PM - 03:00 PM
Address
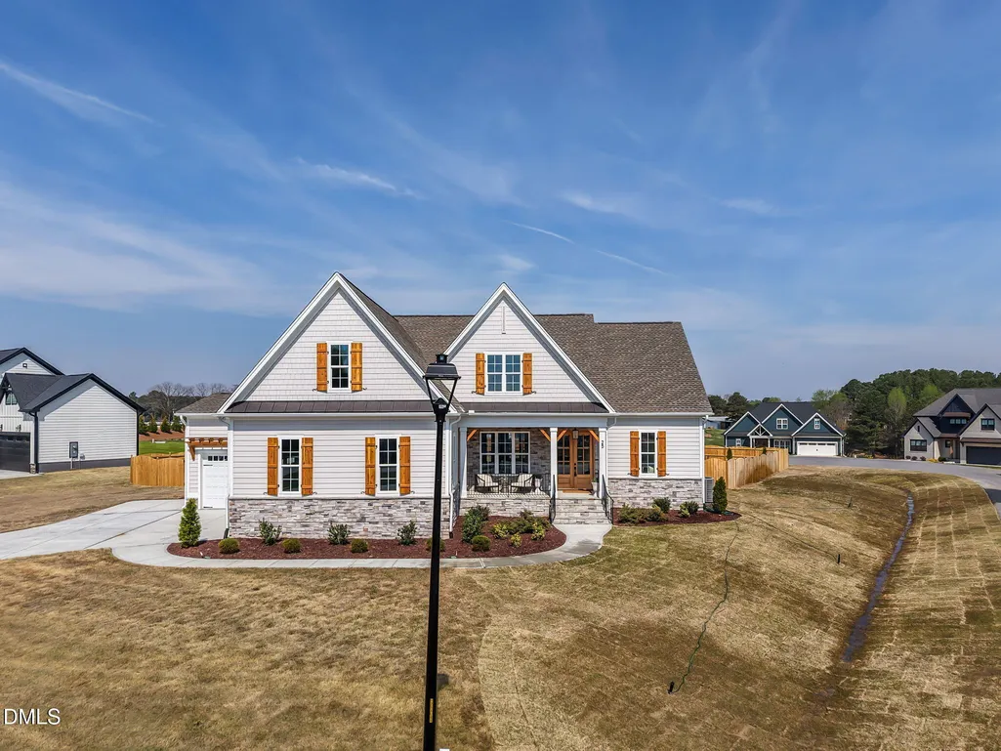
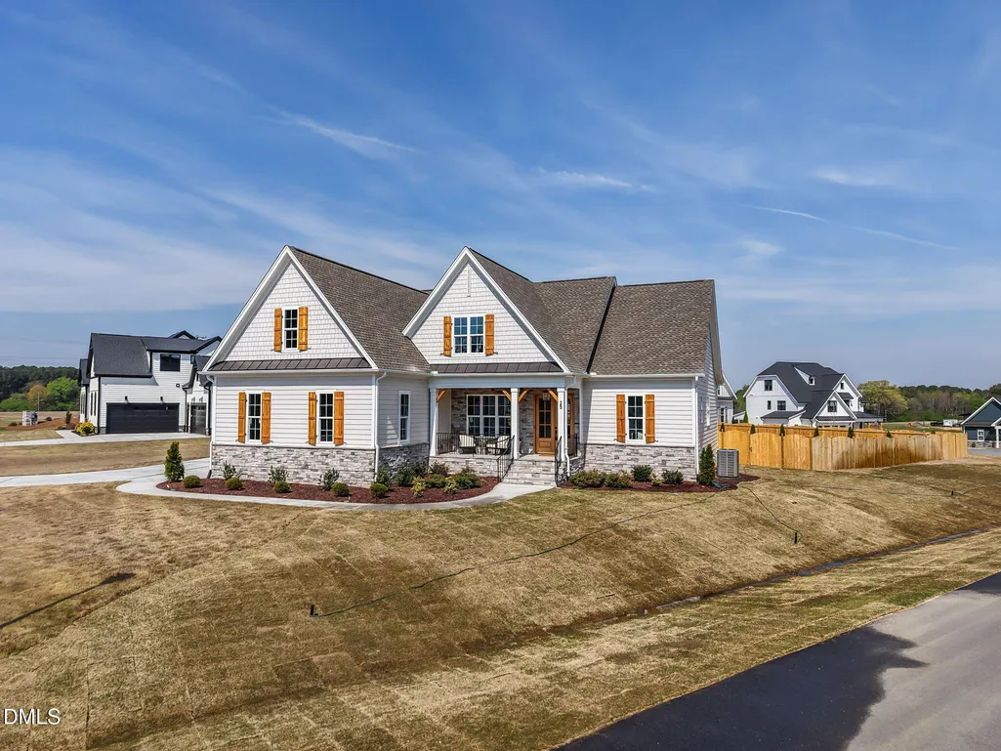
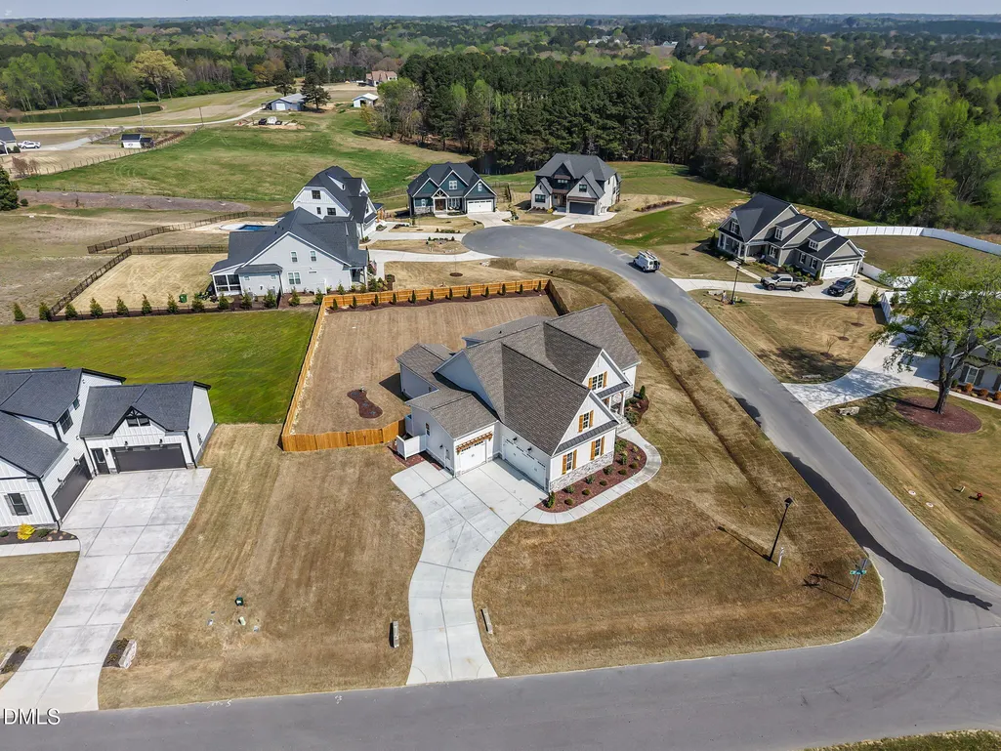
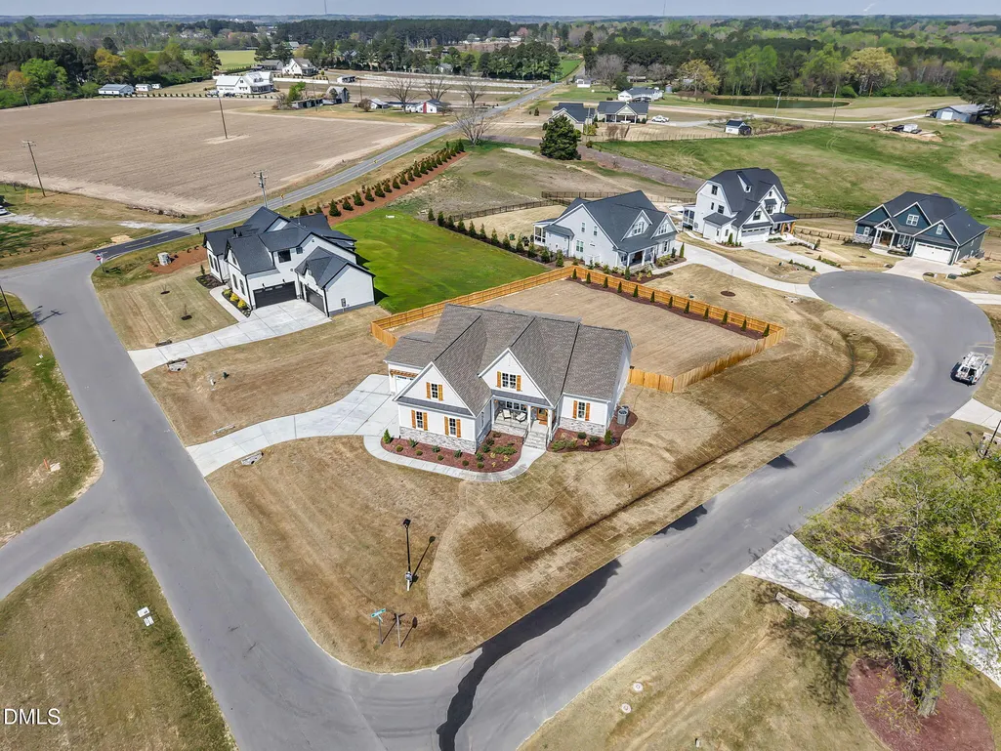
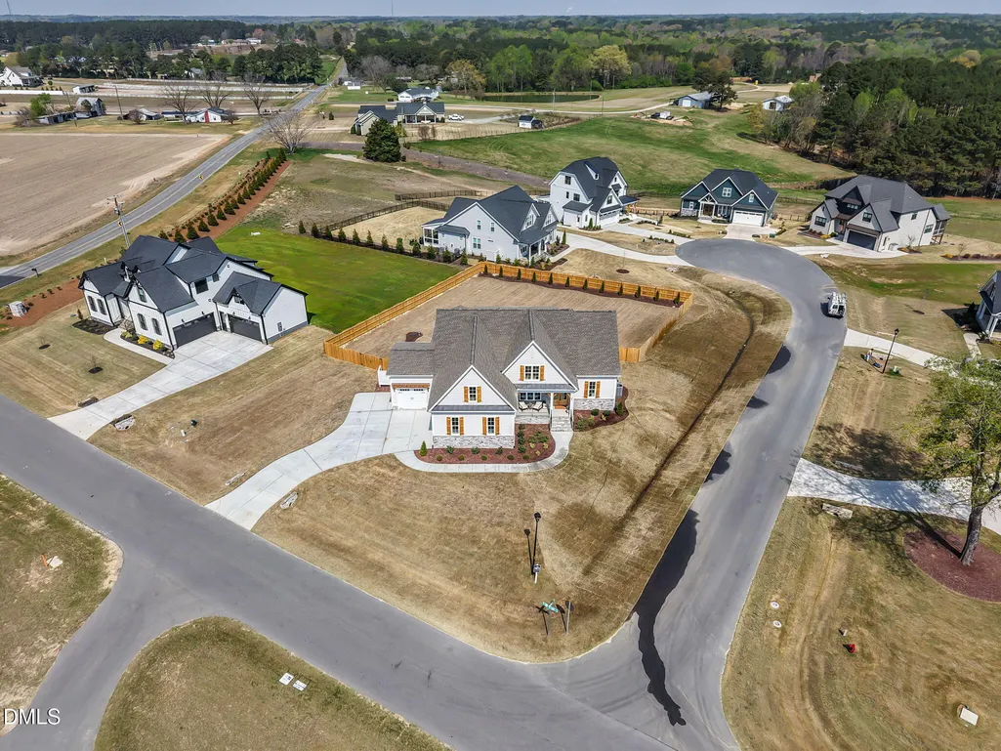
25 Deer Tail Lane Lot 52, Fuquay Varina, NC
Price
$ 899,900
Property Attributes
- ID#10094536
- TypeSingle Family
- Listing Status Active
- CountyHarnett
- CityFuquay Varina
- NeighborhoodCotton Farms
- Zip27526
- StyleTraditional
- Year Built2025
- Price$ 899,900
- Bedrooms4
- Full Bathrooms3
- Half Bathrooms0
- Sqr Footage3001
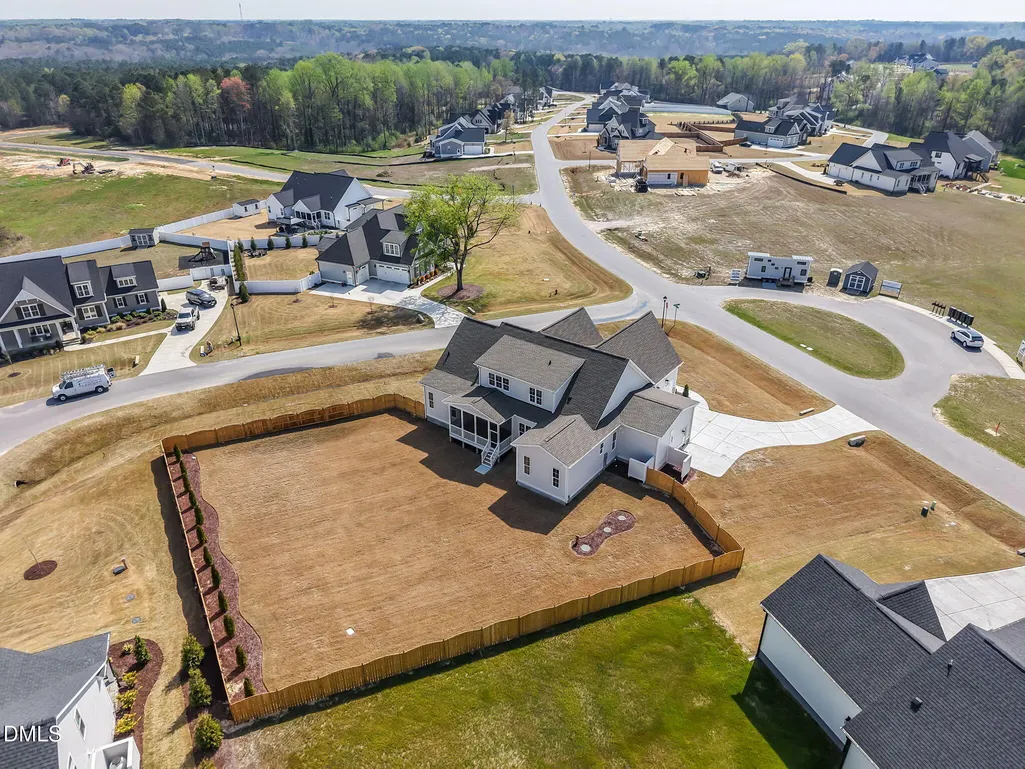
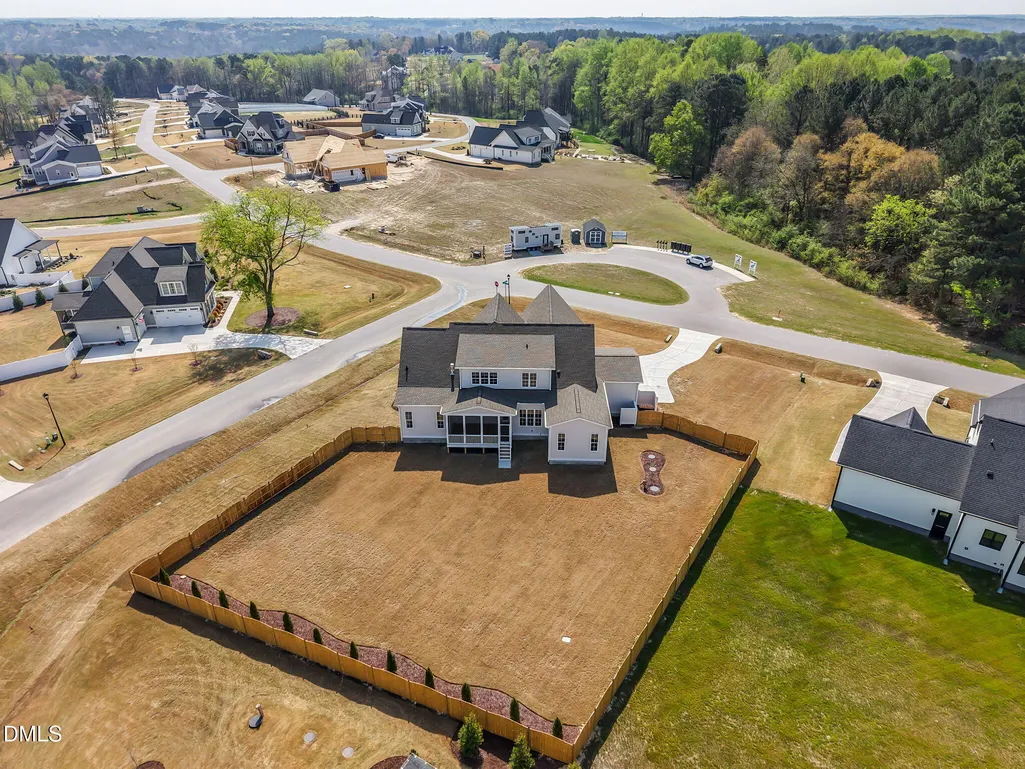
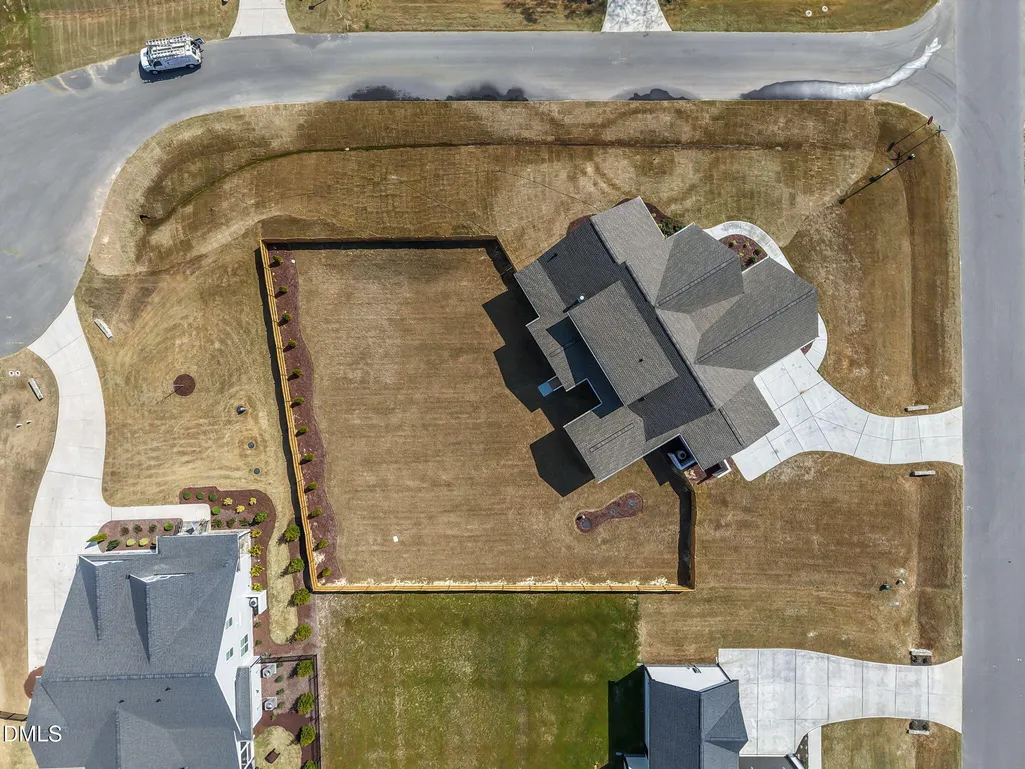
- Lot Size0.58 Acres
Data Source:
Triangle MLS (TMLS)
Property Description
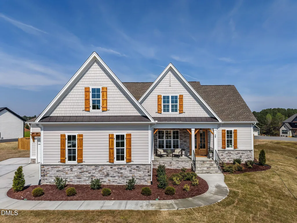
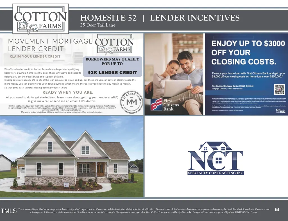
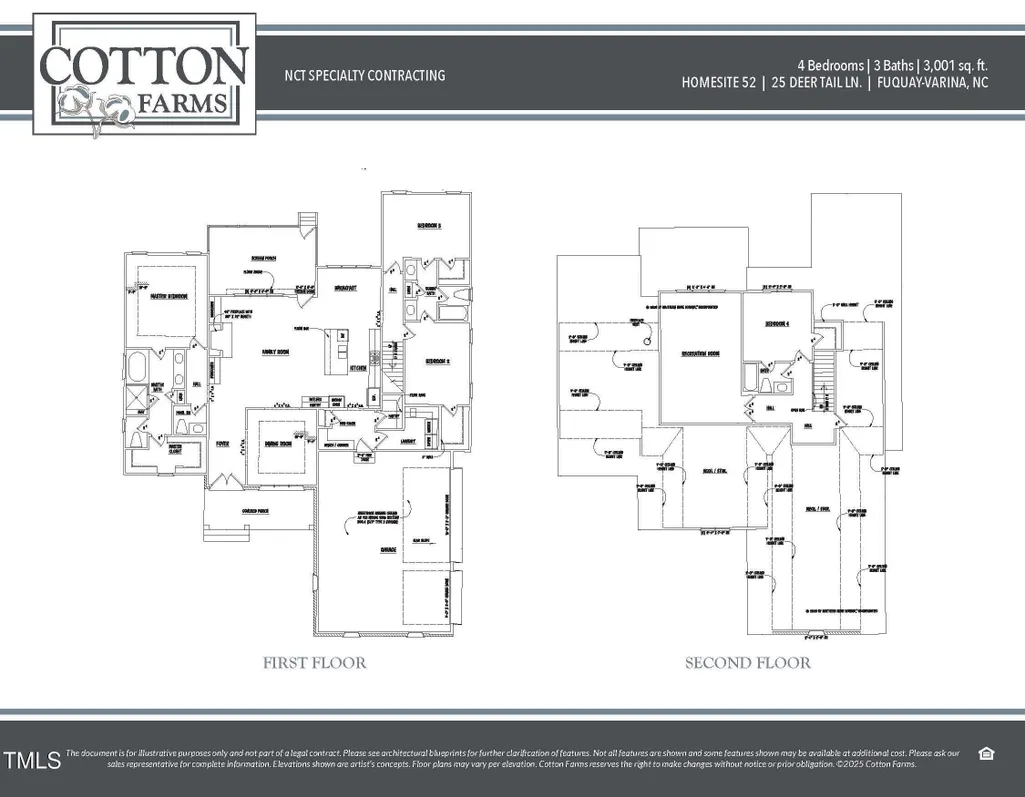
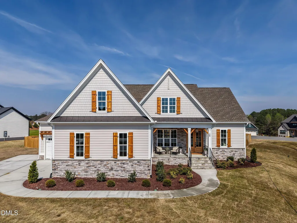
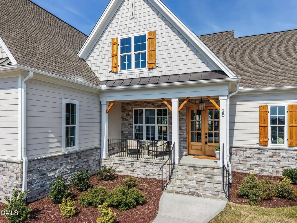
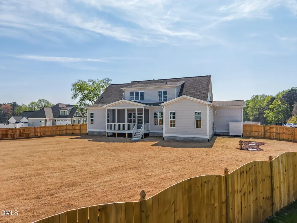
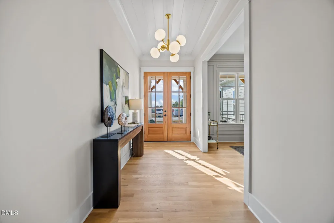
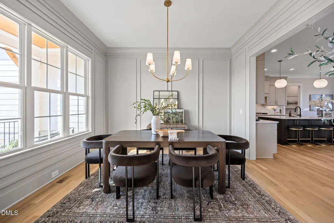
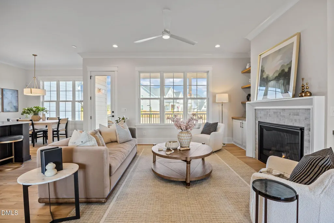
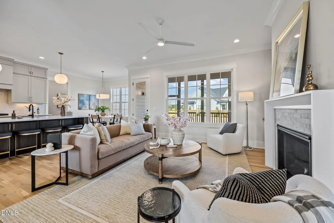
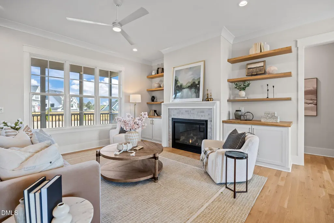
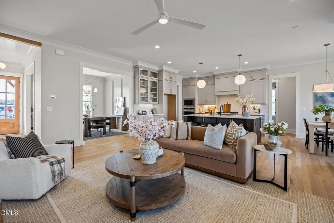
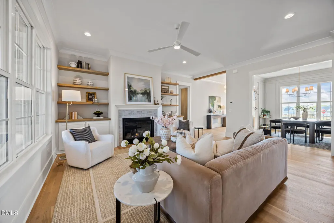
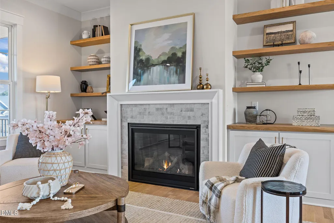
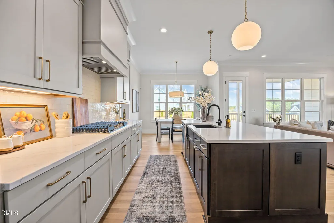
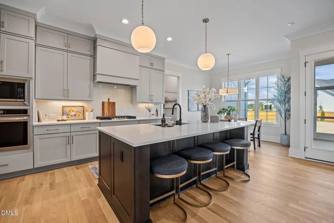
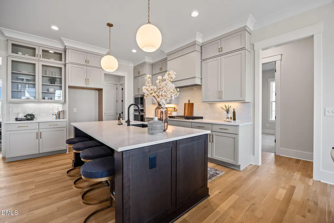
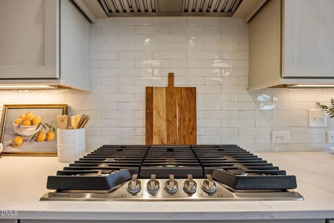
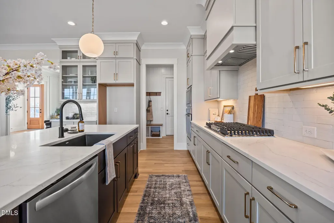
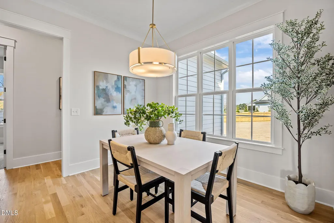
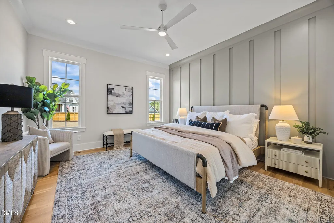
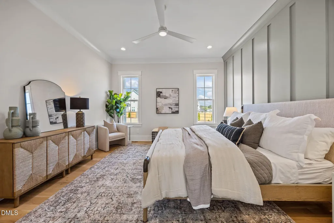
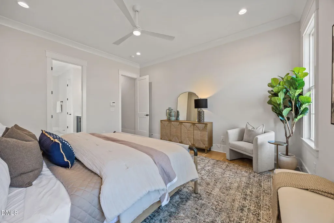
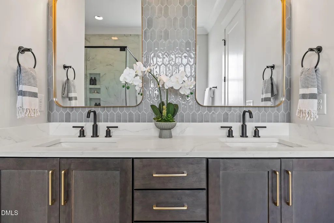
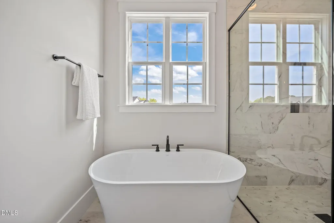
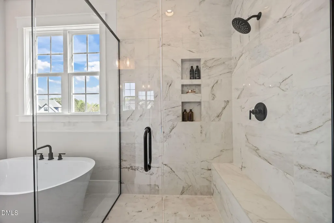
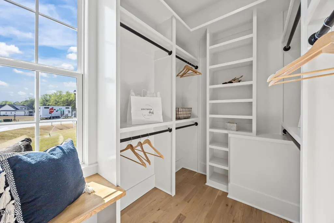
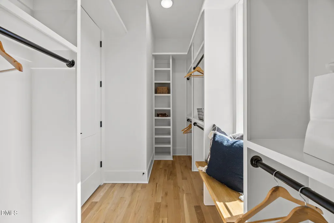
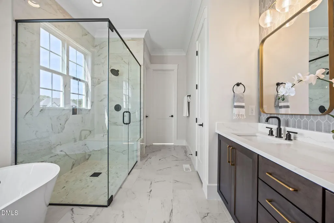
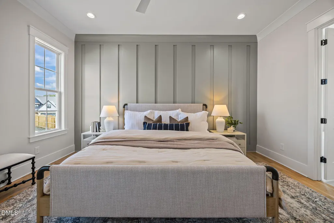
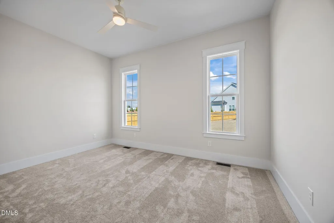
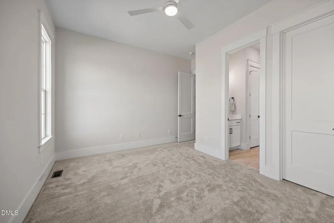
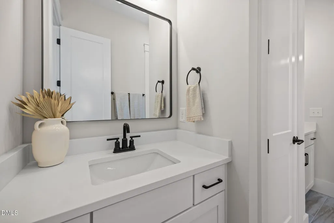
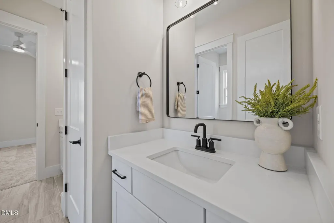
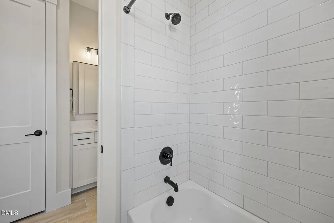
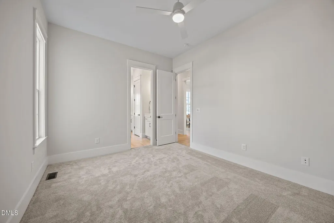
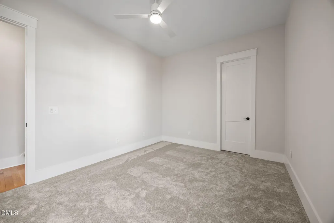
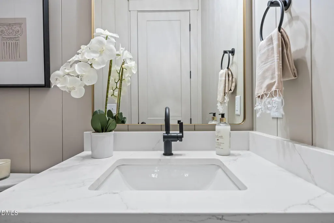
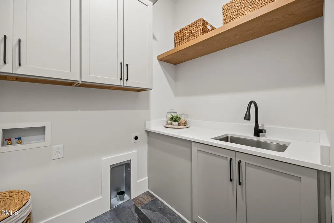
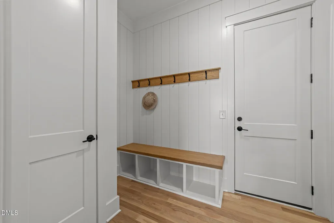
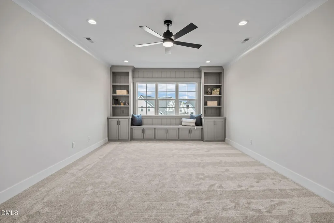
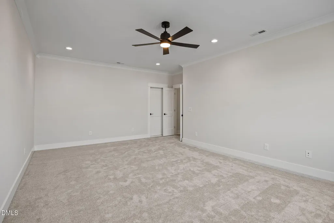
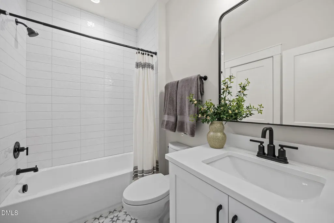
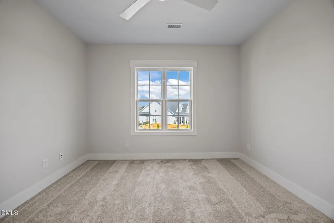
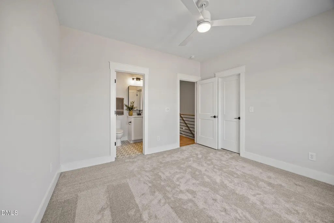
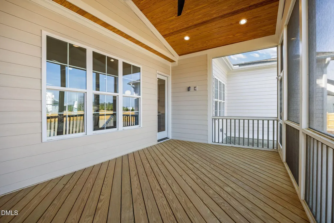
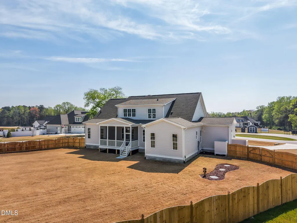
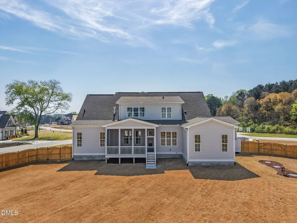
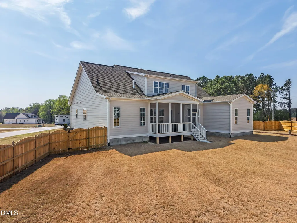
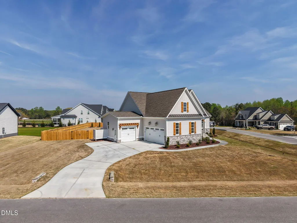
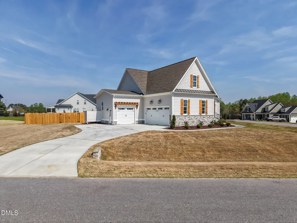
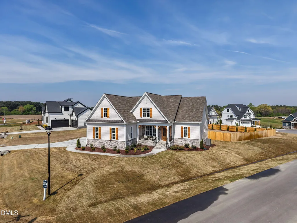
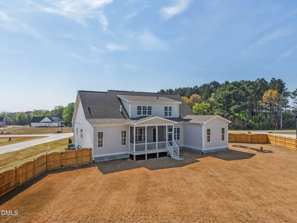
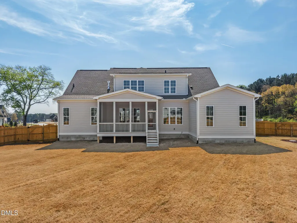
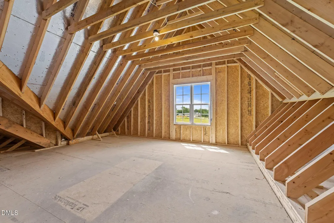
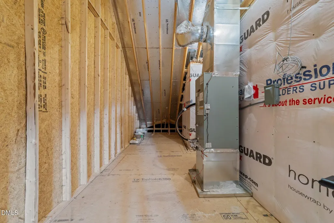
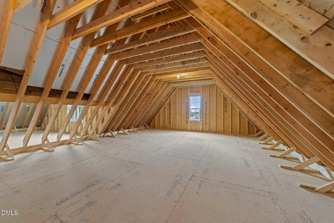
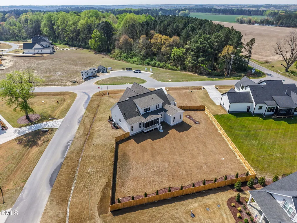
Welcome to this stunning custom-built 4-bedroom, 3-bath NCT home filled with thoughtful design and elevated finishes! Off the foyer, you'll find a private dining room with accented walls, leading into a spacious family room featuring gas logs, built-ins, and floating wood shelving. The kitchen impresses with a large island with quartz countertops and cabinet storage, stainless-steel appliances including a gas cooktop, wall oven, and microwave, plus ample cabinetry and a breakfast nook. Off the kitchen is a functional mudroom with a bench and cubbies, laundry room with sink and cabinets, and a generous walk-in pantry. The split floor plan offers privacy with the primary suite on one side, featuring an accent wall, double vanity, soaking tub, walk-in tile shower with bench, and a walk-in closet with built-in storage and a cozy window seat. Two additional bedrooms with a buddy bath are tucked behind the kitchen. Upstairs offers a built-in bookcase, expansive rec room with a window seat, more cabinetry and shelving, a fourth bedroom, and full bath. Enjoy the screened porch overlooking the backyard--this home truly has it all! Extra features include site finished hardwoods, tankless water heater and sealed crawl space. Preferred Lenders offering up to $3000 towards Buyer Closing Costs (conditions may apply). *New Custom Builder Installed Fence* TOUR COTTON FARMS OPEN HOUSES EVERY SATURDAY & SUNDAY 12-3
| Elementary School | Middle School | High School |
|---|---|---|
| Harnett - Northwest Harnett Elementary Elementary School | Harnett - Harnett Central Middle Middle School | Harnett - Harnett Central High High School |
| Price History | |
|---|---|
| 8/27/2026 | Listed $899,900 |
General Features
| Sewer | Septic Tank |
|---|---|
| Heating | Electric,Heat Pump |
| Cooling | Electric |
| Utilities | Electricity Connected,Septic Connected,Water Connected |
| Roof | Shingle |
| Appliances | Dishwasher,Gas Cooktop,Microwave,Stainless Steel Appliance(s),Tankless Water Heater,Wall Oven |
| HOA Fee | 600 |
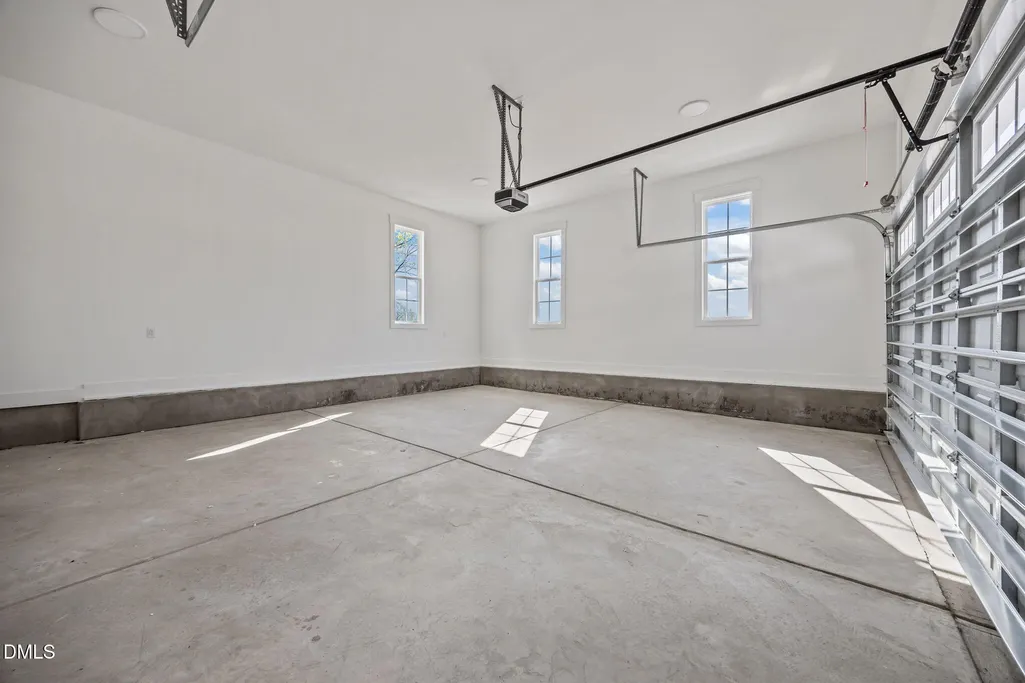
| Garage Spaces | 3 |
| Association Fee Includes | Storm Water Maintenance |
| Patio/Porch Features | Covered,Front Porch,Porch,Screened |
| Architectural Style | Traditional |
| Construction Materials | Batts Insulation,Blown-In Insulation,Fiber Cement |
| Year Built | 2025 |
| Stories Count | 2 |
| Levels | Two |
| Unit Number | Lot 52 |
| Property Subtype | Single Family Residence |
| Assoc Fee Paid Per | Annually |
| County | Harnett |
| New Construction | true |
| Property Type | Residential |
| HOA | true |
| Attached Garage | true |
| Subdivision Name | Cotton Farms |
| Garage Y/N | true |
| Total Rooms | 10 |
| Full Baths | 3 |
| Status | Active |
| Directions | From Raleigh: Take US-401 S to NC-42 W/ W Academy Street in Fuquay-Varina. Continue on NC-42 and turn left on Christian Light Rd. Travel 4 miles and take a slight left on Hardee Rd, then left onto Cotton Rd. Left into Cotton Farms. |
| High School | Harnett - Harnett Central High |
| City | Fuquay Varina |
| Senior Community Y/N | false |
| Lot Size Units | Acres |
| Lot Size Square Feet | 25264.8 |
| Elementary School | Harnett - Northwest Harnett Elementary |
| Middle/Junior High School | Harnett - Harnett Central Middle |
| Structure Type | House,Site Built |
| Builder Name | NCT Specialty Contracting |
| Standard Status | Active |
Interior Features
| Interior Amenities | Built-in Features,Butler's Pantry,Ceiling Fan(s),Crown Molding,Double Vanity,Entrance Foyer,High Ceilings,Kitchen Island,Open Floorplan,Pantry,Primary Downstairs,Quartz Counters,Smooth Ceilings,Soaking Tub,Tray Ceiling(s),Walk-In Closet(s),Walk-In Shower,Water Closet |
|---|---|
| Basement | Crawl Space |
| Flooring | Carpet,Hardwood,Tile |
| Total Fireplaces | 1 |
| Fireplace Features | Family Room,Gas Log |
| Air Conditioning Y/N | true |
| Heating Y/N | true |
| Fireplace Y/N | true |
| Above Grade Finished Area | 3001 |
| Laundry Features | Laundry Room,Main Level |
| Total Bedrooms | 4 |
| Total Baths | 3 |
Exterior Features
| Exterior Amenities | Fenced Yard,Rain Gutters |
|---|---|
| Fencing | Back Yard,Privacy |
| Parking Features | Attached,Concrete,Driveway,Garage |
| Lot Features | Corner Lot,Landscaped |
| Water Source | Public |
| Lot Size Area | 0.58 |
| Foundation Details | Block,Stone |
| Building Area Total | 3001 |
| Lot Dimensions | See Plat |
| Lot Size Acres | 0.58 |
Amenities
- Foreclosure
- Views
- Short Sale
- New Construction
- Adult 55+
- Lease To Own
- No HOA Fees
- Furnished
- Primary On Main
- Air Conditioning
- Seller Finance
- Green
- Fixer Upper
- Horse
- Golf
- Fireplace
- Deck
- Garage
- Basement
- Pool
Property vs Single Family Average in 27526
Price
Year Built


 © 2026 Longleaf Pines Association of Realtors MLS. All Rights Reserved. IDX information is provided exclusively for consumers' personal, non-commercial use and may not be used for any purpose other than to identify prospective properties consumers may be interested in purchasing. Information deemed reliable but not guaranteed. Properties marked with the IDX icon are provided courtesy of the Longleaf Pines Association of Realtors MLS, Inc., Internet Data Exchange (IDX).
 Canopy MLS® Copyright ©2026 All rights reserved.
 © 2026 Triad MLS, Inc. All rights reserved. IDX information is provided exclusively for personal, non-commercial use, and may not be used for any purpose other than to identify prospective properties consumers may be interested in purchasing. Information is deemed reliable but not guaranteed. This site will be monitored for "scraping" and any use of search facilities of data on the site other than by potential buyers/sellers is prohibited. All Sale data is for informational purposes only and
 Copyright 2026 NCRMLS. All rights reserved. North Carolina Regional Multiple Listing Service, (NCRMLS), provides content displayed here on an as is basis and makes no representations or warranties regarding the provided content, including, but not limited to those of non-infringement, timeliness, accuracy, or completeness. Individuals and companies using information presented are responsible for verification and validation of information they utilize and present to their customers and clients. NCRMLS
