
Sold


Address
104 Black Bear Court, Chapel Hill, NC
Price
$ 1,199,500
Property Attributes
- ID#10107109
- TypeSingle Family
- Listing Status Closed
- CountyChatham
- CityChapel Hill
- NeighborhoodMorgan Ridge
- Zip27516
- StyleTraditional, Transitional
- Year Built2025
- Price$ 1,199,500
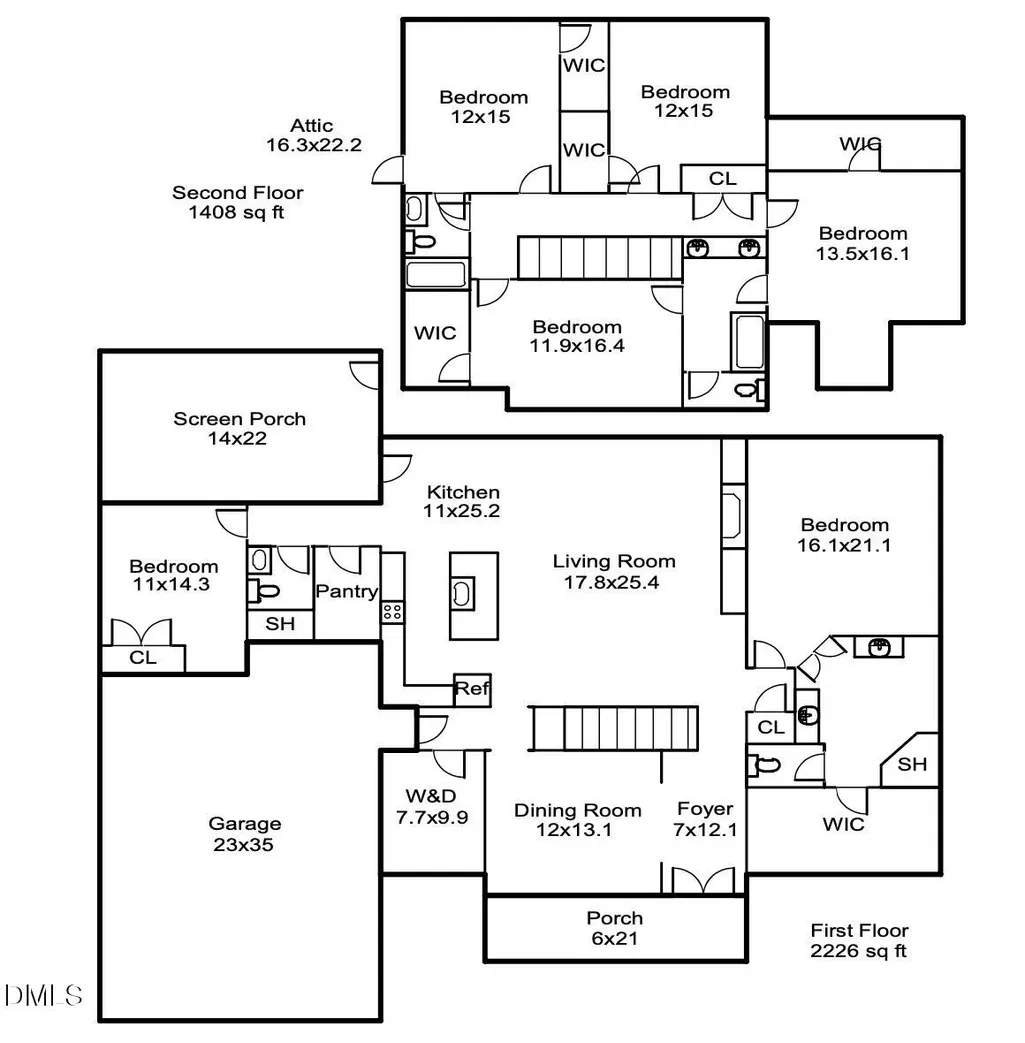
- Bedrooms5
- Full Bathrooms4
- Half Bathrooms0
- Sqr Footage3501
- Lot Size1.64 Acres
Data Source:
Triangle MLS (TMLS)
Property Description
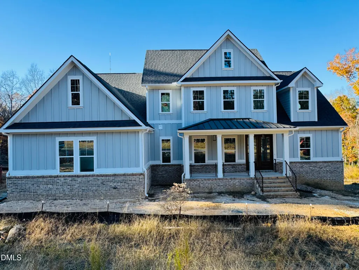
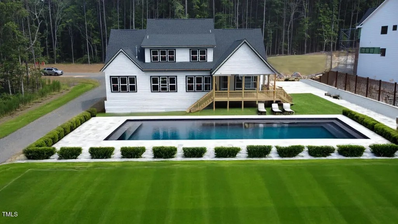
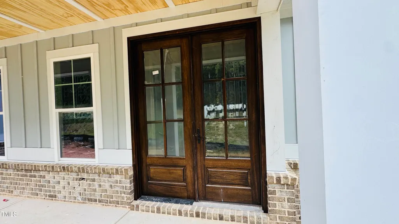
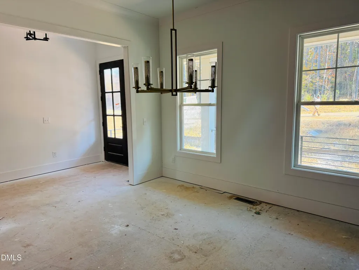
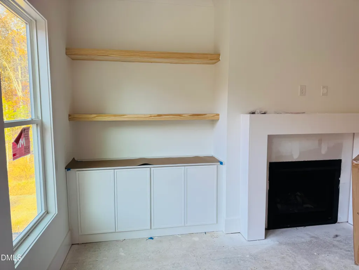
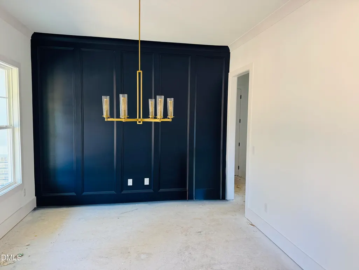
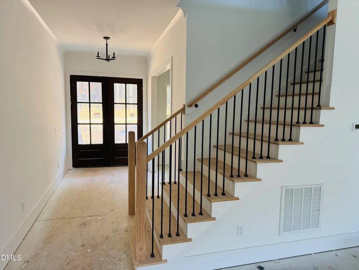
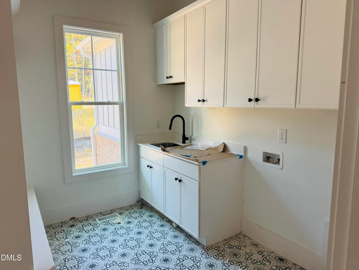
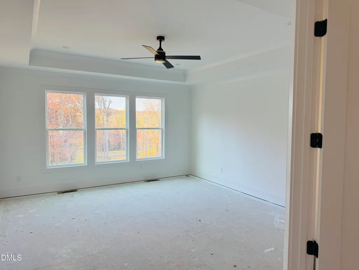
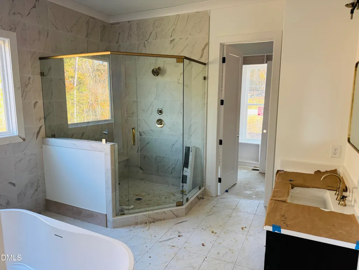
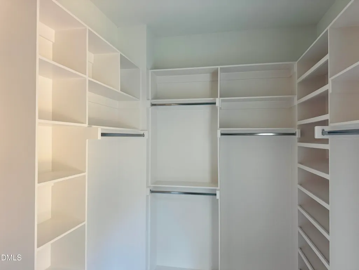
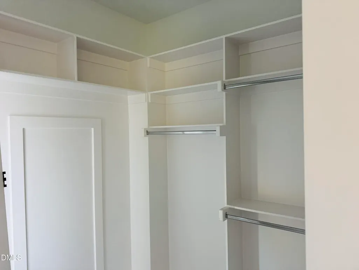
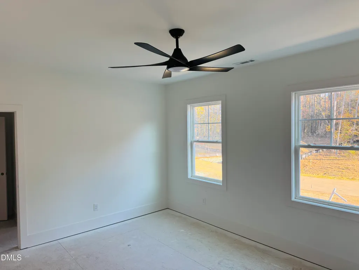
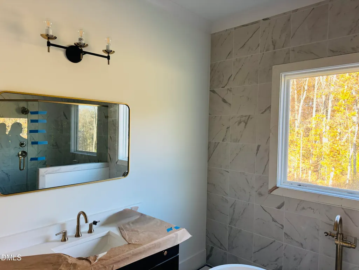
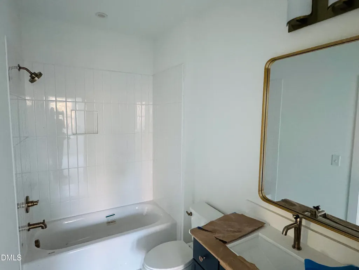
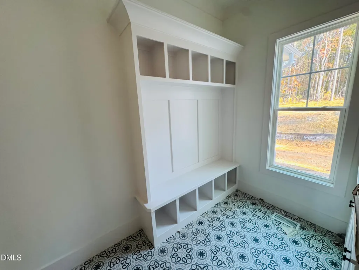
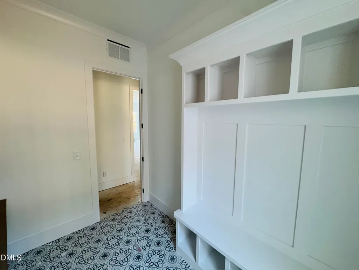
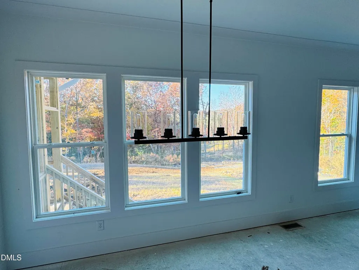
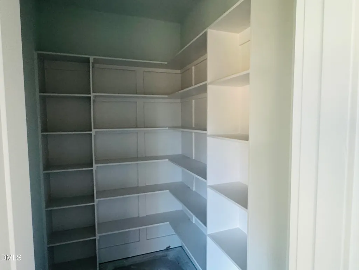
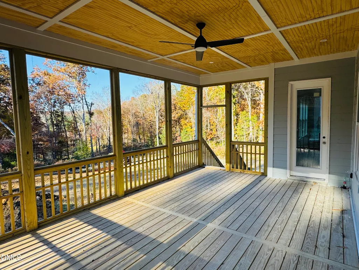
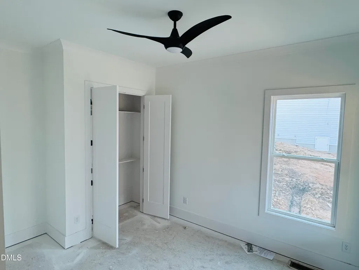
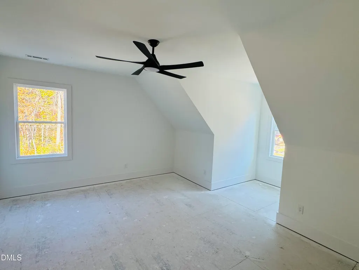
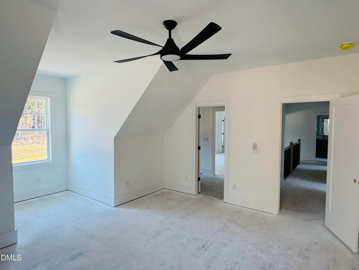
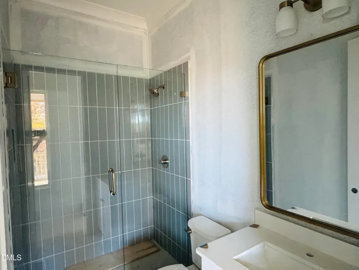
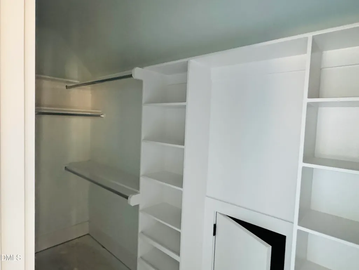
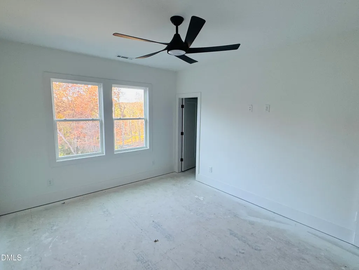
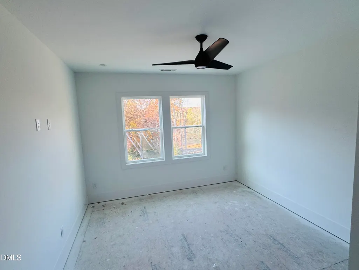
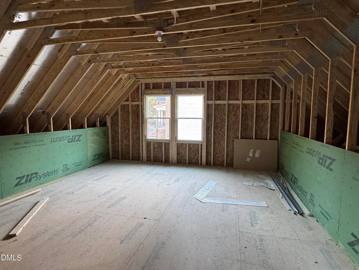
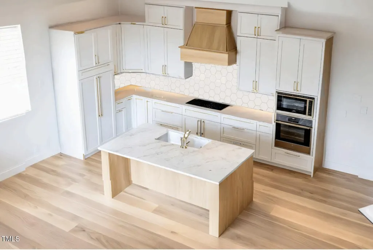
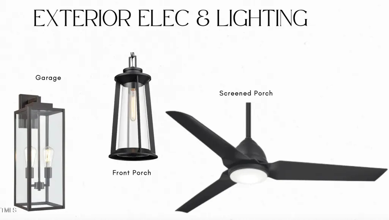
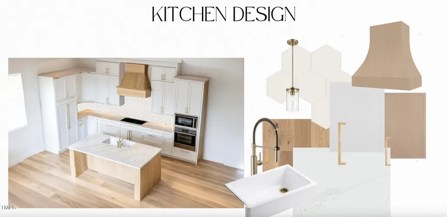
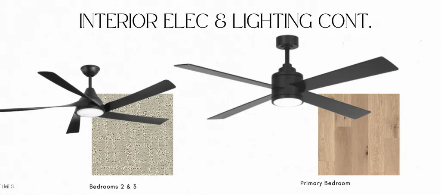
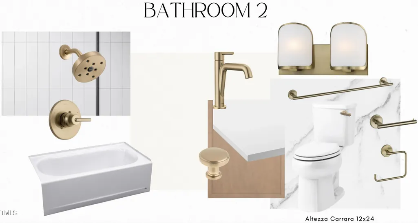
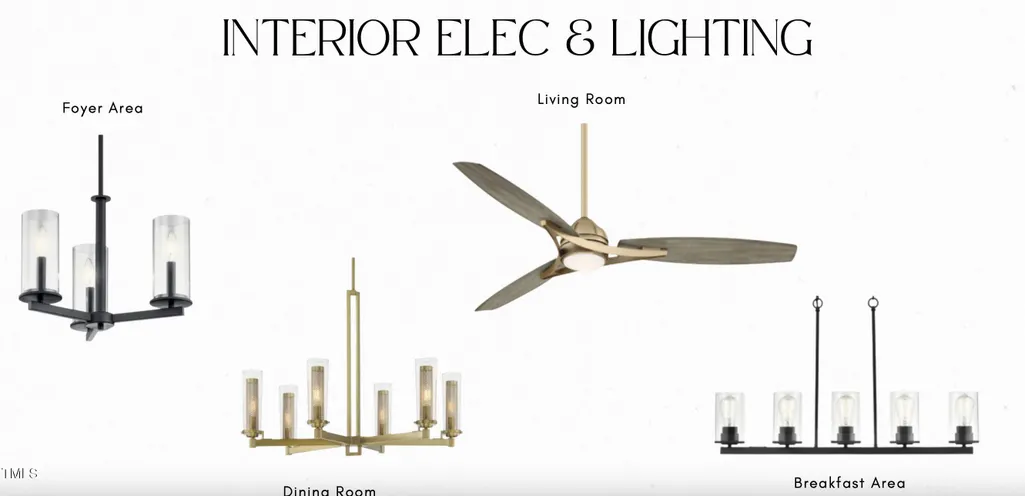
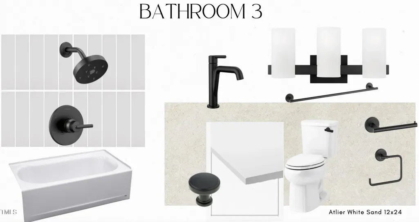
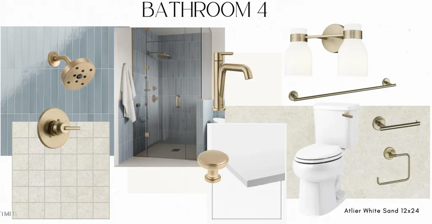
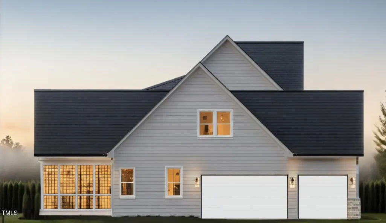
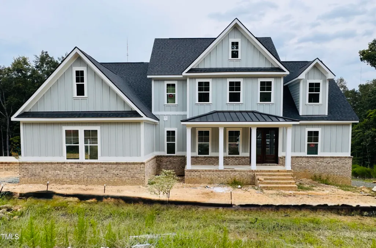
Climb to the summit at Morgan Ridge to arrive at your 1.6 acres. Just minutes south of Chapel Hill, this stunning residence, the beloved Coley model built by J. Fuller Homes, combines sleek modern design with the serene beauty of its natural surroundings. Upon entering, you'll be greeted by soaring 10' ceilings and an abundance of natural light pouring through expansive windows, offering panoramic views of the lush woods behind. The heart of the home is its open-concept kitchen, featuring a generous extended island, white and light wood cabinets, rubbed brass plumbing fixtures, and premium finishes throughout. Whether you're preparing a meal or entertaining guests, this space provides both functionality and elegance. Adjacent to the kitchen, the large living and formal dining areas flow effortlessly into one another, creating an ideal space for gatherings large and small. Cozy up to the gas fireplace, framed by custom built-in bookshelves on either side—perfect for displaying your favorite reads, art, or personal mementos. This inviting space becomes the heart of the home, creating a perfect backdrop for quiet evenings or lively conversations with loved ones. Escape to the luxurious master suite with trey ceiling, complete with a spa-like soaking tub, rain head shower, double vanity, and large walk-in closet. The additional bedrooms and recreation room provide ample space for relaxation and creativity—perfect for everything from crafting to movie nights. Whether you're looking to host outdoor soirées or create your dream backyard oasis, the expansive lot offers limitless potential, including the option for a pool and custom outdoor living area. 3 car side-loading garage. For those who crave both style and nature, this home offers the perfect balance—modern luxury, serene views, and room to grow. Welcome to your personal retreat in Chapel Hill. In the highly regarded Northwood High School district, 15 minutes to Chapel Hill's best restaurants & 15 min to UNC Hospital, 32 min to RDU, 20 Min to Pittsboro and all its new art, shopping and restaurants!
| Elementary School | Middle School | High School |
|---|---|---|
| Chatham - Perry Harrison Elementary School | Chatham - Margaret B Pollard Middle School | Chatham - Northwood High School |
| Price History | |
|---|---|
| 3/27/2026 | Listed $1,195,500 |
General Features
| Sewer | Septic Tank |
|---|---|
| Heating | Electric,Heat Pump |
| Cooling | Heat Pump |
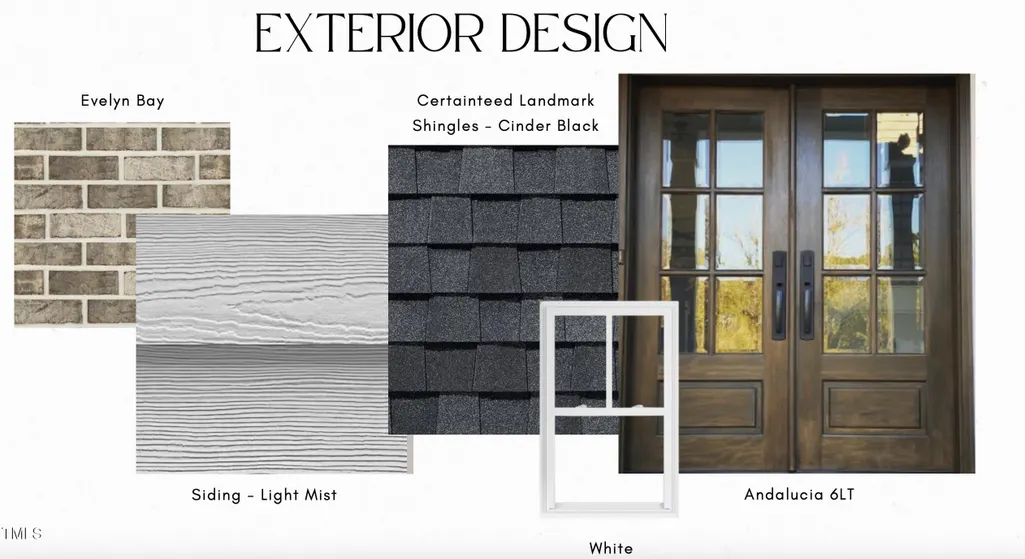
| Roof | Shingle |
| Appliances | Dishwasher,Microwave,Water Heater |
| HOA Fee | 112 |
| Garage Spaces | 3 |
| Association Fee Includes | Unknown |
| Architectural Style | Traditional,Transitional |
| Construction Materials | Fiber Cement |
| Year Built | 2025 |
| Levels | Two |
| Property Subtype | Single Family Residence |
| Assoc Fee Paid Per | Monthly |
| County | Chatham |
| New Construction | true |
| Property Type | Residential |
| HOA | true |
| Attached Garage | true |
| Subdivision Name | Morgan Ridge |
| Garage Y/N | true |
| Total Rooms | 12 |
| Full Baths | 4 |
| Close Price | 1199500 |
| Status | Closed |
| Directions | For neighborhood entrance, please come to 4443 Jones Ferry Rd. Drive into the community and Black Bear Court is straight ahead after turning onto Ivy Ridge Road. |
| High School | Chatham - Northwood |
| City | Chapel Hill |
| Senior Community Y/N | false |
| Open Parking Spaces | 3 |
| Lot Size Units | Acres |
| Lot Size Square Feet | 71438.4 |
| Elementary School | Chatham - Perry Harrison |
| Middle/Junior High School | Chatham - Margaret B Pollard |
| Structure Type | House,Site Built |
| Builder Name | J. Fuller Homes |
| Standard Status | Closed |
Interior Features
| Basement | Crawl Space |
|---|---|
| Flooring | Carpet,Tile,Wood |
| Fireplace Features | Gas,Great Room |
| Air Conditioning Y/N | true |
| Heating Y/N | true |
| Fireplace Y/N | true |
| Above Grade Finished Area | 3501 |
| Total Bedrooms | 5 |
| Total Baths | 4 |
Exterior Features
| Water Source | Shared Well |
|---|---|
| Lot Size Area | 1.64 |
| Foundation Details | Block |
| Building Area Total | 3501 |
| Lot Size Acres | 1.64 |
Amenities
- Foreclosure
- Views
- Short Sale
- New Construction
- Adult 55+
- Lease To Own
- No HOA Fees
- Furnished
- Primary On Main
- Air Conditioning
- Seller Finance
- Green
- Fixer Upper
- Horse
- Golf
- Fireplace
- Deck
- Garage
- Basement
- Pool
Property vs Single Family Average in 27516
Price
Year Built


 © 2026 Longleaf Pines Association of Realtors MLS. All Rights Reserved. IDX information is provided exclusively for consumers' personal, non-commercial use and may not be used for any purpose other than to identify prospective properties consumers may be interested in purchasing. Information deemed reliable but not guaranteed. Properties marked with the IDX icon are provided courtesy of the Longleaf Pines Association of Realtors MLS, Inc., Internet Data Exchange (IDX).
 Canopy MLS® Copyright ©2026 All rights reserved.
 © 2026 Triad MLS, Inc. All rights reserved. IDX information is provided exclusively for personal, non-commercial use, and may not be used for any purpose other than to identify prospective properties consumers may be interested in purchasing. Information is deemed reliable but not guaranteed. This site will be monitored for "scraping" and any use of search facilities of data on the site other than by potential buyers/sellers is prohibited. All Sale data is for informational purposes only and
 Copyright 2026 NCRMLS. All rights reserved. North Carolina Regional Multiple Listing Service, (NCRMLS), provides content displayed here on an as is basis and makes no representations or warranties regarding the provided content, including, but not limited to those of non-infringement, timeliness, accuracy, or completeness. Individuals and companies using information presented are responsible for verification and validation of information they utilize and present to their customers and clients. NCRMLS
