
Sold
Address
205 Landreth Court, Durham, NC
Price
$ 620,000
Property Attributes
- ID#10109652
- TypeSingle Family
- Listing Status Closed
- CountyDurham
- CityDurham
- NeighborhoodLakehurst Pointe
- Zip27713
- StyleTransitional
- Year Built2001
- Price$ 620,000
- Bedrooms5
- Full Bathrooms3
- Half Bathrooms1
- Sqr Footage3281
- Lot Size0.25 Acres
Data Source:
Triangle MLS (TMLS)
Property Description
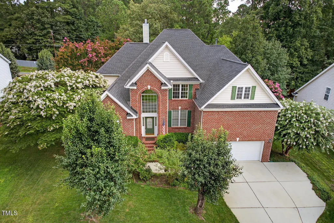
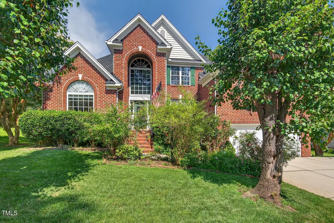
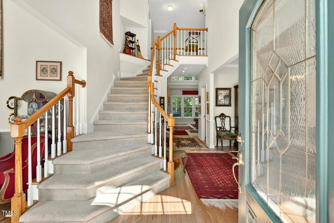
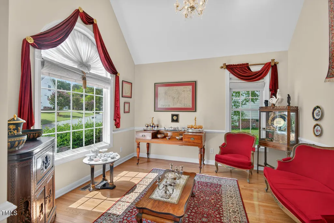
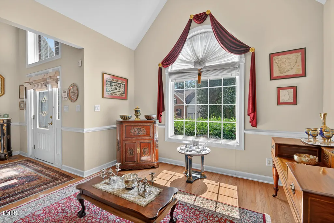
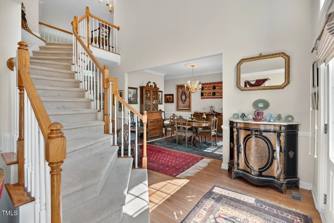
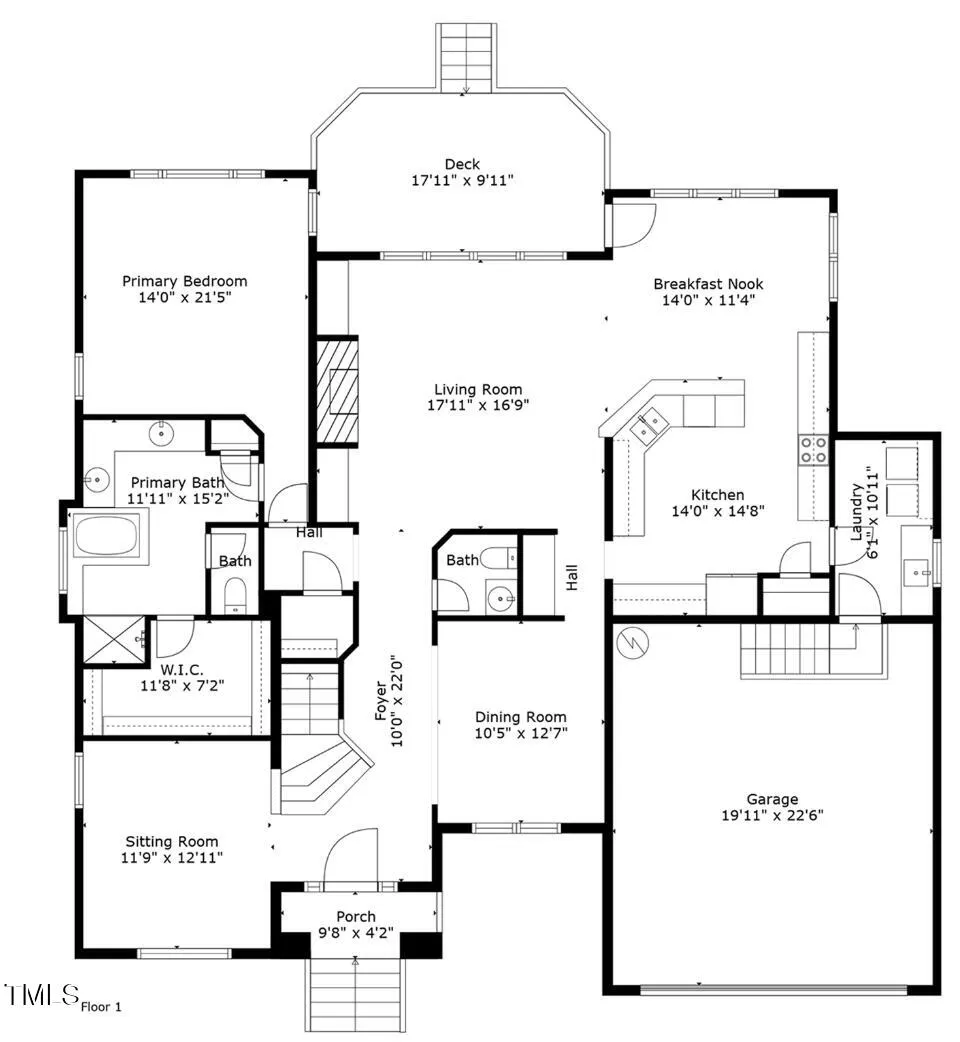
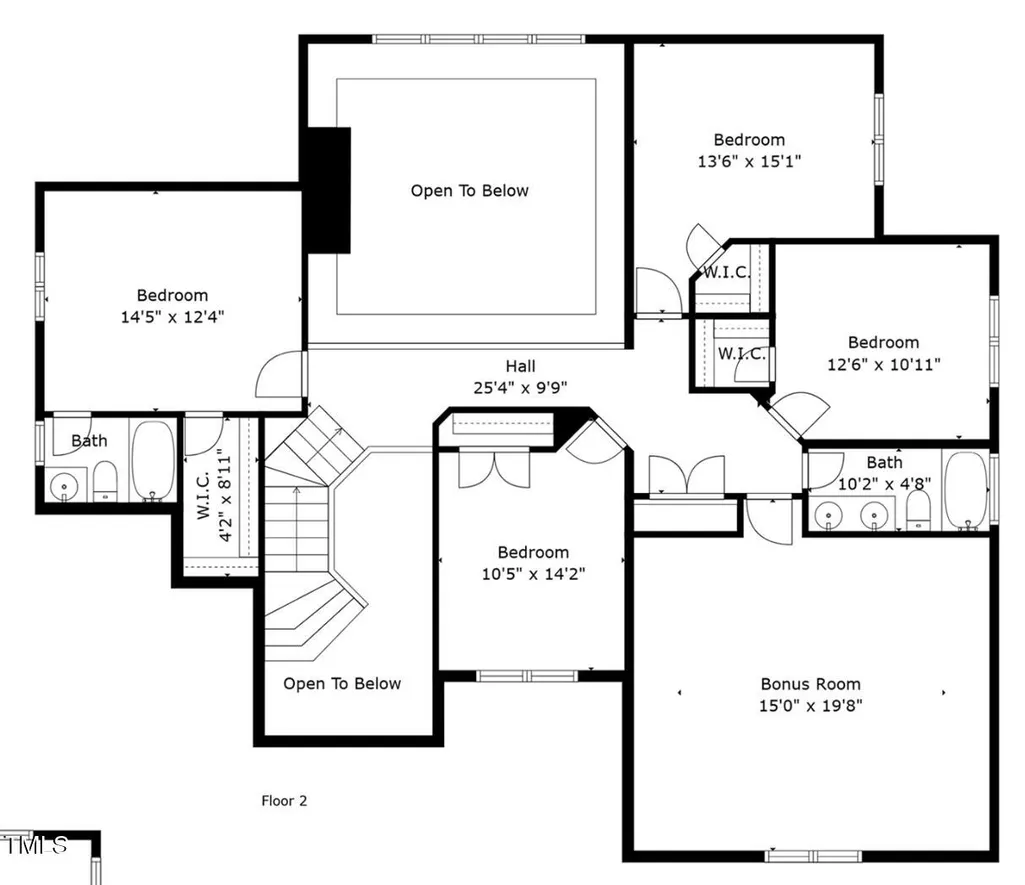
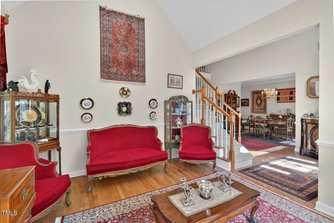
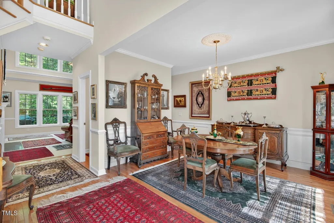
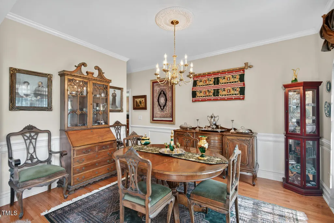
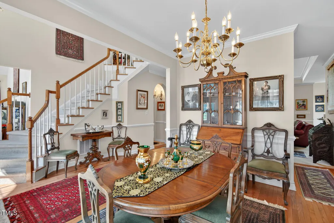
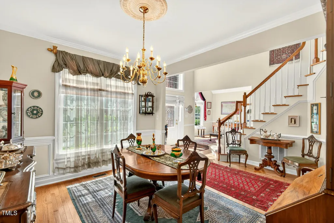
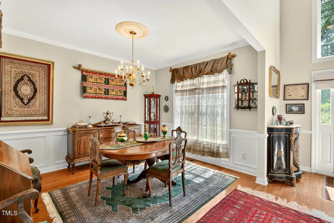
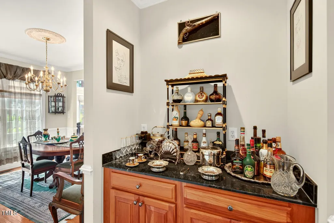
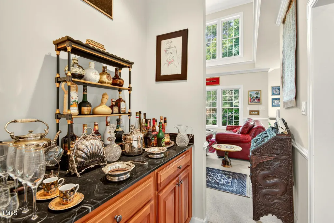
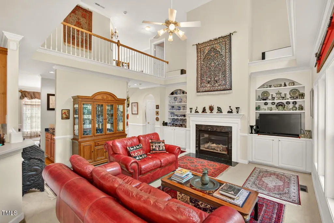
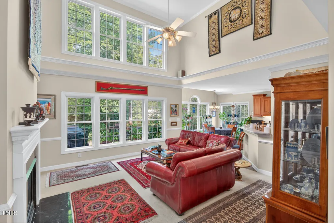
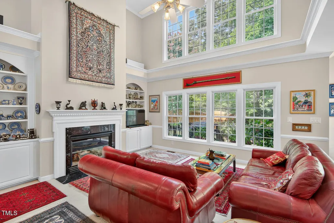
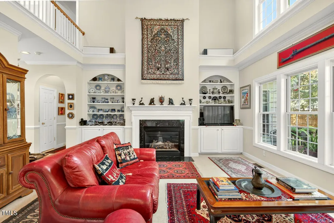
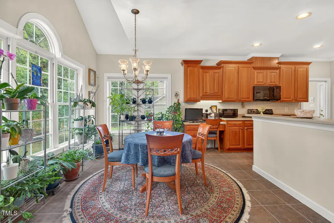
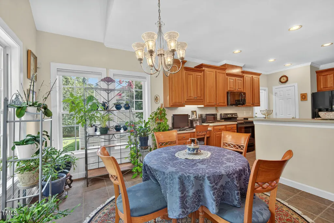
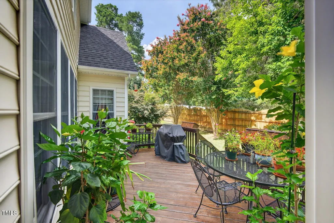
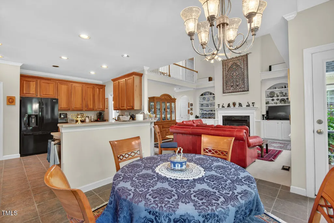
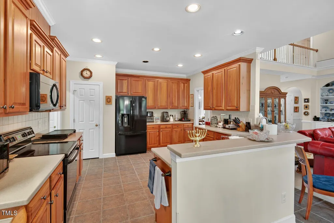
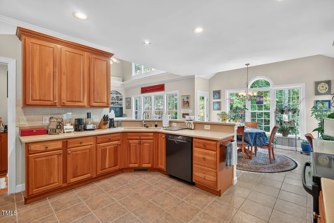
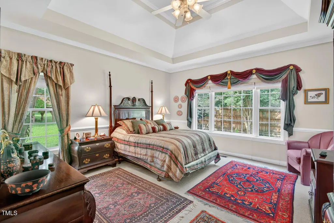
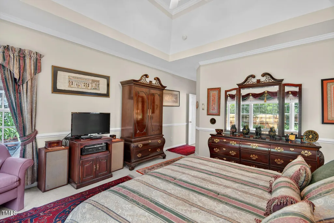
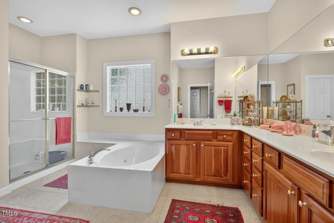
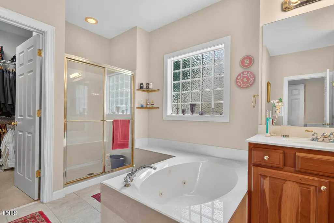
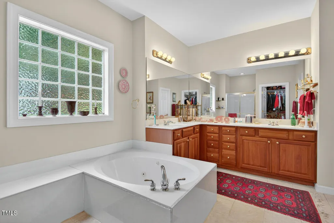
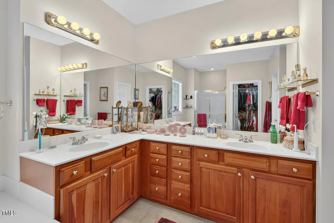
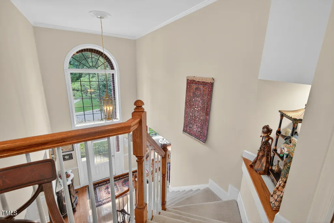
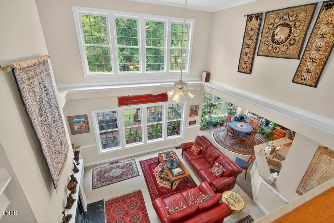
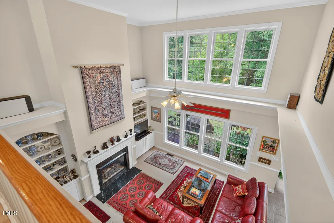
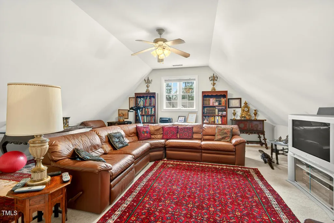
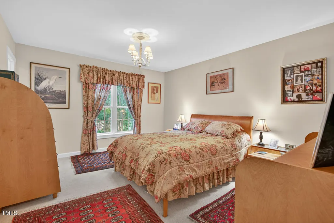
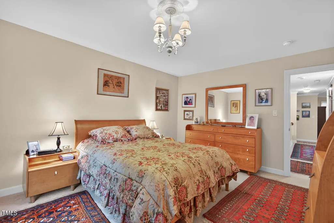
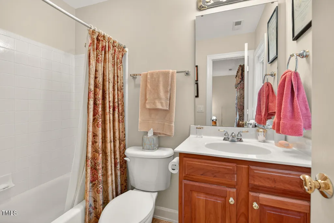
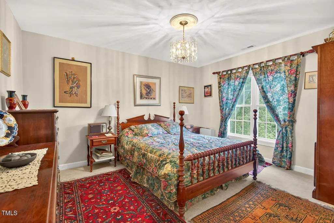
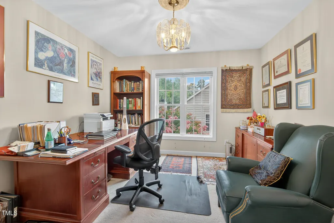
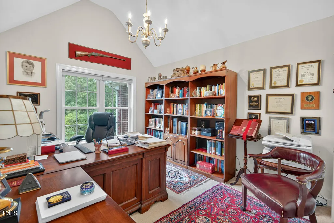
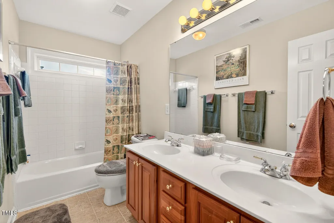
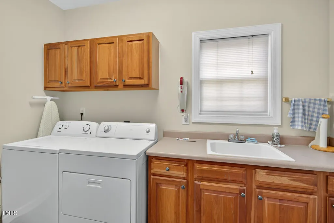
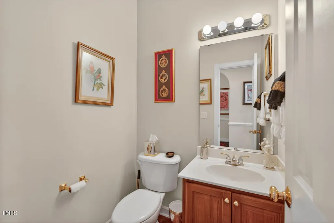
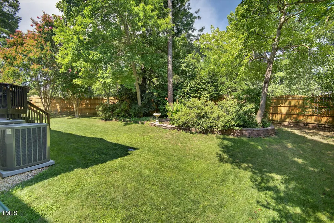
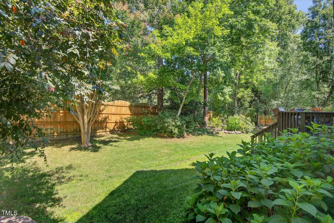
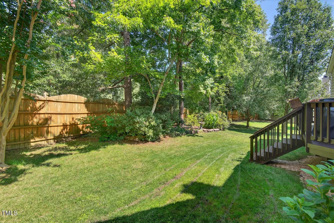
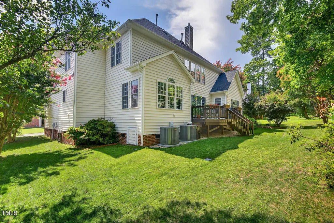
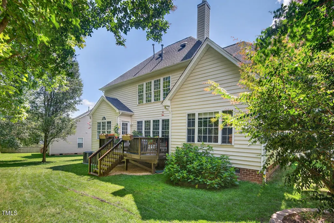
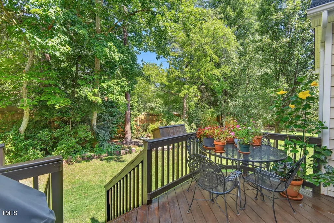
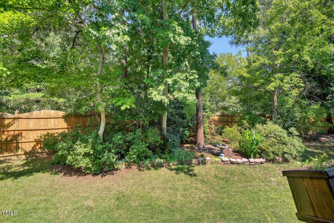
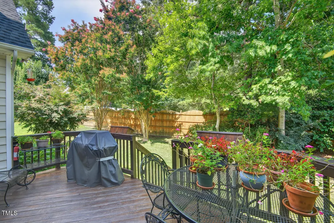
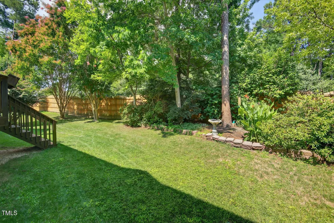
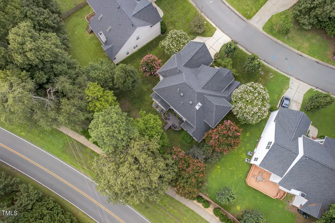
Upgraded Elegance & Meticulous Care in Prime Durham Location - Welcome to Lakehurst Pointe! This beautifully maintained 5-bedroom, 3.5-bath home in sought-after Lakehurst Pointe offers almost 3,300 sq ft of refined living space, thoughtfully upgraded by its original owners. Just minutes from Southpoint Mall, the American Tobacco Trail, and downtown Durham's vibrant restaurants and shops, this home blends luxury, location, and lifestyle. Inside, a hardwood-floored foyer sets the tone, opening to a separate formal living room and dining room ideal for entertaining. The heart of the home is the soaring 2-story great room, anchored by a cozy gas log fireplace and custom built-in cabinetry, with UV film added to the windows in all sun-facing rooms for comfort and energy efficiency. The first-floor primary suite is a true retreat, featuring a spa-like bath with jacuzzi tub, dual vanities, and tile floors. The gourmet kitchen showcases upgraded cabinetry, countertops, and tile flooring, included also in all bathrooms for a clean, cohesive look. AND a 15' x 20' Bonus room over garage! Step outside to a private, beautifully landscaped backyard with curated flower beds, a full irrigation system, and professionally installed drainage on both sides of the house. The 2-car garage features a silent belt-driven opener, a finished interior wall, and an extended parking pad—a rare and practical bonus. Major investments include a new roof (2021), dual new HVAC units (2023), and consistent care through regular HVAC, irrigation, termite, and lawn maintenance contracts. The home has been squirrel-proofed, and all large or tall trees have been proactively removed for a low-maintenance lifestyle. This home has been very lightly lived in and meticulously cared for—every detail has been thoughtfully considered so you can simply move in and enjoy. It's exactly what you've been searching for!
| Elementary School | Middle School | High School |
|---|---|---|
| Durham - Parkwood Elementary School | Durham - Lowes Grove Middle School | Durham - Jordan High School |
| Price History | |
|---|---|
| 2/15/2026 | Listed $649,000 |
General Features
| Sewer | Public Sewer |
|---|---|
| Heating | Gas Pack,Natural Gas |
| Cooling | Electric,Heat Pump |
| Roof | Shingle |
| Appliances | Dishwasher,Dryer,Refrigerator,Washer |
| HOA Fee | 41.67 |
| Garage Spaces | 2 |
| Association Fee Includes | Unknown |
| Patio/Porch Features | Deck,Front Porch |
| Architectural Style | Transitional |
| Construction Materials | Brick Veneer,Vinyl Siding |
| Year Built | 2001 |
| Levels | Two |
| Property Subtype | Single Family Residence |
| Assoc Fee Paid Per | Annually |
| County | Durham |
| New Construction | false |
| Property Type | Residential |
| HOA | true |
| Attached Garage | true |
| Subdivision Name | Lakehurst Pointe |
| Garage Y/N | true |
| Total Rooms | 12 |
| Full Baths | 3 |
| Close Price | 620000 |
| Status | Closed |
| Directions | From I-40 West, take exit 276. Turn right onto Fayetteville Rd.Right onto Hightway 54. Right onto Barbee. Left onto Glendale. Right onto Shalimar, left onto Landreth, house is on the left. |
| High School | Durham - Jordan |
| City | Durham |
| Senior Community Y/N | false |
| Lot Size Units | Acres |
| Lot Size Square Feet | 10890 |
| Elementary School | Durham - Parkwood |
| Middle/Junior High School | Durham - Lowes Grove |
| Structure Type | House |
| Standard Status | Closed |
Interior Features
| Interior Amenities | Bookcases,Built-in Features,Ceiling Fan(s),Entrance Foyer,Open Floorplan,Primary Downstairs,Walk-In Closet(s) |
|---|---|
| Basement | Crawl Space |
| Flooring | Carpet,Hardwood,Tile |
| Total Fireplaces | 1 |
| Fireplace Features | Blower Fan,Gas Log |
| Air Conditioning Y/N | true |
| Heating Y/N | true |
| Fireplace Y/N | true |
| Above Grade Finished Area | 3281 |
| Half Baths | 1 |
| Total Bedrooms | 5 |
| Total Baths | 4 |
Exterior Features
| Lot Features | Cul-De-Sac,Landscaped |
|---|---|
| Water Source | Public |
| Lot Size Area | 0.25 |
| Foundation Details | Block |
| Building Area Total | 3281 |
| Lot Size Acres | 0.25 |
| Road Surface Type | Asphalt |
Amenities
- Foreclosure
- Views
- Short Sale
- New Construction
- Adult 55+
- Lease To Own
- No HOA Fees
- Furnished
- Primary On Main
- Air Conditioning
- Seller Finance
- Green
- Fixer Upper
- Horse
- Golf
- Fireplace
- Deck
- Garage
- Basement
- Pool
Property vs Single Family Average in 27713
Price
Year Built


 © 2026 Longleaf Pines Association of Realtors MLS. All Rights Reserved. IDX information is provided exclusively for consumers' personal, non-commercial use and may not be used for any purpose other than to identify prospective properties consumers may be interested in purchasing. Information deemed reliable but not guaranteed. Properties marked with the IDX icon are provided courtesy of the Longleaf Pines Association of Realtors MLS, Inc., Internet Data Exchange (IDX).
 Canopy MLS® Copyright ©2026 All rights reserved.
 © 2026 Triad MLS, Inc. All rights reserved. IDX information is provided exclusively for personal, non-commercial use, and may not be used for any purpose other than to identify prospective properties consumers may be interested in purchasing. Information is deemed reliable but not guaranteed. This site will be monitored for "scraping" and any use of search facilities of data on the site other than by potential buyers/sellers is prohibited. All Sale data is for informational purposes only and
 Copyright 2026 NCRMLS. All rights reserved. North Carolina Regional Multiple Listing Service, (NCRMLS), provides content displayed here on an as is basis and makes no representations or warranties regarding the provided content, including, but not limited to those of non-infringement, timeliness, accuracy, or completeness. Individuals and companies using information presented are responsible for verification and validation of information they utilize and present to their customers and clients. NCRMLS
