
Address
101 Spring Grove Drive, Oxford, NC
Price
$ 494,700
Property Attributes
- ID#10119880
- TypeSingle Family
- Listing Status Active
- CountyGranville
- CityOxford
- NeighborhoodHatcher Creek
- Zip27565
- StyleFarmhouse, Transitional
- Year Built2026
- Price$ 494,700
- Bedrooms3
- Full Bathrooms3
- Half Bathrooms1
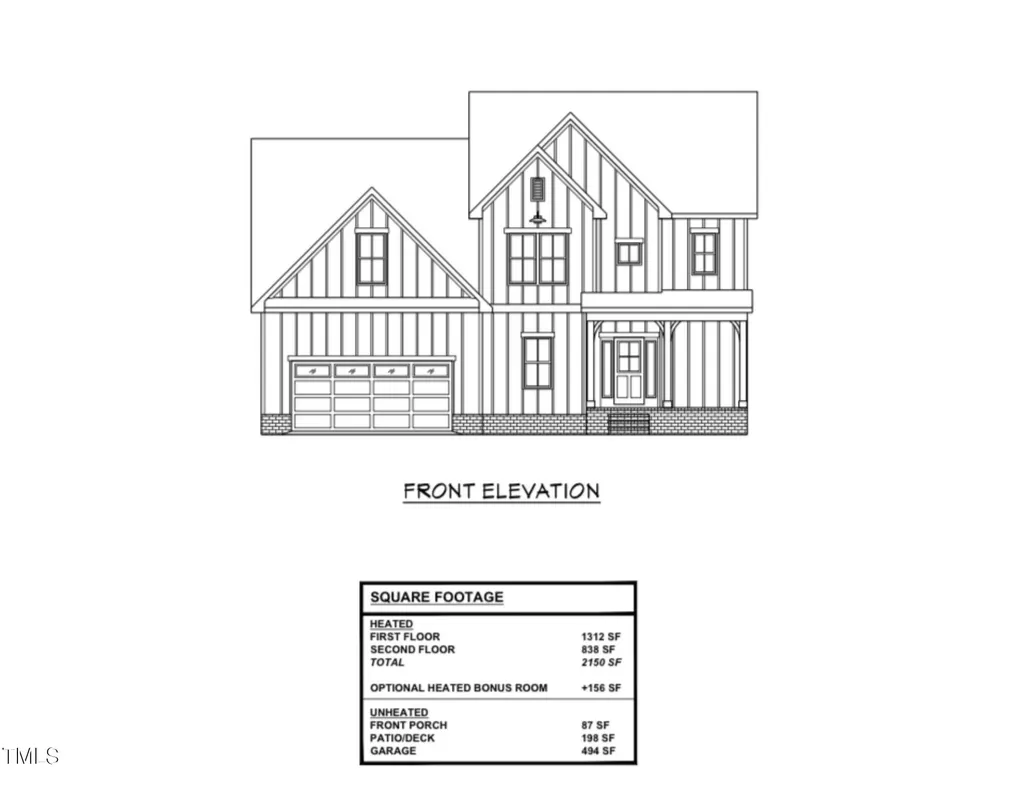
- Sqr Footage2150
- Lot Size0.33 Acres
Data Source:
Triangle MLS (TMLS)
Property Description
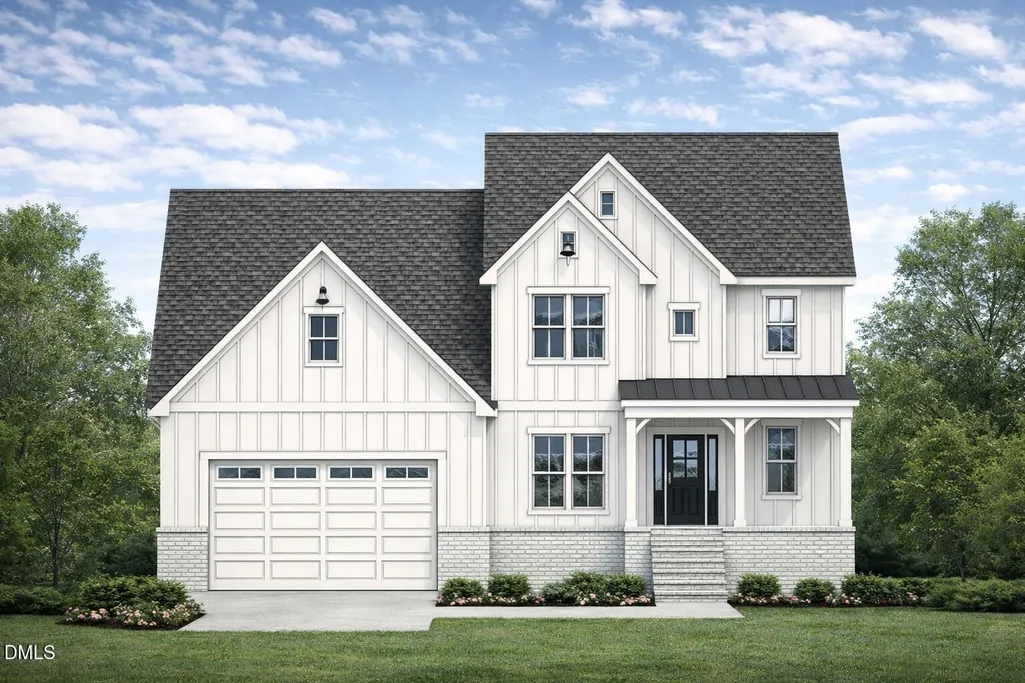
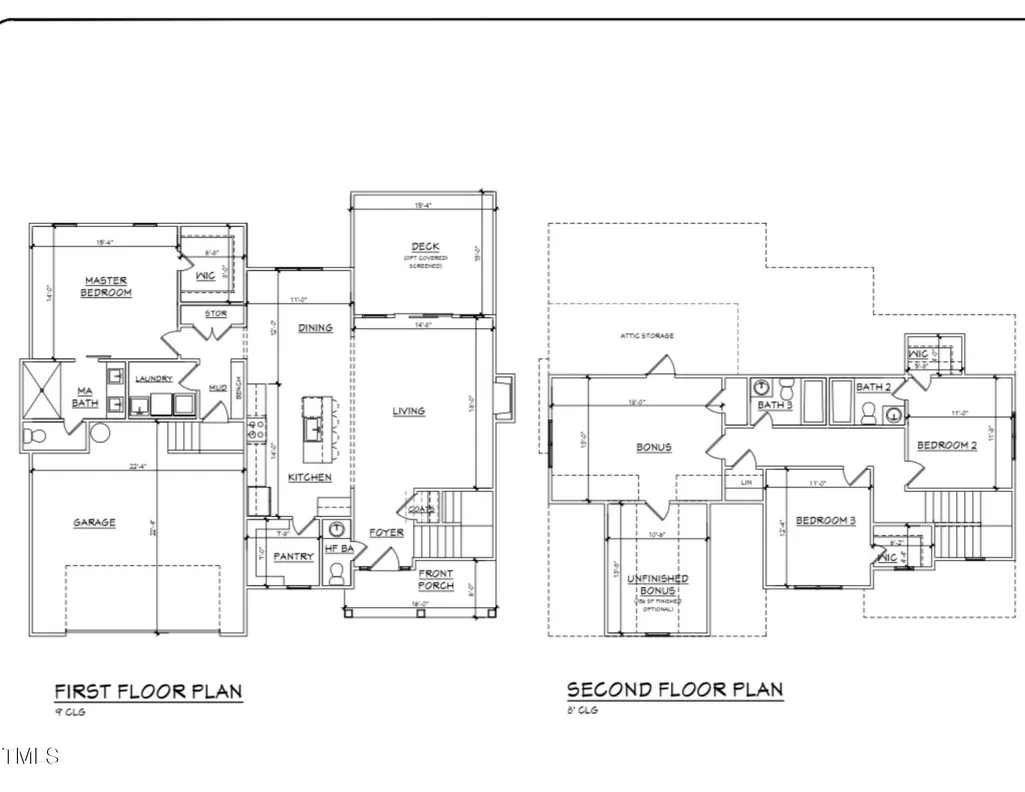
Farmhouse Charm Meets Modern Living - Stunning New Construction in the Up-and-Coming Hatcher Creek Community by Award-Winning ECI Custom Homes! Hatcher Creek boasts resort-style living with a community clubhouse, pool, dog park, pickleball, shops, restaurants, and more... Calling all farmhouse lovers! This beautifully designed new construction home, expertly crafted by award-winning ECI Custom Homes, blends timeless character with modern functionality in the up-and-coming Hatcher Creek community. Step into a spacious, light-filled layout featuring a gourmet island kitchen with stainless steel appliances—perfect for both entertaining and everyday living. The inviting family room showcases a shiplap fireplace with floating accent shelves, creating a cozy yet refined focal point. A formal dining room offers flexibility and can easily serve as a home office or additional lounge space. The expansive primary retreat is a true sanctuary, complete with a generous walk-in closet, private water closet, and spa-inspired bath. Two large secondary bedrooms, each with their own walk-in closets, provide comfortable accommodations for guests or family. A 2-car garage completes the package, offering convenience and extra storage. The room over the garage can also be finished, expanding the home to a total of 2,300 sq ft. With this upgrade, the home is available at $499,500. This is modern farmhouse living at its finest—nestled in a growing, vibrant community with charm and future potential. Don't miss this incredible opportunity! Estimated completion: February 2026. Photos shown are NOT representative of the final build and does not reflect included features—buyers will have the opportunity to personalize their color palette.
| Elementary School | Middle School | High School |
|---|---|---|
| Granville - West Oxford Elementary Elementary School | Granville - Northern Granville Middle Middle School | Granville - Granville Central High School |
| Price History | |
|---|---|
| 8/27/2026 | Listed $494,700 |
General Features
| Sewer | Public Sewer |
|---|---|
| Heating | Central,Forced Air,Heat Pump,Natural Gas |
| Cooling | Central Air |
| Roof | Shingle |
| HOA Fee | 100 |
| Garage Spaces | 2 |
| Association Fee Includes | Insurance,Maintenance Grounds,Road Maintenance,Storm Water Maintenance |
| Architectural Style | Farmhouse,Transitional |
| Construction Materials | See Remarks |
| Year Built | 2026 |
| View | Neighborhood |
| Stories Count | 2 |
| Levels | Two |
| Property Subtype | Single Family Residence |
| Community Features | Clubhouse,Fitness Center,Park,Playground,Pool,Sidewalks,Street Lights |
| HOA Fee 2 | 600 |
| Assoc Fee Paid Per | Semi-Annually |
| County | Granville |
| New Construction | true |
| Property Type | Residential |
| Association Amenities | Clubhouse,Dog Park,Fitness Center,Insurance,Playground,Pool,Recreation Facilities,Sport Court,Trail(s) |
| HOA | true |
| Attached Garage | true |
| Subdivision Name | Hatcher Creek |
| Garage Y/N | true |
| Total Rooms | 7 |
| Full Baths | 3 |
| Status | Active |
| Directions | NC-50 North, turn Right onto US-15N/ N Durham Ave, Hatcher Creek Subdivision will be on Left. |
| High School | Granville - Granville Central |
| City | Oxford |
| Senior Community Y/N | false |
| Open Parking Spaces | 2 |
| Lot Size Units | Acres |
| Lot Size Square Feet | 14461.92 |
| Carport Y/N | false |
| HOA Fee 2 Frequency | Annually |
| Elementary School | Granville - West Oxford Elementary |
| Middle/Junior High School | Granville - Northern Granville Middle |
| Structure Type | House,Site Built |
| Builder Name | ECI Custom Homes |
| Standard Status | Active |
Interior Features
| Interior Amenities | See Remarks |
|---|---|
| Basement | Crawl Space |
| Flooring | See Remarks |
| Total Fireplaces | 1 |
| Fireplace Features | Gas,Gas Log,Insert,Living Room |
| Common Walls | No Common Walls |
| Air Conditioning Y/N | true |
| Heating Y/N | true |
| Fireplace Y/N | true |
| Above Grade Finished Area | 2150 |
| Half Baths | 1 |
| Laundry Features | See Remarks |
| Total Bedrooms | 3 |
| Above Grade Finished Area Source | Plans |
| Total Baths | 4 |
Exterior Features
| Parking Features | Covered,Direct Access,Driveway |
|---|---|
| Water Source | Public |
| Lot Size Area | 0.33 |
| Foundation Details | Permanent |
| Spa | false |
| Building Area Total | 2150 |
| Lot Size Acres | 0.33 |
| Road Surface Type | Asphalt,Paved |
| Waterfront Y/N | false |
| Road Frontage Type | Private Road |
| Horse Y/N | false |
Amenities
- Foreclosure
- Views
- Short Sale
- New Construction
- Adult 55+
- Lease To Own
- No HOA Fees
- Furnished
- Primary On Main
- Air Conditioning
- Seller Finance
- Green
- Fixer Upper
- Horse
- Golf
- Fireplace
- Deck
- Garage
- Basement
- Pool
Property vs Single Family Average in 27565
Price
Year Built


 © 2026 Longleaf Pines Association of Realtors MLS. All Rights Reserved. IDX information is provided exclusively for consumers' personal, non-commercial use and may not be used for any purpose other than to identify prospective properties consumers may be interested in purchasing. Information deemed reliable but not guaranteed. Properties marked with the IDX icon are provided courtesy of the Longleaf Pines Association of Realtors MLS, Inc., Internet Data Exchange (IDX).
 Canopy MLS® Copyright ©2026 All rights reserved.
 © 2026 Triad MLS, Inc. All rights reserved. IDX information is provided exclusively for personal, non-commercial use, and may not be used for any purpose other than to identify prospective properties consumers may be interested in purchasing. Information is deemed reliable but not guaranteed. This site will be monitored for "scraping" and any use of search facilities of data on the site other than by potential buyers/sellers is prohibited. All Sale data is for informational purposes only and
 Copyright 2026 NCRMLS. All rights reserved. North Carolina Regional Multiple Listing Service, (NCRMLS), provides content displayed here on an as is basis and makes no representations or warranties regarding the provided content, including, but not limited to those of non-infringement, timeliness, accuracy, or completeness. Individuals and companies using information presented are responsible for verification and validation of information they utilize and present to their customers and clients. NCRMLS
