
Open House Fri, Sep 18th 01:00 PM - 04:00 PM
Address
201 Timber Street, Fremont, NC
Price
$ 311,990
Property Attributes
- ID#10130066
- TypeSingle Family
- Listing Status Active
- CountyWayne
- CityFremont
- NeighborhoodHunters Trace
- Zip27830
- StyleContemporary, Ranch
- Year Built2025
- Price$ 311,990
- Bedrooms3
- Full Bathrooms2
- Half Bathrooms0
- Sqr Footage1725
- Lot Size0.54 Acres
Data Source:
Triangle MLS (TMLS)
Property Description
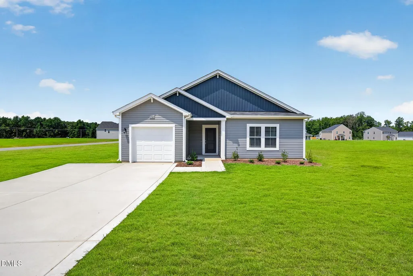
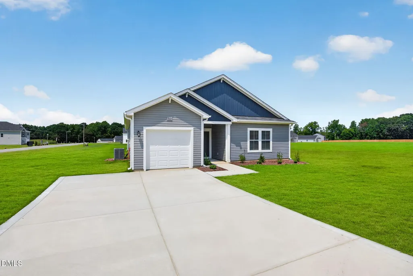
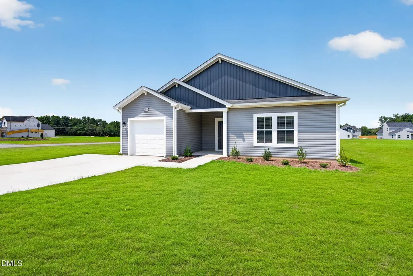
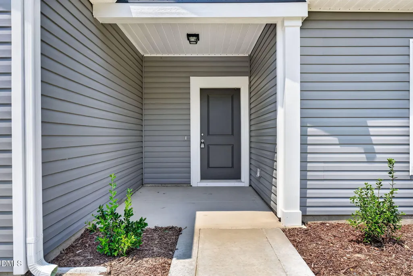
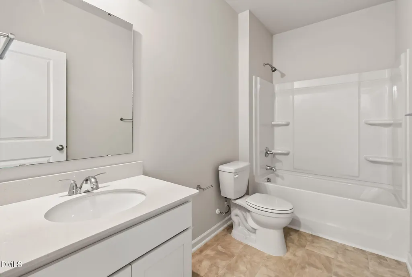
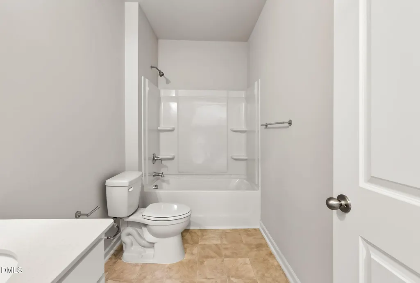
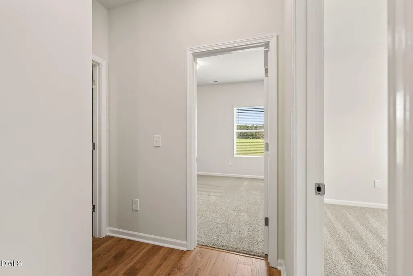
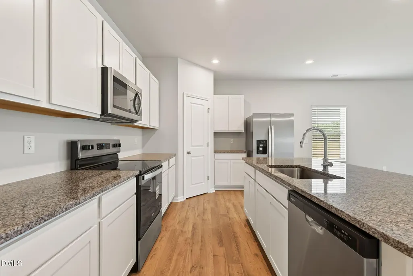
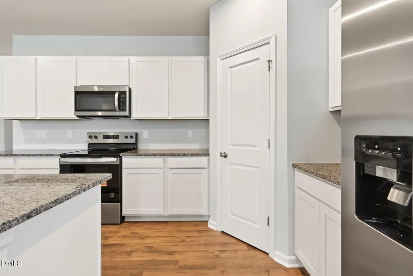
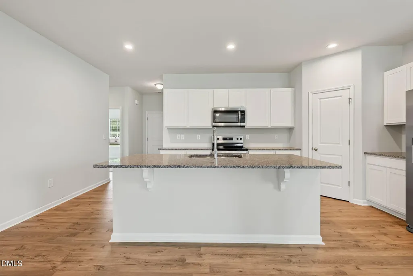
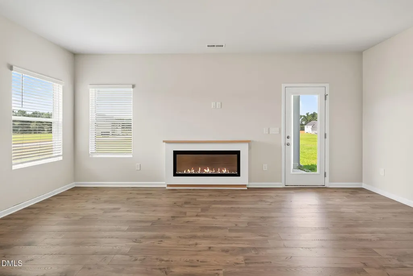
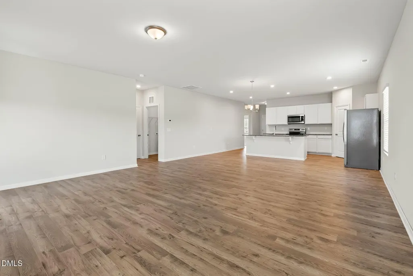
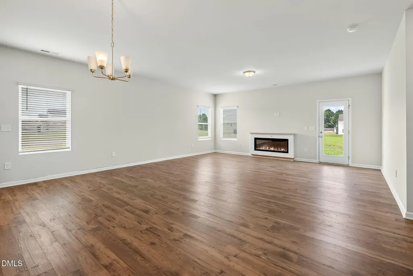
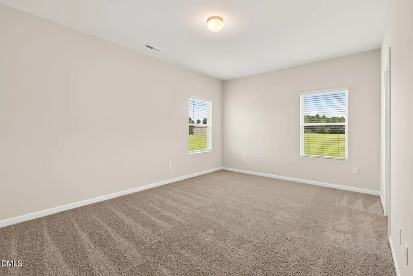
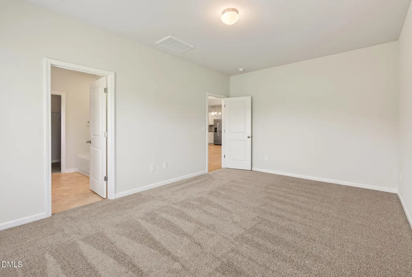
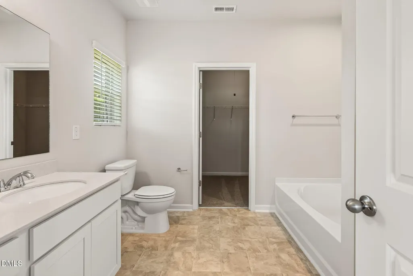
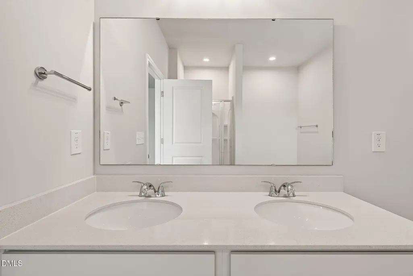
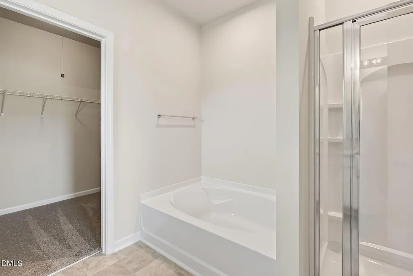
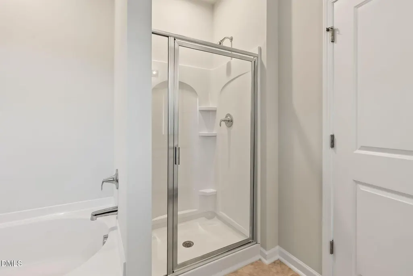
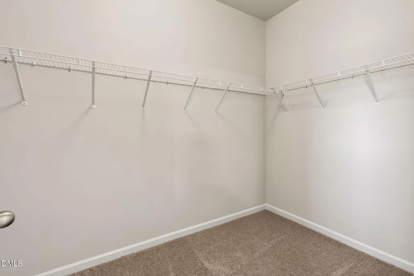
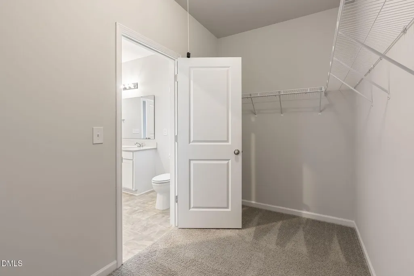
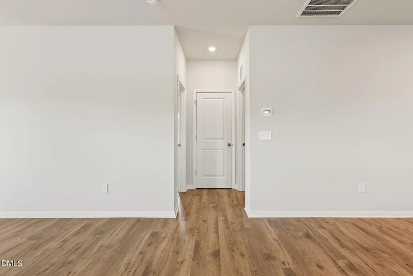
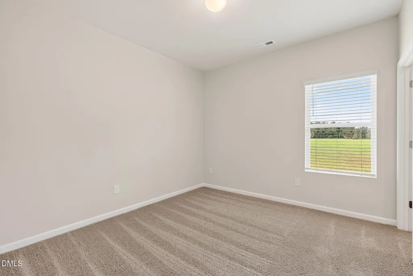
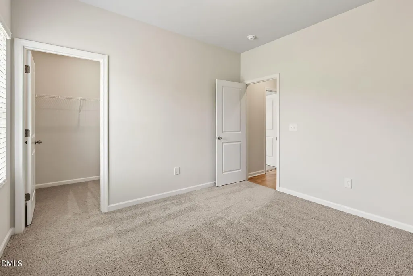
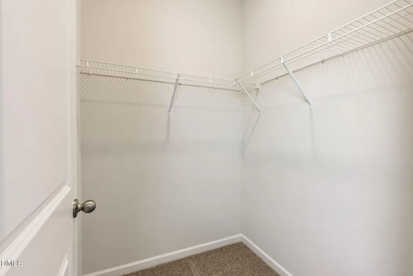
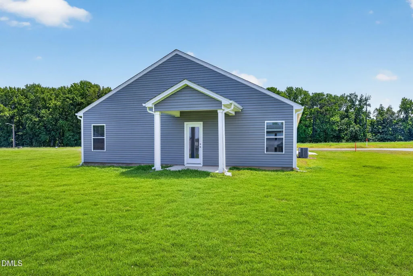
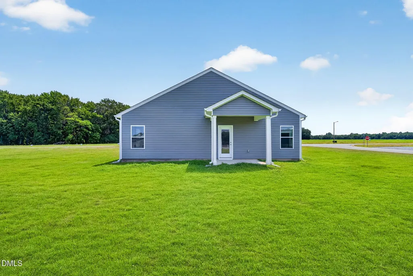
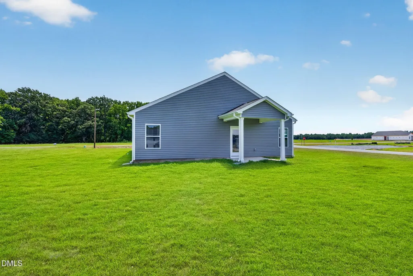
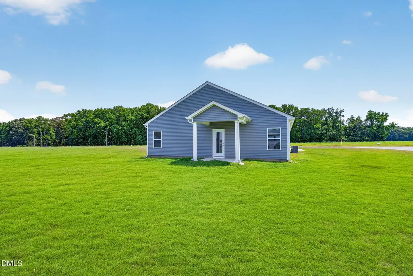
The Embark floor plan offers stylish, single-level living with a one-car garage and an additional parking pad. A covered front porch welcomes you in. Inside, the open-concept layout connects the family room, with cozy electric fireplace, dining area, and kitchen. The kitchen features granite countertops, modern appliances, and a spacious corner pantry for extra storage. Each bedroom includes a walk-in closet, and the owner's suite stands out with a large walk-in closet, dual vanities, and a walk-in shower plus a garden tub. You'll also enjoy a covered back patio, ideal for outdoor entertaining. Upgraded laminate flooring runs throughout the main areas, with carpet in the bedrooms only.
| Elementary School | Middle School | High School |
|---|---|---|
| Wayne - Fremont Elementary Elementary School | Wayne - Norwayne Middle School Middle School | Wayne - Charles B Aycock High School High School |
| Price History | |
|---|---|
| 8/27/2026 | Listed $311,990 |
General Features
| Sewer | Septic Tank |
|---|---|
| Heating | Central,Fireplace(s) |
| Cooling | Central Air |
| Roof | Architectural Shingle |
| Appliances | Electric Oven,Electric Range,Electric Water Heater,Microwave,Oven,Range,Refrigerator,Water Heater |
| Garage Spaces | 1 |
| Association Fee Includes | Unknown |
| Patio/Porch Features | Covered,Porch,Rear Porch |
| Architectural Style | Contemporary,Ranch |
| Construction Materials | Concrete,Vinyl Siding |
| Year Built | 2025 |
| Levels | One |
| Property Subtype | Single Family Residence |
| Assoc Fee Paid Per | Annually |
| County | Wayne |
| New Construction | true |
| Property Type | Residential |
| HOA | true |
| Attached Garage | true |
| Subdivision Name | Hunters Trace |
| Garage Y/N | true |
| Other Structures | Garage(s) |
| Total Rooms | 1 |
| Full Baths | 2 |
| Status | Active |
| Directions | From Raleigh, get onto US‑264 E toward Wilson / Goldsboro Follow US‑264 E until you reach the exit toward NC‑222 / Fremont / Kenly Take that exit and head toward Fremont on NC‑222 In the Fremont area, turn onto Hooks Road (also seen as ''Herman Hooks Road'' related to Hunter's Trace) Follow Hooks Road until you reach Hunter's Trace Drive, turn onto it Destination will be along Hunter's Trace within that new community |
| High School | Wayne - Charles B Aycock High School |
| City | Fremont |
| Senior Community Y/N | false |
| Lot Size Units | Acres |
| Lot Size Square Feet | 23522.4 |
| Elementary School | Wayne - Fremont Elementary |
| Middle/Junior High School | Wayne - Norwayne Middle School |
| Structure Type | House |
| Standard Status | Active |
Interior Features
| Interior Amenities | Bathtub Only,Bathtub/Shower Combination,Eat-in Kitchen,High Ceilings,Kitchen Island,Kitchen/Dining Room Combination,Living/Dining Room Combination,Open Floorplan,Pantry,Primary Downstairs,Quartz Counters,Separate Shower,Shower Only,Smooth Ceilings,Soaking Tub,Walk-In Closet(s),Walk-In Shower |
|---|---|
| Flooring | Carpet,Laminate,Vinyl |
| Air Conditioning Y/N | true |
| Heating Y/N | true |
| Window Features | Blinds |
| Above Grade Finished Area | 1725 |
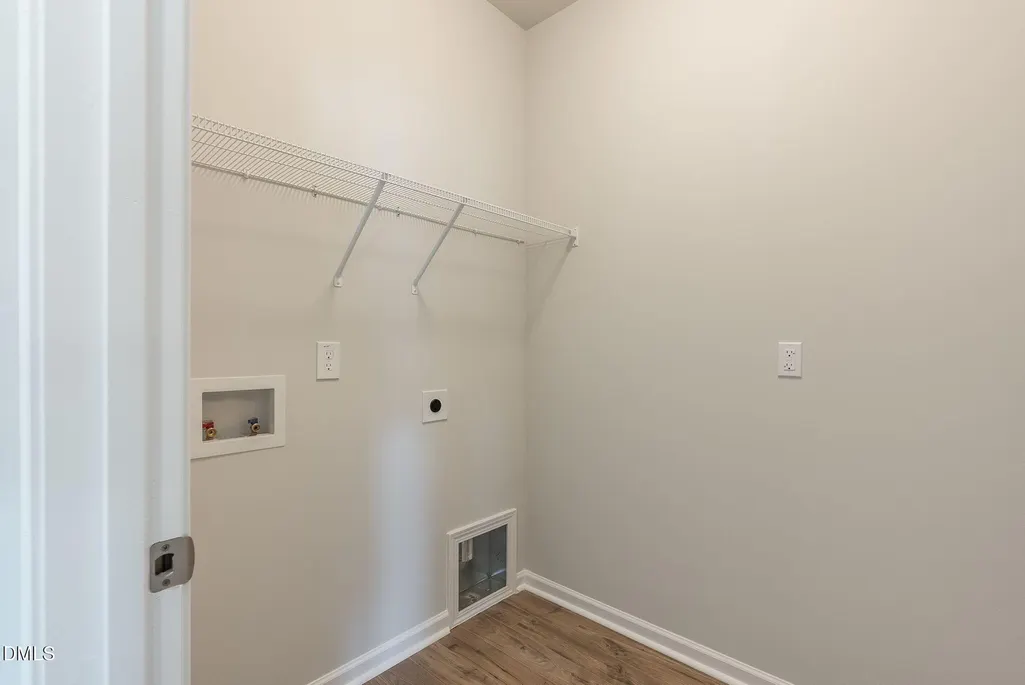
| Laundry Features | Electric Dryer Hookup,Laundry Room,Main Level,Washer Hookup |
| Total Bedrooms | 3 |
| Total Baths | 2 |
Exterior Features
| Exterior Amenities | Rain Gutters |
|---|---|
| Parking Features | Garage,Garage Door Opener,Garage Faces Front |
| Lot Features | Back Yard,Cleared,Corner Lot,Few Trees,Interior Lot |
| Water Source | Public |
| Lot Size Area | 0.54 |
| Foundation Details | Concrete,Slab |
| Building Area Total | 1725 |
| Lot Size Acres | 0.54 |
Amenities
- Foreclosure
- Views
- Short Sale
- New Construction
- Adult 55+
- Lease To Own
- No HOA Fees
- Furnished
- Primary On Main
- Air Conditioning
- Seller Finance
- Green
- Fixer Upper
- Horse
- Golf
- Fireplace
- Deck
- Garage
- Basement
- Pool
Property vs Single Family Average in 27830
Price
Year Built




 © 2026 Longleaf Pines Association of Realtors MLS. All Rights Reserved. IDX information is provided exclusively for consumers' personal, non-commercial use and may not be used for any purpose other than to identify prospective properties consumers may be interested in purchasing. Information deemed reliable but not guaranteed. Properties marked with the IDX icon are provided courtesy of the Longleaf Pines Association of Realtors MLS, Inc., Internet Data Exchange (IDX).
 Copyright 2026 NCRMLS. All rights reserved. North Carolina Regional Multiple Listing Service, (NCRMLS), provides content displayed here on an as is basis and makes no representations or warranties regarding the provided content, including, but not limited to those of non-infringement, timeliness, accuracy, or completeness. Individuals and companies using information presented are responsible for verification and validation of information they utilize and present to their customers and clients. NCRMLS
