






Address
4119 Rockingham Drive, Raleigh, NC
Price
$ 3,294,900
Property Attributes
- ID#10144387
- TypeSingle Family
- Listing Status Pending
- CountyWake
- CityRaleigh
- NeighborhoodNorth Hills
- Zip27609
- StyleContemporary, Transitional
- Year Built2026
- Price$ 3,294,900
- Bedrooms5
- Full Bathrooms6
- Half Bathrooms1
- Sqr Footage4743
- Lot Size0.38 Acres
Data Source:
Triangle MLS (TMLS)
Property Description
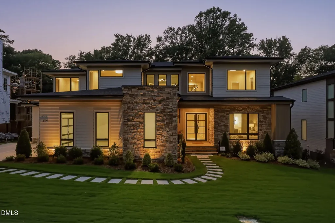
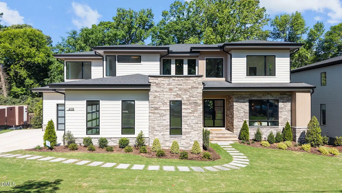
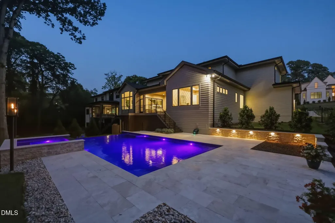
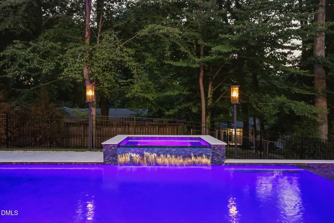
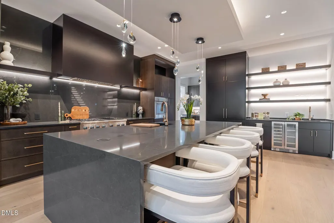
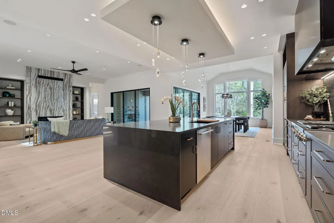
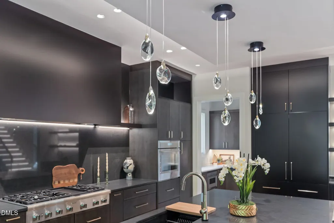
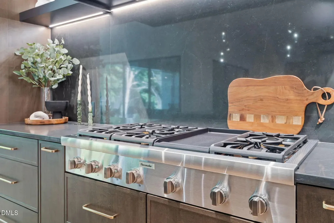
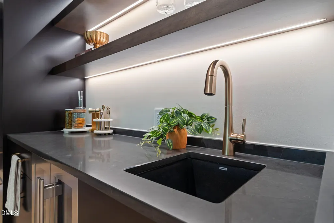
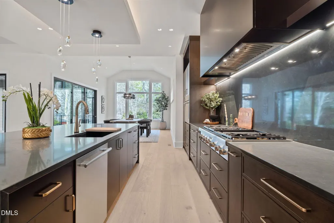
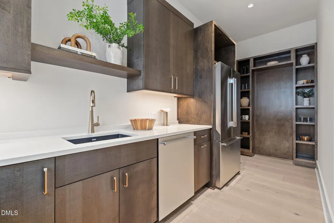
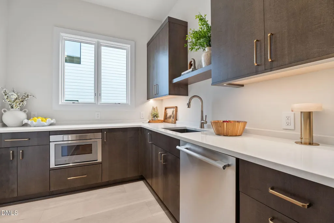
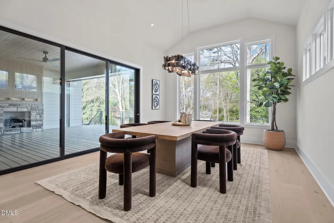
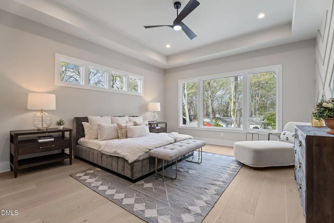
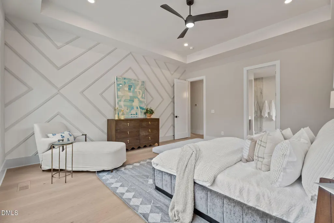
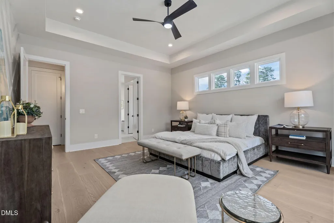
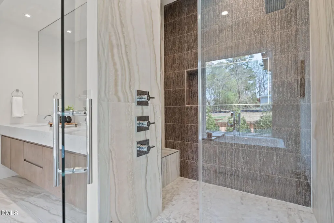
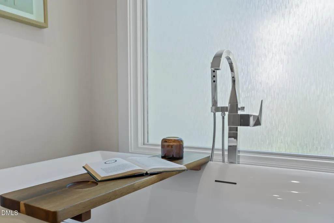
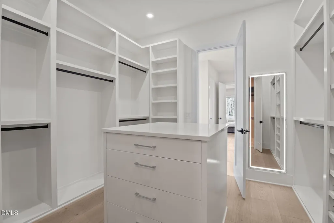
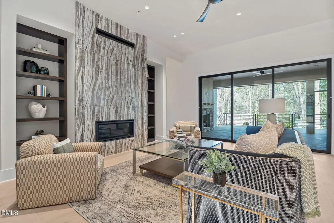
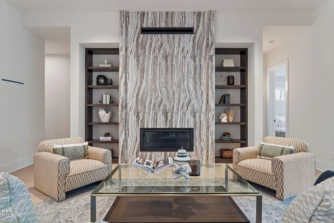
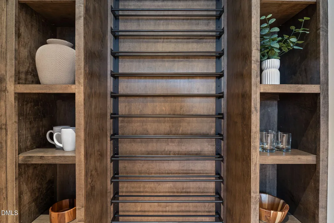
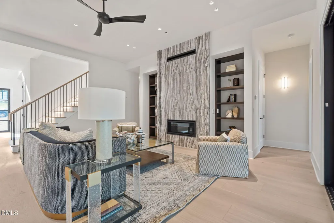
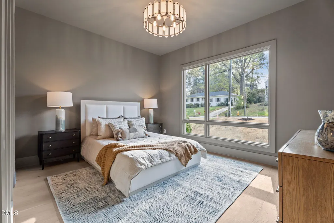
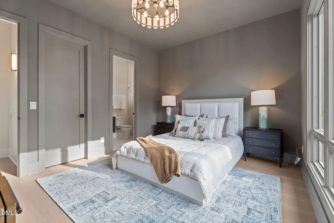
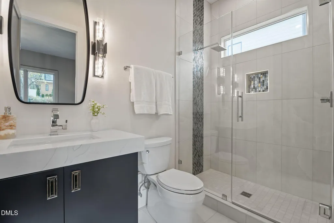
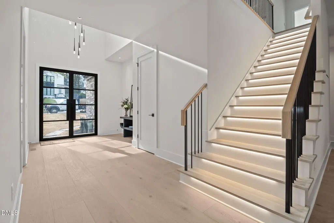
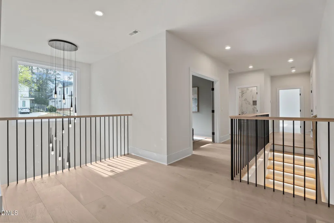
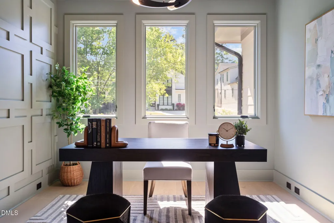
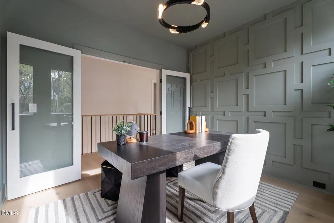
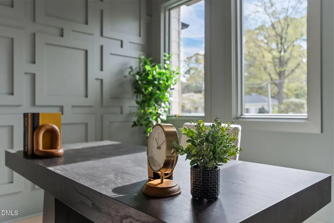
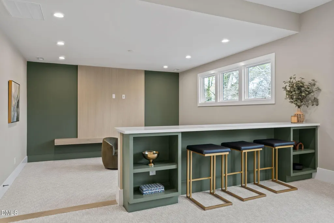
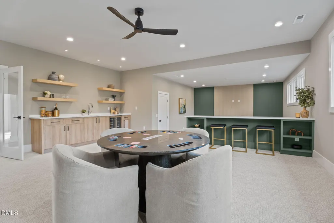
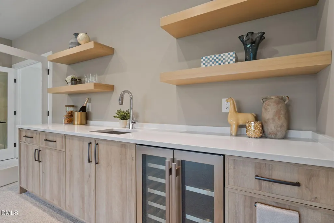
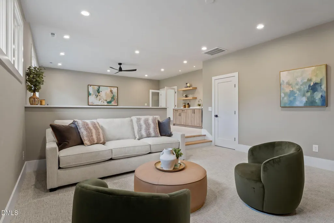
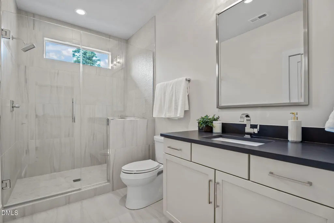
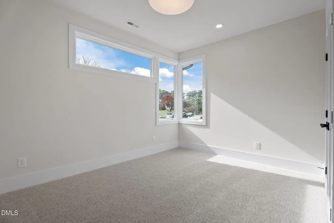
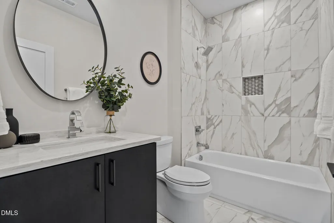
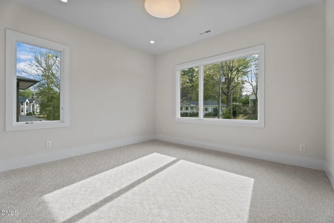
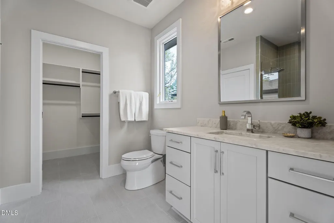
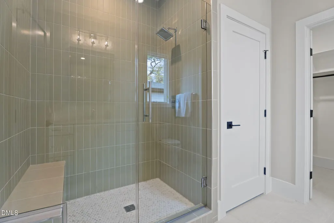
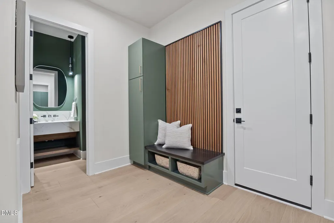
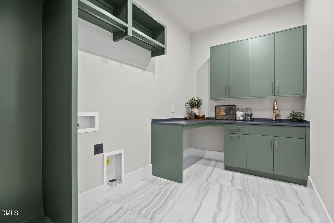
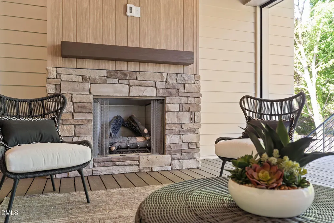
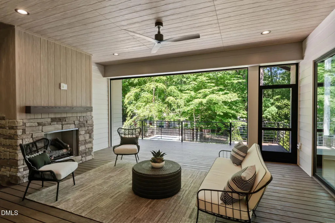
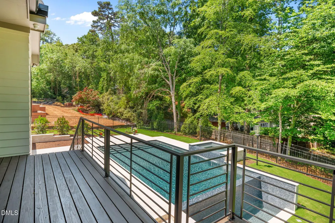
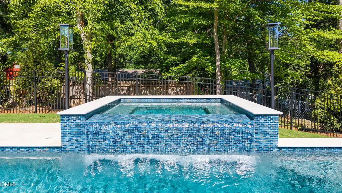
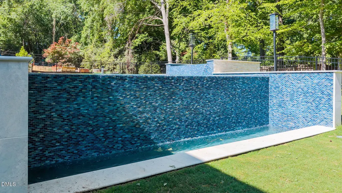
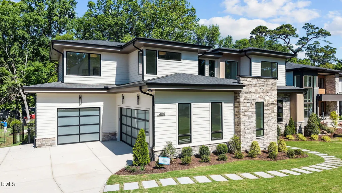
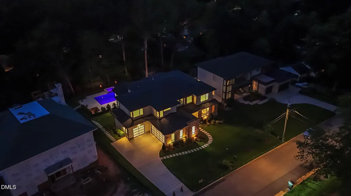
2026 PARADE OF HOMES! Welcome to an elevated expression of modern luxury in highly coveted North Hills --with immense privacy and walkability, located just one block from North Hills shopping and dining. Crafted by the award-winning Stellar Blu Construction, this architectural masterpiece seamlessly blends sophisticated design with effortless functionality. A tranquil oasis of a saltwater infinity-edge pool with raised infinity spa and pool bath redefines outdoor living. With a dramatic modern steel pivot door featuring electrified privacy glass, opening to the main level with soaring 10-foot ceilings and expansive 12-inch engineered hardwood flooring throughout. The chef's kitchen is distinguished by an oversized quartz island, bespoke ceiling-height cabinetry, a dramatic floating reverse trey ceiling, and premium Thermador appliance suite—including a 48" 6-burner gas range and French door refrigerator—the space is completed by quartz countertops, a matching slab backsplash, and a hidden, full-service prep scullery. The private main-level owner's retreat showcases an elegant trey ceiling and a custom-trimmed feature wall. The spa-inspired en-suite offers an opulent sanctuary complete with a zero-entry tiled shower with bench seating, a floating dual quartz vanity, a deep freestanding soaking tub, and boutique-style walk-in closet with direct access to the laundry room. Designed for seamless indoor-outdoor living, the light-filled family room is anchored by a sleek linear fireplace with floor to ceiling marble surround, flanked by stained built-in shelving. Glass sliding doors open to reveal an outdoor living retreat equipped with phantom screens and a stone-surround fireplace—all overlooking the tranquil pool oasis. The upper level is an entertainer's paradise, featuring a sprawling recreation room with a dedicated beverage bar, a custom media room with a tech closet, a private executive study, and a flexible playroom. Generously sized secondary en-suite bedrooms offer complete privacy for family or guests, complemented by abundant walk-in storage.Finished with a three-car garage boasting custom epoxy floors, high-performance Pella windows, and a tankless water heater, this extraordinary home represents the pinnacle of refined, contemporary living.
| Elementary School | Middle School | High School |
|---|---|---|
| Wake - Brooks Elementary Elementary School | Wake - Carroll Middle Middle School | Wake - Sanderson High High School |
| Price History | |
|---|---|
| 8/19/2026 | Listed $3,294,900 |
General Features
| Sewer | Public Sewer |
|---|---|
| Heating | Central,Heat Pump,Natural Gas,Zoned |
| Cooling | Central Air,Electric,Zoned |
| Utilities | Cable Available,Electricity Connected,Natural Gas Connected,Sewer Connected,Water Connected |
| Roof | Architectural Shingle |
| Appliances | Bar Fridge,Convection Oven,Dishwasher,ENERGY STAR Qualified Dishwasher,Gas Cooktop,Ice Maker,Microwave,Plumbed For Ice Maker,Range Hood,Refrigerator,Stainless Steel Appliance(s),Tankless Water Heater,Vented Exhaust Fan,Wall Oven |
| Zoning | R-4 |
| Garage Spaces | 3 |
| Patio/Porch Features | Front Porch,Porch,Rear Porch,Screened |
| Architectural Style | Contemporary,Transitional |
| Pool Features | Gunite,Heated,In Ground,Infinity,Pool/Spa Combo,Salt Water |
| Construction Materials | Brick Veneer,Fiber Cement,Stone Veneer |
| Year Built | 2026 |
| Stories Count | 2 |
| Levels | Two |
| Property Subtype | Single Family Residence |
| County | Wake |
| New Construction | true |
| Property Type | Residential |
| HOA | false |
| Attached Garage | true |
| Energy Efficient | Lighting,Thermostat |
| Subdivision Name | North Hills |
| Garage Y/N | true |
| Other Structures | Pool House |
| Total Rooms | 12 |
| Full Baths | 6 |
| Status | Pending |
| Directions | From 440/Beltline, North on Six Forks, left on Lassiter Mill, Right on Pamlico, left on Rockingham Drive. |
| High School | Wake - Sanderson High |
| City | Raleigh |
| Senior Community Y/N | false |
| Open Parking Spaces | 3 |
| Lot Size Units | Acres |
| Lot Size Square Feet | 16552.8 |
| Carport Y/N | false |
| Spa Features | Gunite,Heated,Private |
| Elementary School | Wake - Brooks Elementary |
| Middle/Junior High School | Wake - Carroll Middle |
| Virtual Tour | https://www.zillow.com/view-imx/cb7b1584-3126-41dc-997a-2c78f71a305c?wl=true&setAttribution=mls&initialViewType=pano |
| Structure Type | House,Site Built |
| Builder Name | Stellar Blu Construction |
| Standard Status | Pending |
Interior Features
| Interior Amenities | Bathtub/Shower Combination,Breakfast Bar,Built-in Features,Ceiling Fan(s),Crown Molding,Double Vanity,Eat-in Kitchen,Entrance Foyer,In-Law Floorplan,Kitchen Island,Kitchen/Dining Room Combination,Open Floorplan,Pantry,Quartz Counters,Recessed Lighting,Separate Shower,Smooth Ceilings,Soaking Tub,Walk-In Closet(s),Walk-In Shower,Water Closet |
|---|---|
| Flooring | Carpet,Hardwood,Tile |
| Total Fireplaces | 2 |
| Fireplace Features | Family Room,Gas Log |
| Common Walls | No Common Walls |
| Air Conditioning Y/N | true |
| Heating Y/N | true |
| Fireplace Y/N | true |
| Above Grade Finished Area | 4743 |
| Half Baths | 1 |
| Laundry Features | Electric Dryer Hookup,Laundry Room,Main Level,Sink,Washer Hookup |
| Total Bedrooms | 5 |
| Total Baths | 7 |
Exterior Features
| Exterior Amenities | In Parade of Homes,Rain Gutters |
|---|---|
| Fencing | Back Yard,Wrought Iron |
| Parking Features | Attached,Concrete,Garage,Garage Door Opener,Garage Faces Front,Garage Faces Side |
| Lot Features | Back Yard,Front Yard,Landscaped |
| Water Source | Public |
| Lot Size Area | 0.38 |
| Foundation Details | Raised |
| Spa | true |
| Building Area Total | 4743 |
| Lot Dimensions | see plot plan |
| Lot Size Acres | 0.38 |
| Road Surface Type | Asphalt |
| Door Features | Sliding Doors |
| Horse Y/N | false |
Amenities
- Foreclosure
- Views
- Short Sale
- New Construction
- Adult 55+
- Lease To Own
- No HOA Fees
- Furnished
- Primary On Main
- Air Conditioning
- Seller Finance
- Green
- Fixer Upper
- Horse
- Golf
- Fireplace
- Deck
- Garage
- Basement
- Pool
Property vs Single Family Average in 27609
Price
Year Built



 © 2026 Longleaf Pines Association of Realtors MLS. All Rights Reserved. IDX information is provided exclusively for consumers' personal, non-commercial use and may not be used for any purpose other than to identify prospective properties consumers may be interested in purchasing. Information deemed reliable but not guaranteed. Properties marked with the IDX icon are provided courtesy of the Longleaf Pines Association of Realtors MLS, Inc., Internet Data Exchange (IDX).
 Canopy MLS® Copyright ©2026 All rights reserved.
 Copyright 2026 NCRMLS. All rights reserved. North Carolina Regional Multiple Listing Service, (NCRMLS), provides content displayed here on an as is basis and makes no representations or warranties regarding the provided content, including, but not limited to those of non-infringement, timeliness, accuracy, or completeness. Individuals and companies using information presented are responsible for verification and validation of information they utilize and present to their customers and clients. NCRMLS
