
Address
601 W Rosemary Street 514, Chapel Hill, NC
Price
$ 478,000
Property Attributes
- ID#10149663
- TypeCondos
- Listing Status Active
- CountyOrange
- CityChapel Hill
- NeighborhoodGreenbridge Condominium
- Zip27516
- StyleContemporary, Modern
- Year Built2009
- Price$ 478,000
- Bedrooms1
- Full Bathrooms1
- Half Bathrooms1
- Sqr Footage897
Data Source:
Triangle MLS (TMLS)
Property Description
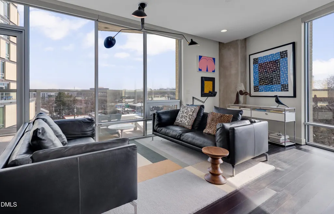
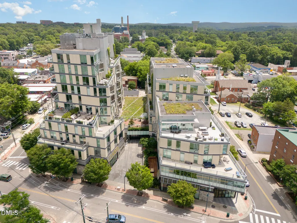
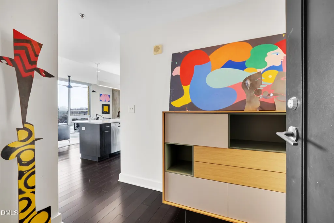
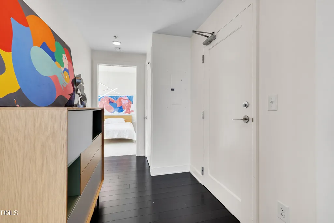
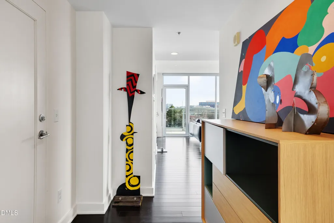
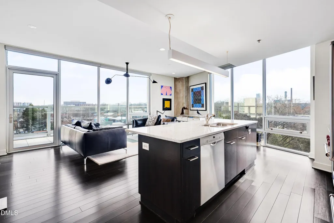
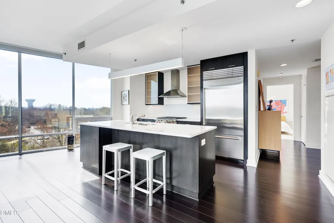
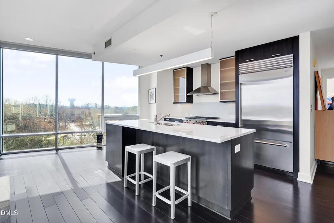
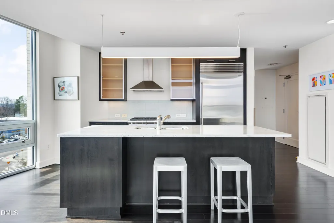
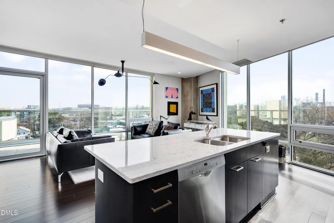
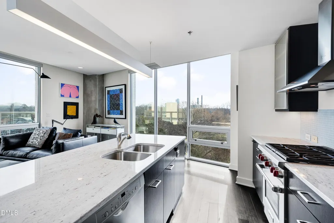
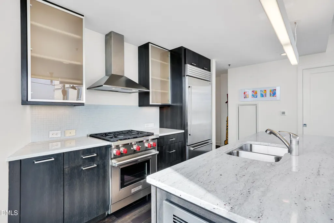
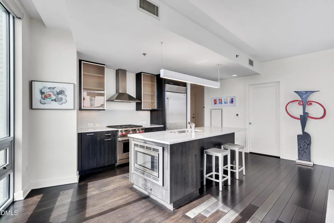
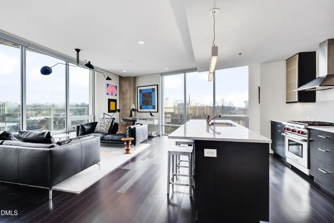
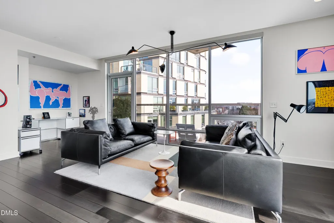
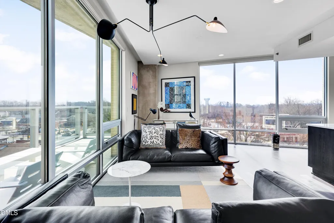
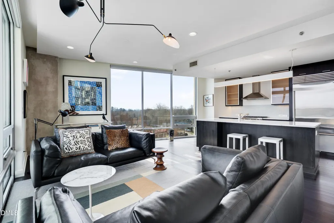
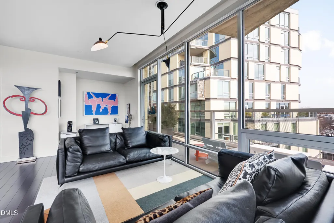
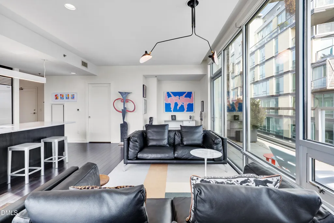
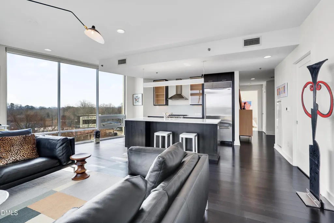
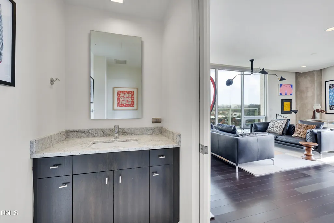
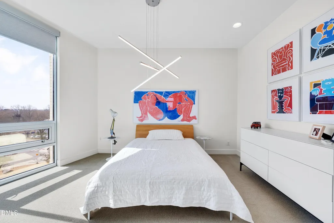
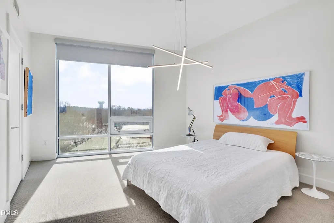
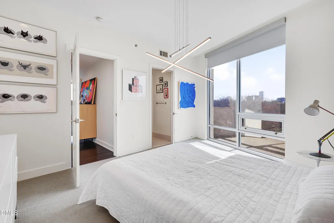
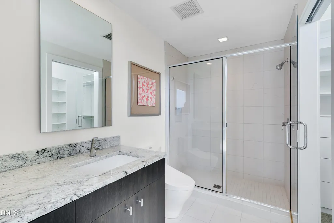
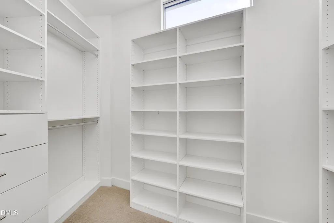
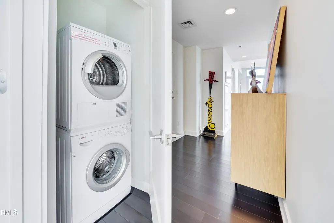
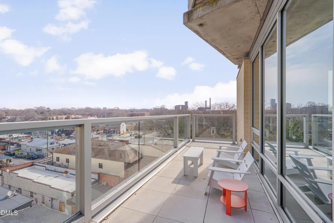
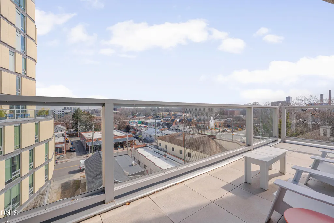
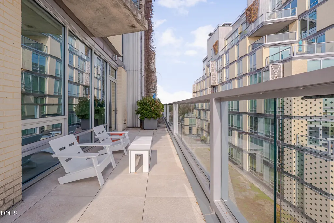
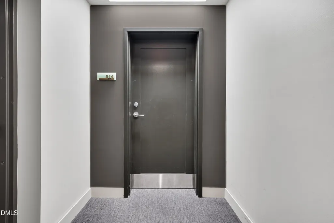
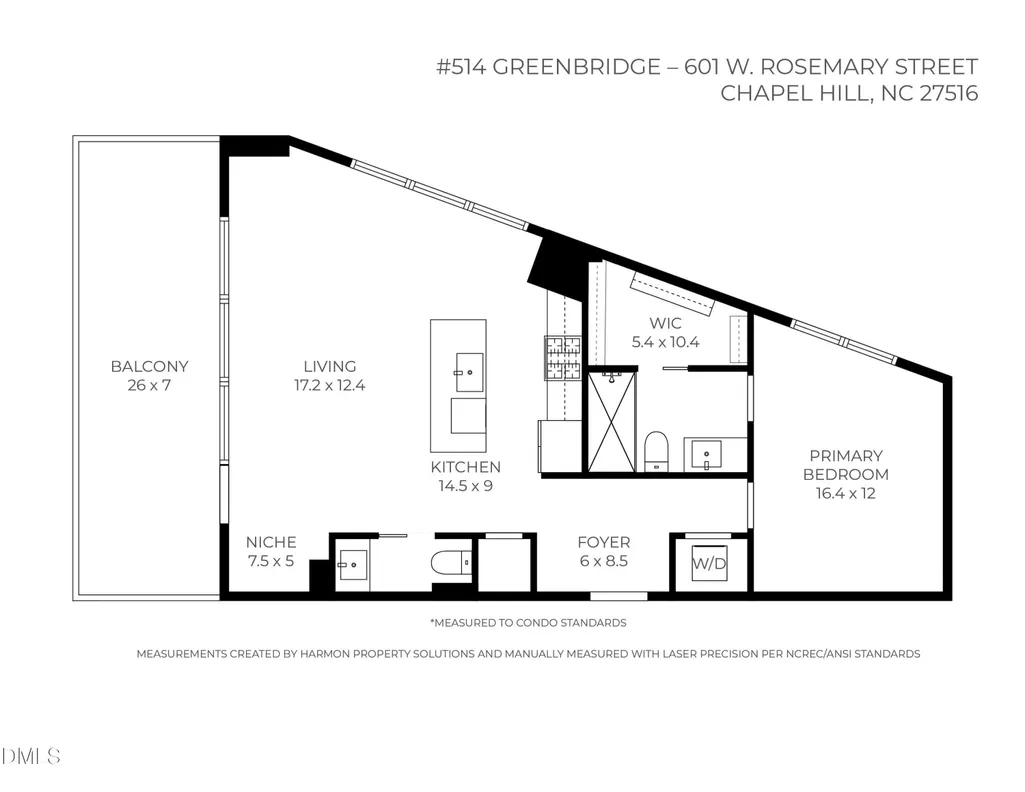
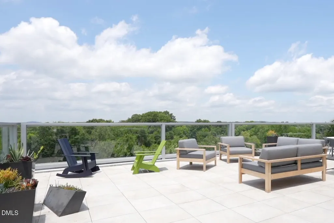
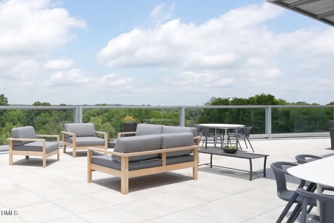
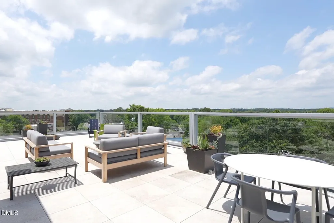
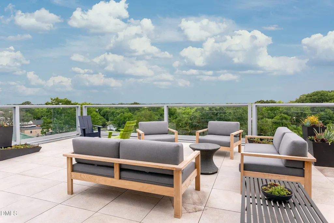
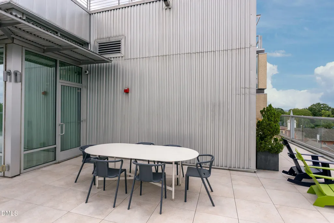
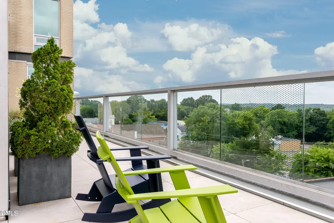
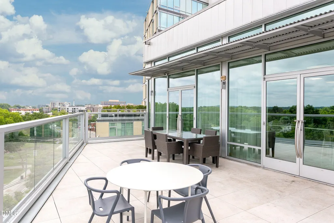
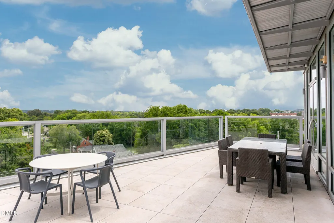
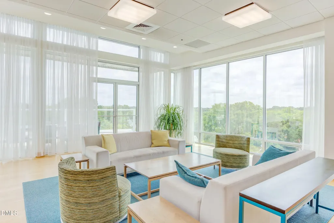
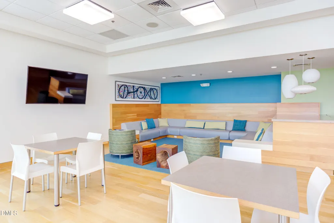
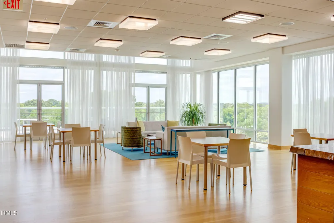
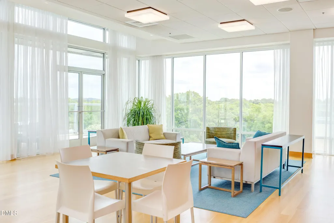
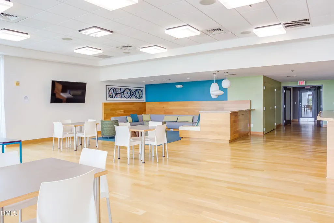
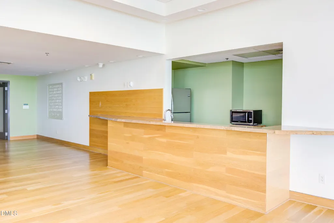
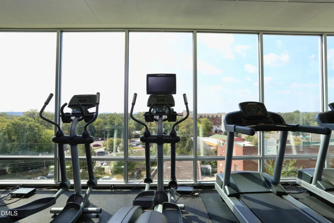
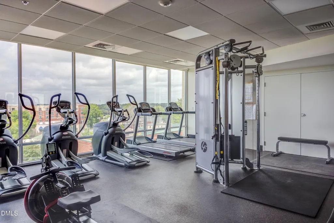
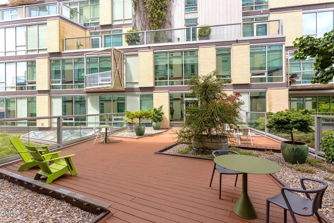
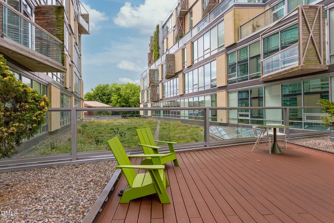
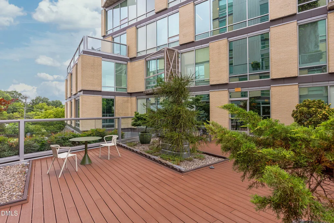
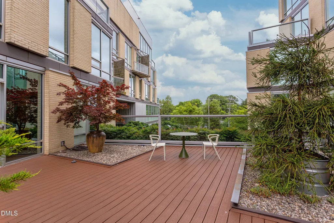
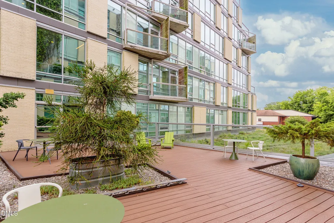
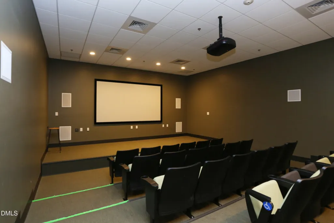
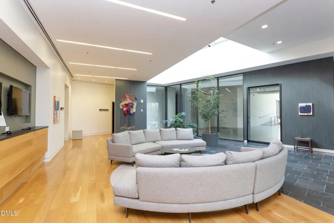
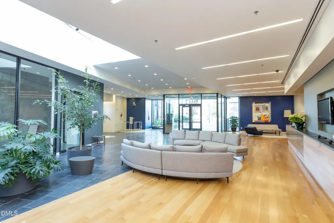
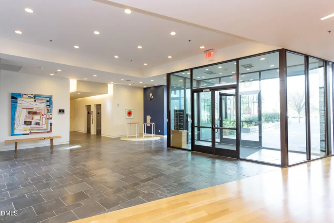
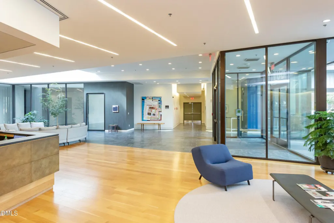
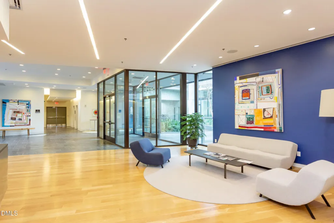
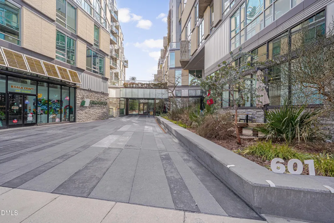
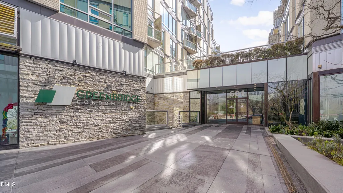
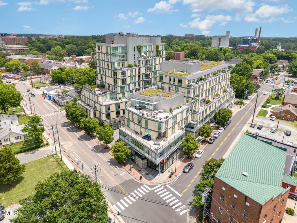
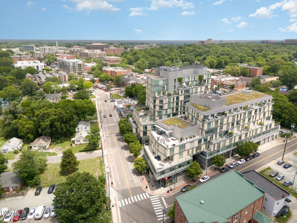
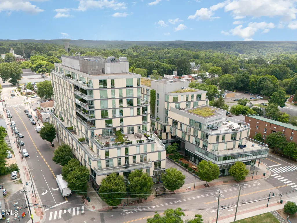
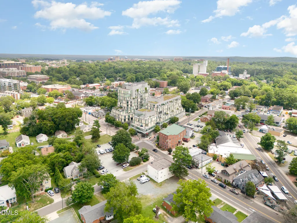
Color Me Modern. Serene green-living with clean lines and an airy, organic sensibility in the ultimate location. This glass act on the fifth-floor corner with floor-to-ceiling windows on two full walls in the living space lets in soothing natural light and frames downtown views. Think high-def blue skies, town murals + steeples, sunsets, and city lights. A communal spirit animates the kitchen, dining, and family spaces. Every detail radiates high style, function, and comfort: a neutral palette; espresso bamboo floors; granite; Wolf gas range, SubZero refrigerator, and vented hood (all barely used and new in 2024); rich cabinetry; and sleek fixtures including a new Serge Mouille ceiling lamp in the living room and Visual Comfort pendant in the bedroom. The vibe is effortless modern chi. Suite dreams; spa vibes; and a custom, walk-in closet await in the owner's bedroom. Tranquility reigns in baths with a restful palette of tile, stone, and cabinetry creating a collected feel. Everyday delights include a full-length terrace, custom newly-automated shades, newer HVAC (2021), Bosch washer + dryer, and parking space. The sky lounge and well-appointed gym are ultra-convenient just down the hall. Green flags to look for: a theater for your Indie film screening needs; helpful concierge on duty during office hours greets service providers and guests while security comes from fob-controlled entry to the building at other times; free commercial-sized machines in the Greenbridge laundry facility for those larger items; easy mail and package collection in the mailroom off the lobby and twice-weekly collection and delivery of your dry cleaning; Google fiber; and exceptional sound insulation. From bagels, to burgers, to brews and more, satisfy any craving with a short jaunt outside. Live a life less ordinary and more green at 514. 2.5% Cooperating Buyer Compensation
| Elementary School | Middle School | High School |
|---|---|---|
| Chapel Hill Carrboro - Carrboro Elementary School Elementary School | Chapel Hill Carrboro - RD and Euzelle Smith Middle School Middle School | Chapel Hill Carrboro - East Chapel Hill High School High School |
| Price History | |
|---|---|
| 8/19/2026 | Listed $478,000 |
General Features
| Sewer | Public Sewer |
|---|---|
| Heating | Electric,Forced Air,Heat Pump |
| Cooling | Central Air,Heat Pump |
| Utilities | Cable Connected,Electricity Connected,Natural Gas Connected,Water Connected |
| Roof | Green Roof |
| Appliances | Dishwasher,Disposal,Gas Range,Ice Maker,Microwave,Range Hood,Refrigerator,Stainless Steel Appliance(s),Washer/Dryer Stacked |
| HOA Fee | 809.51 |
| Garage Spaces | 1 |
| Association Fee Includes | Gas,Insurance,Maintenance Grounds,Maintenance Structure,Sewer,Trash,Water |
| Patio/Porch Features | See Remarks |
| Architectural Style | Contemporary,Modern |
| Construction Materials | Brick,Glass,Steel Siding,Stone Veneer |
| Year Built | 2009 |
| Levels | One |
| Unit Number | 514 |
| Property Subtype | Condominium |
| Assoc Fee Paid Per | Monthly |
| County | Orange |
| New Construction | false |
| Property Type | Residential |
| Association Amenities | Clubhouse,Concierge,Elevator(s),Fitness Center,Gas,Hot Water,Laundry,Maintenance Grounds,Maintenance Structure,Management,Party Room,Roof Deck,Trash,Water |
| HOA | true |
| Attached Garage | true |
| Energy Efficient | Lighting,Water Heater,Windows |
| Subdivision Name | Greenbridge Condominium |
| Garage Y/N | true |
| Green Water Conservation | Efficient Hot Water Distribution,Low-Flow Fixtures,Water-Smart Landscaping |
| Total Rooms | 7 |
| Full Baths | 1 |
| Status | Active |
| Directions | From Columbia and Rosemary, travel west on Rosemary. Greenbridge is on the left (easy parking for showings across the street in two pay lots). |
| High School | Chapel Hill Carrboro - East Chapel Hill High School |
| City | Chapel Hill |
| Senior Community Y/N | false |
| Carport Y/N | false |
| Elementary School | Chapel Hill Carrboro - Carrboro Elementary School |
| Tax Annual Amount | 6971.14 |
| Middle/Junior High School | Chapel Hill Carrboro - RD and Euzelle Smith Middle School |
| Structure Type | Multi Family |
| Standard Status | Active |
Interior Features
| Interior Amenities | Breakfast Bar,Built-in Features,Eat-in Kitchen,Entrance Foyer,High Ceilings,High Speed Internet,Kitchen Island,Living/Dining Room Combination,Open Floorplan,Primary Downstairs,Recessed Lighting,Shower Only,Walk-In Closet(s) |
|---|---|
| Flooring | Bamboo,Carpet,Ceramic Tile |
| Air Conditioning Y/N | true |
| Heating Y/N | true |
| Window Features | Blinds,Insulated Windows |
| Fireplace Y/N | false |
| Above Grade Finished Area | 897 |
| Half Baths | 1 |
| Laundry Features | Laundry Closet,Main Level |
| Total Bedrooms | 1 |
| Above Grade Finished Area Source | Appraiser |
| Total Baths | 2 |
Exterior Features
| Exterior Amenities | Balcony |
|---|---|
| Parking Features | Assigned,Attached,Covered,Secured |
| Lot Features | Landscaped,Near Public Transit |
| Water Source | Public |
| Foundation Details | Slab |
| Spa | false |
| Building Area Total | 897 |
| Waterfront Y/N | false |
| Covered Spaces | 1 |
| Road Frontage Type | City Street |
| Horse Y/N | false |
Amenities
- Foreclosure
- Views
- Short Sale
- New Construction
- Adult 55+
- Lease To Own
- No HOA Fees
- Furnished
- Pets
- Primary On Main
- Air Conditioning
- Seller Finance
- Green
- Fixer Upper
- Horse
- Golf
- Fireplace
- Deck
- Garage
- Basement
- Pool
Property vs Condos Average in 27516
Price
Year Built


 © 2026 Longleaf Pines Association of Realtors MLS. All Rights Reserved. IDX information is provided exclusively for consumers' personal, non-commercial use and may not be used for any purpose other than to identify prospective properties consumers may be interested in purchasing. Information deemed reliable but not guaranteed. Properties marked with the IDX icon are provided courtesy of the Longleaf Pines Association of Realtors MLS, Inc., Internet Data Exchange (IDX).
 Canopy MLS® Copyright ©2026 All rights reserved.
 © 2026 Triad MLS, Inc. All rights reserved. IDX information is provided exclusively for personal, non-commercial use, and may not be used for any purpose other than to identify prospective properties consumers may be interested in purchasing. Information is deemed reliable but not guaranteed. This site will be monitored for "scraping" and any use of search facilities of data on the site other than by potential buyers/sellers is prohibited. All Sale data is for informational purposes only and
 Copyright 2026 NCRMLS. All rights reserved. North Carolina Regional Multiple Listing Service, (NCRMLS), provides content displayed here on an as is basis and makes no representations or warranties regarding the provided content, including, but not limited to those of non-infringement, timeliness, accuracy, or completeness. Individuals and companies using information presented are responsible for verification and validation of information they utilize and present to their customers and clients. NCRMLS
