
Sold


Address
2806 Pathway Drive, Chapel Hill, NC
Price
$ 1,150,700
Property Attributes
- ID#10151866
- TypeSingle Family
- Listing Status Closed
- CountyOrange
- CityChapel Hill
- NeighborhoodSanderway
- Zip27516
- StyleTransitional
- Year Built2026
- Price$ 1,150,700
- Bedrooms5
- Full Bathrooms4
- Half Bathrooms1
- Sqr Footage3643
- Lot Size0.2 Acres
Data Source:
Triangle MLS (TMLS)
Property Description
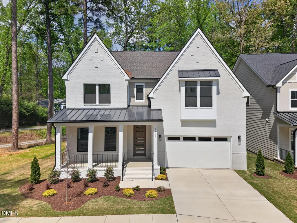
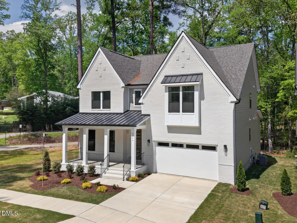
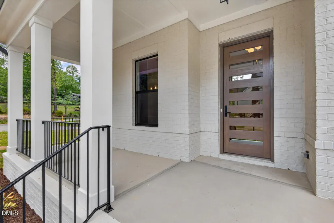
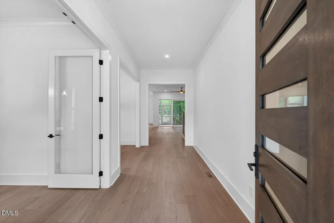
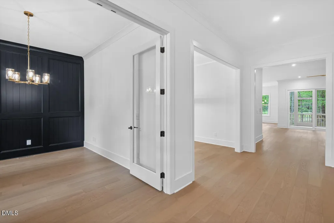
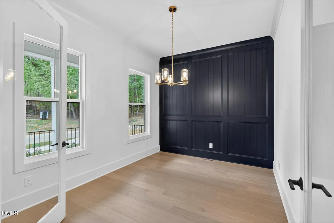
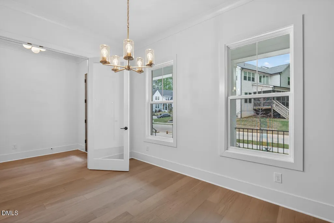
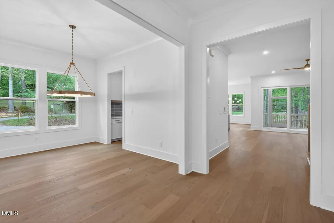
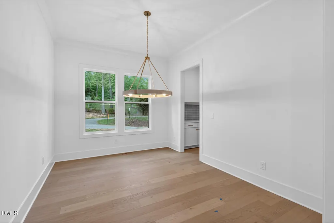
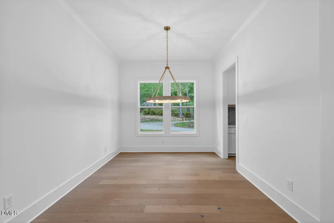
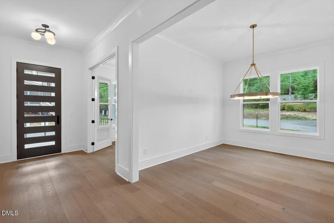
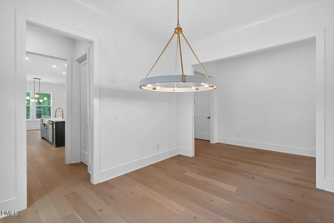
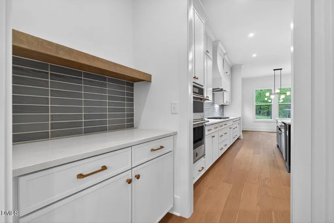
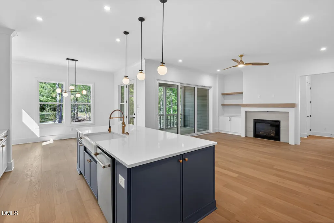
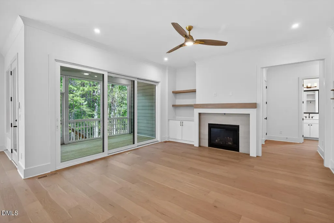
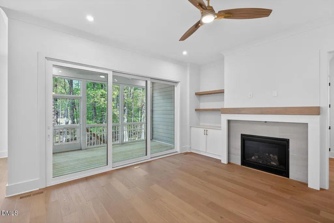
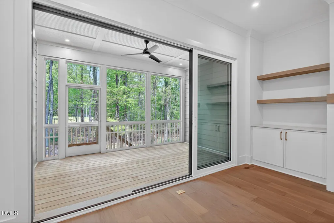
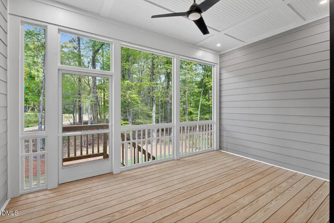
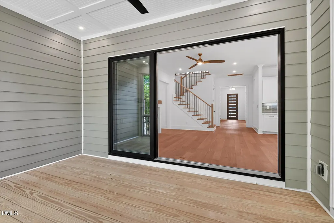
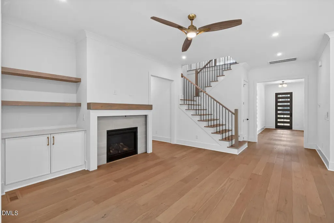
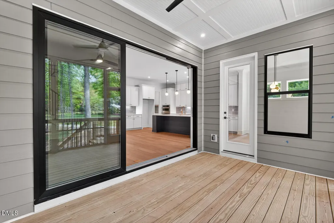
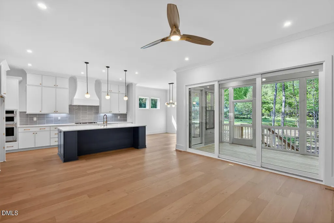
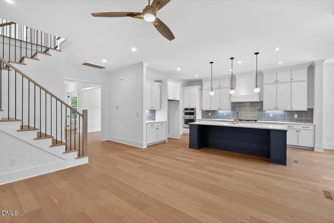
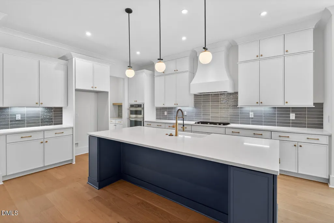
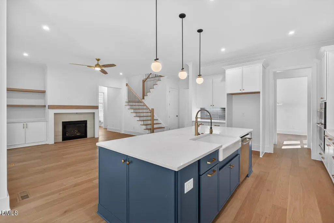
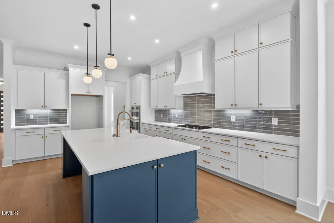
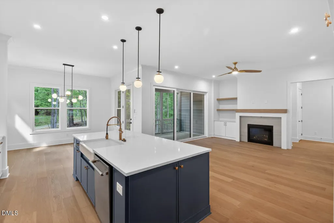
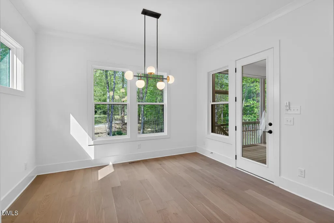
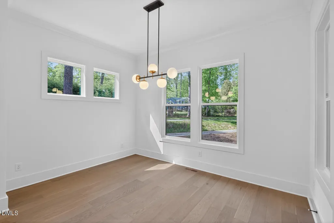
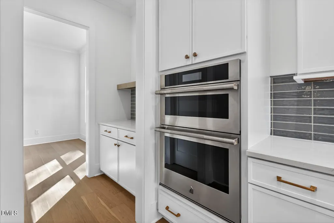
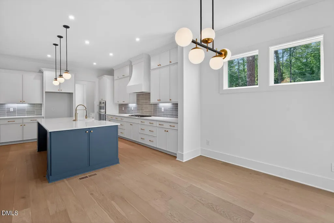
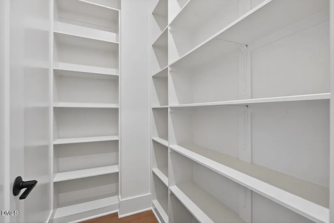
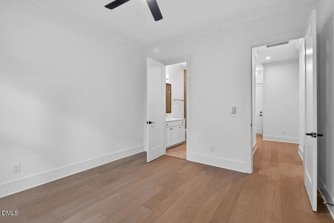
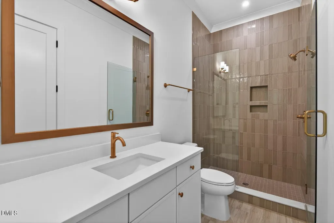
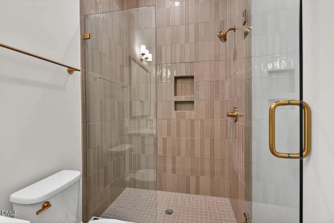
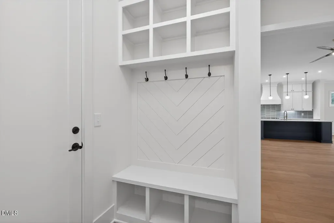
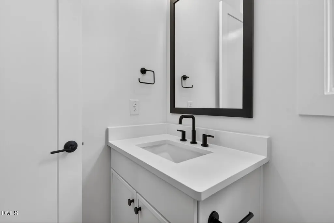
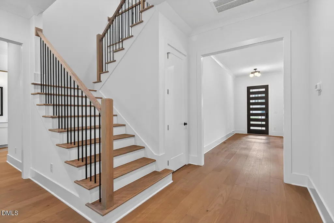
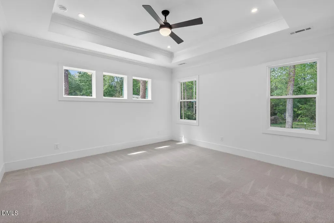
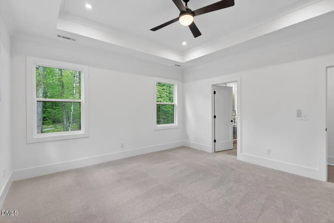
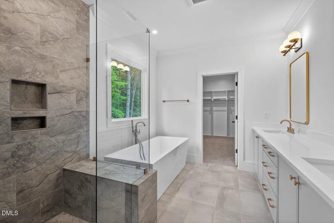
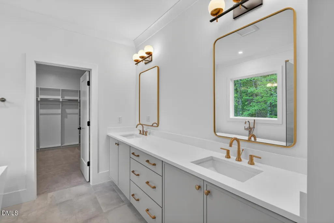
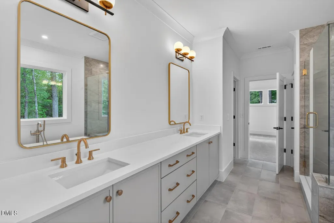
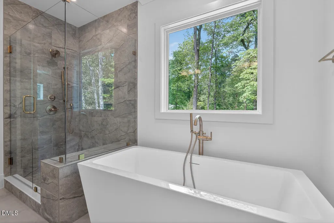
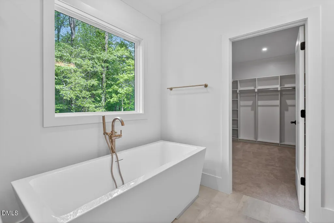
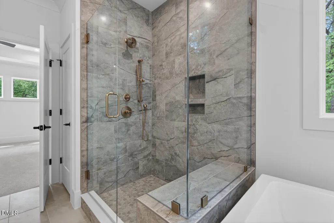
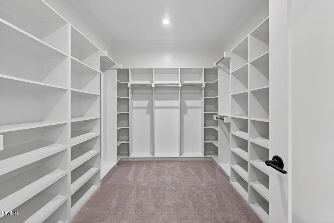
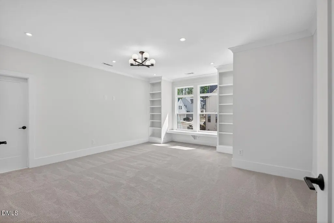
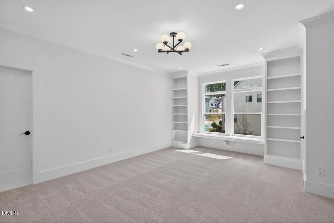
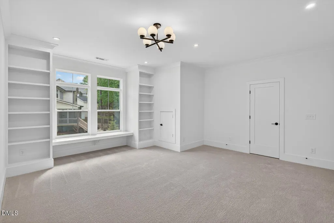
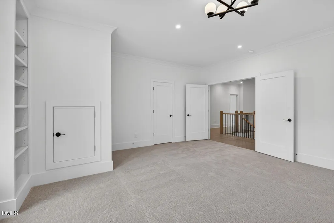
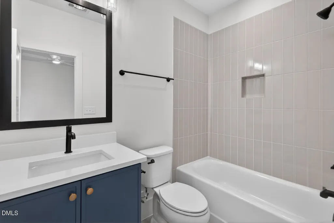
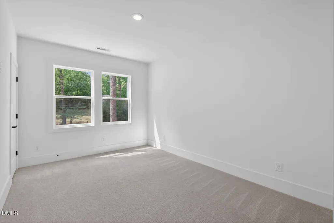
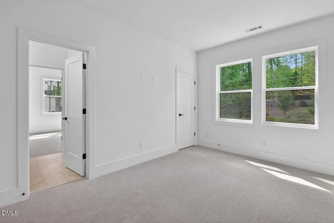
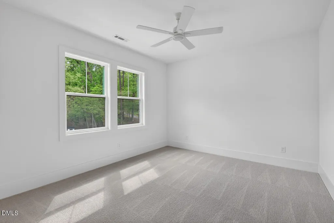
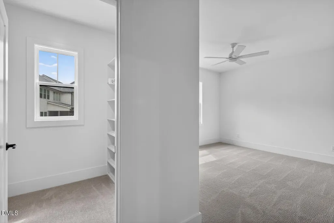
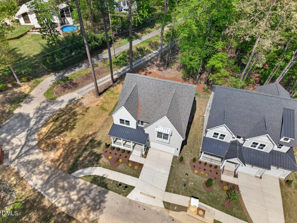
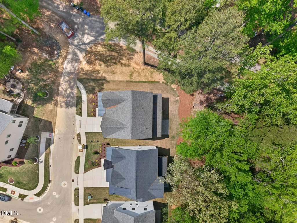
Combine a painted brick house with largest yard in the neighborhood, private yard (end of cu de sac) and modern finishes in new construction, and it can't help but emanate The-Coolest-house-on-the-Block Vibes! The beloved Traylee floor plan by J. Fuller Homes features a gourmet kitchen with white cabinets with blue tile backsplash and island cabinets, white farmer sink in the extended kitchen island with quartz countertops, gas cooktop, wall oven and microwave, 10' ceilings on the main level, warm wood flooring, formal office and formal dining room, butler pantry with cabinets and walk-in pantry, breakfast nook with chandelier lighting, large living room with gas logs fireplace and a triple slider door which leads to a large screened in porch overlooking the protected conservation woods of the HOA open space. A paver patio increases your outdoor living space. A bedroom with ensuite bathroom and a drop-zone leading to the garage round out the main level of the home, while upstairs features the gorgeous primary bedroom with tray ceiling and windows looking into the tree tops, a primary bathroom with double tiled shower, double vanity, bronze plumbing fixtures, and a huge walk-in closet. 2 bedrooms with Jack-and Jill bathroom, a bedroom with en suite bathroom, and a large bonus room make the upstairs a retreat haven, including a laundry room with sink, cabinets and modern tiled flooring. The Sanderway neighborhood sits just a few steps off of the Carrboro Greenway, great walking along Hillsborough road to the heart of Carrboro, and some of the best road biking along Dairyland Road just a few minutes ride away! Sanderway is so close to Carr Mill Mall, and Weaver Street Market, UNC Hospital (12 min), Duke Hospital (28 min) and RDU airport (29 min). Come feel the love of new construction in the heart of all the you love about Chapel Hill and Carrboro.
| Elementary School | Middle School | High School |
|---|---|---|
| Chapel Hill Carrboro - Charles and Lucile McDougle Elementary School Elementary School | Chapel Hill Carrboro - Charles and Lucile McDougle Middle School Middle School | Chapel Hill Carrboro - Chapel Hill High School High School |
| Price History | |
|---|---|
| 7/28/2026 | Listed $1,199,500 |
General Features
| Sewer | Public Sewer |
|---|---|
| Heating | ENERGY STAR Qualified Equipment,Natural Gas,Zoned |
| Cooling | Heat Pump,Zoned |
| Roof | Architectural Shingle |
| Appliances | Dishwasher,Electric Water Heater,Gas Cooktop,Microwave,Vented Exhaust Fan,Wall Oven |
| HOA Fee | 200 |
| Garage Spaces | 2 |
| Association Fee Includes | None |
| Patio/Porch Features | Screened |
| Architectural Style | Transitional |
| Construction Materials | Brick,HardiPlank Type |
| Year Built | 2026 |
| Levels | Two |
| Property Subtype | Single Family Residence |
| Assoc Fee Paid Per | Monthly |
| County | Orange |
| New Construction | true |
| Property Type | Residential |
| HOA | true |
| Attached Garage | true |
| Subdivision Name | Sanderway |
| Garage Y/N | true |
| Total Rooms | 12 |
| Full Baths | 4 |
| Close Price | 1150700 |
| Status | Closed |
| Directions | From I-40 Take extit 273A onto NC Hwy 54 west, turn onto Old Fayetteville Rd , turn right onto Hillsborough Road, turn left onto Sanderway Drive. Home is ahead on Pathway Drive, first on the far left. |
| High School | Chapel Hill Carrboro - Chapel Hill High School |
| City | Chapel Hill |
| Senior Community Y/N | false |
| Lot Size Units | Acres |
| Lot Size Square Feet | 8712 |
| Elementary School | Chapel Hill Carrboro - Charles and Lucile McDougle Elementary School |
| Middle/Junior High School | Chapel Hill Carrboro - Charles and Lucile McDougle Middle School |
| Structure Type | House,Site Built |
| Builder Name | J. Fuller Homes |
| Standard Status | Closed |
Interior Features
| Interior Amenities | Built-in Features,Butler's Pantry,Ceiling Fan(s),Entrance Foyer,Kitchen Island,Open Floorplan,Quartz Counters,Walk-In Closet(s) |
|---|---|
| Flooring | Carpet,Tile,Wood |
| Total Fireplaces | 1 |
| Fireplace Features | Gas Log,Living Room |
| Air Conditioning Y/N | true |
| Heating Y/N | true |
| Fireplace Y/N | true |
| Above Grade Finished Area | 3643 |
| Half Baths | 1 |
| Laundry Features | Laundry Room |
| Total Bedrooms | 5 |
| Total Baths | 5 |
Exterior Features
| Water Source | Public |
|---|---|
| Lot Size Area | 0.2 |
| Foundation Details | Block |
| Building Area Total | 3643 |
| Lot Size Acres | 0.2 |
Amenities
- Foreclosure
- Views
- Short Sale
- New Construction
- Adult 55+
- Lease To Own
- No HOA Fees
- Furnished
- Primary On Main
- Air Conditioning
- Seller Finance
- Green
- Fixer Upper
- Horse
- Golf
- Fireplace
- Deck
- Garage
- Basement
- Pool
Property vs Single Family Average in 27516
Price
Year Built


 © 2026 Longleaf Pines Association of Realtors MLS. All Rights Reserved. IDX information is provided exclusively for consumers' personal, non-commercial use and may not be used for any purpose other than to identify prospective properties consumers may be interested in purchasing. Information deemed reliable but not guaranteed. Properties marked with the IDX icon are provided courtesy of the Longleaf Pines Association of Realtors MLS, Inc., Internet Data Exchange (IDX).
 Canopy MLS® Copyright ©2026 All rights reserved.
 © 2026 Triad MLS, Inc. All rights reserved. IDX information is provided exclusively for personal, non-commercial use, and may not be used for any purpose other than to identify prospective properties consumers may be interested in purchasing. Information is deemed reliable but not guaranteed. This site will be monitored for "scraping" and any use of search facilities of data on the site other than by potential buyers/sellers is prohibited. All Sale data is for informational purposes only and
 Copyright 2026 NCRMLS. All rights reserved. North Carolina Regional Multiple Listing Service, (NCRMLS), provides content displayed here on an as is basis and makes no representations or warranties regarding the provided content, including, but not limited to those of non-infringement, timeliness, accuracy, or completeness. Individuals and companies using information presented are responsible for verification and validation of information they utilize and present to their customers and clients. NCRMLS
