
Address
104 Stonender Way Home Site 1, Holly Springs, NC
Price
$ 942,000
Property Attributes
- ID#10152928
- TypeSingle Family
- Listing Status Active
- CountyWake
- CityHolly Springs
- NeighborhoodRegency at Holly Springs
- Zip27540
- StyleCraftsman
- Year Built2026
- Price$ 942,000
- Bedrooms3
- Full Bathrooms2
- Half Bathrooms1
- Sqr Footage2115
- Lot Size0.2 Acres
Data Source:
Triangle MLS (TMLS)
Property Description
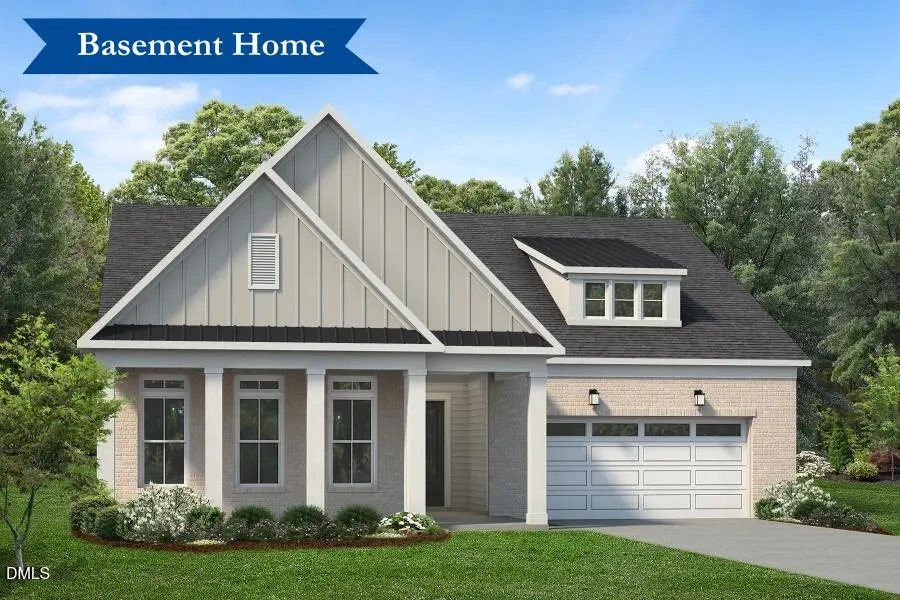
Ready for Fall 2026 The Devin welcomes you with an open, light-filled design that blends comfort and elegance. A gracious foyer leads to a stunning great room featuring a traditional fireplace and dramatic multi-slide stacked doors that open to the covered patio, creating a seamless connection between indoor and outdoor living--perfect for entertaining or relaxing. The beautifully designed kitchen is the heart of the home, showcasing a huge center island with breakfast bar, abundant cabinetry, generous counter space, and a spacious walk-in pantry, all overlooking the bright casual dining area and great room. The private primary suite offers a peaceful retreat with a spacious walk-in closet that conveniently connects directly to the laundry room for everyday ease. The luxurious primary bath features dual vanities, a zero-threshold shower with seat, linen storage, and a private water closet. Spacious secondary bedrooms provide comfortable accommodations and share a thoughtfully designed hall bath with a separate vanity area. Additional highlights include a convenient powder room, everyday entry, Rinnai tankless water heater, and plentiful storage throughout. The unfinished walkout basement, already plumbed for a future bathroom, offers exceptional potential to create additional living space tailored to your lifestyle.
| Elementary School | Middle School | High School |
|---|---|---|
| Wake County Schools Elementary School | Wake County Schools Middle School | Wake County Schools High School |
| Price History | |
|---|---|
| 8/19/2026 | Listed $942,000 |
General Features
| Sewer | Public Sewer |
|---|---|
| Heating | Fireplace(s),Forced Air |
| Cooling | Central Air,Heat Pump |
| Roof | Architectural Shingle |
| Appliances | Built-In Gas Oven,Built-In Gas Range,Dishwasher,Microwave |
| Zoning | SR |
| HOA Fee | 438 |
| Garage Spaces | 2 |
| Association Fee Includes | Maintenance Grounds |
| Architectural Style | Craftsman |
| Construction Materials | HardiPlank Type |
| Year Built | 2026 |
| Levels | Bi-Level |
| Unit Number | Home Site 1 |
| Property Subtype | Single Family Residence |
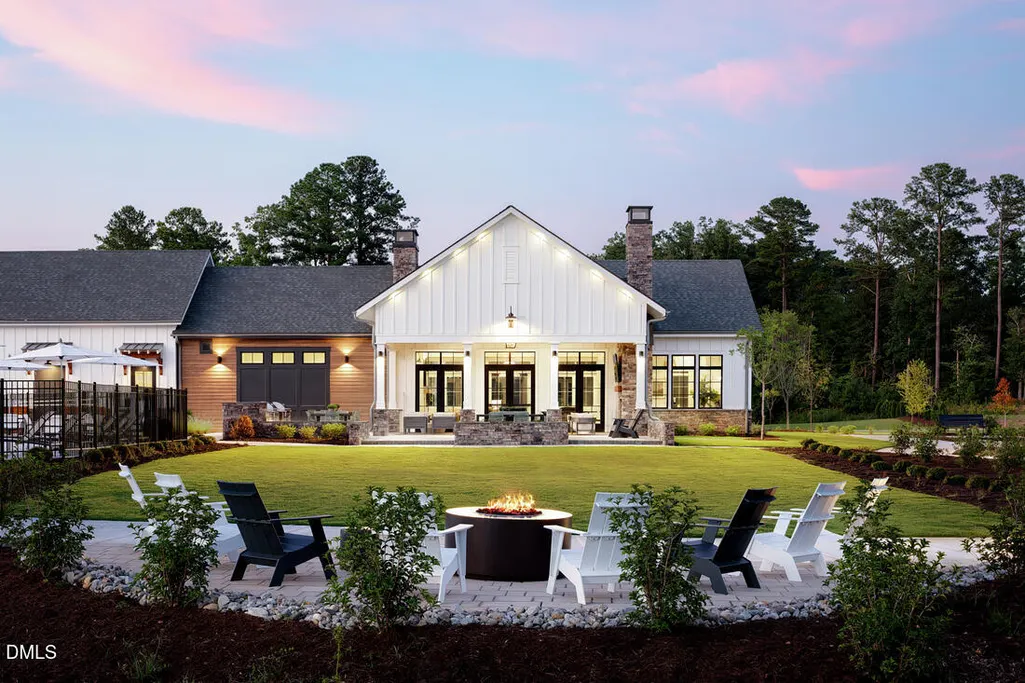
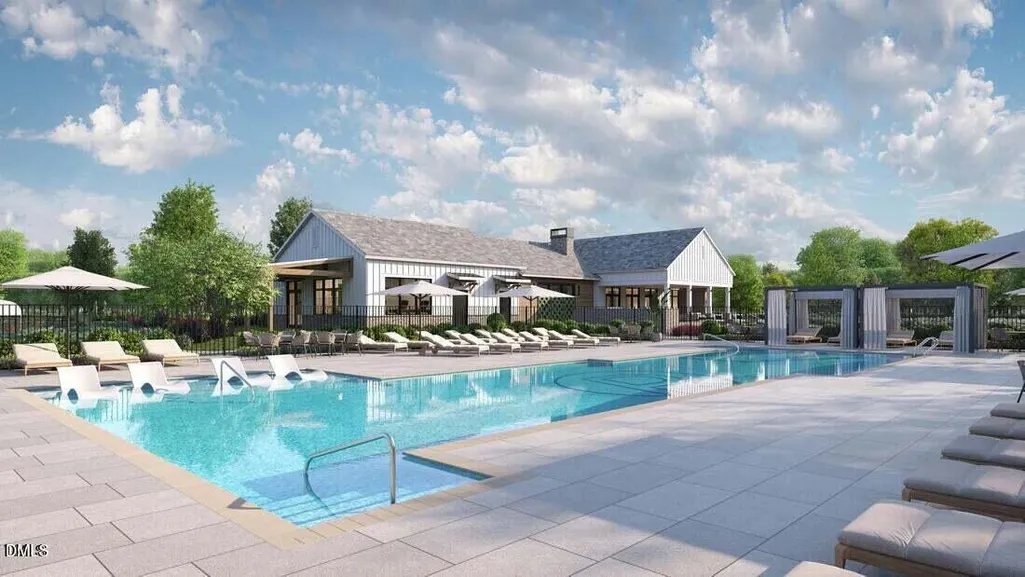
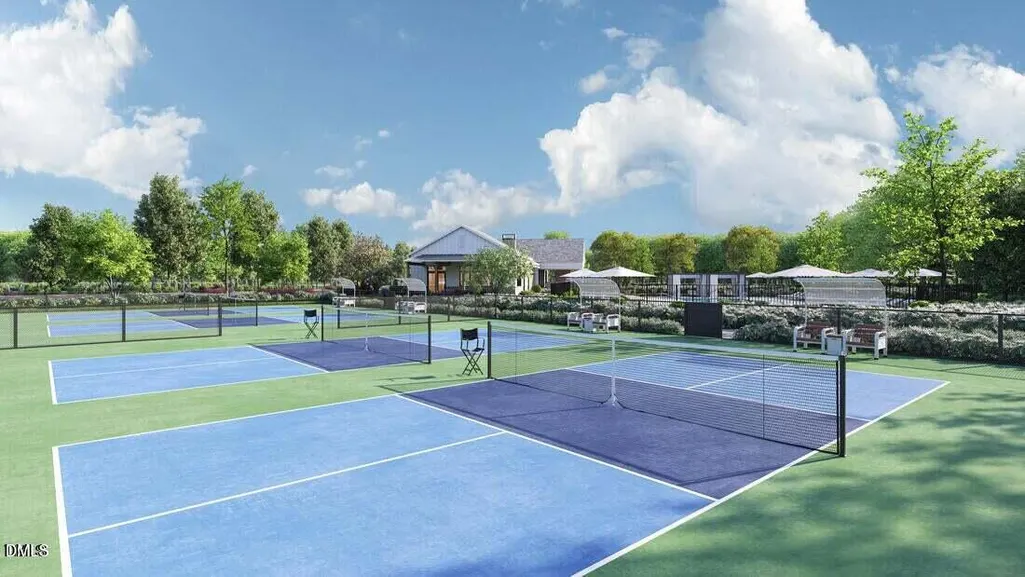
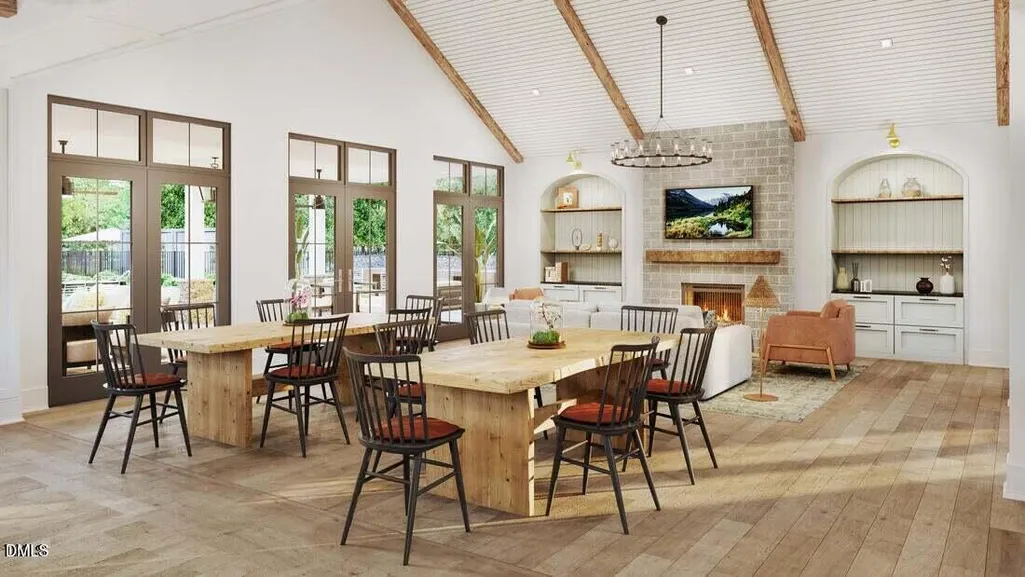
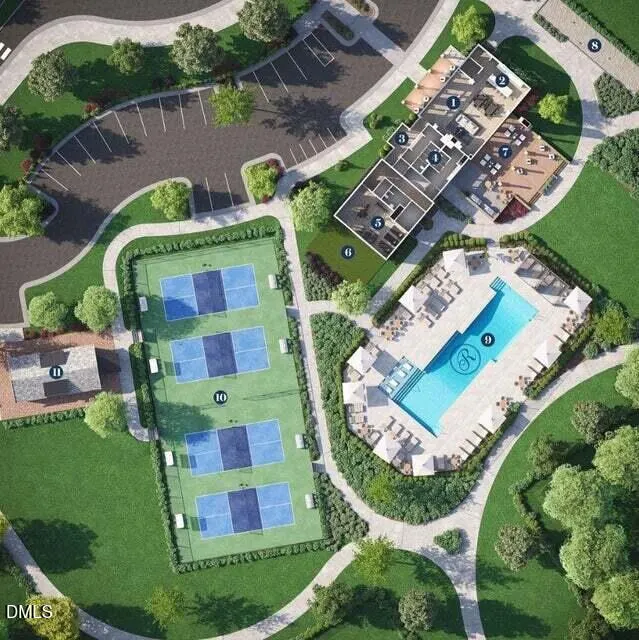
| Community Features | Clubhouse,Fitness Center,Pool,Sidewalks,Street Lights,Other |
| HOA Fee 2 | 163 |
| Assoc Fee Paid Per | Monthly |
| County | Wake |
| New Construction | true |
| Property Type | Residential |
| HOA | true |
| Attached Garage | true |
| Subdivision Name | Regency at Holly Springs |
| Garage Y/N | true |
| Total Rooms | 3 |
| Full Baths | 2 |
| Status | Active |
| Directions | From NC-55 S, turn onto Holly Springs-New Hill Rd. Continue to the Regency at Holly Springs entrance, then turn onto Regency Ridge Dr and follow to 205 Regency Ridge Dr (Sales Office). |
| High School | Wake County Schools |
| City | Holly Springs |
| Senior Community Y/N | true |
| Lot Size Units | Acres |
| Lot Size Square Feet | 8712 |
| HOA Fee 2 Frequency | Monthly |
| Elementary School | Wake County Schools |
| Tax Annual Amount | 1333.94 |
| Middle/Junior High School | Wake County Schools |
| Structure Type | House |
| Standard Status | Active |
Interior Features
| Basement | Bath/Stubbed,Concrete,Exterior Entry,Unfinished,Walk-Out Access |
|---|---|
| Flooring | See Remarks |
| Air Conditioning Y/N | true |
| Heating Y/N | true |
| Above Grade Finished Area | 2115 |
| Half Baths | 1 |
| Total Bedrooms | 3 |
| Total Baths | 3 |
Exterior Features
| Water Source | Public |
|---|---|
| Lot Size Area | 0.2 |
| Foundation Details | Concrete Perimeter |
| Building Area Total | 2115 |
| Lot Size Acres | 0.2 |
Amenities
- Foreclosure
- Views
- Short Sale
- New Construction
- Adult 55+
- Lease To Own
- No HOA Fees
- Furnished
- Primary On Main
- Air Conditioning
- Seller Finance
- Green
- Fixer Upper
- Horse
- Golf
- Fireplace
- Deck
- Garage
- Basement
- Pool
Property vs Single Family Average in 27540
Price
Year Built


 © 2026 Longleaf Pines Association of Realtors MLS. All Rights Reserved. IDX information is provided exclusively for consumers' personal, non-commercial use and may not be used for any purpose other than to identify prospective properties consumers may be interested in purchasing. Information deemed reliable but not guaranteed. Properties marked with the IDX icon are provided courtesy of the Longleaf Pines Association of Realtors MLS, Inc., Internet Data Exchange (IDX).
 Canopy MLS® Copyright ©2026 All rights reserved.
 © 2026 Triad MLS, Inc. All rights reserved. IDX information is provided exclusively for personal, non-commercial use, and may not be used for any purpose other than to identify prospective properties consumers may be interested in purchasing. Information is deemed reliable but not guaranteed. This site will be monitored for "scraping" and any use of search facilities of data on the site other than by potential buyers/sellers is prohibited. All Sale data is for informational purposes only and
 Copyright 2026 NCRMLS. All rights reserved. North Carolina Regional Multiple Listing Service, (NCRMLS), provides content displayed here on an as is basis and makes no representations or warranties regarding the provided content, including, but not limited to those of non-infringement, timeliness, accuracy, or completeness. Individuals and companies using information presented are responsible for verification and validation of information they utilize and present to their customers and clients. NCRMLS
