


Address
452 White Oak Garden Way 325, Garner, NC
Price
$ 389,000
Property Attributes
- ID#10153214
- TypeSingle Family
- Listing Status Pending
- CountyWake
- CityGarner
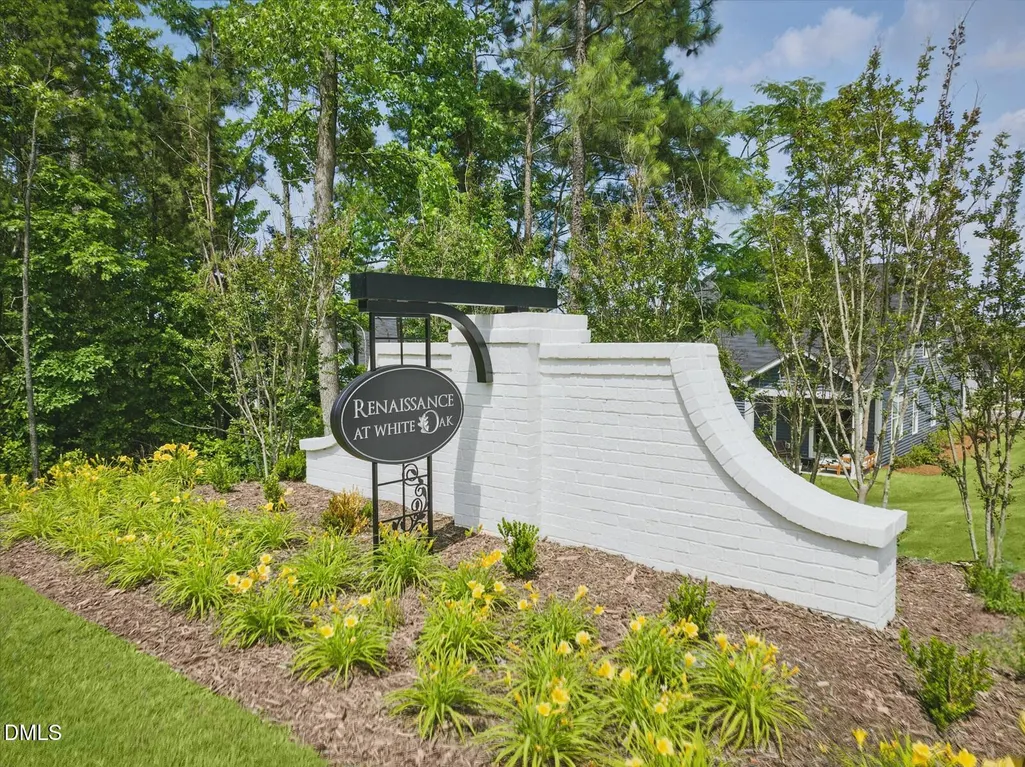
- NeighborhoodRenaissance at White Oak
- Zip27529
- StyleTransitional
- Year Built2026
- Price$ 389,000
- Bedrooms3
- Full Bathrooms2
- Half Bathrooms1
- Sqr Footage2172
- Lot Size0.2 Acres
Data Source:
Triangle MLS (TMLS)
Property Description
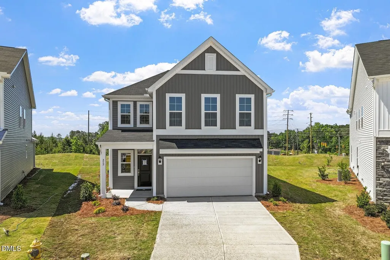
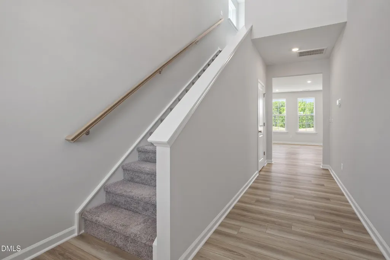
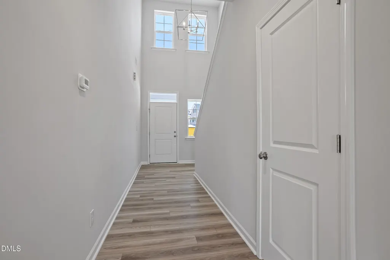
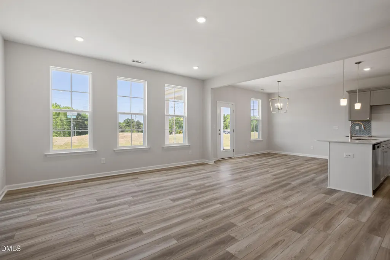
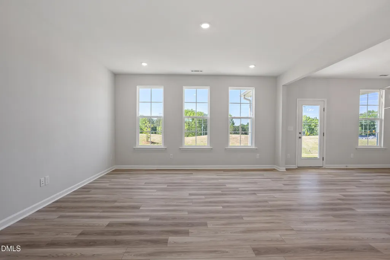
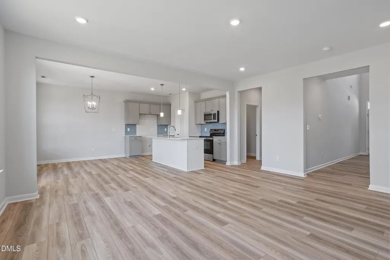
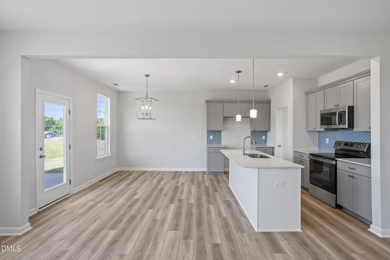
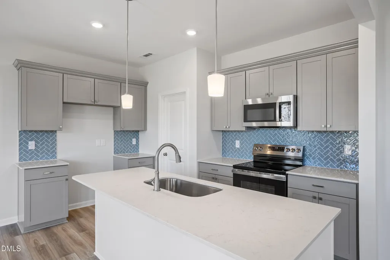
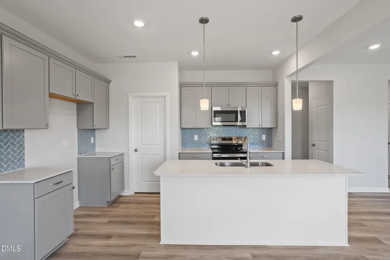
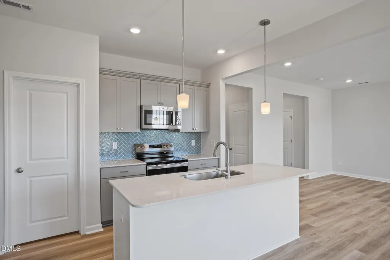
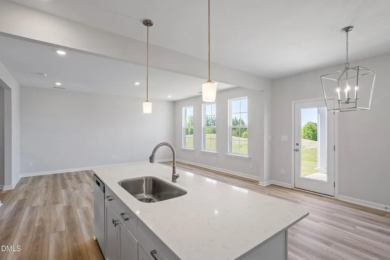
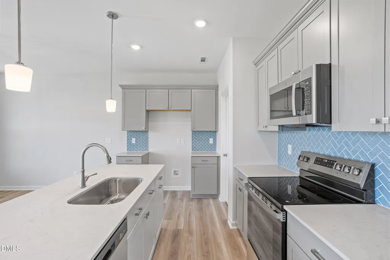
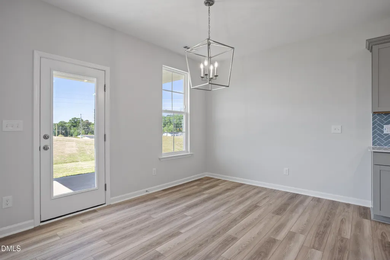
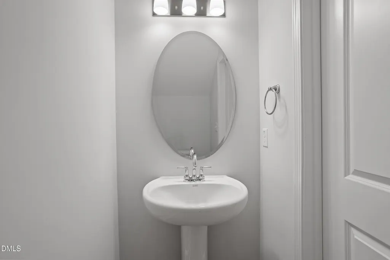
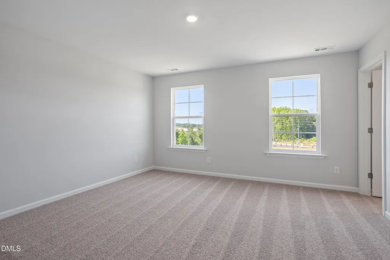
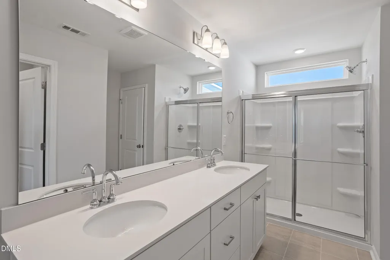
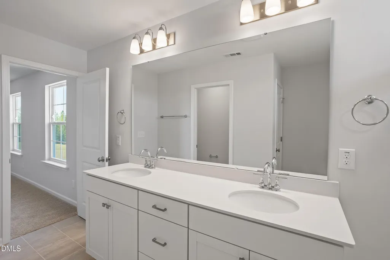
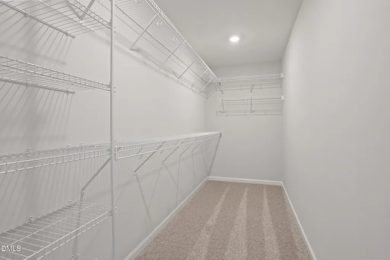
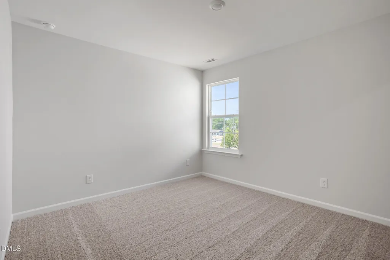
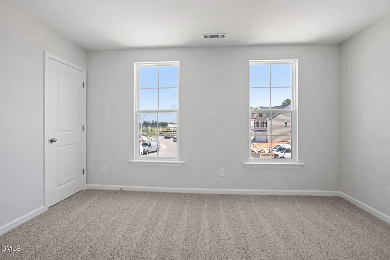
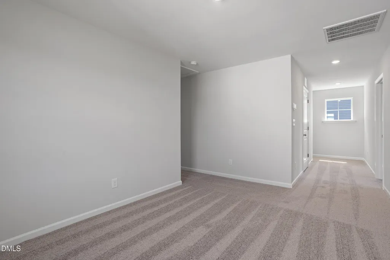
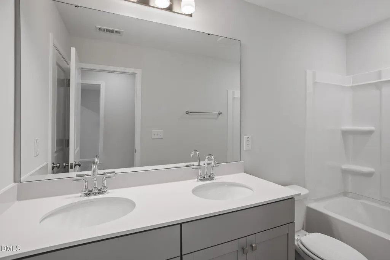
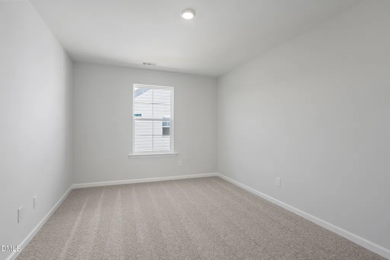
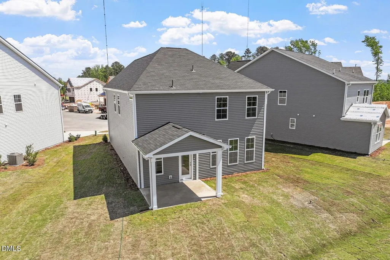
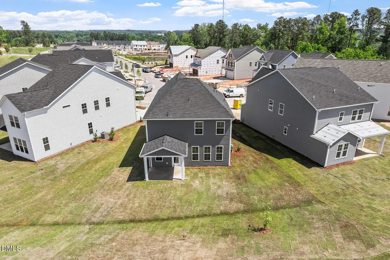
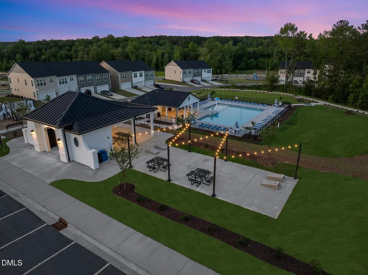
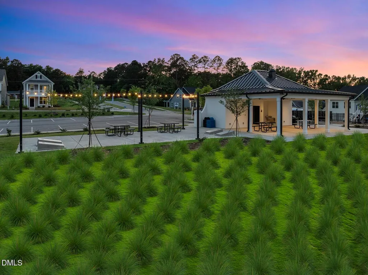
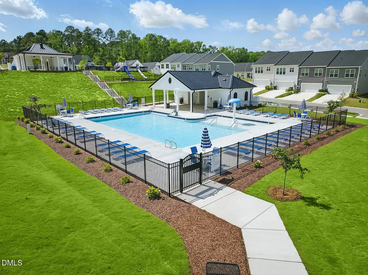
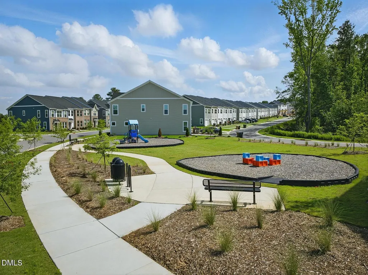
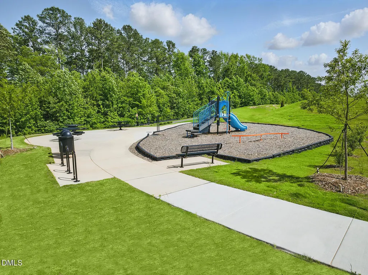
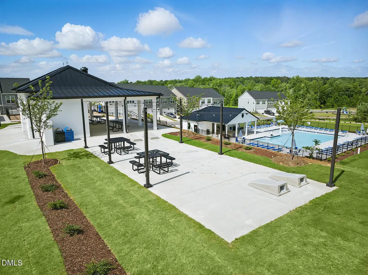
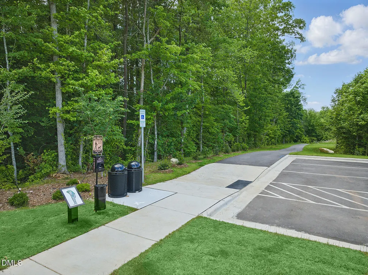
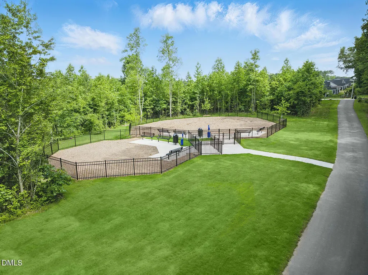
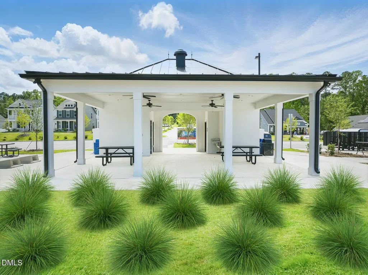
WAKE COUNTY'S SOUTHERN GATEWAY TO THE TRIANGLE! Incredibly easy access to I-40, Hwy 70 and Future 540 puts the entire Triangle and beyond at your fingertips! Stylish home with swagger! Enter into sun-drenched double height Foyer! Open concept layout anchored by designer Kitchen boasting full-overlay white and gray cabinetry, herringbone backsplash, walk-in pantry and Quartz for miles! Pocket office/ Zoom room. Loft separates the Secondary Bedrooms (everyone gets a walk-in closet!) from the Primary Suite occupying its own wing! Well-proportioned bedroom, dual vanity bath with TILE floor, Quartz top and 5' walk-in shower! Covered porch overlooks playable backyard. Bonus points? Prime CUL-DE-SAC setting! Quick sidewalk stroll to all the neighborhood FUN (pool, cabana, trails, dog park, playgrounds and more!). Come see how easy life can be at Wake's Southern Gateway!
| Elementary School | Middle School | High School |
|---|---|---|
| Wake - Creech Road Elementary Elementary School | Wake - East Garner Middle Middle School | Wake - South Garner High High School |
| Price History | |
|---|---|
| 8/19/2026 | Listed $389,000 |
General Features
| Sewer | Public Sewer |
|---|---|
| Heating | Central,Electric |
| Cooling | Central Air,Electric |
| Utilities | Cable Connected,Electricity Connected,Sewer Connected,Water Connected |
| Roof | Shingle |
| Appliances | Dishwasher,Electric Range,Microwave,Stainless Steel Appliance(s) |
| Zoning | R8 |
| HOA Fee | 78.33 |
| Garage Spaces | 2 |
| Association Fee Includes | None |
| Patio/Porch Features | Rear Porch |
| Architectural Style | Transitional |
| Pool Features | Association,Community |
| Construction Materials | Vinyl Siding |
| Year Built | 2026 |
| Stories Count | 2 |
| Levels | Two |
| Unit Number | 325 |
| Property Subtype | Single Family Residence |
| Community Features | Curbs,Playground,Pool,Sidewalks,Street Lights |
| Assoc Fee Paid Per | Monthly |
| County | Wake |
| New Construction | true |
| Property Type | Residential |
| Association Amenities | Cabana,Jogging Path,Picnic Area,Playground,Pool,Trail(s) |
| HOA | true |
| Attached Garage | true |
| Subdivision Name | Renaissance at White Oak |
| Facing Direction | North |
| Garage Y/N | true |
| Total Rooms | 8 |
| Full Baths | 2 |
| Status | Pending |
| Directions | From I-40: Take Highway 70 Business Exit Eastbound towards Clayton. At first traffic light, (R) Raynor Road. Travel 1.3 miles. (L) Wolf Willow into Renaissance. (R) White Oak Garden Way. Follow all the way to end - home in cul-de-sac straight ahead. |
| High School | Wake - South Garner High |
| City | Garner |
| Senior Community Y/N | false |
| Open Parking Spaces | 2 |
| Lot Size Units | Acres |
| Lot Size Square Feet | 8712 |
| Elementary School | Wake - Creech Road Elementary |
| Tax Annual Amount | 881.54 |
| Middle/Junior High School | Wake - East Garner Middle |
| Structure Type | House,Site Built |
| Standard Status | Pending |
Interior Features
| Interior Amenities | Breakfast Bar,Double Vanity,Entrance Foyer,High Speed Internet,Kitchen Island,Open Floorplan,Pantry,Smooth Ceilings,Walk-In Closet(s),Walk-In Shower,Water Closet |
|---|---|
| Flooring | Carpet,Luxury Vinyl,Tile |
| Air Conditioning Y/N | true |
| Heating Y/N | true |
| Fireplace Y/N | false |
| Above Grade Finished Area | 2172 |
| Half Baths | 1 |
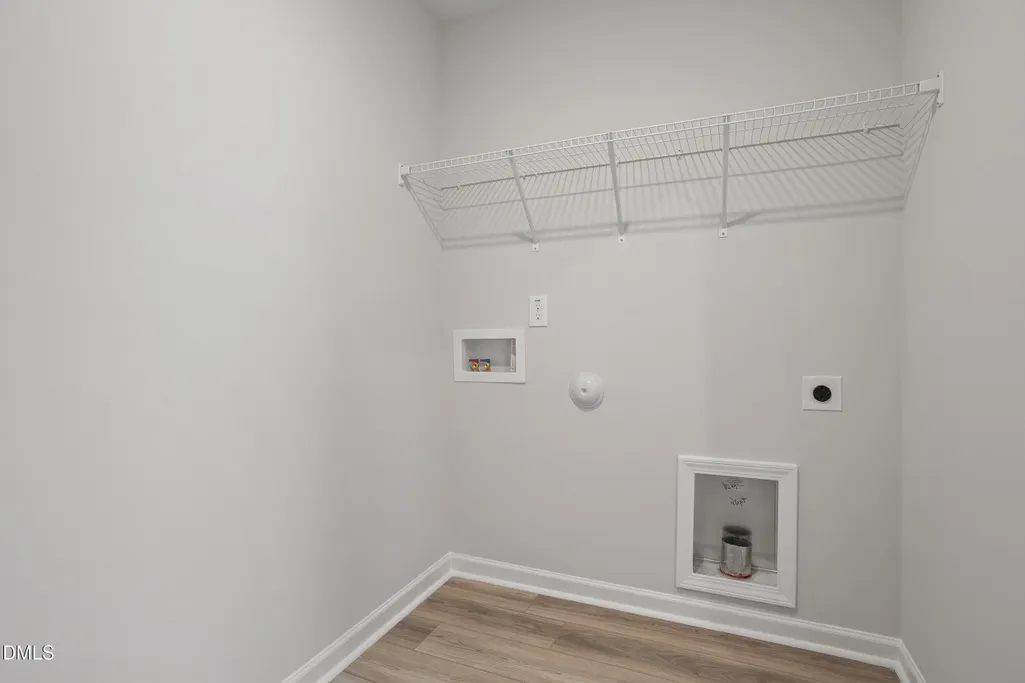
| Laundry Features | Laundry Room,Upper Level |
| Total Bedrooms | 3 |
| Total Baths | 3 |
Exterior Features
| Parking Features | Attached,Garage,Garage Door Opener,Garage Faces Front |
|---|---|
| Lot Features | Back Yard,Cul-De-Sac,Landscaped |
| Water Source | Public |
| Lot Size Area | 0.2 |
| Foundation Details | Slab |
| Spa | false |
| Building Area Total | 2172 |
| Lot Size Acres | 0.2 |
| Road Surface Type | Asphalt |
| Road Frontage Type | City Street |
Amenities
- Foreclosure
- Views
- Short Sale
- New Construction
- Adult 55+
- Lease To Own
- No HOA Fees
- Furnished
- Primary On Main
- Air Conditioning
- Seller Finance
- Green
- Fixer Upper
- Horse
- Golf
- Fireplace
- Deck
- Garage
- Basement
- Pool
Property vs Single Family Average in 27529
Price
Year Built


 © 2026 Longleaf Pines Association of Realtors MLS. All Rights Reserved. IDX information is provided exclusively for consumers' personal, non-commercial use and may not be used for any purpose other than to identify prospective properties consumers may be interested in purchasing. Information deemed reliable but not guaranteed. Properties marked with the IDX icon are provided courtesy of the Longleaf Pines Association of Realtors MLS, Inc., Internet Data Exchange (IDX).
 Canopy MLS® Copyright ©2026 All rights reserved.
 © 2026 Triad MLS, Inc. All rights reserved. IDX information is provided exclusively for personal, non-commercial use, and may not be used for any purpose other than to identify prospective properties consumers may be interested in purchasing. Information is deemed reliable but not guaranteed. This site will be monitored for "scraping" and any use of search facilities of data on the site other than by potential buyers/sellers is prohibited. All Sale data is for informational purposes only and
 Copyright 2026 NCRMLS. All rights reserved. North Carolina Regional Multiple Listing Service, (NCRMLS), provides content displayed here on an as is basis and makes no representations or warranties regarding the provided content, including, but not limited to those of non-infringement, timeliness, accuracy, or completeness. Individuals and companies using information presented are responsible for verification and validation of information they utilize and present to their customers and clients. NCRMLS
