
Sold
Address
5811 Buck Quarter Road, Hillsborough, NC
Price
$ 1,175,000
Property Attributes
- ID#10157722
- TypeSingle Family
- Listing Status Closed
- CountyOrange
- CityHillsborough
- NeighborhoodBuck Quarter Farms
- Zip27278
- StyleDeck House
- Year Built1984
- Price$ 1,175,000
- Bedrooms4
- Full Bathrooms4
- Half Bathrooms1
- Sqr Footage4225
- Lot Size7 Acres
Data Source:
Triangle MLS (TMLS)
Property Description
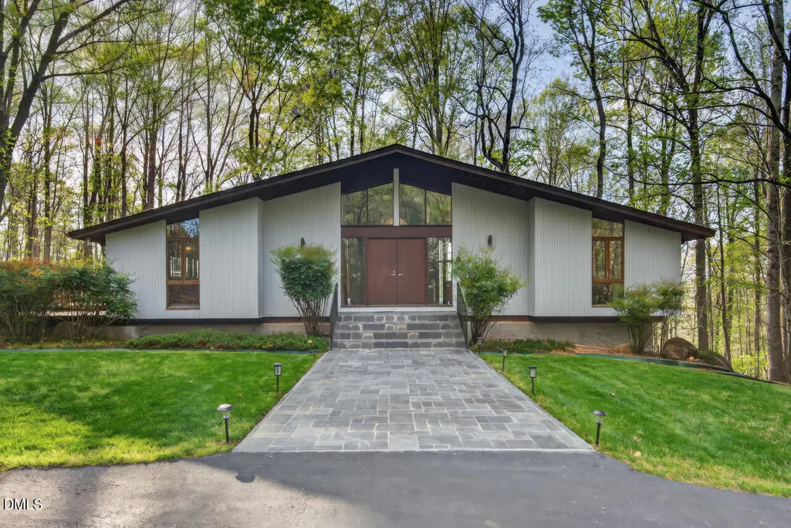
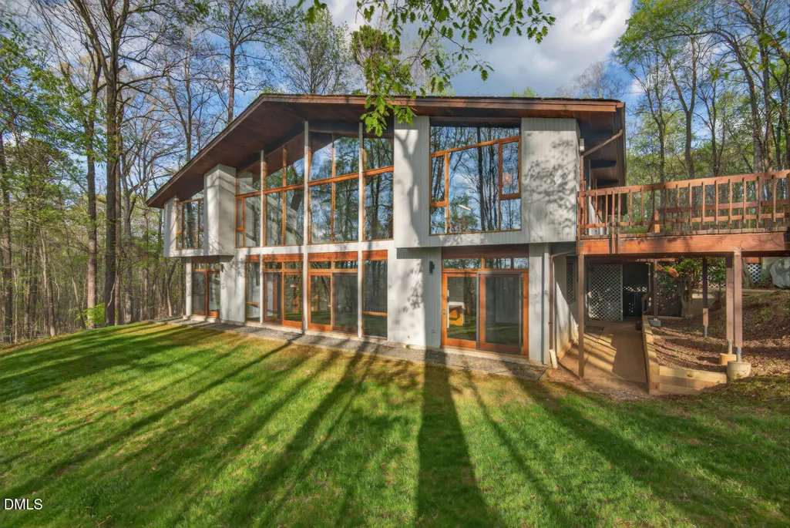
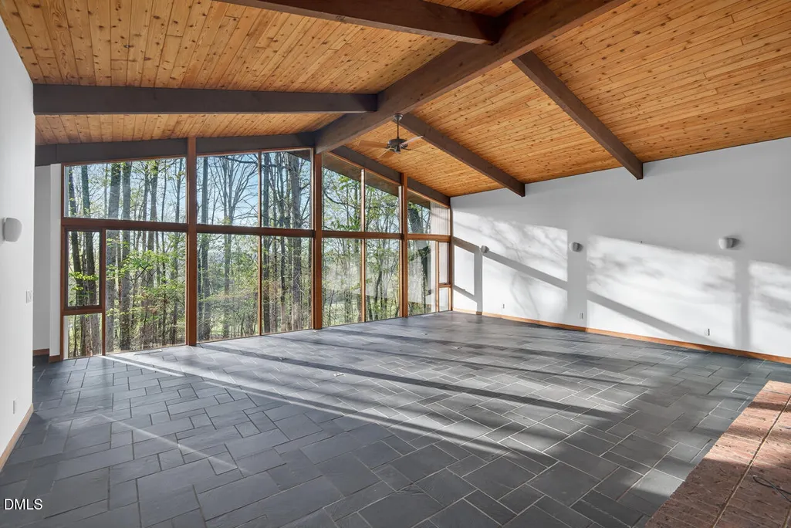
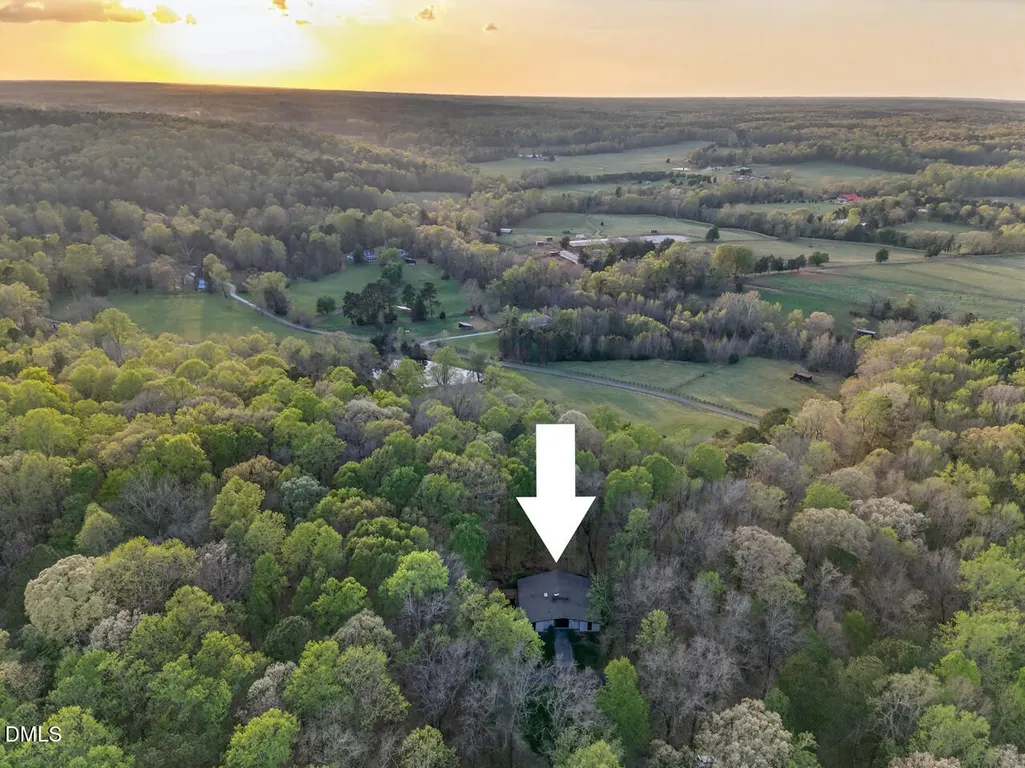
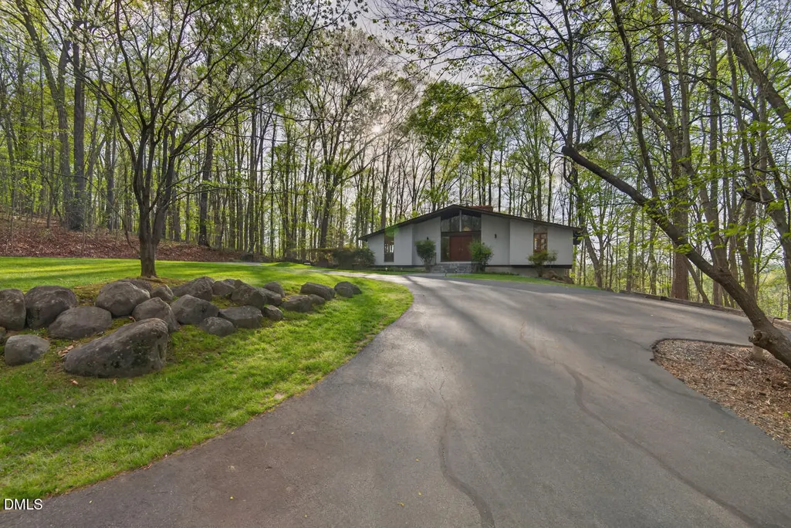
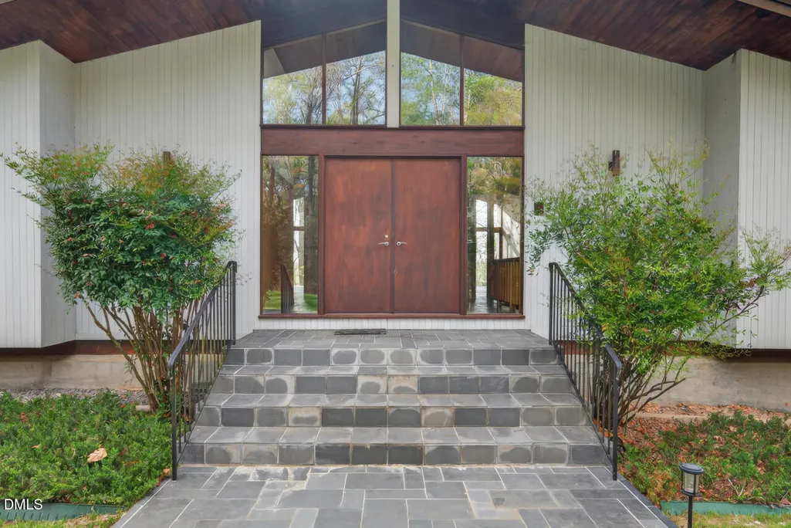
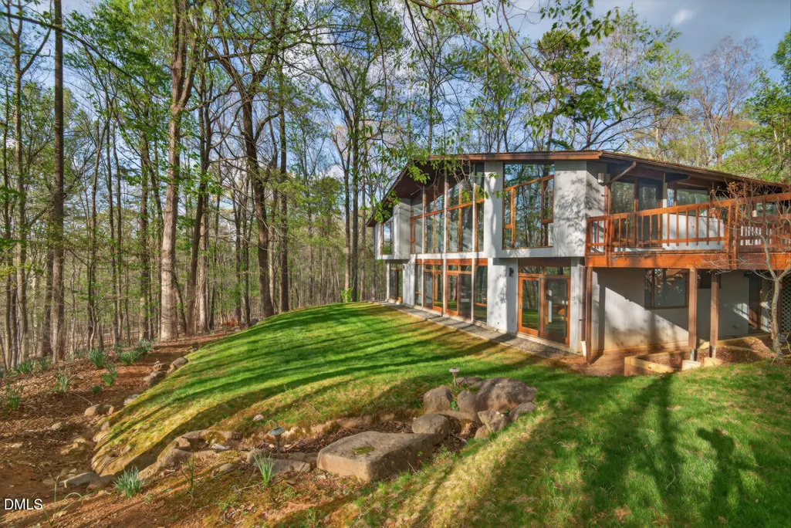
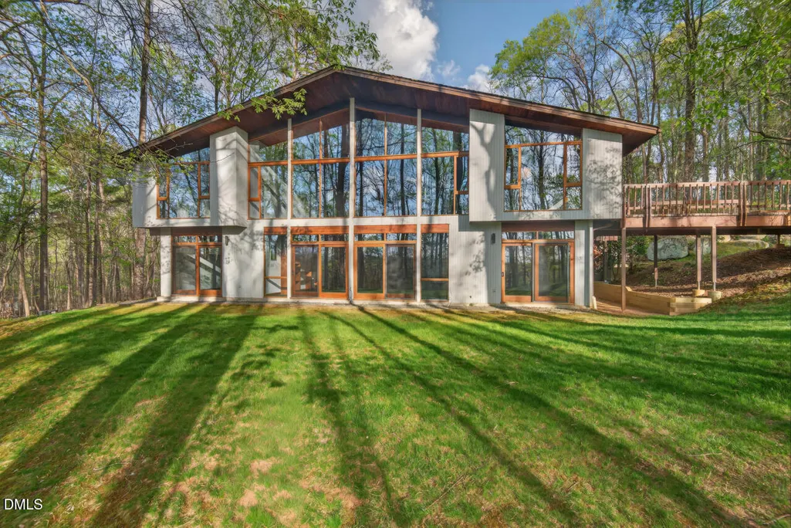
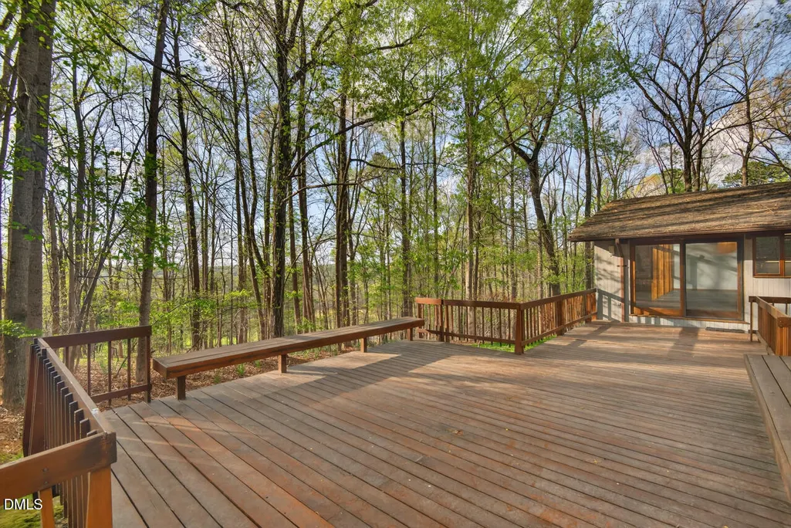
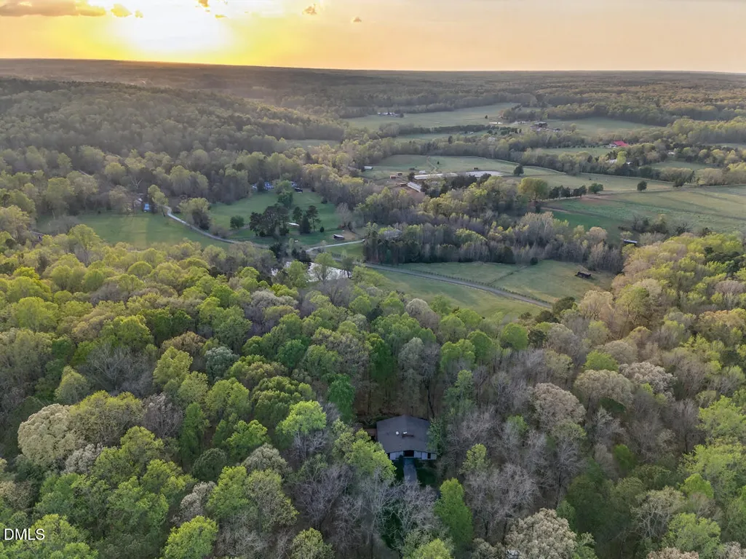
A carefully orchestrated dialogue between architecture and nature, this genuine Deck House was designed and built in 1984 both as a personal retreat and a welcoming space for social gatherings. Set at the highest point of these 7 private acres, located just 16 min. to Duke Hospital and 13 min. to the heart of Hillsborough, the exterior of the home features a stone outcropping which creates its own outside room of ferns and rocks which has been a small stage for several family and friends weddings, with enlarged decks surrounding the area in a very natural flow. The double front doors and welcoming entrance area flow into the expansive living room featuring tongue and grove wooden ceilings, using post and beam construction which creates an over 14' vaulted ceiling. A massive two-story fireplace centers the home. The natural slate floors and wood posts are the perfect frame for the wall of floor to ceiling glass windows in the rear of the entire house creating a sense of expansiveness, where the surrounding nature is not just a backdrop but a main character in the experience of the house. The primary suite on the main level shares the best views overlooking the fields of horse farms beyond (during the fall and winter months) and features two separate primary baths and individual walk-in closets and a small office. The kitchen, with a new gas cooktop with down drafted ventilation on the large island with a secondary sink, a primary sink facing the outdoor decks and rock outcropping, wall oven and microwave, refrigerator and lots of pantry and cabinets for an easy to maintain clean look. The dining room shares the incredible views with the expansive deck and living room and creates an incredible entertaining flow that will inspire the host or hostess in each of us. Downstairs, 3 bedrooms with large windows have as a hub a second expansive living space with a wall of sliding glass doors to keep the house connected to the environment. Laundry and utility room downstairs help the house to have easy to access and function. The whole house generator with large, buried propane tank grant security in any weather. Come feel how this architect's dream made reality can be yours now.
| Elementary School | Middle School | High School |
|---|---|---|
| Orange - River Park Elementary Elementary School | Orange - Orange Middle Middle School | Orange - Orange High High School |
| Price History | |
|---|---|
| 7/15/2026 | Listed $1,200,000 |
General Features
| Sewer | Septic Tank |
|---|---|
| Heating | Heat Pump,Propane,Zoned |
| Cooling | Ceiling Fan(s),Central Air,Zoned |
| Utilities | Electricity Connected,Septic Connected,Water Connected,Propane |
| Roof | Shingle |
| Appliances | Dishwasher,Double Oven,Dryer,Exhaust Fan,Propane Cooktop,Refrigerator,Vented Exhaust Fan,Washer,Water Softener Owned |
| Patio/Porch Features | Deck |
| Architectural Style | Deck House |
| Construction Materials | Concrete,Wood Siding |
| Year Built | 1984 |
| Stories Count | 2 |
| Levels | Two |
| Property Subtype | Single Family Residence |
| Accessibility | Accessible Entrance |
| County | Orange |
| New Construction | false |
| Property Type | Residential |
| HOA | false |
| Attached Garage | false |
| Subdivision Name | Buck Quarter Farms |
| Facing Direction | East |
| Garage Y/N | false |
| Total Rooms | 12 |
| Full Baths | 4 |
| Close Price | 1175000 |
| Status | Closed |
| Directions | From I-85 W, take exit for Hwy 70 W, then take next right for Pleasant Green Road going north. Just past Happy Valley Drive, take the next left which is Buck Quarter road and go to 4th driveway on the left, which is 5811 Buck Quarter Rd and follow the driveway up the hill to the house at the top. |
| High School | Orange - Orange High |
| City | Hillsborough |
| Senior Community Y/N | false |
| Lot Size Units | Acres |
| Lot Size Square Feet | 304919 |
| Elementary School | Orange - River Park Elementary |
| Middle/Junior High School | Orange - Orange Middle |
| Structure Type | House,Site Built |
| Standard Status | Closed |
Interior Features
| Interior Amenities | Beamed Ceilings,Bookcases,Built-in Features,Cathedral Ceiling(s),Ceiling Fan(s),Entrance Foyer,Kitchen Island,Natural Woodwork,Open Floorplan,Smooth Ceilings |
|---|---|
| Flooring | Slate |
| Total Fireplaces | 2 |
| Fireplace Features | Great Room,Wood Burning |
| Air Conditioning Y/N | true |
| Heating Y/N | true |
| Window Features | Skylight(s) |
| Fireplace Y/N | true |
| Above Grade Finished Area | 2397 |
| Half Baths | 1 |
| Laundry Features | Laundry Room,Sink |
| Total Bedrooms | 4 |
| Below Grade Finished Area | 1828 |
| Total Baths | 5 |
Exterior Features
| Parking Features | Asphalt,Circular Driveway,Guest |
|---|---|
| Lot Features | Private,Rock Outcropping,Views,Wooded |
| Water Source | Well |
| Lot Size Area | 7 |
| Foundation Details | Concrete,Slab |
| Building Area Total | 4225 |
| Lot Size Acres | 7 |
| Road Surface Type | Asphalt |
| Road Frontage Type | Private Road |
Amenities
- Foreclosure
- Views
- Short Sale
- New Construction
- Adult 55+
- Lease To Own
- No HOA Fees
- Furnished
- Primary On Main
- Air Conditioning
- Seller Finance
- Green
- Fixer Upper
- Horse
- Golf
- Fireplace
- Deck
- Garage
- Basement
- Pool
Property vs Single Family Average in 27278
Price
Year Built

 Copyright 2026 Triangle MLS, Inc. of North Carolina. All rights reserved.
The data relating to real estate for sale on this web site comes in part from the Triangle MLS, Inc. of North Carolina. Real estate listings held by brokerage firms other than Berkshire Hathaway HomeServices Carolinas Realty are marked with the Broker Reciprocity logo and detailed information about them includes the name of the listing brokers. Brokers make an effort to deliver accurate information, but buyers should independently verify any information on which they will rely in a transaction. The listing broker shall not be responsible for any typographical errors, misinformation, or misprints, and they shall be held totally harmless from any damages arising from reliance upon this data. This data is provided exclusively for consumer's personal, noncommercial use.
Closed (sold) listings may have been listed and/or sold by a real estate firm other than the firm(s) featured on this website. Closed data is not available until the sale of the property is recorded in the MLS. Home sale data is not an appraisal, CMA, competitive or comparative market analysis, or home valuation of any property.
Listings marked with an icon are provided courtesy of the Triangle MLS, Inc. of North Carolina, Internet Data Exchange Database.
This site is monitored for scraping. Any use of listing data obtained from this web site, other than by a consumer looking to purchase real estate, is prohibited.
This data has been updated as of September 29, 2026 4:52 PM UTC
Copyright 2026 Triangle MLS, Inc. of North Carolina. All rights reserved.
The data relating to real estate for sale on this web site comes in part from the Triangle MLS, Inc. of North Carolina. Real estate listings held by brokerage firms other than Berkshire Hathaway HomeServices Carolinas Realty are marked with the Broker Reciprocity logo and detailed information about them includes the name of the listing brokers. Brokers make an effort to deliver accurate information, but buyers should independently verify any information on which they will rely in a transaction. The listing broker shall not be responsible for any typographical errors, misinformation, or misprints, and they shall be held totally harmless from any damages arising from reliance upon this data. This data is provided exclusively for consumer's personal, noncommercial use.
Closed (sold) listings may have been listed and/or sold by a real estate firm other than the firm(s) featured on this website. Closed data is not available until the sale of the property is recorded in the MLS. Home sale data is not an appraisal, CMA, competitive or comparative market analysis, or home valuation of any property.
Listings marked with an icon are provided courtesy of the Triangle MLS, Inc. of North Carolina, Internet Data Exchange Database.
This site is monitored for scraping. Any use of listing data obtained from this web site, other than by a consumer looking to purchase real estate, is prohibited.
This data has been updated as of September 29, 2026 4:52 PM UTC
 © 2026 Longleaf Pines Association of Realtors MLS. All Rights Reserved. IDX information is provided exclusively for consumers' personal, non-commercial use and may not be used for any purpose other than to identify prospective properties consumers may be interested in purchasing. Information deemed reliable but not guaranteed. Properties marked with the IDX icon are provided courtesy of the Longleaf Pines Association of Realtors MLS, Inc., Internet Data Exchange (IDX).
 Canopy MLS® Copyright ©2026 All rights reserved.
 © 2026 Triad MLS, Inc. All rights reserved. IDX information is provided exclusively for personal, non-commercial use, and may not be used for any purpose other than to identify prospective properties consumers may be interested in purchasing. Information is deemed reliable but not guaranteed. This site will be monitored for "scraping" and any use of search facilities of data on the site other than by potential buyers/sellers is prohibited. All Sale data is for informational purposes only and
 Copyright 2026 NCRMLS. All rights reserved. North Carolina Regional Multiple Listing Service, (NCRMLS), provides content displayed here on an as is basis and makes no representations or warranties regarding the provided content, including, but not limited to those of non-infringement, timeliness, accuracy, or completeness. Individuals and companies using information presented are responsible for verification and validation of information they utilize and present to their customers and clients. NCRMLS
