
Address
223 Hillcrest Circle, Chapel Hill, NC
Price
$ 2,950,000
Property Attributes
- ID#10158212
- TypeSingle Family
- Listing Status Active
- CountyOrange
- CityChapel Hill
- NeighborhoodHillcrest
- Zip27514
- StyleTraditional
- Year Built1940
- Price$ 2,950,000
- Bedrooms4
- Full Bathrooms4
- Half Bathrooms1
- Sqr Footage3534
- Lot Size1.37 Acres
Data Source:
Triangle MLS (TMLS)
Property Description
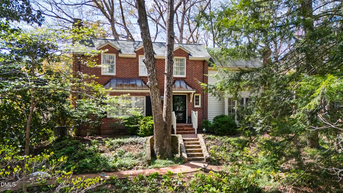
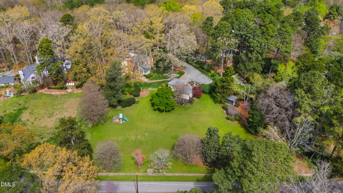
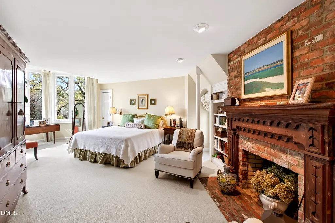
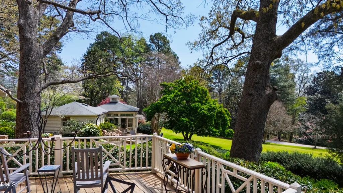
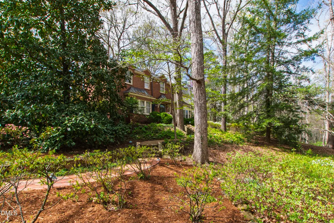
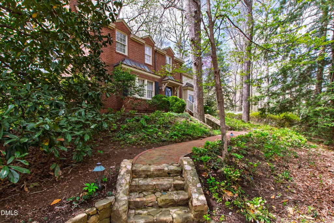
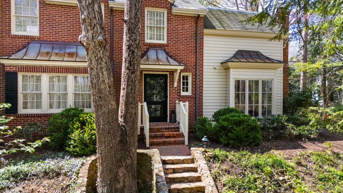
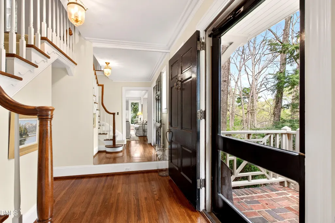
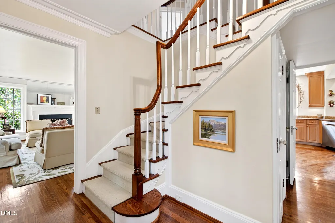
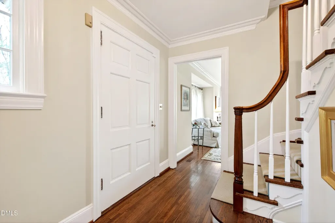
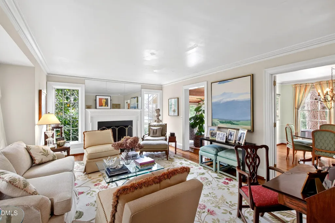
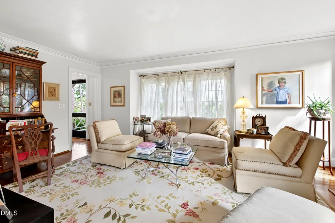
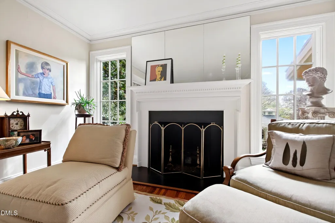
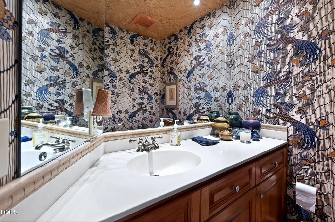
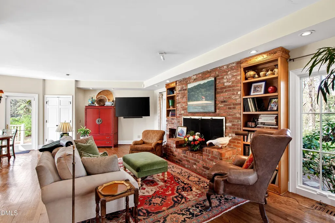
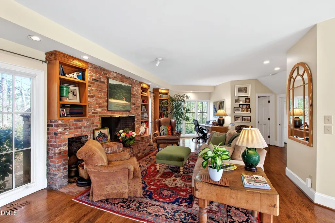
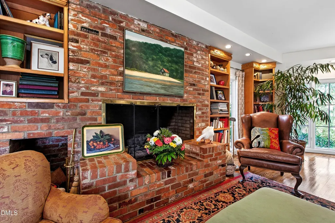
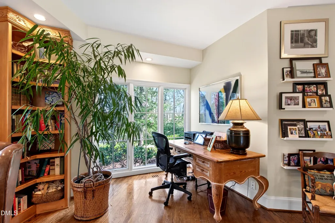
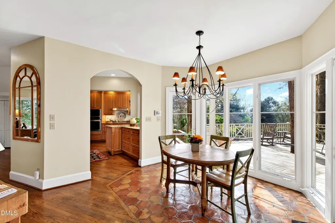
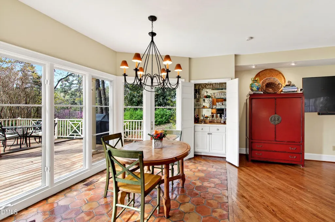
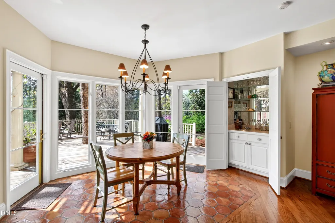
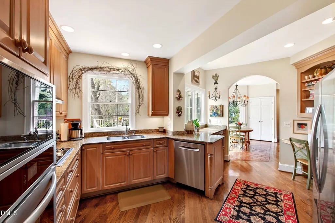
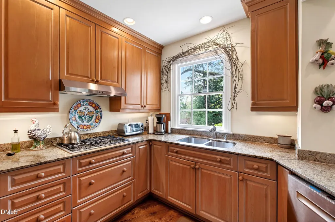
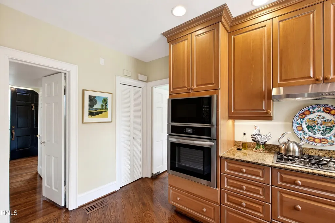
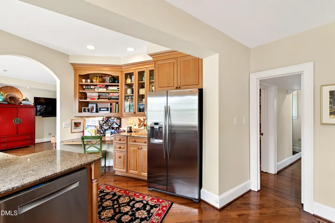
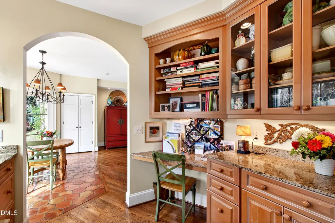
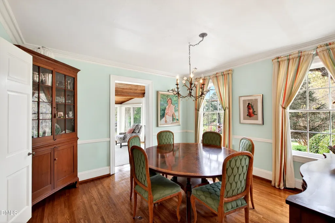
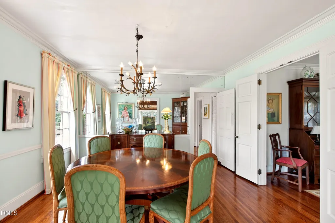
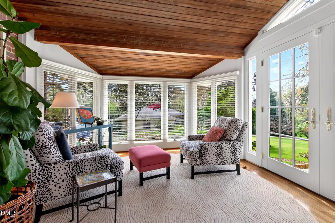
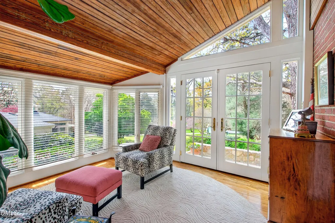
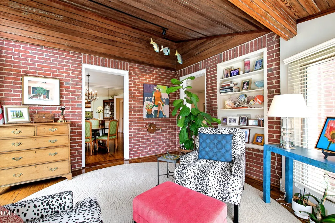
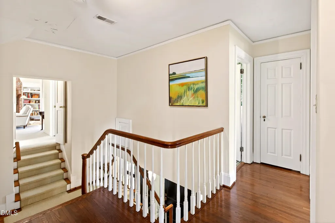
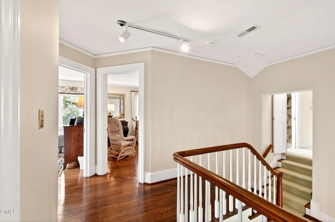
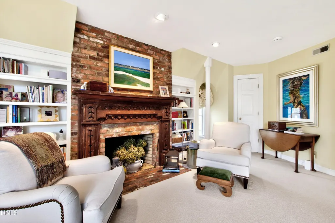
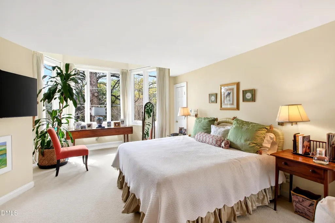
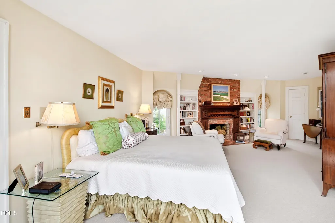
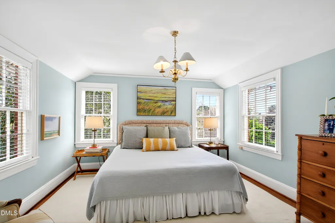
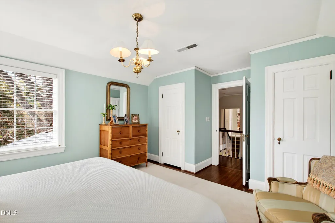
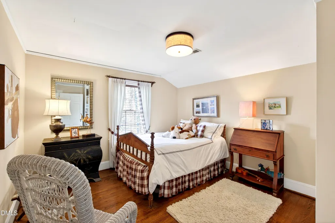
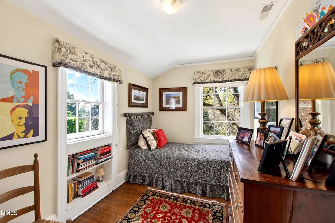
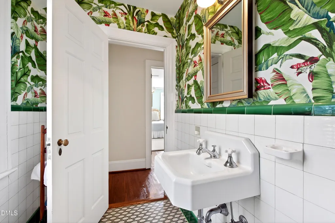
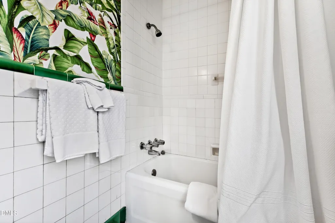
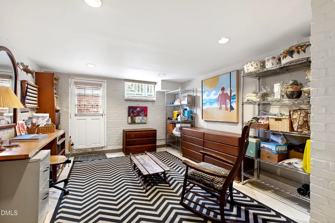
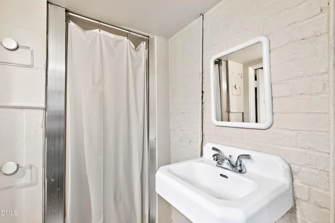
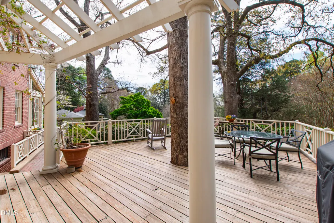
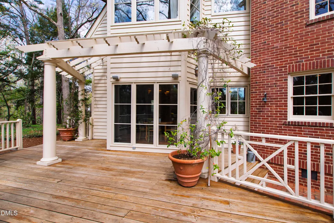
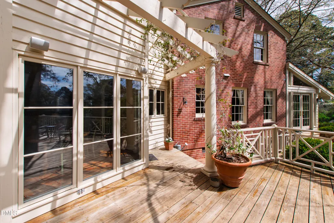
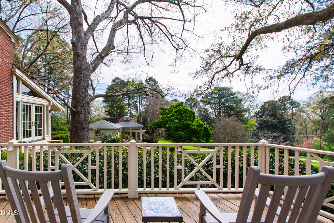
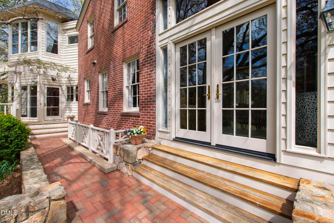
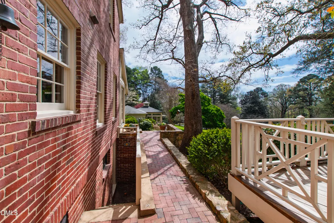
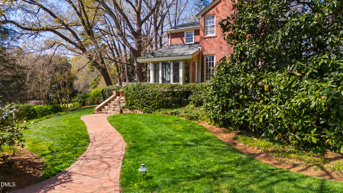
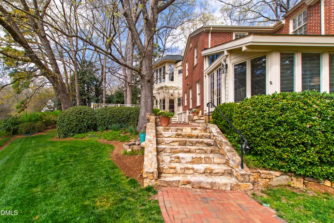
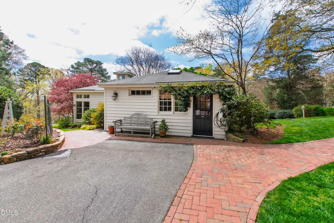
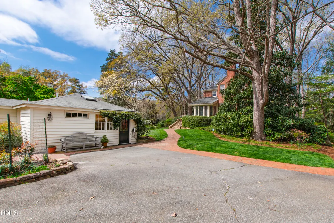
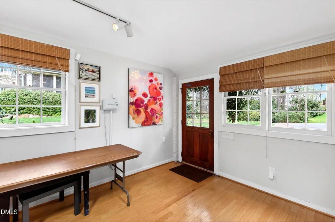
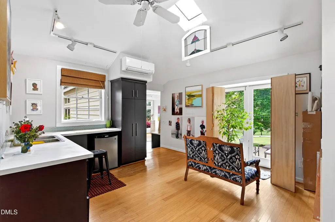
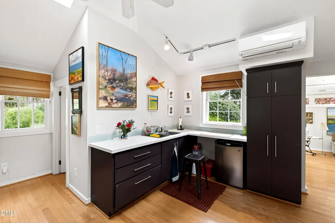
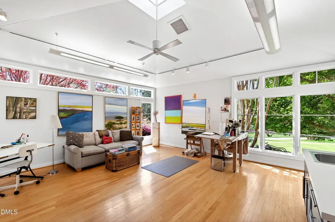
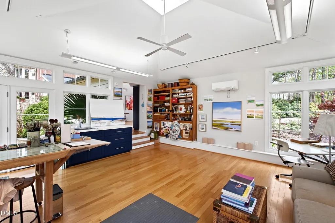
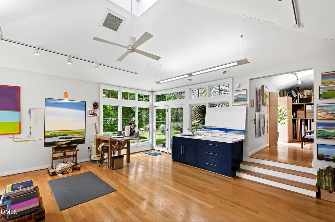
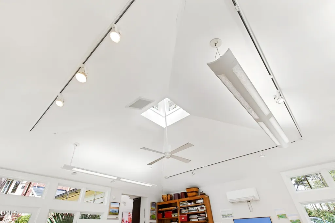
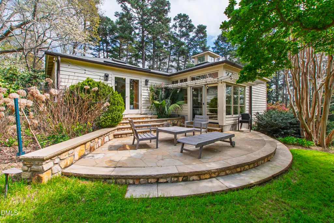
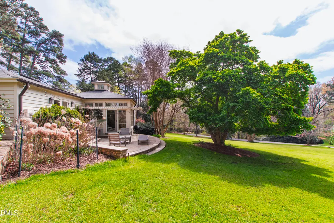
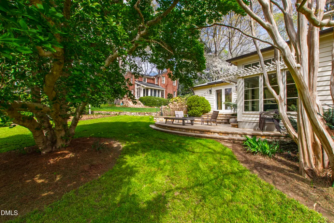
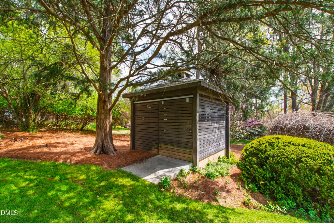
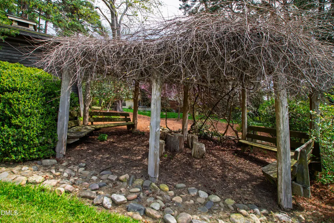
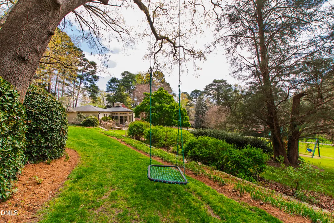
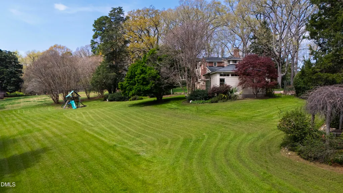
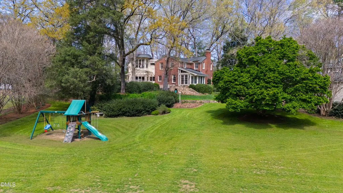
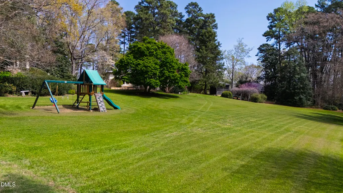
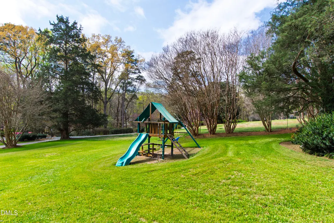
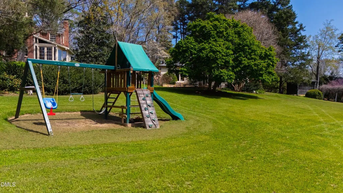
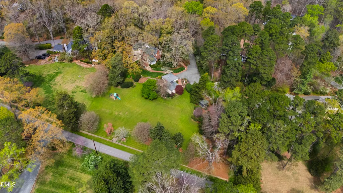
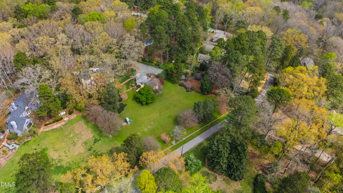
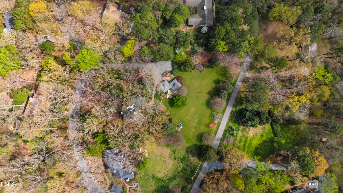
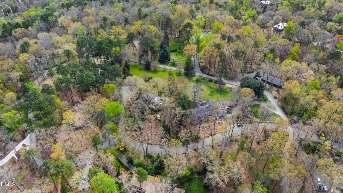
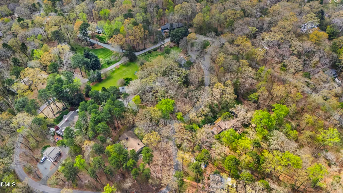
Tucked quietly just off Franklin Street, 223 Hillcrest Circle offers a rare opportunity to own one of Chapel Hill's most enchanting and private settings--1.37 acres that feel more like a curated botanical garden than a residential homesite. Tulip trees, dogwoods, magnolias, crepe myrtles, and azaleas create a layered landscape of color and texture, while a charming rose garden adds to the storybook feel. With the neighborhood backing to university-owned land within Battle Forest, the property enjoys a sense of permanence and natural beauty that is nearly impossible to replicate. The home itself is a classic, mostly brick two-story with timeless appeal, offering 4 bedrooms, 3 full baths, and 1 half bath across approximately 3,500 square feet. Inside, the spaces are warm and inviting, anchored by three fireplaces that bring character and comfort to the living room, family room, and primary suite. A sunroom with ceilings crafted from reclaimed wood from an eastern North Carolina tobacco barn provides a soulful connection to the home's surroundings--an ideal place to begin the day with coffee or unwind in the afternoon light. The breakfast room is wrapped in floor-to-ceiling windows, allowing natural light to pour in while framing views of the grounds, and features a wet bar for easy entertaining. A rear deck extends the living space outdoors, offering a peaceful vantage point to enjoy the serene, park-like setting. Adding to the property's uniqueness is a detached 820-square-foot building, currently used as a light-filled art studio complete with a full bath. Whether envisioned as a creative retreat, guest space, office or future pool house, it offers incredible flexibility. Just a short walk to the University of North Carolina campus and moments from the energy of Franklin Street, this location is as special as the property itself. With its unreplicated setting and timeless structure, 223 Hillcrest Circle presents a rare canvas--move in and enjoy as is, or bring your architect to reimagine and expand into a truly extraordinary estate.
| Elementary School | Middle School | High School |
|---|---|---|
| Chapel Hill Carrboro - Northside Elementary School Elementary School | Chapel Hill Carrboro - Grey Culbreth Middle School Middle School | Chapel Hill Carrboro - East Chapel Hill High School High School |
| Price History | |
|---|---|
| 8/19/2026 | Listed $3,450,000 |
| 9/10/2026 | 14$2,950,000 |
General Features
| Sewer | Public Sewer |
|---|---|
| Heating | Gas Pack,Other |
| Cooling | Gas Pack,Other |
| Roof | Asphalt,Shingle |
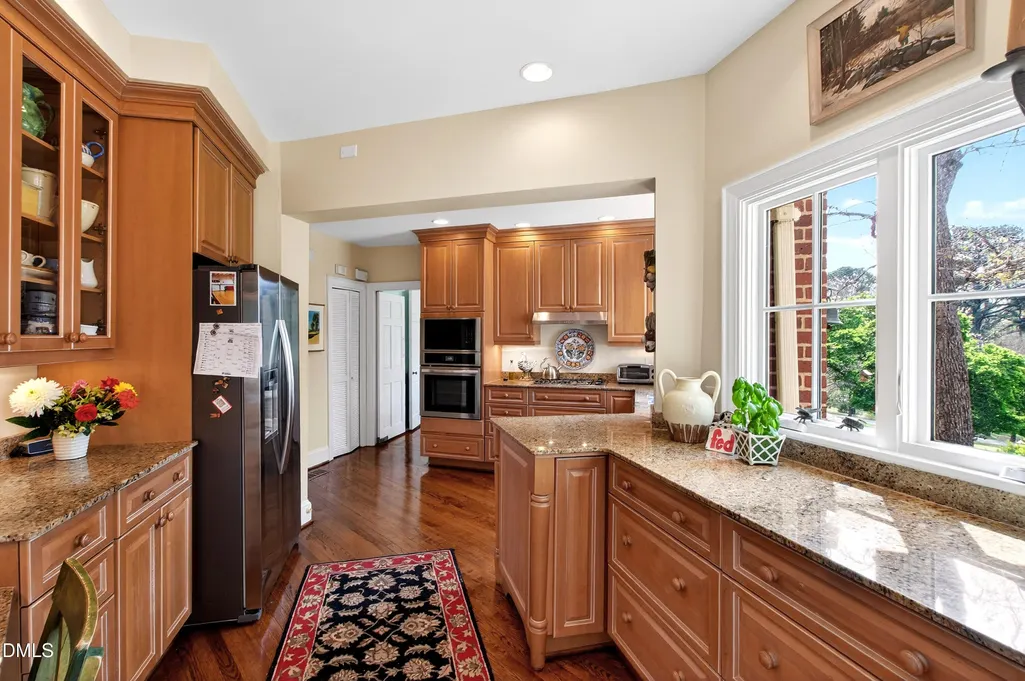
| Appliances | Dishwasher,Disposal,Gas Cooktop,Microwave,Stainless Steel Appliance(s),Wall Oven,Water Heater |
| Zoning | R-1 |
| Patio/Porch Features | Deck,Patio |
| Architectural Style | Traditional |
| Construction Materials | Brick,HardiPlank Type,Masonite,Wood Siding |
| Year Built | 1940 |
| Stories Count | 2 |
| Levels | Three Or More |
| Property Subtype | Single Family Residence |
| County | Orange |
| New Construction | false |
| Property Type | Residential |
| HOA | false |
| Attached Garage | false |
| Subdivision Name | Hillcrest |
| Garage Y/N | false |
| Total Rooms | 19 |
| Full Baths | 4 |
| Status | Active |
| Directions | From downtown Chapel Hill, take Franklin St. towards Durham, then right on Roosevelt, right on Hillcrest Road, and left on Hillcrest Circle; home will be on the right. |
| High School | Chapel Hill Carrboro - East Chapel Hill High School |
| City | Chapel Hill |
| Senior Community Y/N | false |
| Lot Size Units | Acres |
| Lot Size Square Feet | 59677 |
| Elementary School | Chapel Hill Carrboro - Northside Elementary School |
| Tax Annual Amount | 15762.4 |
| Middle/Junior High School | Chapel Hill Carrboro - Grey Culbreth Middle School |
| Virtual Tour | https://first-impression-real-estate-photography.seehouseat.com/2378098?idx=1 |
| Structure Type | Site Built |
| Standard Status | Active |
Interior Features
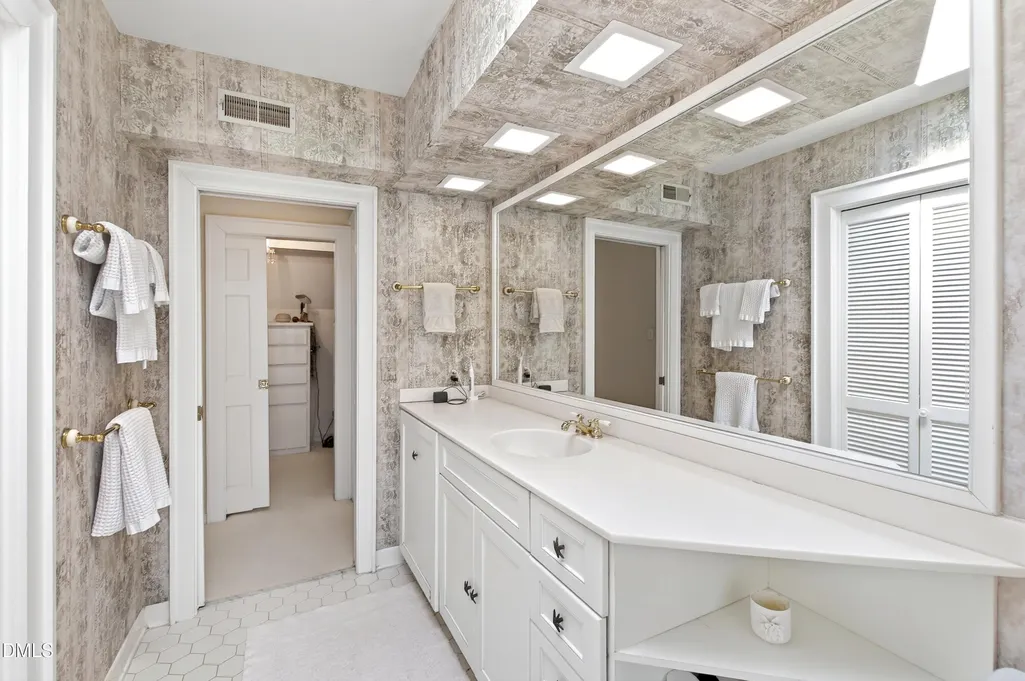
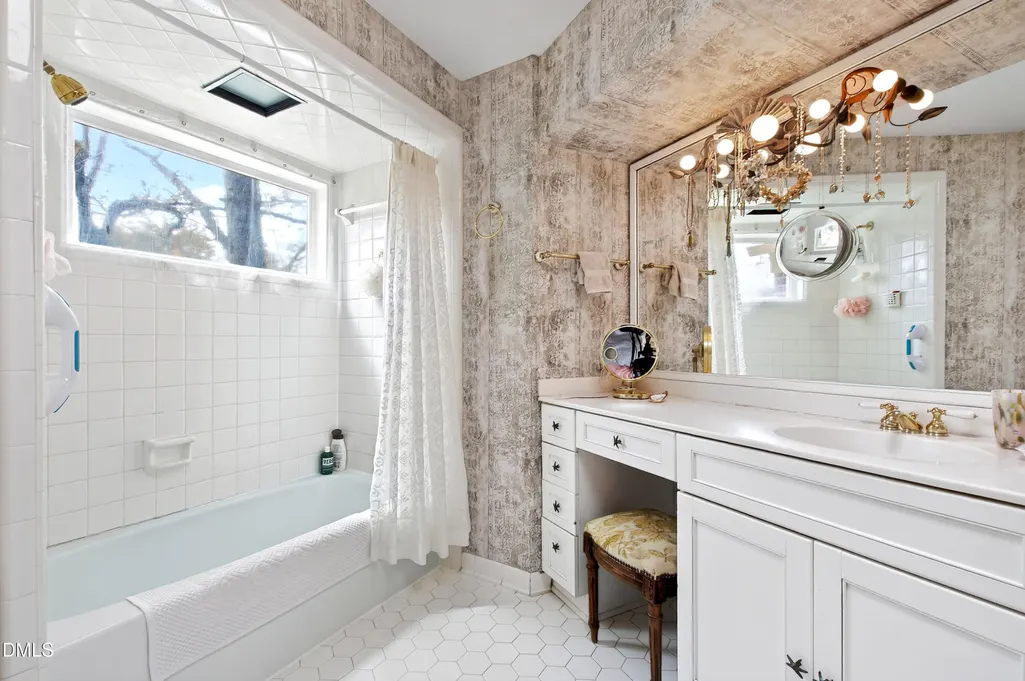
| Interior Amenities | Bathtub/Shower Combination,Bookcases,Built-in Features,Crown Molding,Double Vanity,Granite Counters,Pantry,Recessed Lighting,Smooth Ceilings,Wet Bar |
|---|---|
| Basement | Partially Finished |
| Flooring | Carpet,Hardwood,Tile |
| Total Fireplaces | 3 |
| Fireplace Features | Family Room,Gas Log,Living Room,Primary Bedroom,Wood Burning |
| Air Conditioning Y/N | true |
| Heating Y/N | true |
| Fireplace Y/N | true |
| Above Grade Finished Area | 3094 |
| Half Baths | 1 |
| Laundry Features | In Basement,Laundry Closet |
| Total Bedrooms | 4 |
| Below Grade Finished Area | 440 |
| Total Baths | 5 |
Exterior Features
| Exterior Amenities | Outdoor Grill |
|---|---|
| Parking Features | Driveway |
| Lot Features | Back Yard,Front Yard |
| Water Source | Public |
| Lot Size Area | 1.37 |
| Foundation Details | Other |
| Building Area Total | 3534 |
| Lot Size Acres | 1.37 |
Amenities
- Foreclosure
- Views
- Short Sale
- New Construction
- Adult 55+
- Lease To Own
- No HOA Fees
- Furnished
- Primary On Main
- Air Conditioning
- Seller Finance
- Green
- Fixer Upper
- Horse
- Golf
- Fireplace
- Deck
- Garage
- Basement
- Pool
Property vs Single Family Average in 27514
Price
Year Built



 © 2026 Longleaf Pines Association of Realtors MLS. All Rights Reserved. IDX information is provided exclusively for consumers' personal, non-commercial use and may not be used for any purpose other than to identify prospective properties consumers may be interested in purchasing. Information deemed reliable but not guaranteed. Properties marked with the IDX icon are provided courtesy of the Longleaf Pines Association of Realtors MLS, Inc., Internet Data Exchange (IDX).
 © 2026 Triad MLS, Inc. All rights reserved. IDX information is provided exclusively for personal, non-commercial use, and may not be used for any purpose other than to identify prospective properties consumers may be interested in purchasing. Information is deemed reliable but not guaranteed. This site will be monitored for "scraping" and any use of search facilities of data on the site other than by potential buyers/sellers is prohibited. All Sale data is for informational purposes only and
 Copyright 2026 NCRMLS. All rights reserved. North Carolina Regional Multiple Listing Service, (NCRMLS), provides content displayed here on an as is basis and makes no representations or warranties regarding the provided content, including, but not limited to those of non-infringement, timeliness, accuracy, or completeness. Individuals and companies using information presented are responsible for verification and validation of information they utilize and present to their customers and clients. NCRMLS
