
Address
158 Yearling Lane, Wendell, NC
Price
$ 549,990
Property Attributes
- ID#10162535
- TypeSingle Family
- Listing Status Active
- CountyJohnston
- CityWendell
- NeighborhoodBrowning Stables
- Zip27591
- StyleTraditional, Transitional
- Year Built2026
- Price$ 549,990
- Bedrooms4
- Full Bathrooms3
- Half Bathrooms0
- Sqr Footage2579
- Lot Size0.69 Acres
Data Source:
Triangle MLS (TMLS)
Property Description
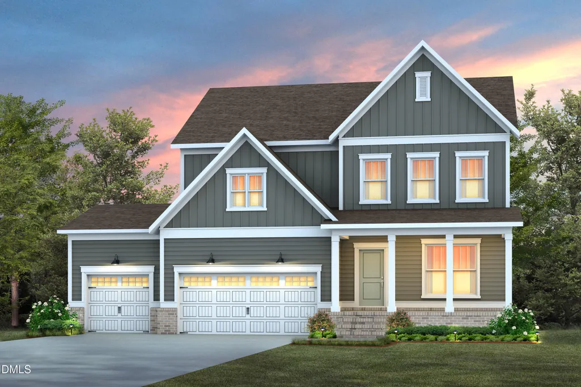
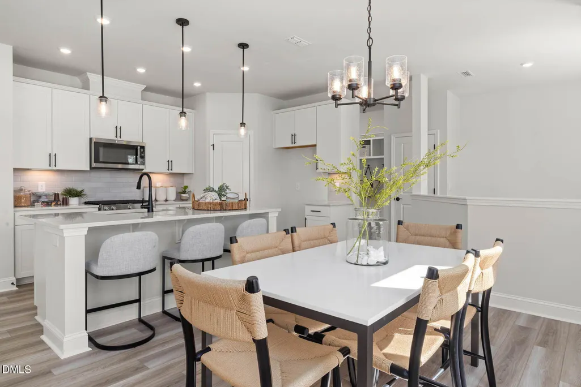
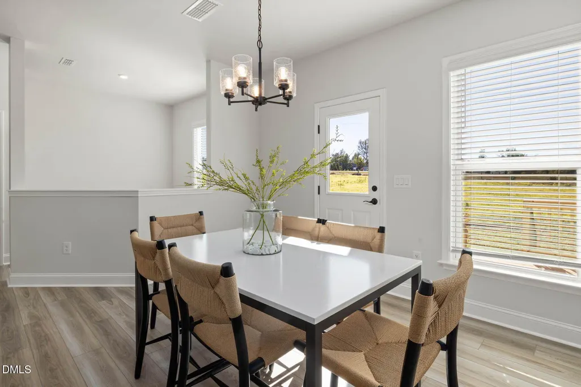
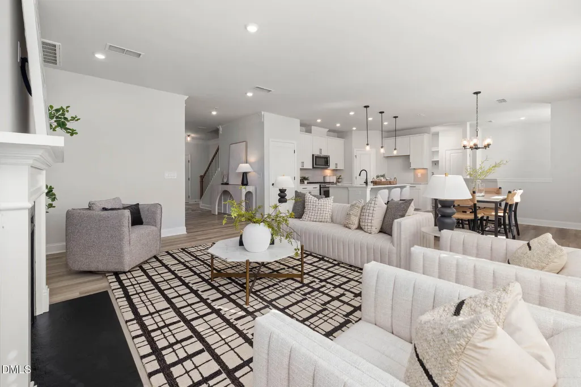
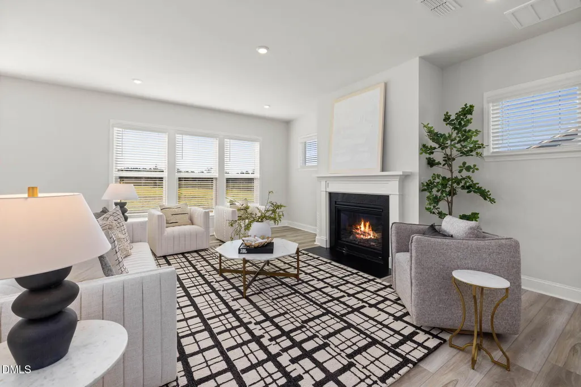
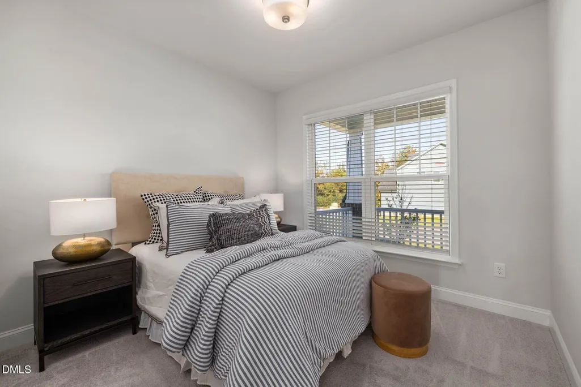
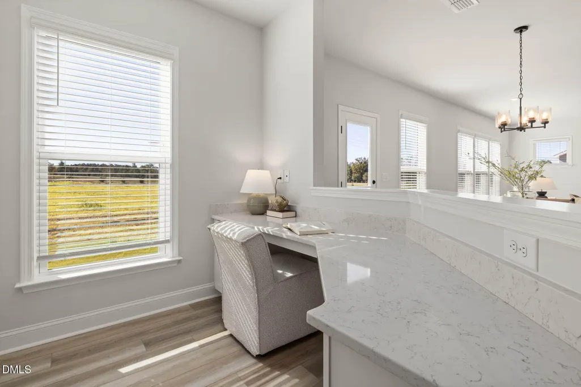
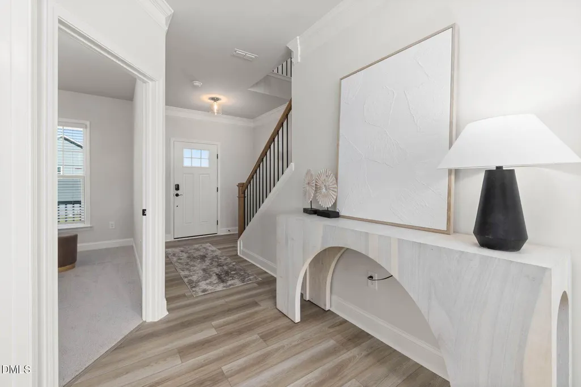
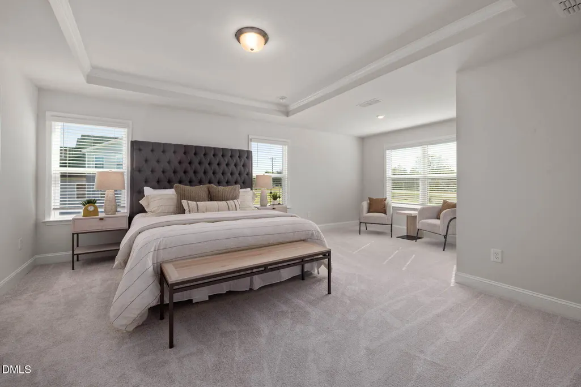
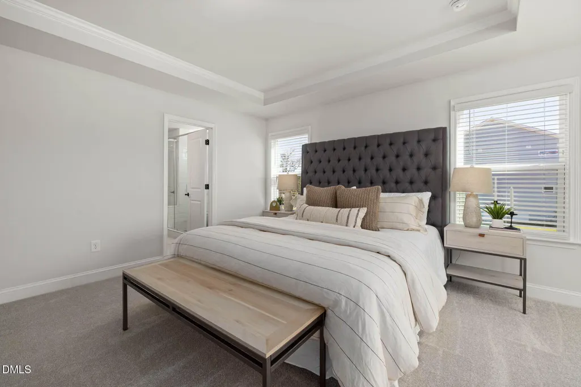
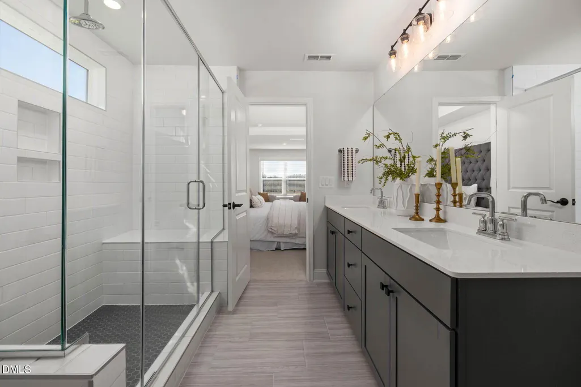
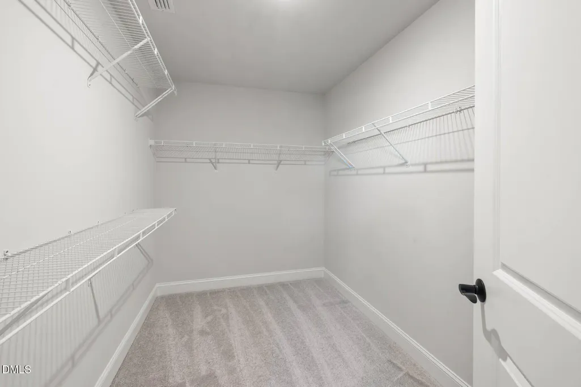
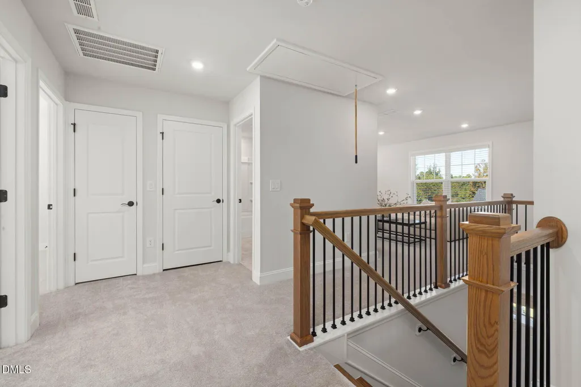
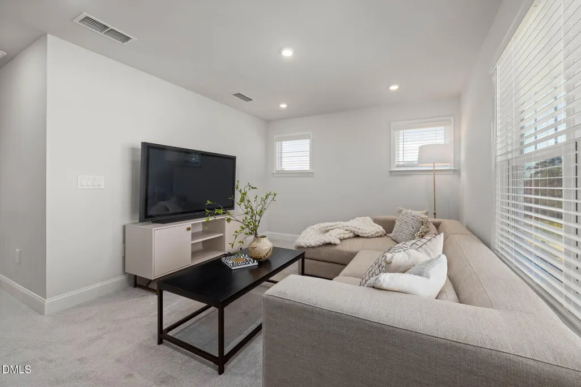
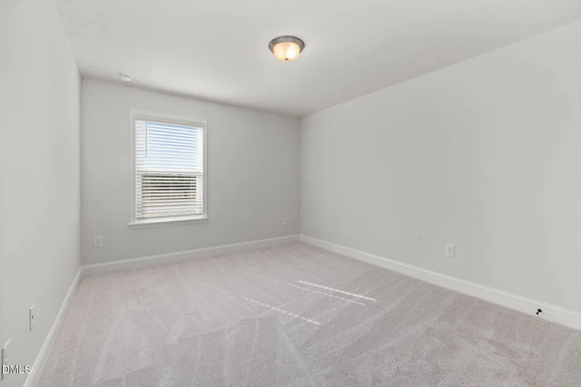
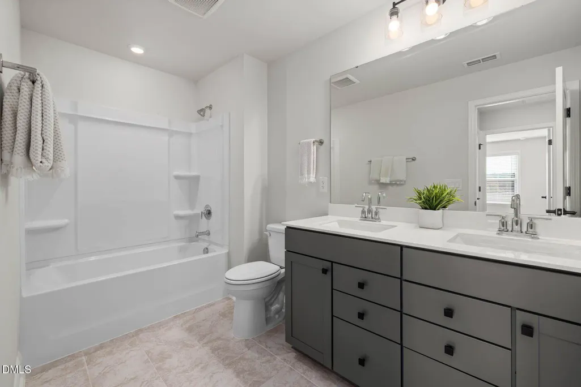
*PRESALE OPPORTUNITY* Fabulous Mercer Floorplan featuring luxurious open concept living with light filled gathering room open to kitchen with island and pantry. Convenient Main floor guest suite with full bath. Relaxing primary suite with sitting area on second floor features walk in closet and tile shower. Wonderful open loft on 2nd fl. Enjoy the airy screen porch and deck overlooking spacious backyard. Beautiful .693 acre West facing homesite!
| Elementary School | Middle School | High School |
|---|---|---|
| Johnston - Corinth Holders Elementary Elementary School | Johnston - Archer Lodge Middle Middle School | Johnston - Corinth Holders High School High School |
| Price History | |
|---|---|
| 8/19/2026 | Listed $549,990 |
General Features
| Sewer | Septic Tank |
|---|---|
| Heating | Fireplace(s),Zoned |
| Cooling | Dual,Zoned |
| Utilities | Cable Available,Electricity Available,Septic Connected,Water Available,Propane |
| Roof | Shingle |
| Appliances | Dishwasher,Electric Range,Gas Cooktop,Gas Range,Microwave,Plumbed For Ice Maker,Stainless Steel Appliance(s),Vented Exhaust Fan |
| HOA Fee | 83.67 |
| Garage Spaces | 3 |
| Association Fee Includes | Maintenance Grounds,Trash |
| Patio/Porch Features | Deck,Screened |
| Architectural Style | Traditional,Transitional |
| Construction Materials | Brick,Fiber Cement |
| Year Built | 2026 |
| Stories Count | 2 |
| Levels | Two |
| Property Subtype | Single Family Residence |
| Community Features | Park,Street Lights |
| HOA Fee 2 | 500 |
| Assoc Fee Paid Per | Quarterly |
| County | Johnston |
| New Construction | true |
| Property Type | Residential |
| Association Amenities | Maintenance Grounds,Pond Year Round,Trail(s),Other |
| HOA | true |
| Attached Garage | true |
| Subdivision Name | Browning Stables |
| Facing Direction | West |
| Garage Y/N | true |
| Other Structures | Second Garage |
| Total Rooms | 8 |
| Full Baths | 3 |
| Status | Active |
| Directions | From I-40 E Follow US-1 N/US-64 E and I-87/US-264 E to Wendell Falls Pkwy. Take exit 11 from I-87/US-264 E/US-64 E . Follow Wendell Falls Pkwy and Eagle Rock Rd to Stotts Mill Rd in Johnston County. Turn left onto Stotts Mill Rd. |
| High School | Johnston - Corinth Holders High School |
| City | Wendell |
| Senior Community Y/N | false |
| Lot Size Units | Acres |
| Lot Size Square Feet | 30056.4 |
| HOA Fee 2 Frequency | One Time |
| Elementary School | Johnston - Corinth Holders Elementary |
| Tax Annual Amount | 0.78 |
| Middle/Junior High School | Johnston - Archer Lodge Middle |
| Structure Type | House |
| Builder Name | Pulte Homes |
| Standard Status | Active |
Interior Features
| Interior Amenities | Bathtub/Shower Combination,Crown Molding,Dual Closets,Entrance Foyer,Granite Counters,High Ceilings,Low Flow Plumbing Fixtures,Open Floorplan,Pantry,Quartz Counters,Smart Thermostat,Smooth Ceilings,Walk-In Closet(s),Walk-In Shower,Wired for Data |
|---|---|
| Basement | Crawl Space |
| Flooring | Carpet,Luxury Vinyl,Tile |
| Total Fireplaces | 1 |
| Fireplace Features | Gas Log |
| Air Conditioning Y/N | true |
| Heating Y/N | true |
| Window Features | Insulated Windows |
| Fireplace Y/N | true |
| Above Grade Finished Area | 2579 |
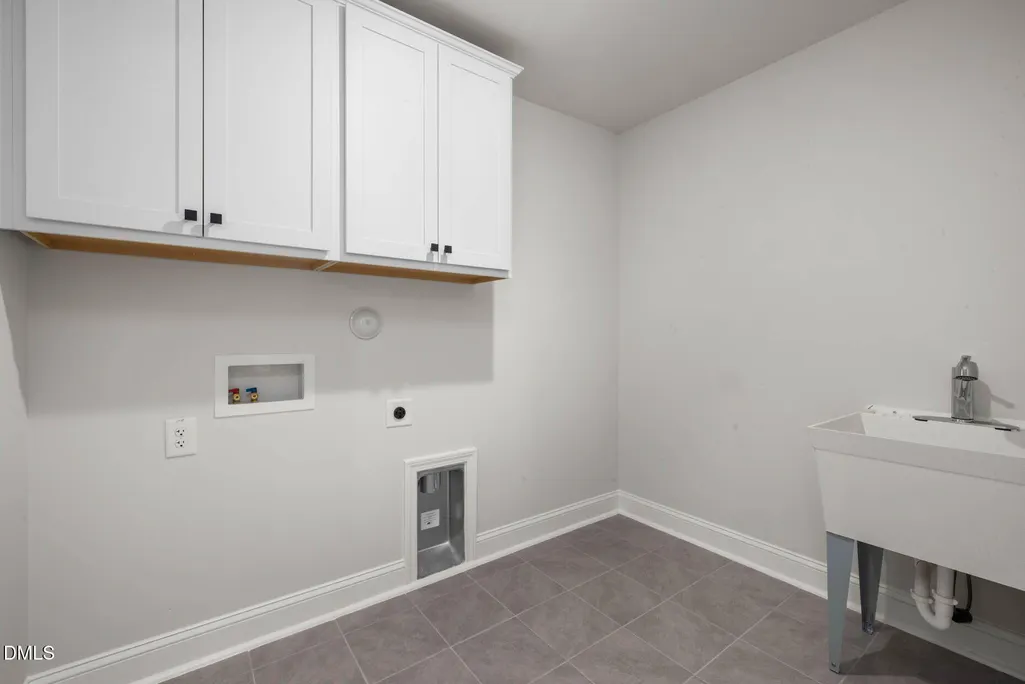
| Laundry Features | Electric Dryer Hookup,Washer Hookup |
| Total Bedrooms | 4 |
| Total Baths | 3 |
Exterior Features
| Parking Features | Attached,Garage,Garage Door Opener,Garage Faces Front |
|---|---|
| Water Source | Public |
| Lot Size Area | 0.69 |
| Foundation Details | Other |
| Building Area Total | 2579 |
| Lot Size Acres | 0.69 |
Amenities
- Foreclosure
- Views
- Short Sale
- New Construction
- Adult 55+
- Lease To Own
- No HOA Fees
- Furnished
- Primary On Main
- Air Conditioning
- Seller Finance
- Green
- Fixer Upper
- Horse
- Golf
- Fireplace
- Deck
- Garage
- Basement
- Pool
Property vs Single Family Average in 27591
Price
Year Built


 © 2026 Longleaf Pines Association of Realtors MLS. All Rights Reserved. IDX information is provided exclusively for consumers' personal, non-commercial use and may not be used for any purpose other than to identify prospective properties consumers may be interested in purchasing. Information deemed reliable but not guaranteed. Properties marked with the IDX icon are provided courtesy of the Longleaf Pines Association of Realtors MLS, Inc., Internet Data Exchange (IDX).
 Canopy MLS® Copyright ©2026 All rights reserved.
 © 2026 Triad MLS, Inc. All rights reserved. IDX information is provided exclusively for personal, non-commercial use, and may not be used for any purpose other than to identify prospective properties consumers may be interested in purchasing. Information is deemed reliable but not guaranteed. This site will be monitored for "scraping" and any use of search facilities of data on the site other than by potential buyers/sellers is prohibited. All Sale data is for informational purposes only and
 Copyright 2026 NCRMLS. All rights reserved. North Carolina Regional Multiple Listing Service, (NCRMLS), provides content displayed here on an as is basis and makes no representations or warranties regarding the provided content, including, but not limited to those of non-infringement, timeliness, accuracy, or completeness. Individuals and companies using information presented are responsible for verification and validation of information they utilize and present to their customers and clients. NCRMLS
