
Address
2829 Livery Way, Raleigh, NC
Price
$ 425,000
Property Attributes
- ID#10164062
- TypeSingle Family
- Listing Status Pending
- CountyWake
- CityRaleigh
- NeighborhoodStagecoach
- Zip27603
- StyleTraditional
- Year Built1994
- Price$ 425,000
- Bedrooms3
- Full Bathrooms3
- Half Bathrooms1
- Sqr Footage2525
- Lot Size0.87 Acres
Data Source:
Triangle MLS (TMLS)
Property Description
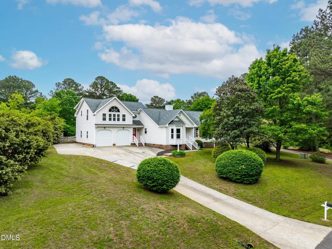
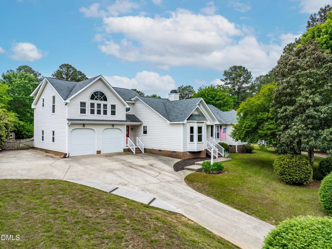
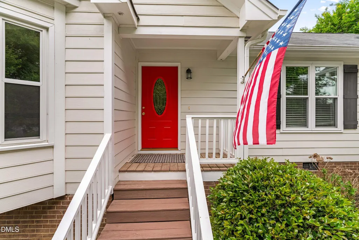
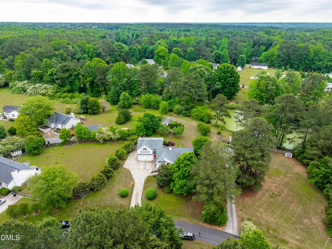
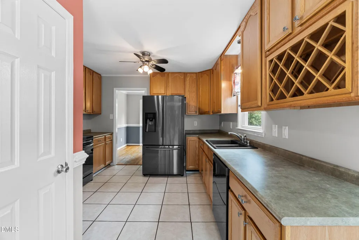
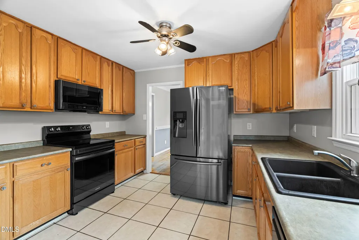
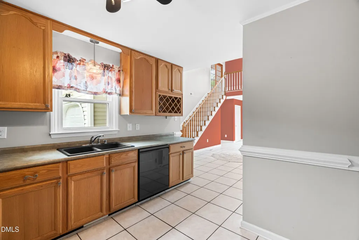
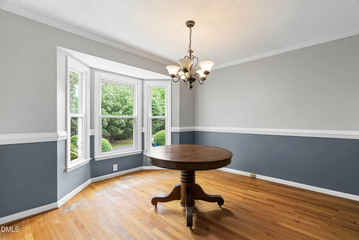
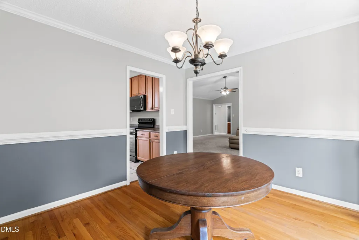
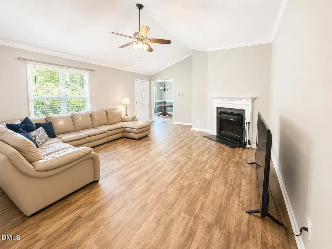
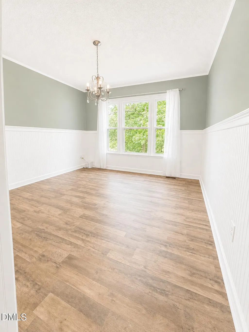
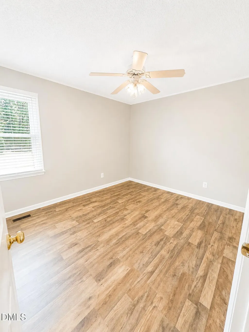
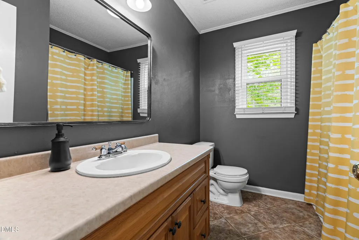
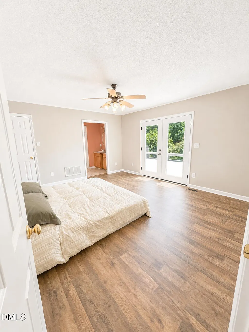
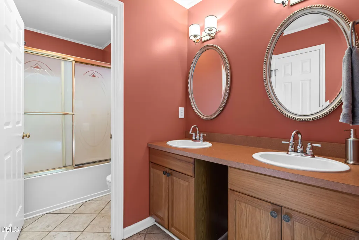
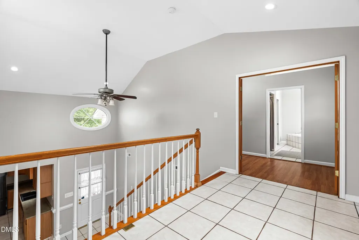
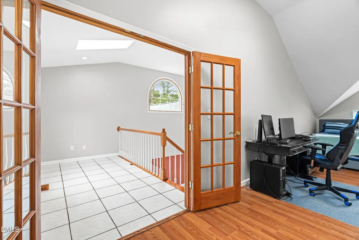
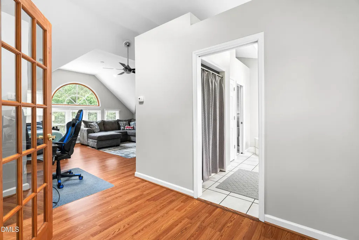
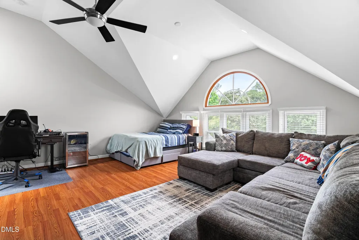
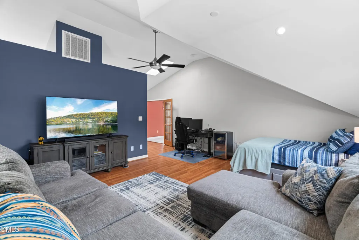
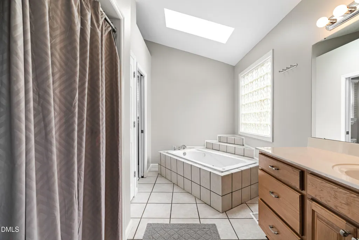
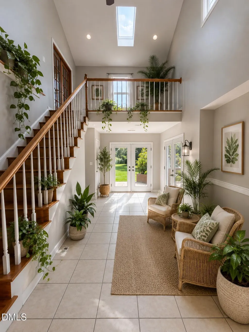
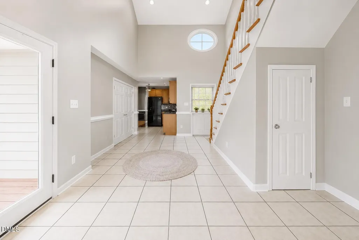
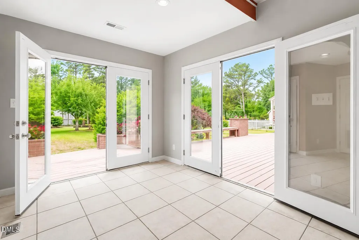
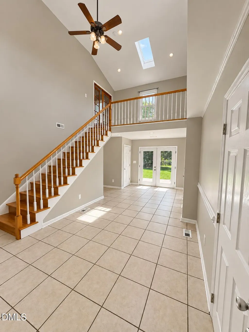
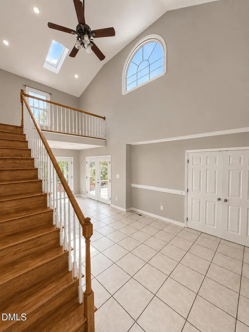
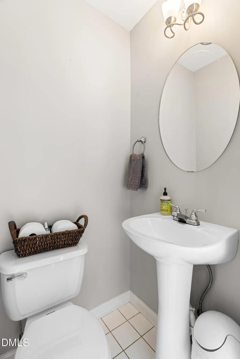
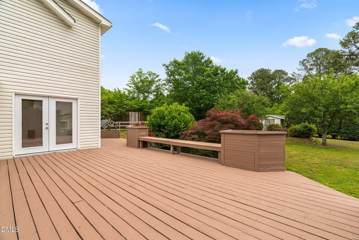
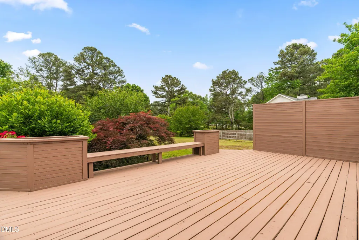
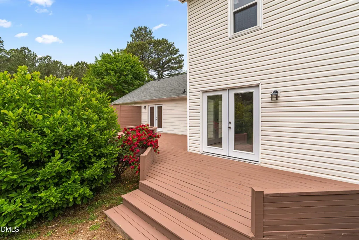
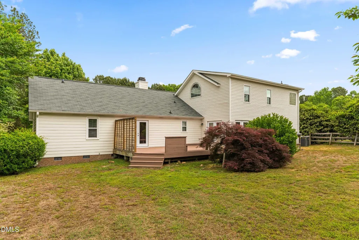
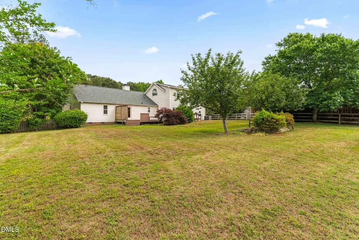
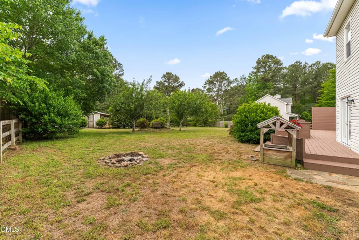
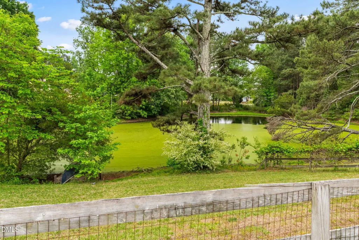
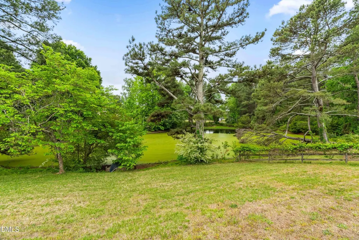
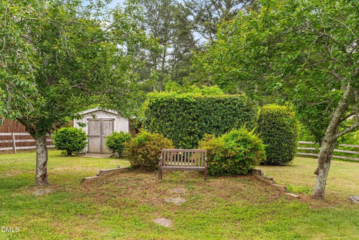
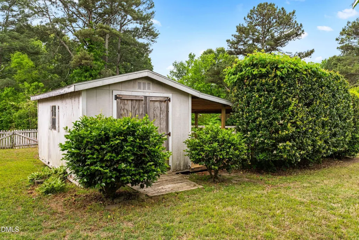
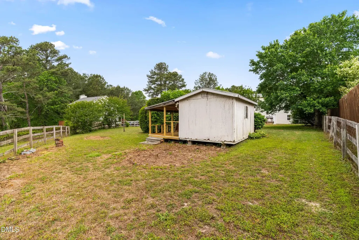
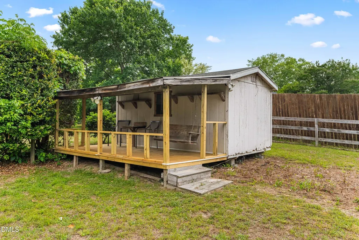
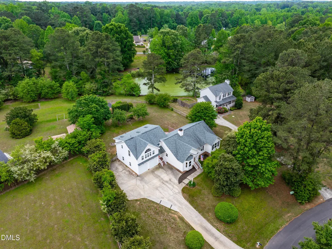
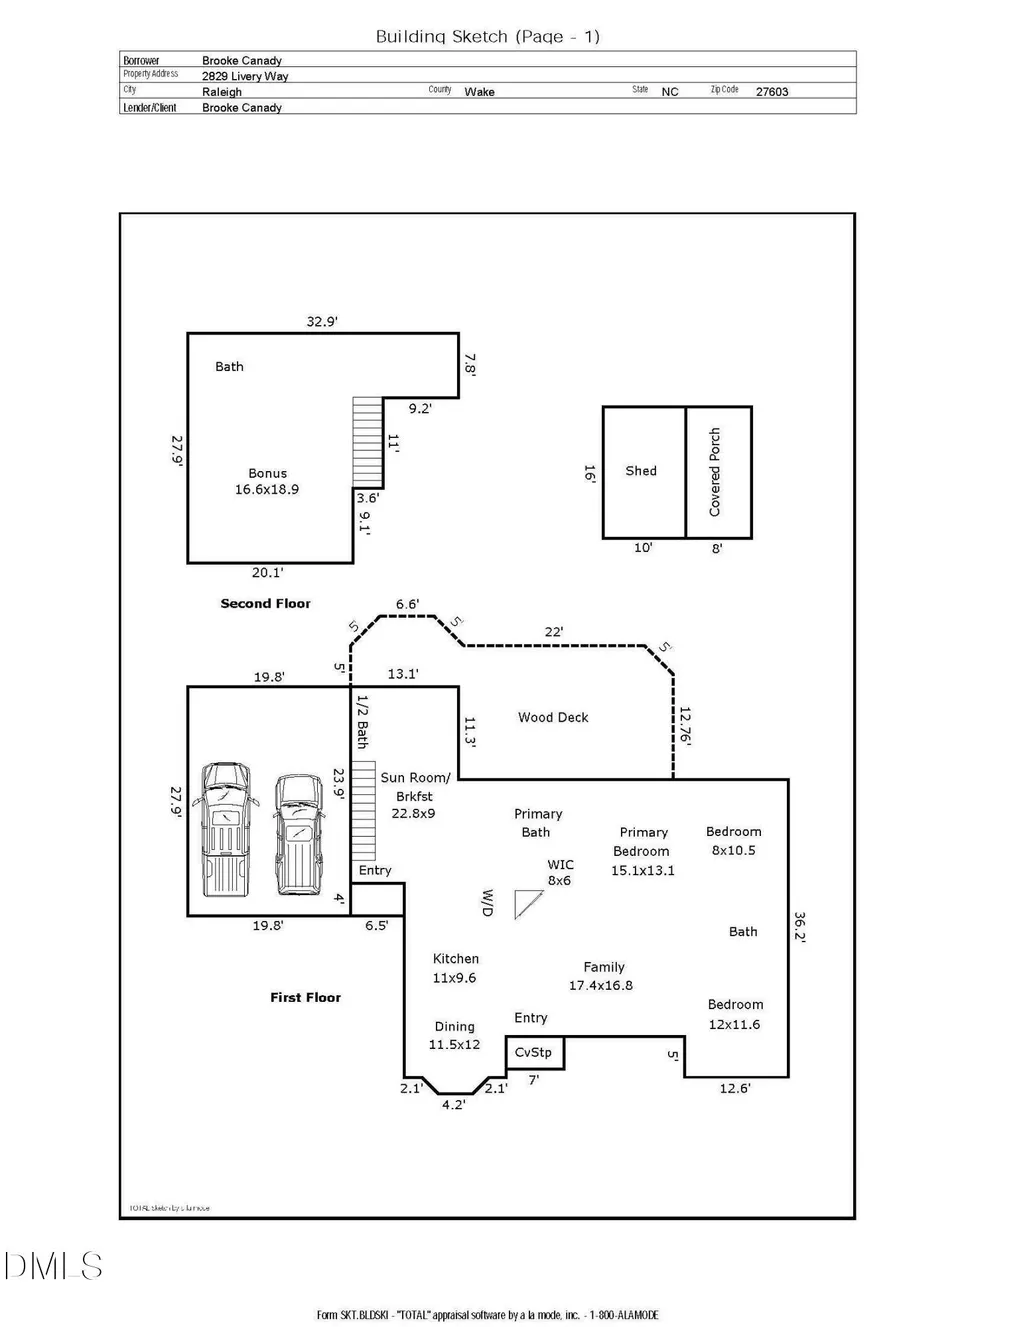
Back on the market at no fault to the sellers! Welcome to this beautifully designed home offering the perfect combination of space, privacy, and convenience. Nestled on a spacious 0.87 acre, landscaped lot, this property combines privacy and tranquility with exceptional convenience. Located just minutes from I-540, it offers an easy 25-minute commute to Durham and seamless access to Raleigh, Cary, Apex, Clayton, Smithfield, and surrounding areas. The main floor features a well-planned layout with 3 spacious bedrooms and 2.5 baths, perfect for comfortable everyday living. The spacious living room includes a cozy wood burning fireplace, while the inviting sunroom offers the perfect spot to relax with your morning coffee or unwind at the end of the day.On the opposite side of the home, you'll find a large bonus room above the garage complete with its own full bath--an ideal setup for a guest suite, home office, media room, or private retreat.Step outside to enjoy the expansive deck overlooking a fully fenced backyard, perfect for entertaining, pets, or simply enjoying the outdoors. With plenty of space and privacy, this outdoor area truly sets the home apart. In the backyard, you will find a newly constructed deck next to the wired workshop overlooking the pond that comes with a jon boat and canoe, both convey.With its flexible layout, desirable location, and exceptional lot, this home offers something for everyone. Plus, there's no HOA or City Taxes, and it's super convenient to 540! Don't miss your chance to make it yours! Additional Updates: Whole House Powerwashed, Windows Professionally cleaned inside and out , Deck powerwashed and stained, New Luxury Vinyl flooring , yard landscaped, Both HVAC Units replaced in 2024, Windows installed in 2020 with a lifetime warranty, Garage Doors Replaced in 2021, Paint inside & out in 2022, New Appliances-2022, Roof 2016 (15 year warranty remaining on shingles), Gutters 2016
| Elementary School | Middle School | High School |
|---|---|---|
| Wake - Vance Elementary Elementary School | Wake - North Garner Middle Middle School | Wake - Garner High High School |
| Price History | |
|---|---|
| 8/23/2026 | Listed $425,000 |
General Features
| Sewer | Septic Tank |
|---|---|
| Heating | Heat Pump |
| Cooling | Central Air |
| Utilities | Cable Connected,Electricity Connected,Septic Connected |
| Roof | Architectural Shingle |
| Appliances | Cooktop,Dishwasher,Electric Oven |
| Zoning | R-30 |
| Garage Spaces | 2 |
| Patio/Porch Features | Deck,Front Porch,Porch |
| Architectural Style | Traditional |
| Construction Materials | Vinyl Siding,Wood Siding |
| Year Built | 1994 |
| Stories Count | 1 |
| Levels | One and One Half |
| Property Subtype | Single Family Residence |
| County | Wake |
| New Construction | false |
| Property Type | Residential |
| HOA | false |
| Attached Garage | true |
| Subdivision Name | Stagecoach |
| Garage Y/N | true |
| Other Structures | Shed(s) |
| Total Rooms | 13 |
| Full Baths | 3 |
| Status | Pending |
| Directions | Follow US-401 S to Ten-Ten Rd in Garner. Turn Left on Ten Ten Rd. Right on Fanny Brown Rd. Left on Banks Rd. Right on Old Stage Rd. Right on Old Stagecoach Ln. Right on Passenger Pl. Right on Livery Way. Home on right. |
| High School | Wake - Garner High |
| City | Raleigh |
| Senior Community Y/N | false |
| Lot Size Units | Acres |
| Lot Size Square Feet | 37897 |
| Elementary School | Wake - Vance Elementary |
| Tax Annual Amount | 2672.47 |
| Middle/Junior High School | Wake - North Garner Middle |
| Structure Type | Site Built |
| Standard Status | Pending |
Interior Features
| Interior Amenities | Bathtub/Shower Combination,Ceiling Fan(s),High Ceilings,Pantry,Primary Downstairs,Room Over Garage,Separate Shower,Walk-In Closet(s),Walk-In Shower,Water Closet,Whirlpool Tub |
|---|---|
| Flooring | Hardwood,Tile,Vinyl |
| Air Conditioning Y/N | true |
| Heating Y/N | true |
| Above Grade Finished Area | 2525 |
| Half Baths | 1 |
| Laundry Features | Laundry Closet,Main Level |
| Total Bedrooms | 3 |
| Total Baths | 4 |
Exterior Features
| Exterior Amenities | Fenced Yard,Fire Pit,Private Yard,Rain Gutters,Storage |
|---|---|
| Fencing | Back Yard |
| Parking Features | Concrete,Driveway,Garage,Garage Faces Front |
| Lot Features | Landscaped,Pond on Lot,Private |
| Water Source | Community Water |
| Lot Size Area | 0.87 |
| Foundation Details | Crawlspace |
| Building Area Total | 2525 |
| Lot Size Acres | 0.87 |
Amenities
- Foreclosure
- Views
- Short Sale
- New Construction
- Adult 55+
- Lease To Own
- No HOA Fees
- Furnished
- Primary On Main
- Air Conditioning
- Seller Finance
- Green
- Fixer Upper
- Horse
- Golf
- Fireplace
- Deck
- Garage
- Basement
- Pool
Property vs Single Family Average in 27603
Price
Year Built


 © 2026 Longleaf Pines Association of Realtors MLS. All Rights Reserved. IDX information is provided exclusively for consumers' personal, non-commercial use and may not be used for any purpose other than to identify prospective properties consumers may be interested in purchasing. Information deemed reliable but not guaranteed. Properties marked with the IDX icon are provided courtesy of the Longleaf Pines Association of Realtors MLS, Inc., Internet Data Exchange (IDX).
 Canopy MLS® Copyright ©2026 All rights reserved.
 © 2026 Triad MLS, Inc. All rights reserved. IDX information is provided exclusively for personal, non-commercial use, and may not be used for any purpose other than to identify prospective properties consumers may be interested in purchasing. Information is deemed reliable but not guaranteed. This site will be monitored for "scraping" and any use of search facilities of data on the site other than by potential buyers/sellers is prohibited. All Sale data is for informational purposes only and
 Copyright 2026 NCRMLS. All rights reserved. North Carolina Regional Multiple Listing Service, (NCRMLS), provides content displayed here on an as is basis and makes no representations or warranties regarding the provided content, including, but not limited to those of non-infringement, timeliness, accuracy, or completeness. Individuals and companies using information presented are responsible for verification and validation of information they utilize and present to their customers and clients. NCRMLS
