
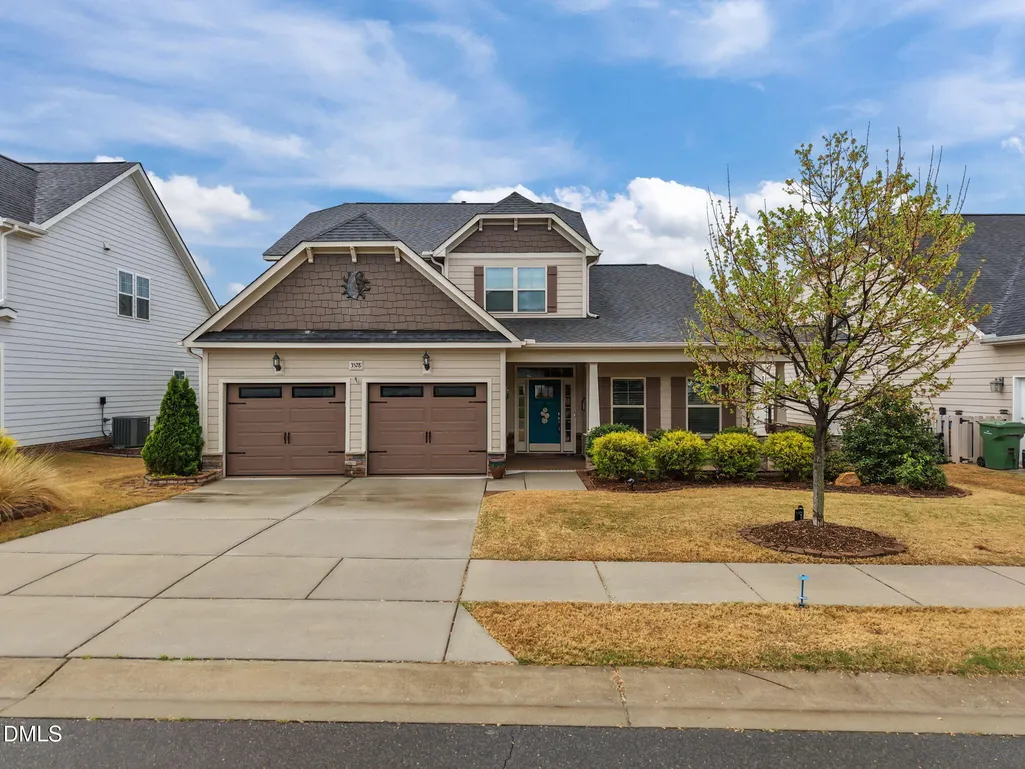
Address
3528 Jones Lake Road, Fuquay Varina, NC
Price
$ 555,000
Property Attributes
- ID#10165334
- TypeSingle Family
- Listing Status Active
- CountyWake
- CityFuquay Varina
- AreaWake
- NeighborhoodSouth Lakes
- Zip27526
- StyleTraditional
- Year Built2018
- Taxes$ 5334
- Price$ 555,000
- Bedrooms4
- Full Bathrooms2
- Half Bathrooms1
- Sqr Footage2919
- Lot Size0.18 Acres
Data Source:
Triangle MLS (TMLS)
Property Description
Welcome home to South Lakes, one of Fuquay-Varina's most popular communities with a pool, walking trails, sidewalks, playground, and scenic lake. This north-facing home offers a comfortable, light-filled layout with a dedicated dining room featuring a coffered ceiling and wainscoting. The kitchen includes shaker cabinets, granite countertops, tile backsplash, stainless steel appliances, a gas range, and pantry. The breakfast area opens to a south-facing covered sunroom, perfect for morning coffee, relaxing, or a home office. The living room features engineered hardwood floors and a gas fireplace. The first floor primary suite includes a tray ceiling, dual vanities, walk-in shower, soaking tub, and walk-in closet. Upstairs offers an oversized loft, three additional bedrooms with walk-in closets, and a full bath. The flat fenced-in backyard features a pergola, grilling area with a natural gas line, and fresh landscaping, ideal for everyday living and entertaining
| Elementary School | Middle School | High School |
|---|---|---|
| Wake - South Lakes Elementary Elementary School | Wake - Fuquay Varina Middle Middle School | Wake - Willow Spring High School High School |
| Price History | |
|---|---|
| 5/7/2026 | Listed $560,000 |
| 6/16/2026 | 1$555,000 |
General Features
| Sewer | Public Sewer |
|---|---|
| Heating | Forced Air |
| Cooling | Central Air |
| Roof | Shingle |
| Appliances | Cooktop,Dishwasher,Disposal,Gas Cooktop,Gas Water Heater,Ice Maker,Microwave,Oven,Plumbed For Ice Maker,Range,Refrigerator,Stainless Steel Appliance(s),Washer/Dryer |
| Zoning | PUD |
| HOA Fee | 386.4 |
| Garage Spaces | 2 |
| Association Fee Includes | Storm Water Maintenance |
| Patio/Porch Features | Front Porch,Patio,Screened |
| Architectural Style | Traditional |
| Pool Features | Community |
| Construction Materials | Fiber Cement,HardiPlank Type |
| Year Built | 2018 |
| Stories Count | 2 |
| Levels | Two |
| Rooms | Primary Bedroom, Bedroom 2, Bedroom 3, Bedroom 4, Living Room, Breakfast Room, Dining Room, Entrance Hall, Family Room, Kitchen, Laundry, Sunroom, Other |
| Property Subtype | Single Family Residence |
| Community Features | Fishing,Lake,Playground,Pool,Sidewalks,Street Lights |
| Assoc Fee Paid Per | Semi-Annually |
| County | Wake |
| New Construction | false |
| Property Type | Residential |
| Association Amenities | Picnic Area,Pond Seasonal,Pool,Trail(s) |
| HOA | true |
| Attached Garage | true |
| Subdivision Name | South Lakes |
| Facing Direction | North |
| Garage Y/N | true |
| Total Rooms | 13 |
| Full Baths | 2 |
| Status | Active |
| Directions | South on US 401 heading to Fuquay Varina, turn left onto NC 42/55. Turn left on Old Honeycutt. Right onto EasternParkway. Left onto Nantahala Lake Drive, Left onto Jones Lake Road. Home is on the right. |
| High School | Wake - Willow Spring High School |
| City | Fuquay Varina |
| Senior Community Y/N | false |
| Lot Size Units | Square Feet |
| Lot Size Square Feet | 7840.8 |
| Elementary School | Wake - South Lakes Elementary |
| Tax Annual Amount | 5334.48 |
| Middle/Junior High School | Wake - Fuquay Varina Middle |
| Structure Type | Site Built |
| Building Area Units | Square Feet |
| Living Area Units | Square Feet |
| Standard Status | Active |
| Main Lvl Beds: Yes/No | 1 |
Interior Features
| Interior Amenities | Bathtub/Shower Combination,Ceiling Fan(s),Crown Molding,Entrance Foyer,Granite Counters,High Ceilings,High Speed Internet,Open Floorplan,Pantry,Master Downstairs,Separate Shower,Smooth Ceilings,Soaking Tub,Tray Ceiling(s),Walk-In Closet(s),Walk-In Shower |
|---|---|
| Flooring | Carpet,Simulated Wood |
| Fireplace Features | Gas |
| Common Walls | No Common Walls |
| Air Conditioning Y/N | true |
| Heating Y/N | true |
| Fireplace Y/N | true |
| Above Grade Finished Area | 2919 |
| Half Baths | 1 |
| Laundry Features | Main Level |
| Total Bedrooms | 4 |
| Below Grade Finished Area Unit Type | Square Feet |
| LivingAreaSource | Appraiser |
| Above Grade Finished Area Source | Appraiser |
| Above Grade Finished Area Unit Type | Square Feet |
| Total Baths | 3 |
Exterior Features
| Exterior Amenities | Fenced Yard,Permeable Paving,Rain Gutters |
|---|---|
| Fencing | Back Yard |
| Parking Features | Driveway,Garage,Garage Faces Front |
| Lot Features | Landscaped,Level |
| Water Source | Public |
| Lot Size Area | 7840.8 |
| Foundation Details | Slab |
| Spa | false |
| Building Area Total | 2919 |
| Lot Size Acres | 0.18 |
Amenities
- Foreclosure
- Views
- Short Sale
- New Construction
- Adult 55+
- Lease To Own
- No HOA Fees
- Furnished
- Primary On Main
- Air Conditioning
- Seller Finance
- Green
- Fixer Upper
- Horse
- Golf
- Fireplace
- Deck
- Garage
- Basement
- Pool
Property vs Single Family Average in 27526
Price
Taxes
Year Built


 © 2026 Longleaf Pines Association of Realtors MLS. All Rights Reserved. IDX information is provided exclusively for consumers' personal, non-commercial use and may not be used for any purpose other than to identify prospective properties consumers may be interested in purchasing. Information deemed reliable but not guaranteed. Properties marked with the IDX icon are provided courtesy of the Longleaf Pines Association of Realtors MLS, Inc., Internet Data Exchange (IDX).
 Canopy MLS® Copyright ©2026 All rights reserved.
 © 2026 Triad MLS, Inc. All rights reserved. IDX information is provided exclusively for personal, non-commercial use, and may not be used for any purpose other than to identify prospective properties consumers may be interested in purchasing. Information is deemed reliable but not guaranteed. This site will be monitored for "scraping" and any use of search facilities of data on the site other than by potential buyers/sellers is prohibited. All Sale data is for informational purposes only and
 Copyright 2026 NCRMLS. All rights reserved. North Carolina Regional Multiple Listing Service, (NCRMLS), provides content displayed here on an as is basis and makes no representations or warranties regarding the provided content, including, but not limited to those of non-infringement, timeliness, accuracy, or completeness. Individuals and companies using information presented are responsible for verification and validation of information they utilize and present to their customers and clients. NCRMLS
