
Address
610 Se Maynard Road, Cary, NC
Price
$ 554,999
Property Attributes
- ID#10165738
- TypeSingle Family
- Listing Status Active
- CountyWake
- CityCary
- NeighborhoodTanglewood
- Zip27511
- StyleTraditional
- Year Built1972
- Price$ 554,999
- Bedrooms4
- Full Bathrooms3
- Half Bathrooms0
- Sqr Footage2115
- Lot Size0.35 Acres
Data Source:
Triangle MLS (TMLS)
Property Description
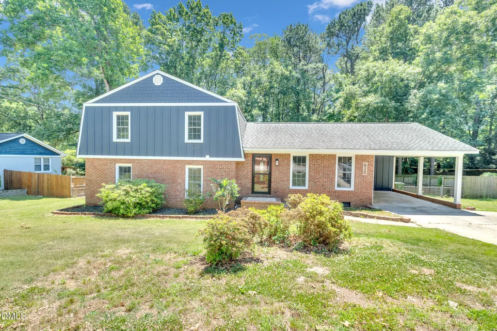
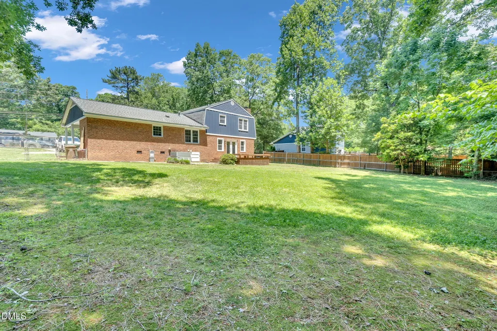
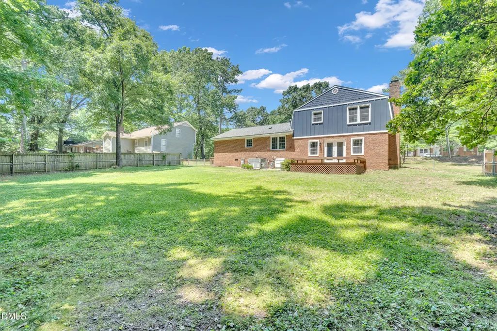
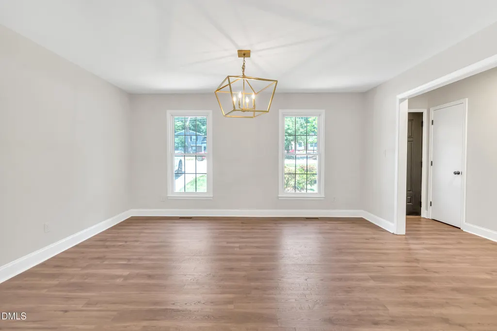
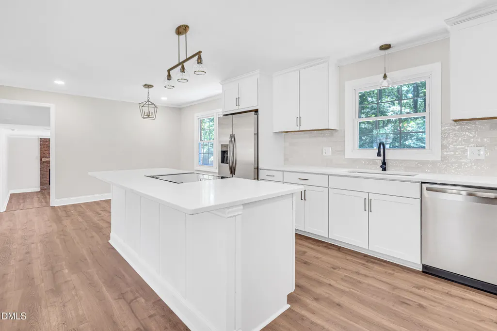
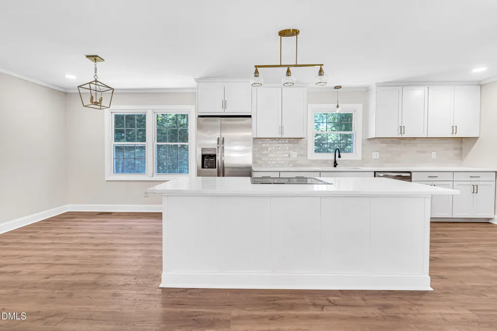
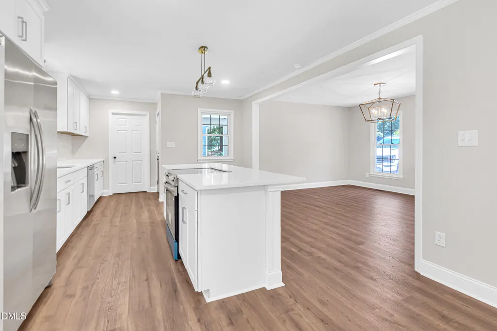
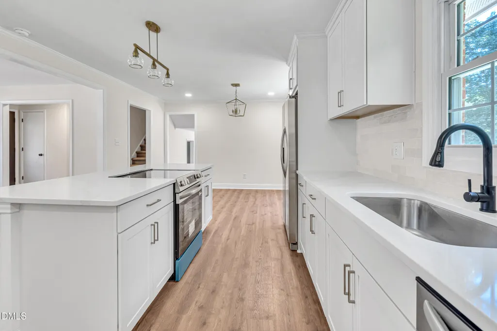
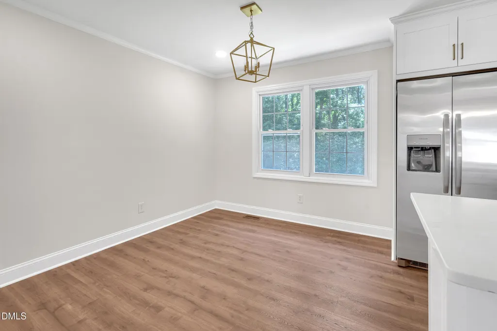
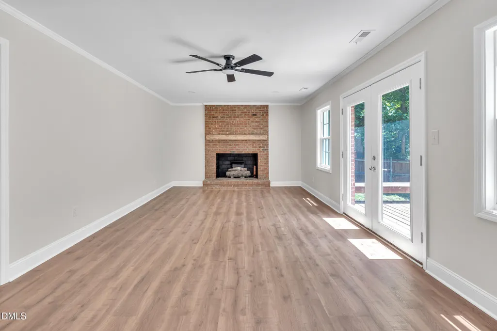
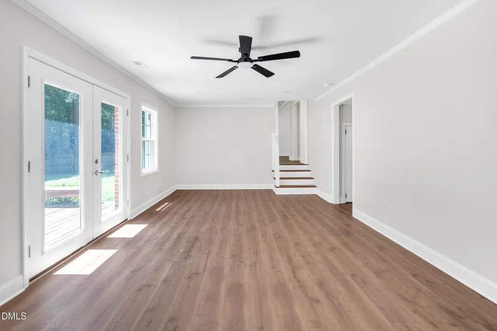
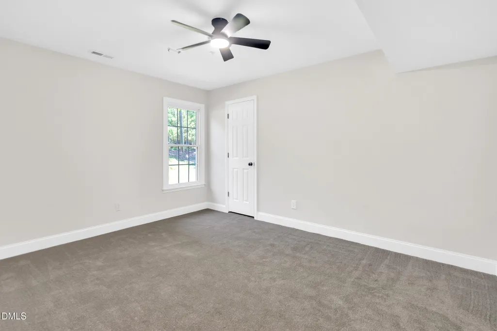
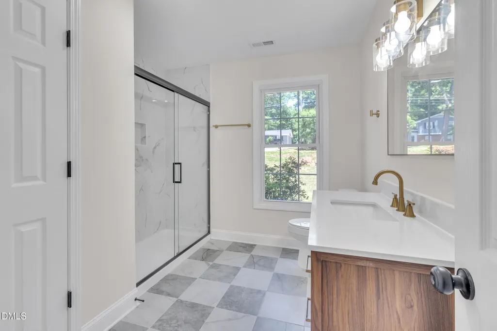
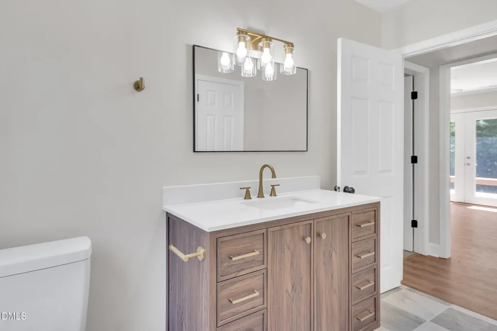
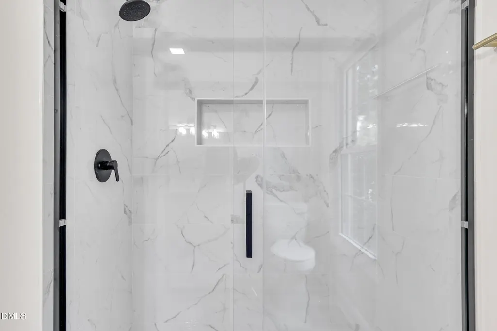
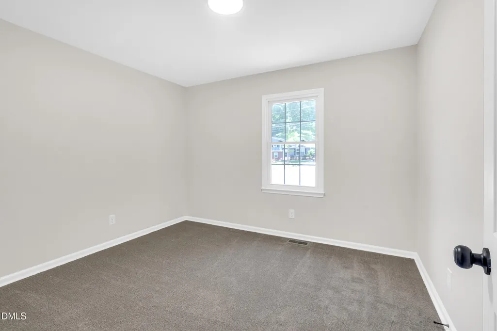
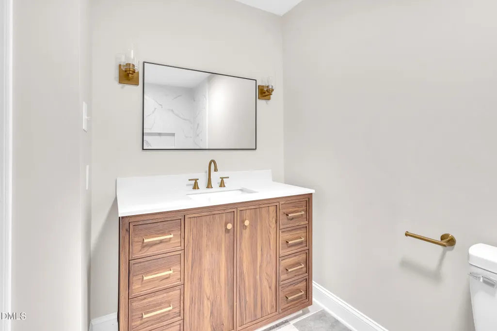
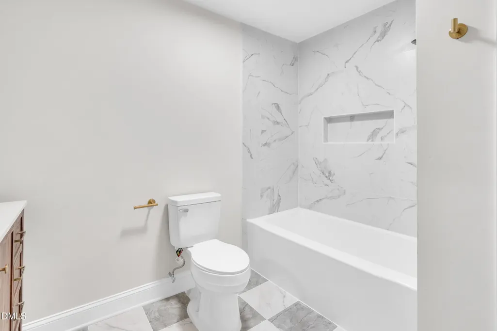
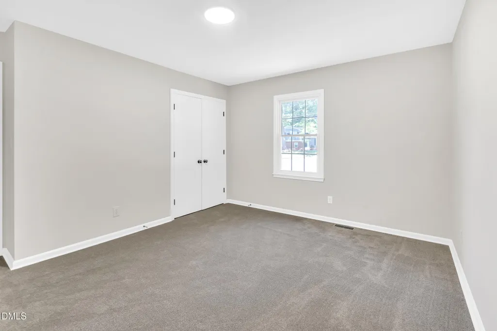
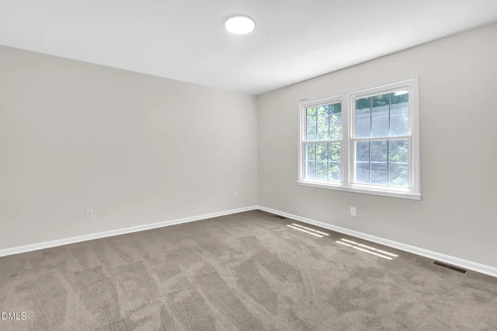
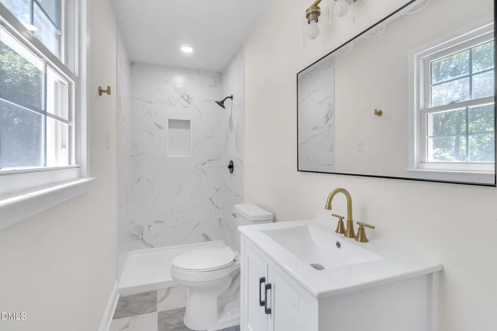
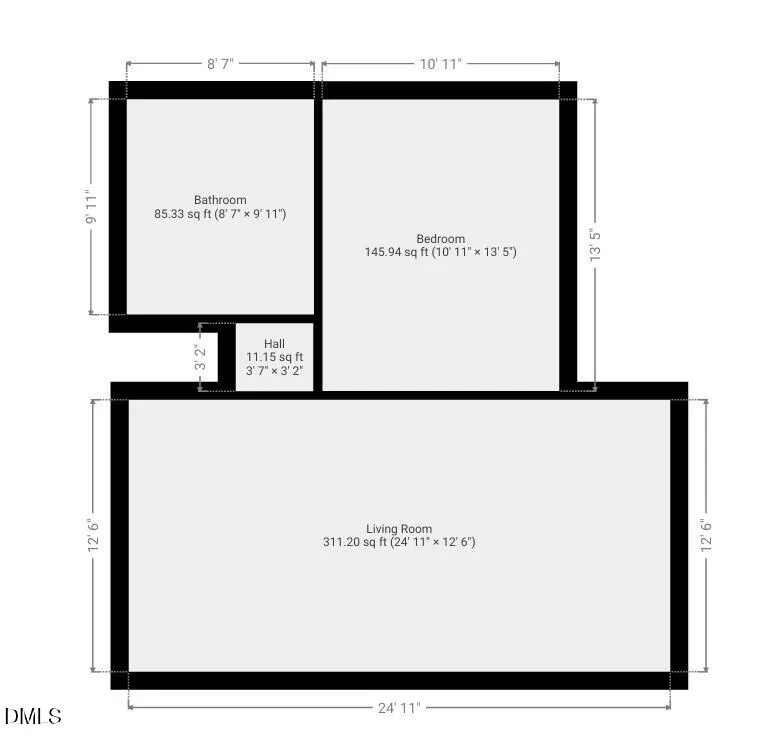
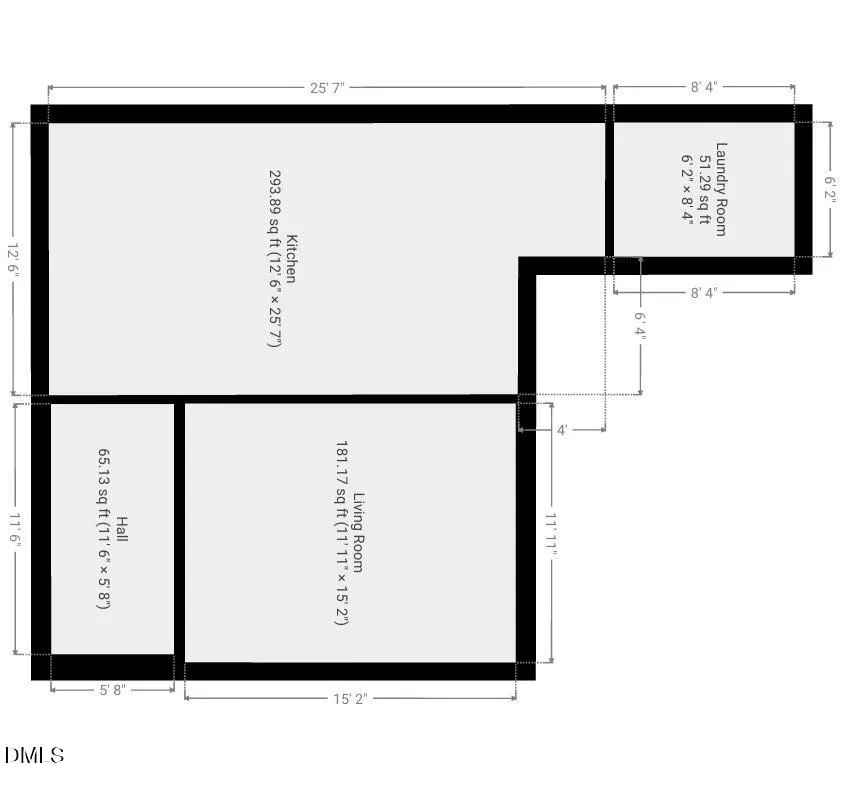
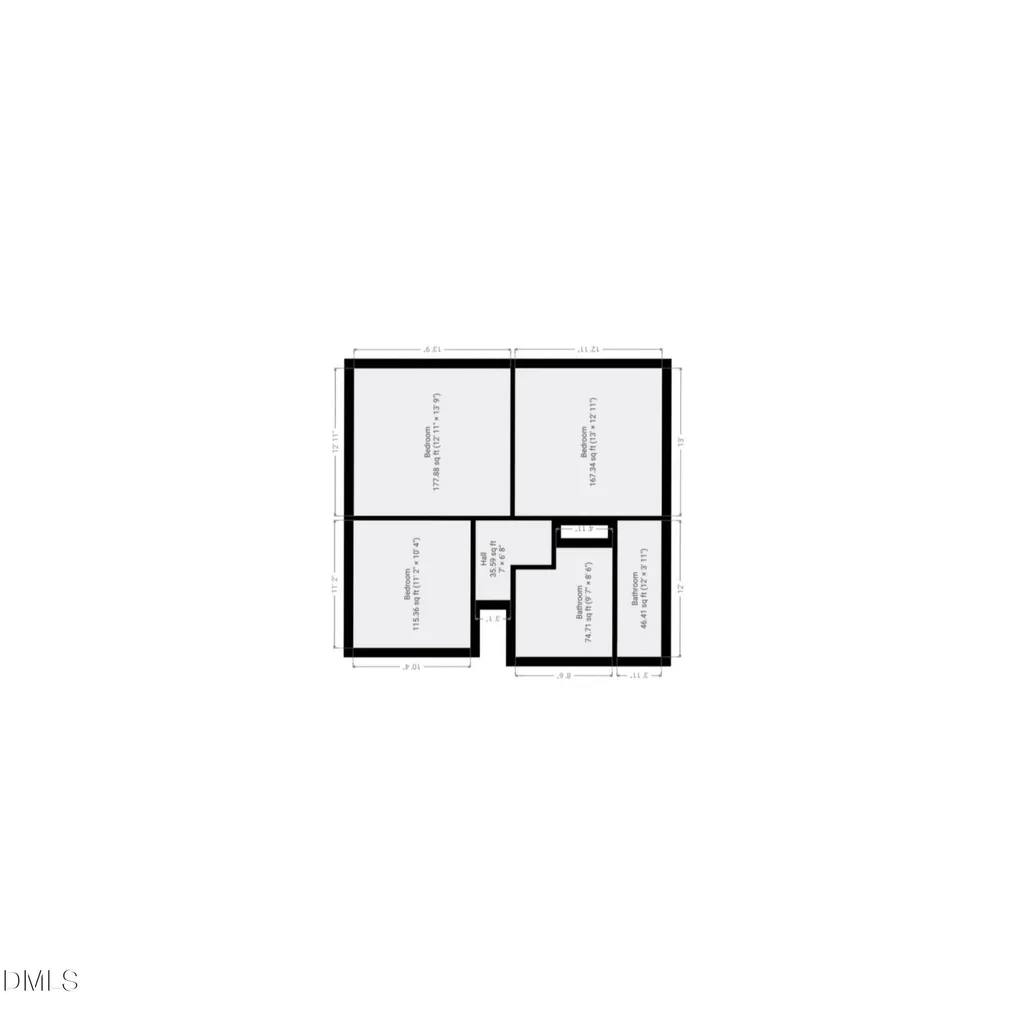
Positioned in the heart of Cary, 610 Southeast Maynard Rd. effortlessly blends timeless Southern character with elevated modern design. This fully reimagined split-level residence offers just over 2,000 square feet of refined living space featuring 4 bedrooms and 3 full bathrooms, including two private primary suites perfectly suited for multigenerational living, extended guests, or a luxurious owner's retreat. From the moment you step inside, the home showcases a sophisticated transformation with rich new flooring, designer lighting, brand-new windows, updated cabinetry, and a beautifully curated kitchen outfitted with sleek new appliances and elegant quartz countertops. The spa-inspired bathrooms feature striking custom tilework throughout the floors and shower surrounds, creating a polished, upscale aesthetic rarely found at this price point. A brand-new roof adds both value and peace of mind. The outdoor living experience is equally inviting, featuring a spacious backyard and elevated rear deck ideal for entertaining, quiet mornings, or evenings under the Carolina sky. Mature surroundings and established charm give this property a warmth and character that newer construction often lacks. Ideally situated just minutes from Downtown Cary, Fenton, Cary Park, premier dining, upscale shopping, and major commuter routes including US-1, I-40, and RTP access, this home delivers the perfect blend of luxury, location, and lifestyle. A rare opportunity to own a thoughtfully upgraded home in one of the Triangle's most sought-after communities.
| Elementary School | Middle School | High School |
|---|---|---|
| Wake County Schools Elementary School | Wake County Schools Middle School | Wake County Schools High School |
| Price History | |
|---|---|
| 8/19/2026 | Listed $554,999 |
General Features
| Sewer | Public Sewer |
|---|---|
| Heating | Heat Pump,Natural Gas,None |
| Cooling | Ceiling Fan(s),Central Air |
| Roof | Architectural Shingle |
| Appliances | Cooktop,Dishwasher,Electric Water Heater,Refrigerator |
| Zoning | R12 |
| Architectural Style | Traditional |
| Construction Materials | Brick Veneer,Frame |
| Year Built | 1972 |
| Stories Count | 1 |
| Levels | Multi/Split |
| Property Subtype | Single Family Residence |
| County | Wake |
| New Construction | false |
| Property Type | Residential |
| HOA | false |
| Attached Garage | false |
| Subdivision Name | Tanglewood |
| Garage Y/N | false |
| Total Rooms | 1 |
| Full Baths | 3 |
| Status | Active |
| Directions | Cary pkwy ER on Hampton Valley Rd. TR on SE Maynard Rd. Home is down on right. |
| High School | Wake County Schools |
| City | Cary |
| Senior Community Y/N | false |
| Lot Size Units | Acres |
| Lot Size Square Feet | 15246 |
| Elementary School | Wake County Schools |
| Tax Annual Amount | 3098.03 |
| Middle/Junior High School | Wake County Schools |
| Structure Type | Site Built |
| Standard Status | Active |
Interior Features
| Interior Amenities | Open Floorplan,Pantry,Quartz Counters,Recessed Lighting,Second Primary Bedroom,Smooth Ceilings,Walk-In Shower |
|---|---|
| Flooring | Carpet,Combination,Plank,Tile |
| Total Fireplaces | 1 |
| Fireplace Features | Family Room,Gas |
| Common Walls | No Common Walls |
| Air Conditioning Y/N | true |
| Heating Y/N | false |
| Fireplace Y/N | true |
| Above Grade Finished Area | 2115 |
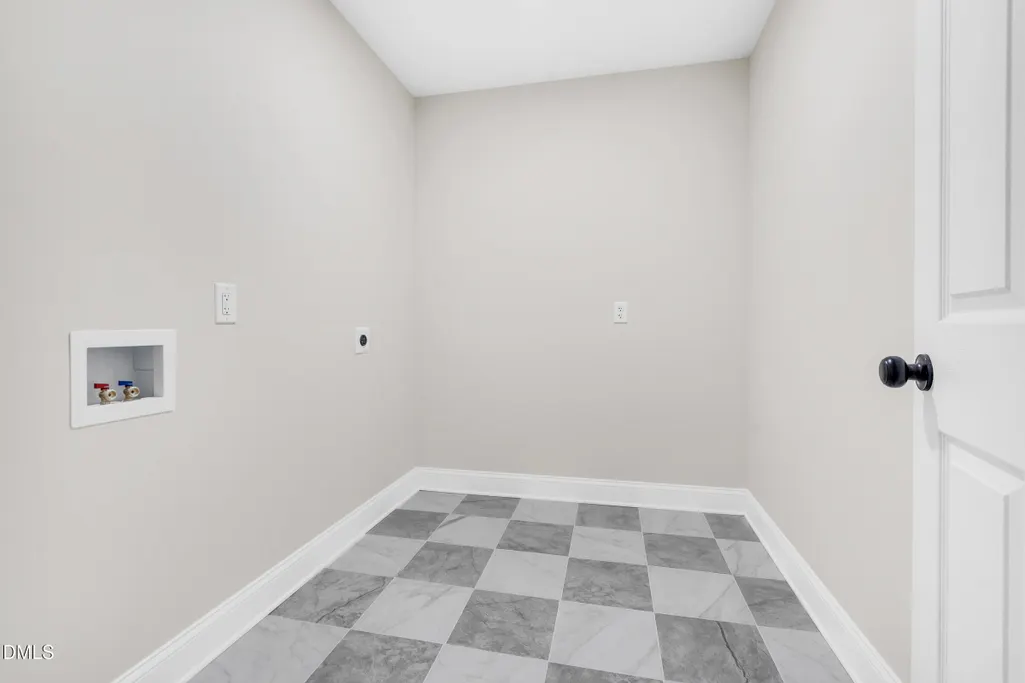
| Laundry Features | Inside |
| Total Bedrooms | 4 |
| Total Baths | 3 |
Exterior Features
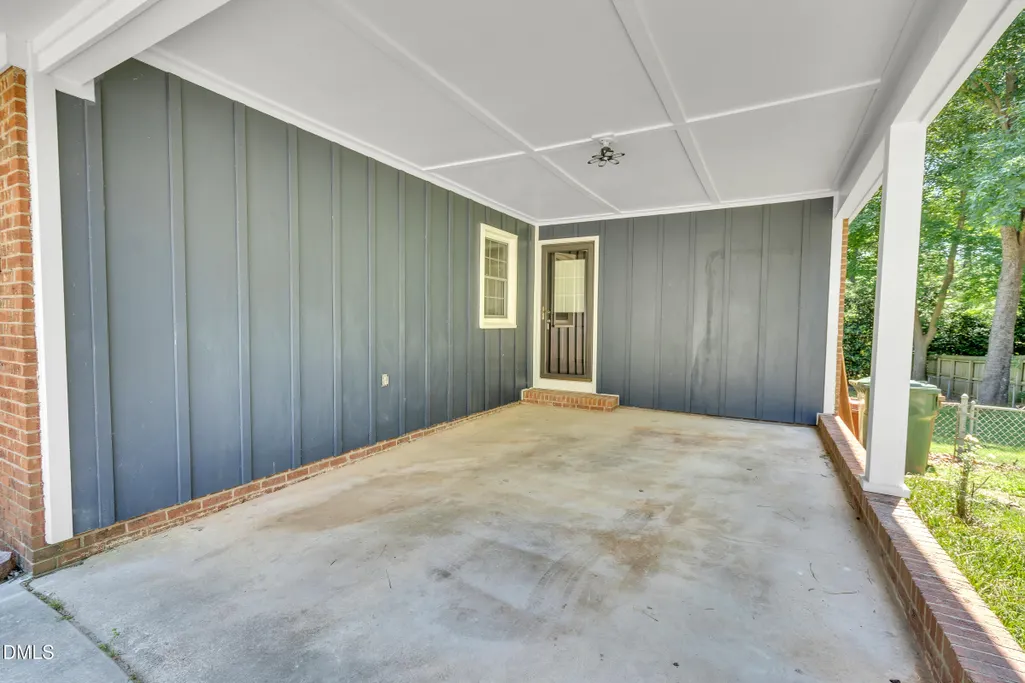
| Parking Features | Attached Carport |
|---|---|
| Water Source | Public |
| Lot Size Area | 0.35 |
| Foundation Details | See Remarks |
| Building Area Total | 2115 |
| Lot Size Acres | 0.35 |
Amenities
- Foreclosure
- Views
- Short Sale
- New Construction
- Adult 55+
- Lease To Own
- No HOA Fees
- Furnished
- Primary On Main
- Air Conditioning
- Seller Finance
- Green
- Fixer Upper
- Horse
- Golf
- Fireplace
- Deck
- Garage
- Basement
- Pool
Property vs Single Family Average in 27511
Price
Year Built



 © 2026 Longleaf Pines Association of Realtors MLS. All Rights Reserved. IDX information is provided exclusively for consumers' personal, non-commercial use and may not be used for any purpose other than to identify prospective properties consumers may be interested in purchasing. Information deemed reliable but not guaranteed. Properties marked with the IDX icon are provided courtesy of the Longleaf Pines Association of Realtors MLS, Inc., Internet Data Exchange (IDX).
 © 2026 Triad MLS, Inc. All rights reserved. IDX information is provided exclusively for personal, non-commercial use, and may not be used for any purpose other than to identify prospective properties consumers may be interested in purchasing. Information is deemed reliable but not guaranteed. This site will be monitored for "scraping" and any use of search facilities of data on the site other than by potential buyers/sellers is prohibited. All Sale data is for informational purposes only and
 Copyright 2026 NCRMLS. All rights reserved. North Carolina Regional Multiple Listing Service, (NCRMLS), provides content displayed here on an as is basis and makes no representations or warranties regarding the provided content, including, but not limited to those of non-infringement, timeliness, accuracy, or completeness. Individuals and companies using information presented are responsible for verification and validation of information they utilize and present to their customers and clients. NCRMLS
