
Address
4007 Cullen Court, Burlington, NC
Price
$ 450,000
Property Attributes
- ID#10166920
- TypeSingle Family
- Listing Status Pending
- CountyAlamance
- CityBurlington
- NeighborhoodBraemar
- Zip27215
- StyleTransitional
- Year Built2006
- Price$ 450,000
- Bedrooms5
- Full Bathrooms3
- Half Bathrooms0
- Sqr Footage3300
- Lot Size0.26 Acres
Data Source:
Triangle MLS (TMLS)
Property Description
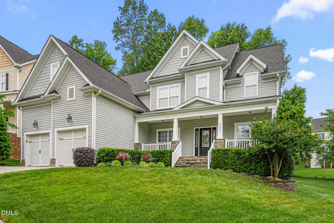
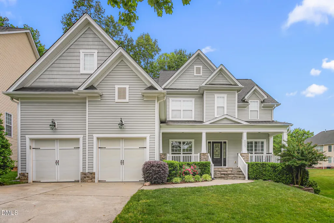
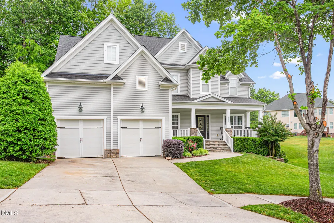
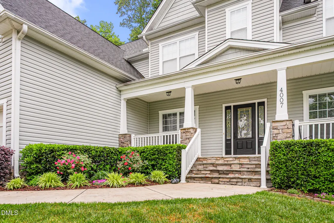
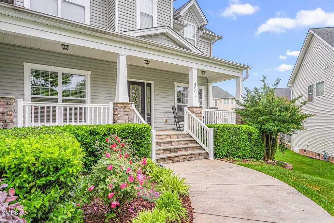
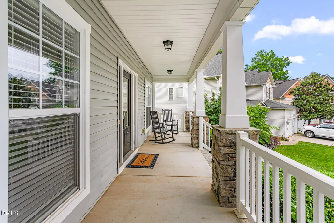
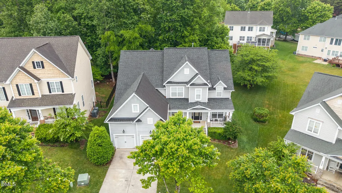
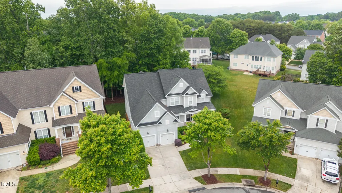
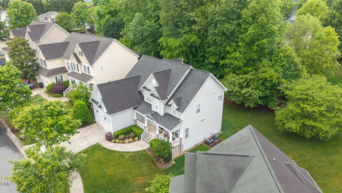
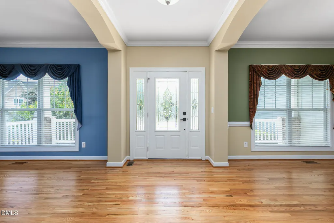
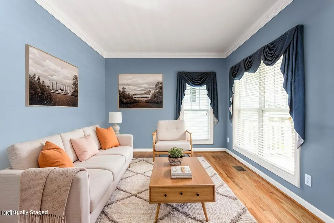
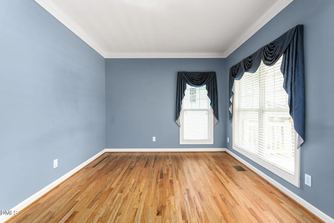
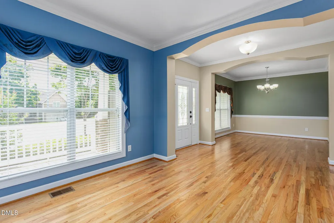
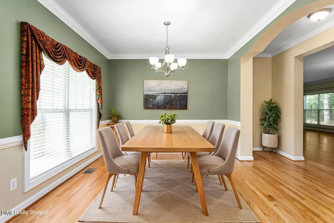
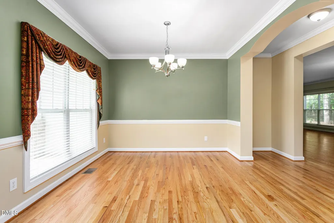
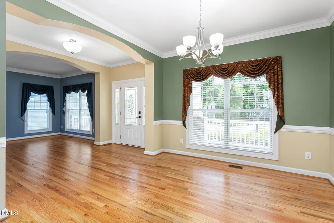
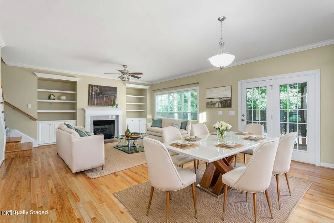
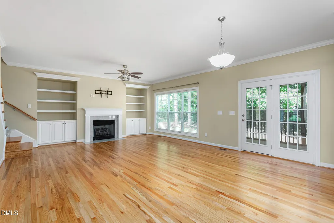
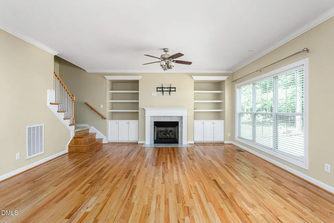
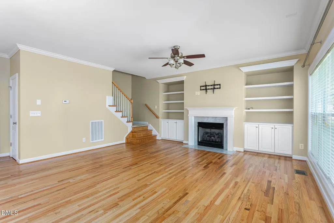
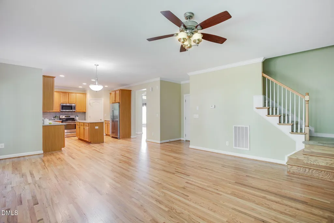
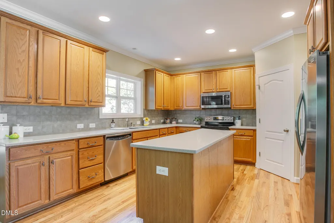
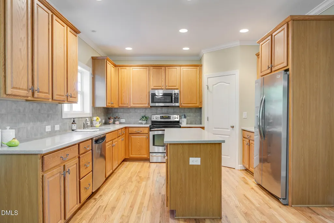
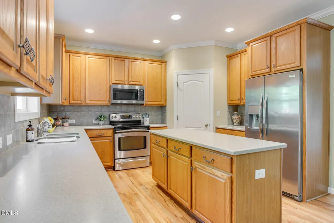
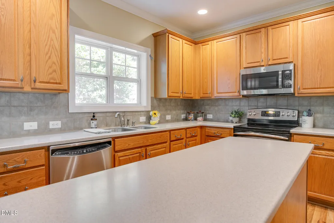
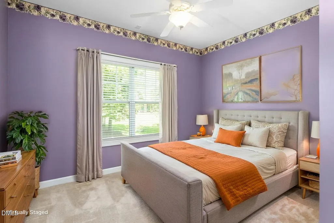
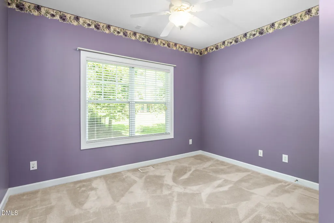
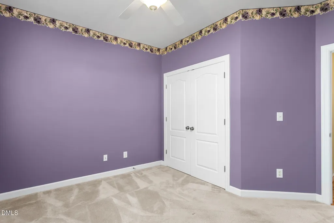
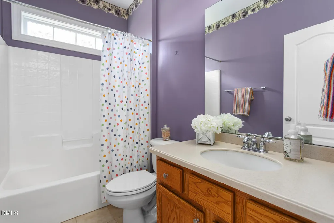
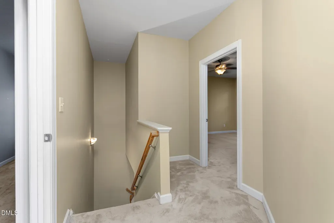
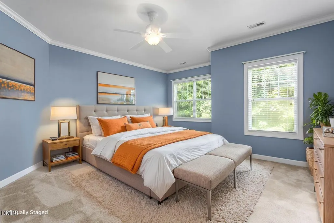
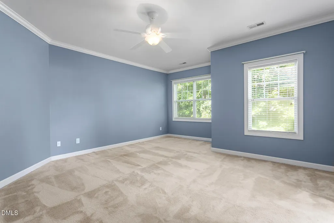
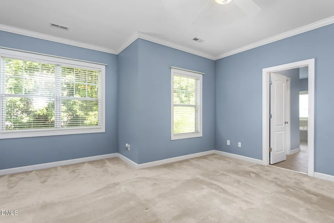
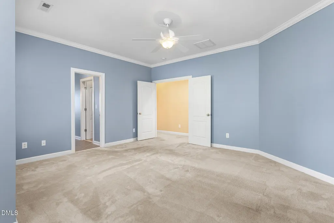
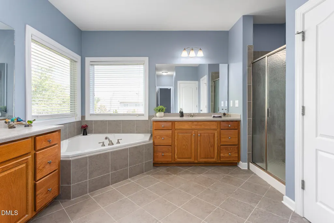
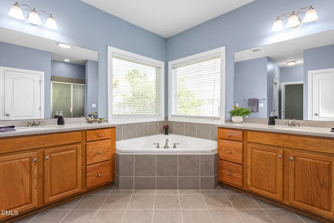
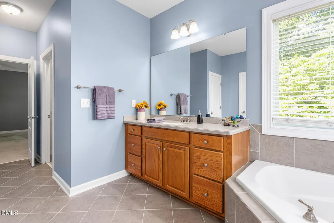
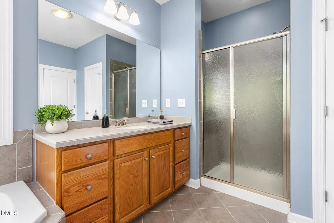
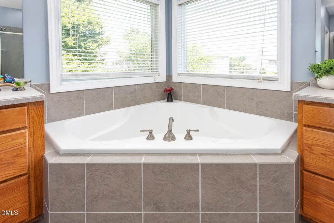
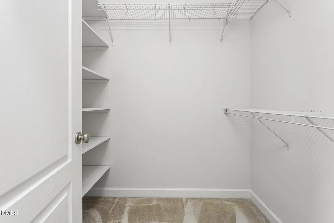
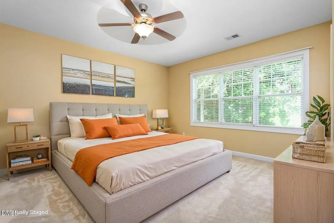
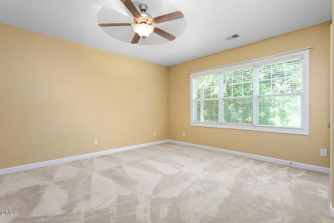
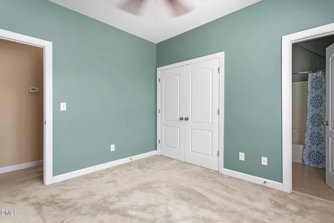
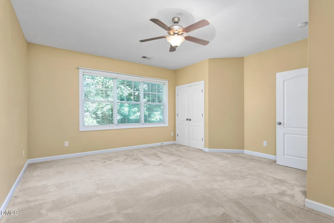
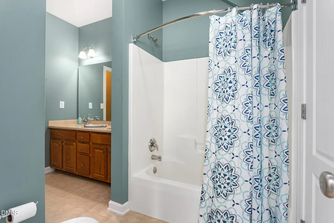
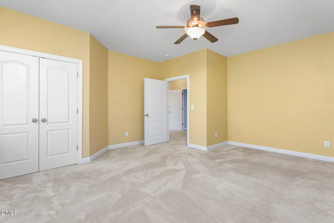
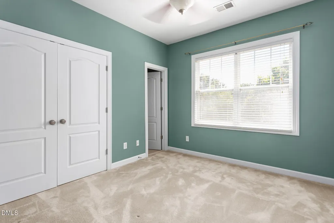
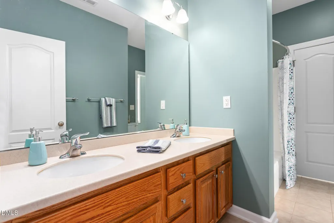
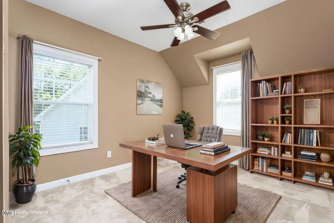
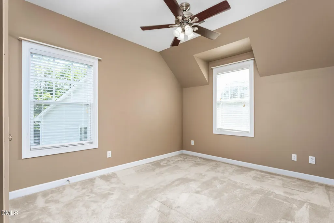
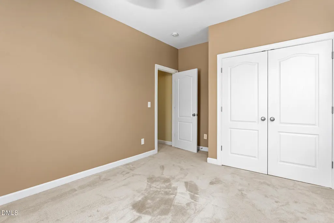
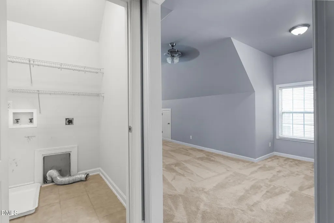
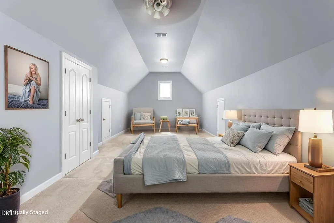
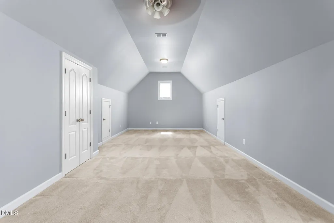
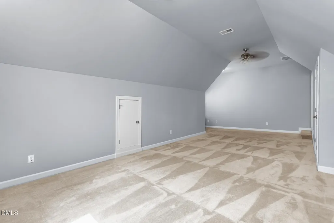
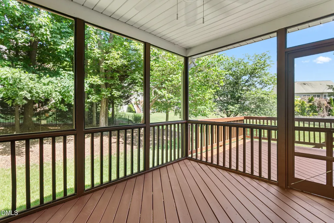
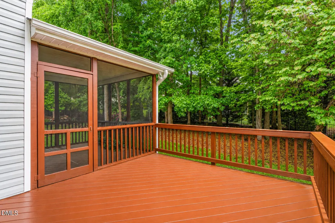
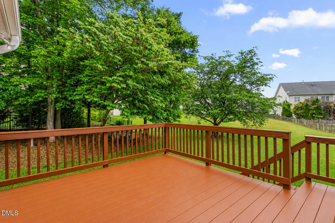
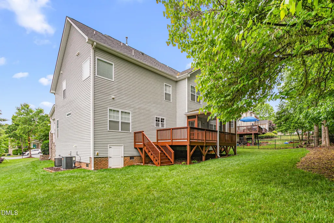
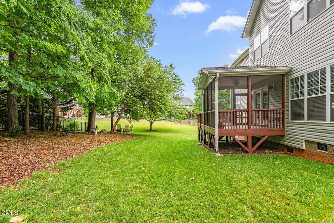
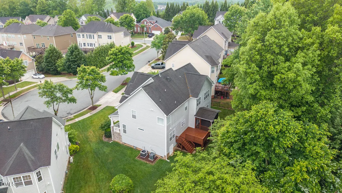
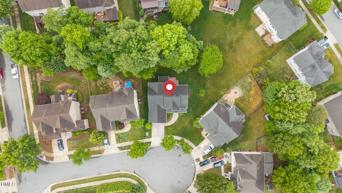
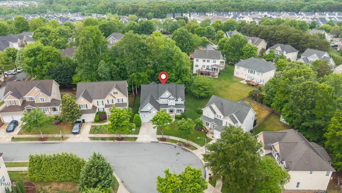
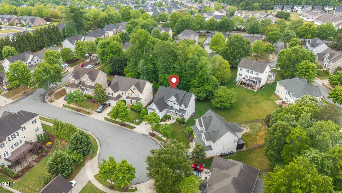
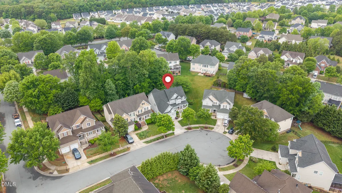
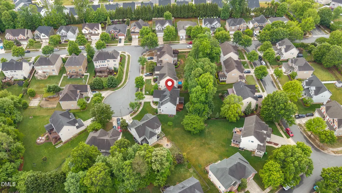
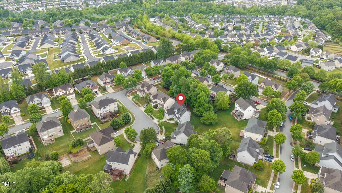
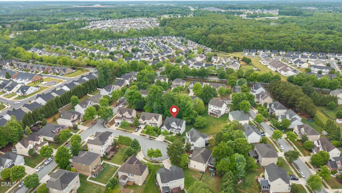
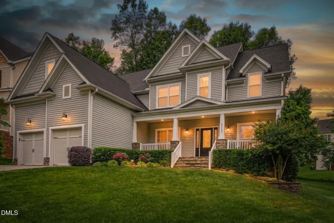
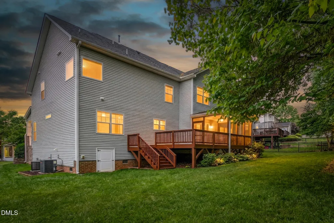
Welcome to this beautifully maintained 5 bed/3 bath home tucked away on a quiet cul-de-sac in highly desirable Braemar at Mackintosh! Perfectly positioned within one of Alamance County's most sought-after communities, this impressive 3300+ sq ft home offers refined finishes, flexible living space, and an incredible backyard retreat! Stunning refinished hardwoods and extensive crown molding flow throughout the living areas of the main level, beginning with a 15' foyer flanked by elegant formal dining room with chair rail crown molding and spacious living room with oversized double window. Gorgeous open-concept living area features expansive family room with granite-surround gas log fireplace, built-ins, and huge triple window, opening seamlessly into the beautiful kitchen complete with solid surface counters, tile backsplash, stainless steel appliances, center island, large corner walk-in pantry, and attached breakfast area! Main level guest bedroom with adjacent full bath offers ideal setup for visitors or multigenerational living. Upstairs, luxurious primary suite boasts double door entry, crown molding, dual walk-in closets, and spacious en-suite bath with tile flooring, separate vanities, oversized corner soaking tub, and tile walk-in shower. Three additional bedrooms PLUS enormous 30' bonus room with multiple closets and walk-in attic/eave storage provide exceptional flexibility! Outdoor living is truly spectacular -- enjoy peaceful mornings or relaxing evenings from the gorgeous screened porch overlooking beautifully landscaped, tree-lined backyard oasis offering exceptional privacy, plus adjoining open deck perfect for entertaining! Additional features include idyllic 30' covered front porch, oversized 2-car garage with workbench and upper storage, and immaculate landscaping throughout. Incredible Mackintosh amenities complete the package with pools, tennis courts, sidewalks, playgrounds, clubhouse, and unmatched convenience to Burlington, Elon, and major highways! WELCOME HOME!
| Elementary School | Middle School | High School |
|---|---|---|
| Alamance Burlington - Highland Elementary Elementary School | Alamance Burlington - Turrentine Middle Middle School | Alamance Burlington - Walter M Williams High High School |
| Price History | |
|---|---|
| 8/19/2026 | Listed $450,000 |
General Features
| Sewer | Public Sewer |
|---|---|
| Heating | Electric,Natural Gas |
| Cooling | Central Air |
| Roof | Shingle |
| HOA Fee | 260 |
| Garage Spaces | 2 |
| Association Fee Includes | Maintenance Grounds,Special Assessments |
| Patio/Porch Features | Covered,Deck,Front Porch,Porch,Screened |
| Architectural Style | Transitional |
| Pool Features | Community |
| Construction Materials | Vinyl Siding |
| Year Built | 2006 |
| Stories Count | 2 |
| Levels | Two |
| Property Subtype | Single Family Residence |
| Assoc Fee Paid Per | Quarterly |
| County | Alamance |
| New Construction | false |
| Property Type | Residential |
| HOA | true |
| Attached Garage | true |
| Subdivision Name | Braemar |
| Garage Y/N | true |
| Total Rooms | 11 |
| Full Baths | 3 |
| Status | Pending |
| Directions | From I-40W: take exit 140, left on University Dr, right on Bonnar Bridge Pkwy, second exit at the roundabout (onto Bonnard Bridge Pkwy), left on Abernethy Trail, left on Cullen Ct, home is on the left. |
| High School | Alamance Burlington - Walter M Williams High |
| City | Burlington |
| Senior Community Y/N | false |
| Lot Size Units | Acres |
| Lot Size Square Feet | 11326 |
| Elementary School | Alamance Burlington - Highland Elementary |
| Tax Annual Amount | 4933.42 |
| Middle/Junior High School | Alamance Burlington - Turrentine Middle |
| Structure Type | House |
| Standard Status | Pending |
Interior Features
| Interior Amenities | Bathtub/Shower Combination,Built-in Features,Ceiling Fan(s),Crown Molding,Double Vanity,Dual Closets,Entrance Foyer,Kitchen Island,Open Floorplan,Pantry,Soaking Tub,Walk-In Closet(s),Walk-In Shower,Water Closet |
|---|---|
| Flooring | Carpet,Tile,Wood |
| Fireplace Features | Family Room,Gas Log |
| Air Conditioning Y/N | true |
| Heating Y/N | true |
| Fireplace Y/N | true |
| Above Grade Finished Area | 3300 |
| Laundry Features | Laundry Room,Upper Level |
| Total Bedrooms | 5 |
| Total Baths | 3 |
Exterior Features
| Parking Features | Attached,Garage,Oversized |
|---|---|
| Lot Features | Back Yard,Cul-De-Sac,Front Yard,Landscaped,Many Trees,Paved |
| Water Source | Public |
| Lot Size Area | 0.26 |
| Foundation Details | Crawlspace |
| Building Area Total | 3300 |
| Lot Size Acres | 0.26 |
Amenities
- Foreclosure
- Views
- Short Sale
- New Construction
- Adult 55+
- Lease To Own
- No HOA Fees
- Furnished
- Primary On Main
- Air Conditioning
- Seller Finance
- Green
- Fixer Upper
- Horse
- Golf
- Fireplace
- Deck
- Garage
- Basement
- Pool
Property vs Single Family Average in 27215
Price
Year Built



 © 2026 Longleaf Pines Association of Realtors MLS. All Rights Reserved. IDX information is provided exclusively for consumers' personal, non-commercial use and may not be used for any purpose other than to identify prospective properties consumers may be interested in purchasing. Information deemed reliable but not guaranteed. Properties marked with the IDX icon are provided courtesy of the Longleaf Pines Association of Realtors MLS, Inc., Internet Data Exchange (IDX).
 © 2026 Triad MLS, Inc. All rights reserved. IDX information is provided exclusively for personal, non-commercial use, and may not be used for any purpose other than to identify prospective properties consumers may be interested in purchasing. Information is deemed reliable but not guaranteed. This site will be monitored for "scraping" and any use of search facilities of data on the site other than by potential buyers/sellers is prohibited. All Sale data is for informational purposes only and
 Copyright 2026 NCRMLS. All rights reserved. North Carolina Regional Multiple Listing Service, (NCRMLS), provides content displayed here on an as is basis and makes no representations or warranties regarding the provided content, including, but not limited to those of non-infringement, timeliness, accuracy, or completeness. Individuals and companies using information presented are responsible for verification and validation of information they utilize and present to their customers and clients. NCRMLS
