
Address
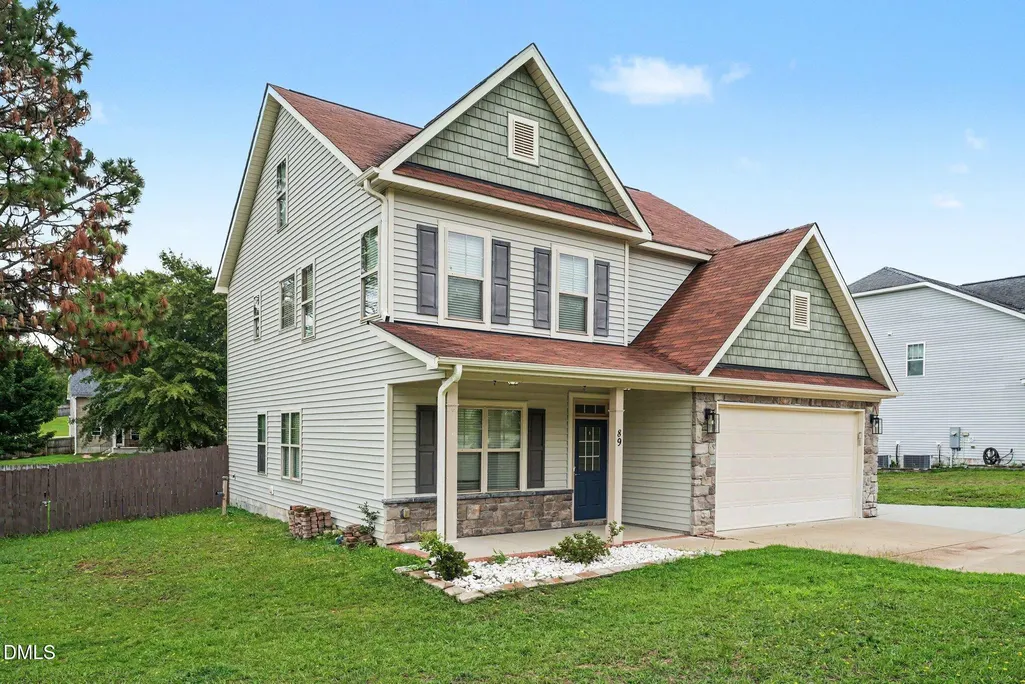
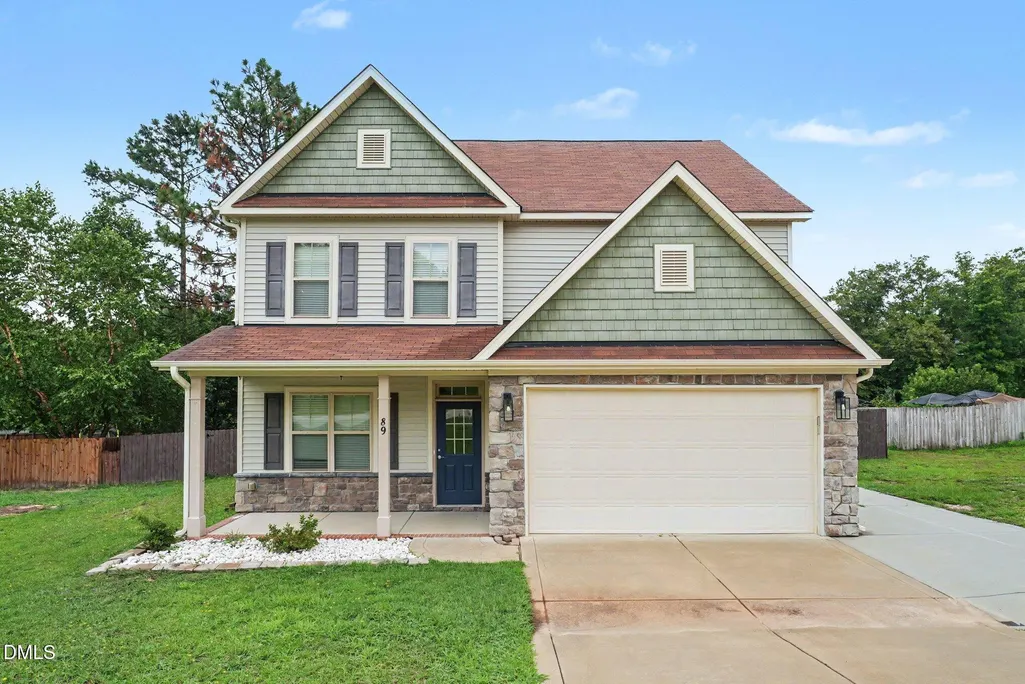
89 Bison Lane, Lillington, NC
Price
$ 350,000
Property Attributes
- ID#10167764
- TypeSingle Family
- Listing Status Pending
- CountyHarnett
- CityLillington
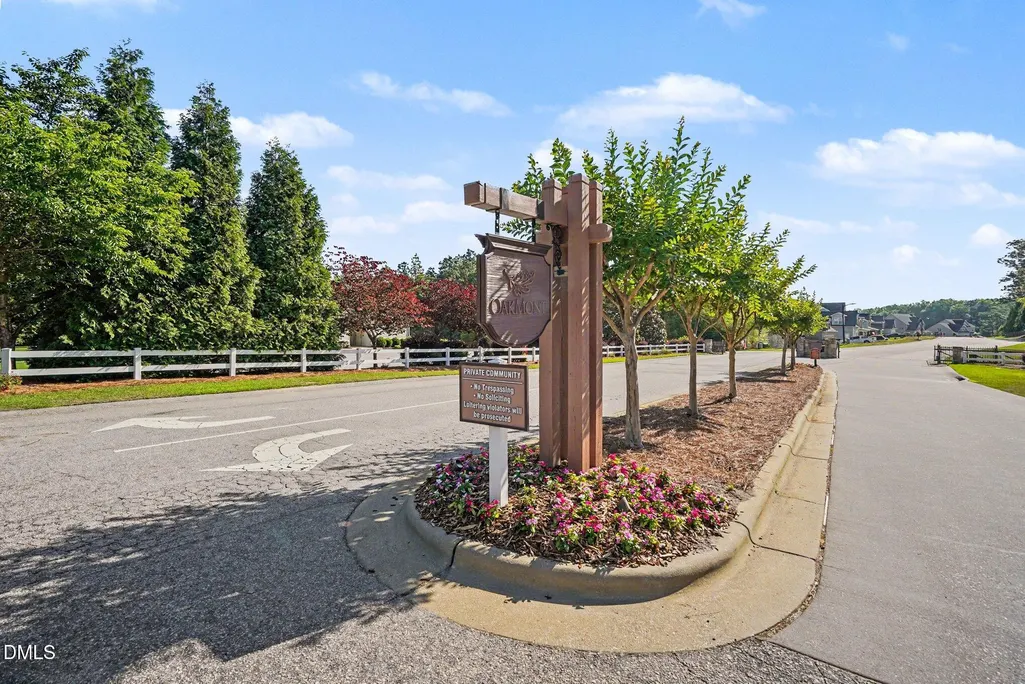
- NeighborhoodOakmont
- Zip27546
- StyleColonial, Traditional, Transitional
- Year Built2013
- Price$ 350,000
- Bedrooms4
- Full Bathrooms2
- Half Bathrooms1
- Sqr Footage2907
- Lot Size0.43 Acres
Data Source:
Triangle MLS (TMLS)
Property Description
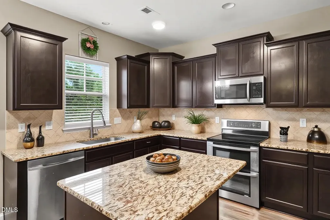
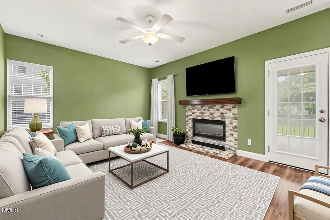
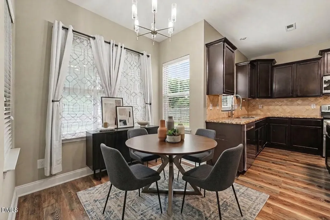
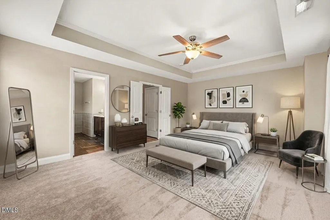
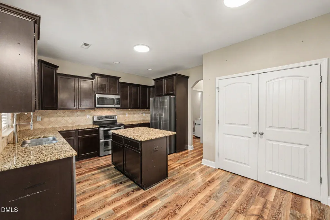
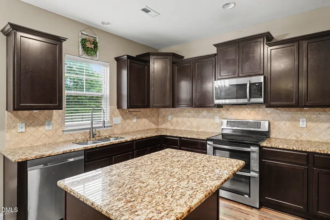
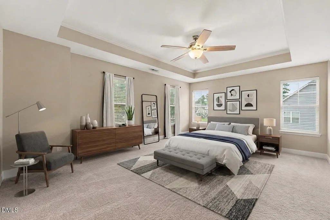
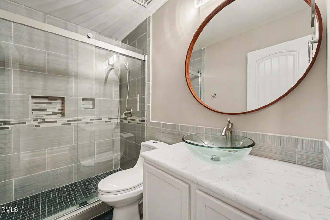
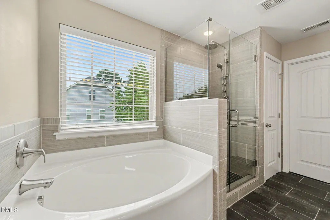
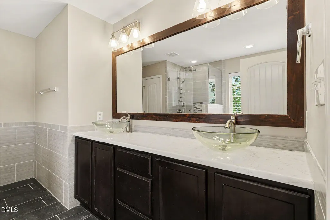
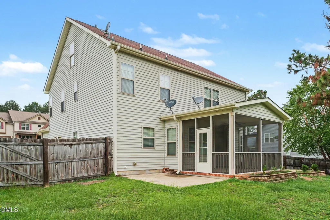
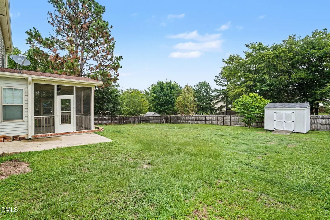
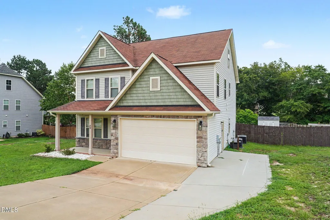
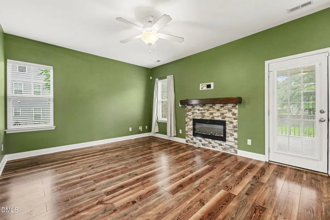
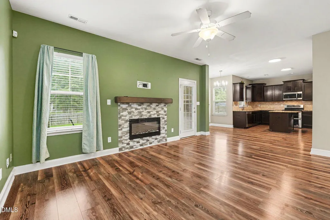
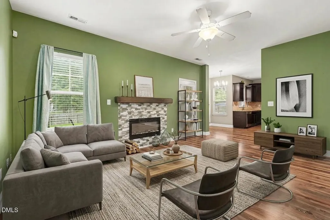
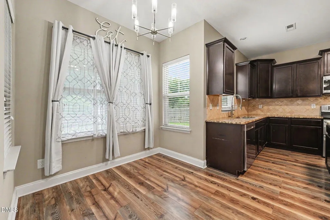
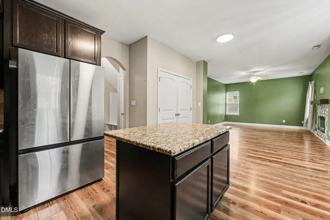
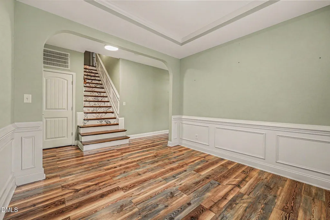
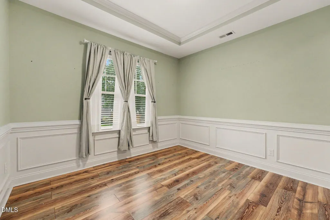
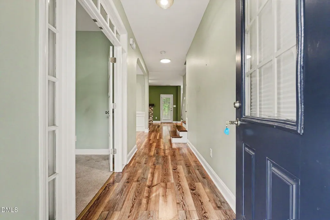
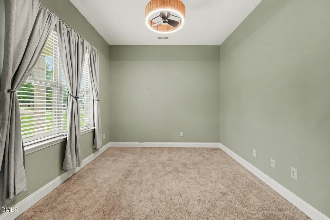
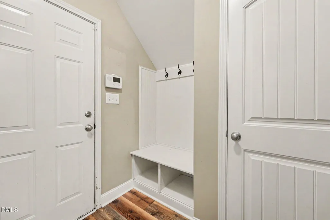
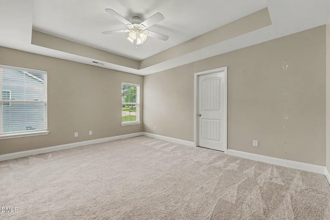
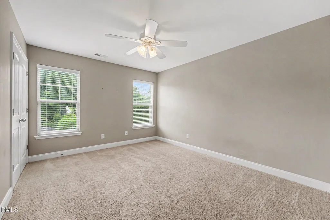
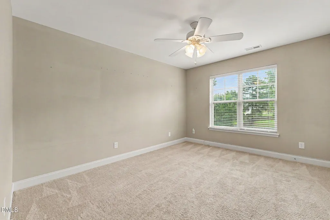
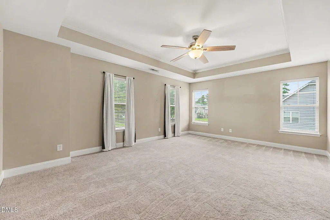
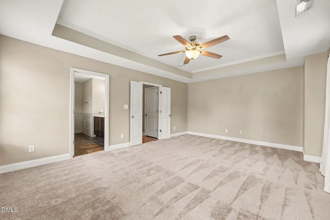
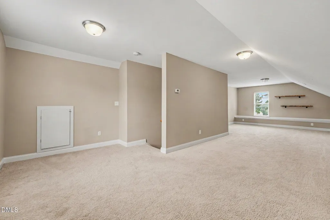
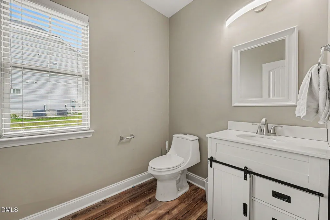
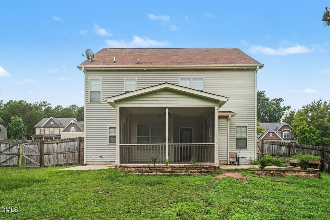
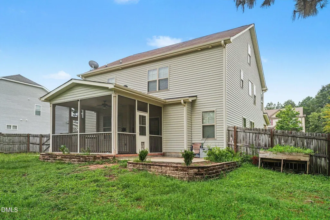
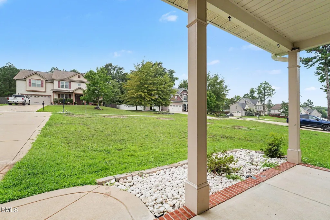
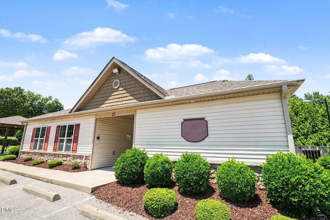
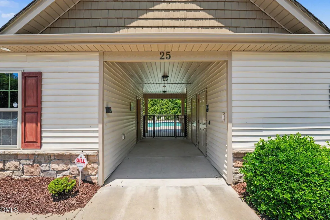
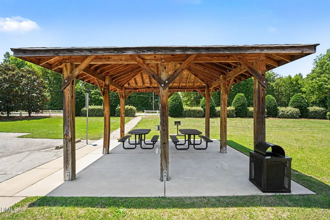
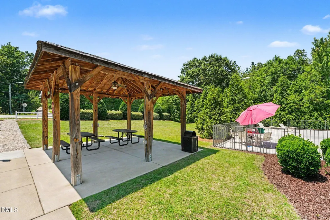
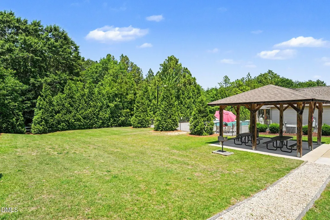
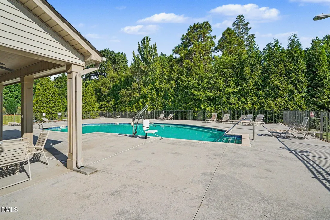
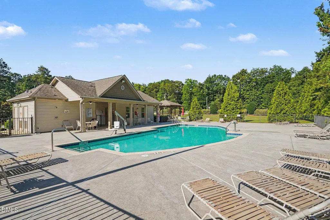
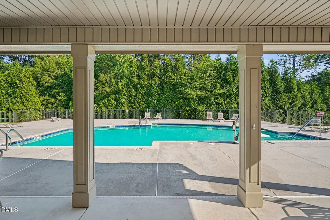
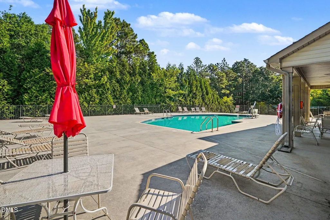
Welcome to 89 Bison Lane — where modern comfort, incredible space, and peaceful country living come together in a beautiful gated community! This beautifully maintained home offers an inviting open-concept floor plan designed for the way you live today, with spacious living areas, abundant natural light, and quality finishes throughout. At the heart of the home is a stunning, well-appointed kitchen featuring ample cabinetry, generous counter space, stainless steel appliances, and a large island that seamlessly connects to the dining and living areas—creating the perfect setting for entertaining, family gatherings, or everyday living. Need even more room? This home delivers! In addition to the open-concept living spaces, you'll find a formal dining room and a versatile office/flex space that can easily adapt to your needs. The spacious primary suite provides a relaxing retreat, complete with a generous walk-in closet and private en-suite bath featuring a walk-in shower and luxurious soaking tub. Additional bedrooms offer plenty of flexibility for guests, a home office, hobbies, or whatever your lifestyle requires. And don't miss the huge third-floor bonus room—an incredible space with endless possibilities for a media room, game room, home gym, playroom, or additional living area. With this much space under one roof, there's truly room for everyone and everything! Step outside and enjoy your own private outdoor retreat. The screened-in patio, additional open patio, and fully fenced backyard provide the perfect combination of spaces for relaxing, entertaining, gardening, pets, or simply enjoying the peaceful surroundings. Whether you're sipping your morning coffee in the screened patio or hosting a weekend barbecue, this backyard is ready to fit your lifestyle. And there's even more to love with the community amenities offered within this gated neighborhood. Combine all of that with a convenient location close to downtown Lillington, Campbell University, Fort Bragg, shopping, dining, and major highways, and you have the perfect blend of peaceful living and everyday convenience.
| Elementary School | Middle School | High School |
|---|---|---|
| Harnett County Schools Elementary School | Harnett County Schools Middle School | Harnett County Schools High School |
| Price History | |
|---|---|
| 8/19/2026 | Listed $357,500 |
| 8/31/2026 | 2$350,000 |
General Features
| Sewer | Septic Tank |
|---|---|
| Heating | Fireplace(s),Forced Air |
| Cooling | Ceiling Fan(s),Central Air |
| Utilities | Electricity Connected,Septic Connected,Water Connected |
| Roof | Composition |
| Appliances | Dishwasher,Double Oven,Free-Standing Electric Range,Microwave,Refrigerator,Stainless Steel Appliance(s) |
| HOA Fee | 35 |
| Garage Spaces | 2 |
| Association Fee Includes | Maintenance Grounds |
| Patio/Porch Features | Covered,Enclosed,Front Porch,Patio,Rear Porch,Screened |
| Architectural Style | Colonial,Traditional,Transitional |
| Construction Materials | Vinyl Siding |
| Year Built | 2013 |
| Levels | Three Or More |
| Property Subtype | Single Family Residence |
| Community Features | Park,Playground,Pool |
| Assoc Fee Paid Per | Monthly |
| County | Harnett |
| New Construction | false |
| Property Type | Residential |
| Association Amenities | Park,Playground,Pool |
| HOA | true |
| Attached Garage | true |
| Subdivision Name | Oakmont |
| Garage Y/N | true |
| Other Structures | Shed(s) |
| Total Rooms | 11 |
| Full Baths | 2 |
| Status | Pending |
| Directions | Turn onto bison and home is on left |
| High School | Harnett County Schools |
| City | Lillington |
| Senior Community Y/N | false |
| Open Parking Spaces | 4 |
| Lot Size Units | Acres |
| Lot Size Square Feet | 18730.8 |
| Carport Y/N | false |
| Elementary School | Harnett County Schools |
| Tax Annual Amount | 2179.86 |
| Middle/Junior High School | Harnett County Schools |
| Structure Type | House |
| Standard Status | Pending |
Interior Features
| Interior Amenities | Ceiling Fan(s),Double Vanity,Eat-in Kitchen,Granite Counters,High Ceilings,Kitchen Island,Pantry,Smooth Ceilings,Stone Counters,Tray Ceiling(s),Walk-In Closet(s),Walk-In Shower |
|---|---|
| Flooring | Carpet,Laminate,Tile,Vinyl |
| Fireplace Features | Electric |
| Air Conditioning Y/N | true |
| Heating Y/N | true |
| Fireplace Y/N | true |
| Above Grade Finished Area | 2907 |
| Half Baths | 1 |
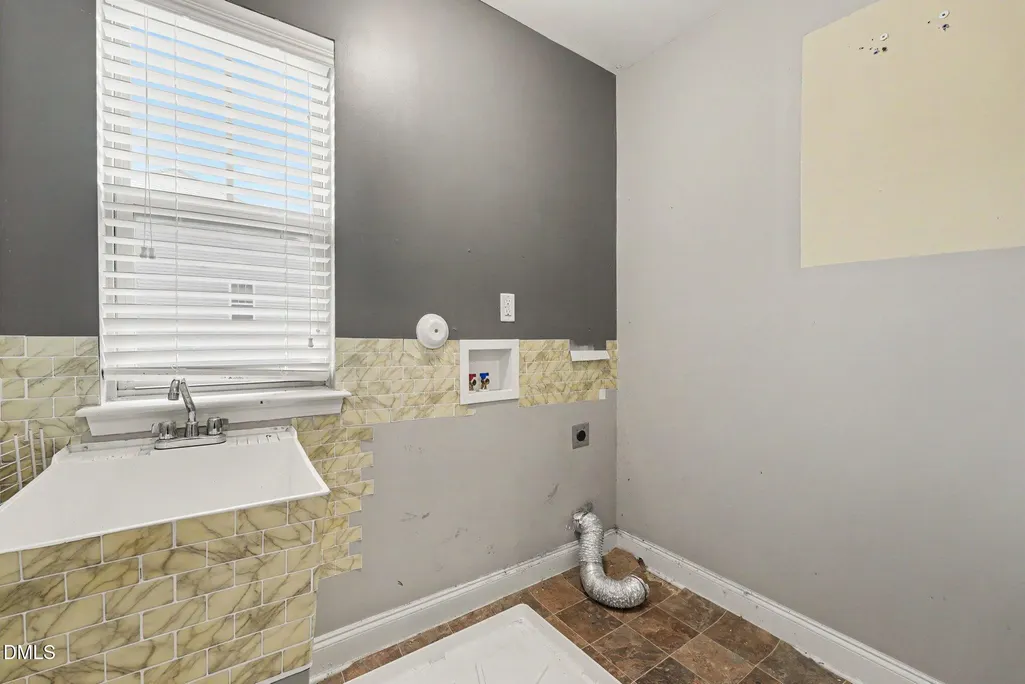
| Laundry Features | Laundry Room,Upper Level |
| Total Bedrooms | 4 |
| Total Baths | 3 |
Exterior Features
| Exterior Amenities | Fenced Yard |
|---|---|
| Fencing | Back Yard,Wood |
| Parking Features | Attached,Concrete,Driveway,Garage,Garage Faces Front |
| Lot Features | Back Yard,Few Trees,Front Yard,Level |
| Water Source | Public |
| Lot Size Area | 0.43 |
| Foundation Details | Concrete Perimeter,Stone |
| Building Area Total | 2907 |
| Lot Size Acres | 0.43 |
| Road Surface Type | Asphalt |
| Road Frontage Type | Other |
Amenities
- Foreclosure
- Views
- Short Sale
- New Construction
- Adult 55+
- Lease To Own
- No HOA Fees
- Furnished
- Primary On Main
- Air Conditioning
- Seller Finance
- Green
- Fixer Upper
- Horse
- Golf
- Fireplace
- Deck
- Garage
- Basement
- Pool
Property vs Single Family Average in 27546
Price
Year Built
In The Neighborhood

Graham
$ 363,555
- Type
- Single Family
- Size
- 1,554 SqFt
- Rooms
- 3 Beds + 2 Baths
 Windsor Real Estate Group 336-864-6251
Reidsville
$ 264,000
- Type
- Single Family
- Size
- 1,725 SqFt
- Rooms
- 3 Beds + 3 Baths
Elevation Realty 336-212-1054

 © 2026 Longleaf Pines Association of Realtors MLS. All Rights Reserved. IDX information is provided exclusively for consumers' personal, non-commercial use and may not be used for any purpose other than to identify prospective properties consumers may be interested in purchasing. Information deemed reliable but not guaranteed. Properties marked with the IDX icon are provided courtesy of the Longleaf Pines Association of Realtors MLS, Inc., Internet Data Exchange (IDX).
 Canopy MLS® Copyright ©2026 All rights reserved.
 Copyright 2026 NCRMLS. All rights reserved. North Carolina Regional Multiple Listing Service, (NCRMLS), provides content displayed here on an as is basis and makes no representations or warranties regarding the provided content, including, but not limited to those of non-infringement, timeliness, accuracy, or completeness. Individuals and companies using information presented are responsible for verification and validation of information they utilize and present to their customers and clients. NCRMLS
