
Address
1017 Old Meetinghouse Way, Raleigh, NC
Price
$ 1,099,000
Property Attributes
- ID#10168088
- TypeSingle Family
- Listing Status Active
- CountyWake
- CityRaleigh
- NeighborhoodCross Gate
- Zip27615
- StyleTraditional
- Year Built1998
- Price$ 1,099,000
- Bedrooms4
- Full Bathrooms3
- Half Bathrooms0
- Sqr Footage4027
- Lot Size0.93 Acres
Data Source:
Triangle MLS (TMLS)
Property Description
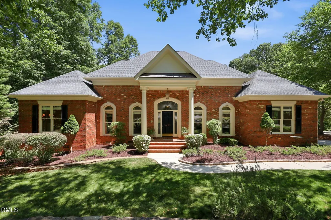
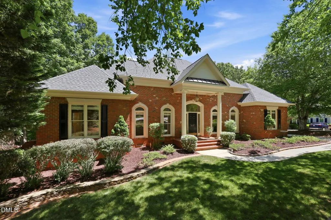
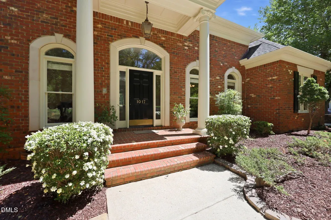
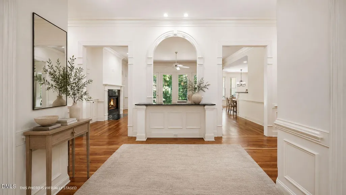
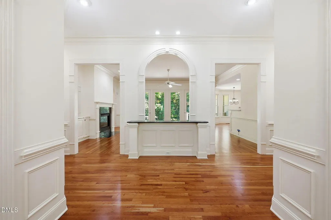
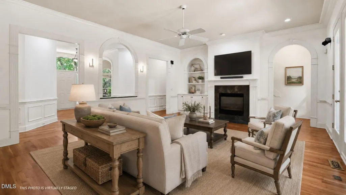
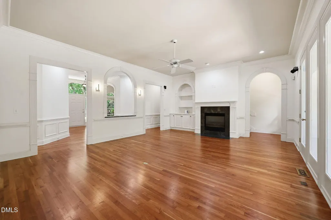
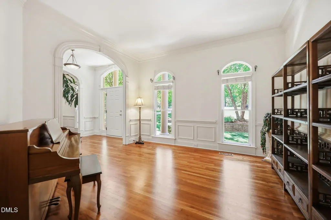
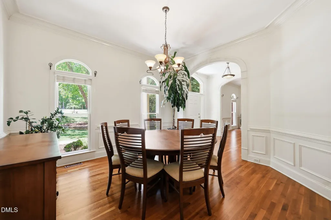
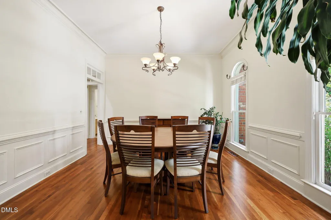
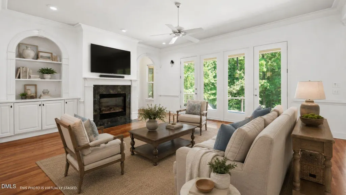
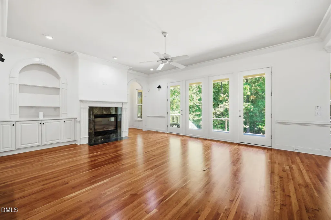
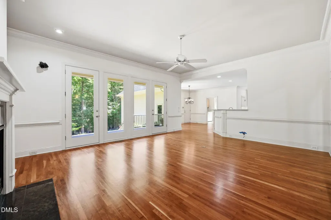
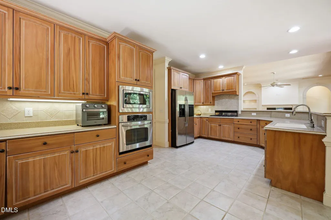
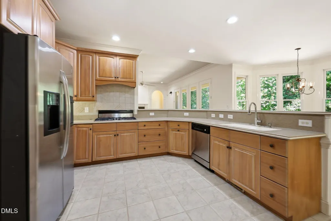
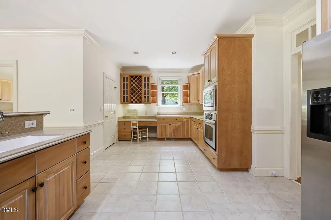
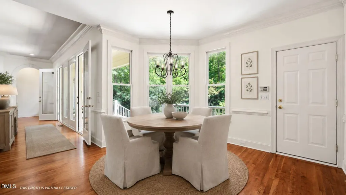
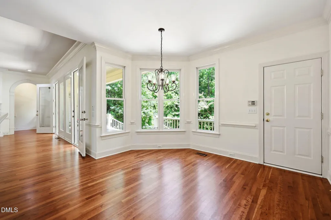
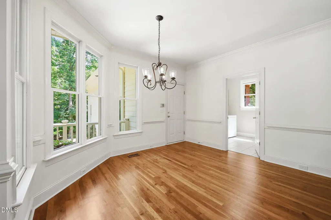
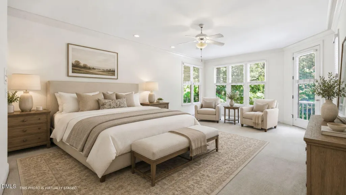
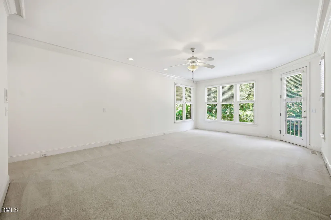
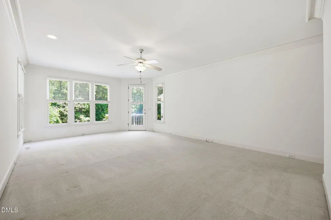
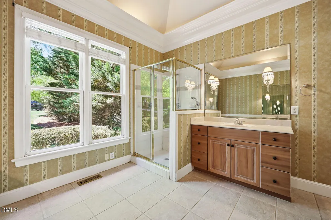
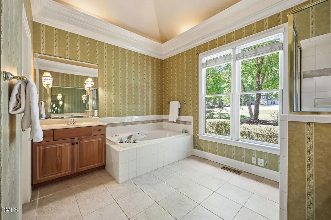
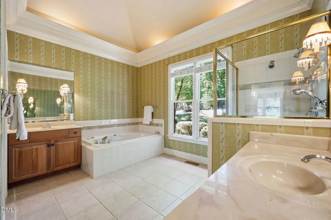
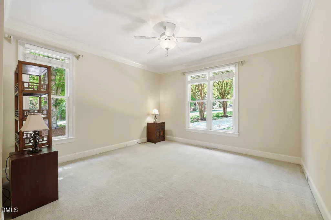
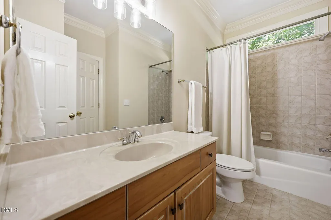
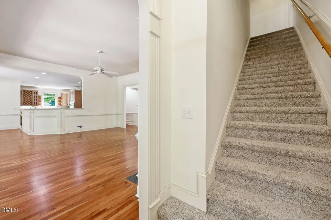
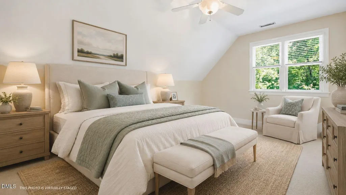
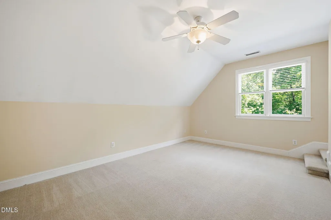
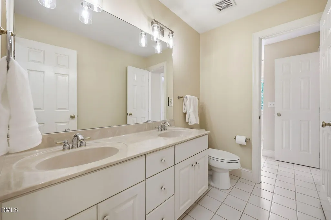
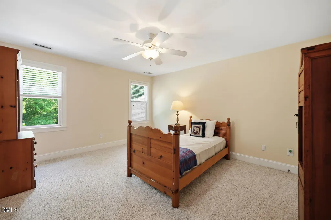
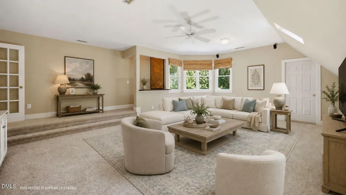
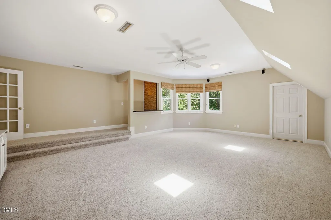
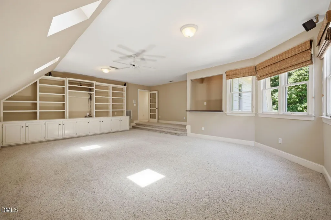
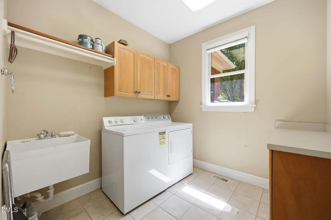
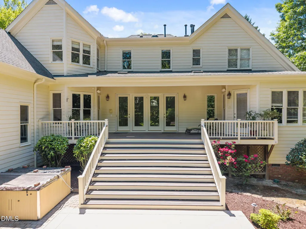
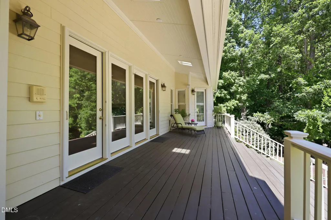
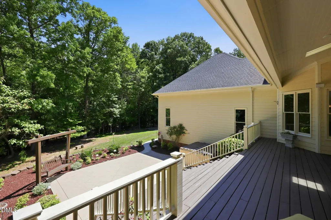
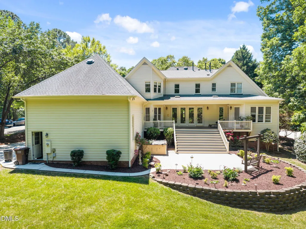
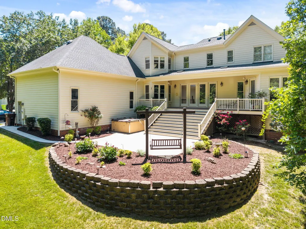
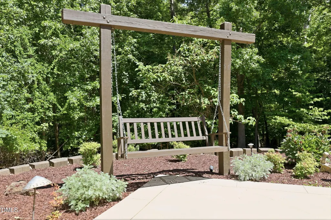
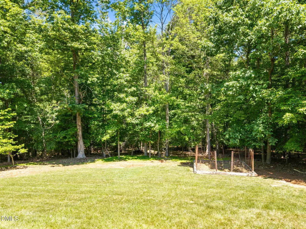
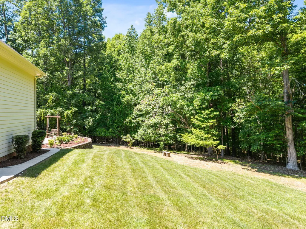
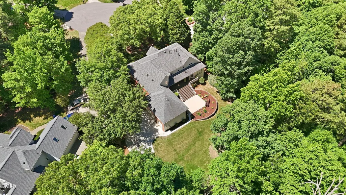
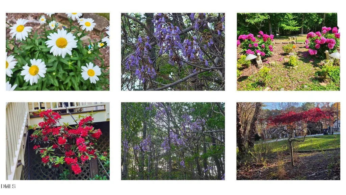
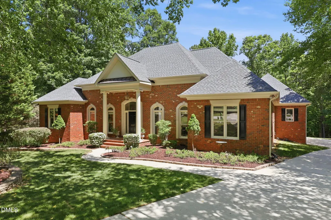
This Cross Gate home offers the rare chance to own a North Raleigh property in one of the area's most sought-after communities. Beautifully maintained, this 4-bedroom, 3-bath home sits on a secluded 0.93-acre cul-de-sac lot and blends timeless architecture with space, flexibility and privacy, alongside a serene, retreat-like backyard surrounded by mature trees. Inside, refinished Brazilian cherry hardwoods, graceful arched doorways, custom moldings, built-in features, and abundant natural light create a warm and inviting atmosphere. The welcoming foyer opens to a spacious family room anchored by a gas fireplace and custom built-ins. The family room flows into the kitchen, featuring stainless steel appliances and a sunlit breakfast area, creating an ideal layout for everyday living and entertaining. Just beyond the family room, a large deck overlooks the patio, beautifully landscaped garden, and private, tree-lined backyard. The home's unique position within the neighborhood reduces all traffic noise, adding to the backyard's sense of privacy. Designed for comfortable main-level living, the spacious primary suite features a walk-in closet and en-suite bath with a cathedral ceiling, dual vanities, whirlpool tub, and walk-in shower. A main-level guest suite with a full bath provides flexibility for visitors or multigenerational living, while the conveniently located laundry room just off the kitchen adds everyday ease. Upstairs, two additional bedrooms, a full bath, and a large bonus room with built-ins provide exceptional versatility, with charming garden views from each room. Two unfinished walk-in attics offer abundant storage and future expansion potential. Recent updates include freshly painted interior and exterior trim, refinished hardwood floors, and a roof replaced in 2021. A transferable American Home Shield home warranty offers additional peace of mind for the next owner. Cross Gate residents enjoy sought-after neighborhood amenities, including a community pool, tennis courts, playground, scenic walking trails, and lake access. This home is also just minutes from North Raleigh's premier shopping, dining, and everyday conveniences.
| Elementary School | Middle School | High School |
|---|---|---|
| Wake - Brassfield Road Elementary Elementary School | Wake - West Millbrook Middle Middle School | Wake - Millbrook High High School |
| Price History | |
|---|---|
| 8/19/2026 | Listed $1,099,000 |
General Features
| Sewer | Septic Tank |
|---|---|
| Heating | Forced Air,Natural Gas |
| Cooling | Ceiling Fan(s),Central Air |
| Roof | Shingle |
| Appliances | Dishwasher,Gas Cooktop,Gas Water Heater,Microwave,Oven,Stainless Steel Appliance(s) |
| Zoning | R-40W |
| HOA Fee | 130 |
| Garage Spaces | 3 |
| Association Fee Includes | Maintenance Grounds |
| Patio/Porch Features | Deck |
| Architectural Style | Traditional |
| Construction Materials | Brick,Fiber Cement |
| Year Built | 1998 |
| View | Garden,Trees/Woods |
| Stories Count | 1 |
| Levels | Two |
| Property Subtype | Single Family Residence |
| Community Features | Lake,Playground,Pool,Tennis Court(s) |
| Assoc Fee Paid Per | Monthly |
| County | Wake |
| New Construction | false |
| Property Type | Residential |
| Association Amenities | Park,Pool,Tennis Court(s) |
| HOA | true |
| Attached Garage | true |
| Subdivision Name | Cross Gate |
| Garage Y/N | true |
| Total Rooms | 15 |
| Full Baths | 3 |
| Status | Active |
| Directions | North on Six Forks Road, Right onto Durant Road, Right onto White Chapel Road, Left onto Old Meetinghouse Way. Home is on the left. |
| High School | Wake - Millbrook High |
| City | Raleigh |
| Senior Community Y/N | false |
| Lot Size Units | Acres |
| Lot Size Square Feet | 40511 |
| Elementary School | Wake - Brassfield Road Elementary |
| Tax Annual Amount | 5794.95 |
| Middle/Junior High School | Wake - West Millbrook Middle |
| Virtual Tour | https://www.zillow.com/view-imx/8966b4a2-ef08-4104-b06b-481f1c87aa8a?wl=true&setAttribution=mls&initialViewType=pano |
| Structure Type | House |
| Standard Status | Active |
Interior Features
| Interior Amenities | Bathtub/Shower Combination,Bookcases,Built-in Features,Ceiling Fan(s),Crown Molding,Double Vanity,Entrance Foyer,Natural Woodwork,Pantry,Primary Downstairs,Recessed Lighting,Separate Shower,Smooth Ceilings,Solar Tube(s),Walk-In Closet(s),Walk-In Shower,Water Closet,Whirlpool Tub |
|---|---|
| Flooring | Carpet,Hardwood,Tile |
| Total Fireplaces | 1 |
| Fireplace Features | Family Room,Gas |
| Air Conditioning Y/N | true |
| Heating Y/N | true |
| Window Features | Blinds,Skylight(s) |
| Fireplace Y/N | true |
| Above Grade Finished Area | 4027.57 |
| Laundry Features | Laundry Room,Main Level,Sink |
| Total Bedrooms | 4 |
| Total Baths | 3 |
Exterior Features
| Exterior Amenities | Garden,Private Yard,Rain Gutters |
|---|---|
| Parking Features | Concrete,Garage,Garage Door Opener,Garage Faces Side |
| Lot Features | Back Yard,Cul-De-Sac,Front Yard,Garden,Hardwood Trees,Landscaped,Sprinklers In Front |
| Water Source | Community Water |
| Lot Size Area | 0.93 |
| Foundation Details | Crawlspace |
| Building Area Total | 4027.57 |
| Lot Size Acres | 0.93 |
Amenities
- Foreclosure
- Views
- Short Sale
- New Construction
- Adult 55+
- Lease To Own
- No HOA Fees
- Furnished
- Primary On Main
- Air Conditioning
- Seller Finance
- Green
- Fixer Upper
- Horse
- Golf
- Fireplace
- Deck
- Garage
- Basement
- Pool
Property vs Single Family Average in 27615
Price
Year Built


 © 2026 Longleaf Pines Association of Realtors MLS. All Rights Reserved. IDX information is provided exclusively for consumers' personal, non-commercial use and may not be used for any purpose other than to identify prospective properties consumers may be interested in purchasing. Information deemed reliable but not guaranteed. Properties marked with the IDX icon are provided courtesy of the Longleaf Pines Association of Realtors MLS, Inc., Internet Data Exchange (IDX).
 Canopy MLS® Copyright ©2026 All rights reserved.
 © 2026 Triad MLS, Inc. All rights reserved. IDX information is provided exclusively for personal, non-commercial use, and may not be used for any purpose other than to identify prospective properties consumers may be interested in purchasing. Information is deemed reliable but not guaranteed. This site will be monitored for "scraping" and any use of search facilities of data on the site other than by potential buyers/sellers is prohibited. All Sale data is for informational purposes only and
 Copyright 2026 NCRMLS. All rights reserved. North Carolina Regional Multiple Listing Service, (NCRMLS), provides content displayed here on an as is basis and makes no representations or warranties regarding the provided content, including, but not limited to those of non-infringement, timeliness, accuracy, or completeness. Individuals and companies using information presented are responsible for verification and validation of information they utilize and present to their customers and clients. NCRMLS
