
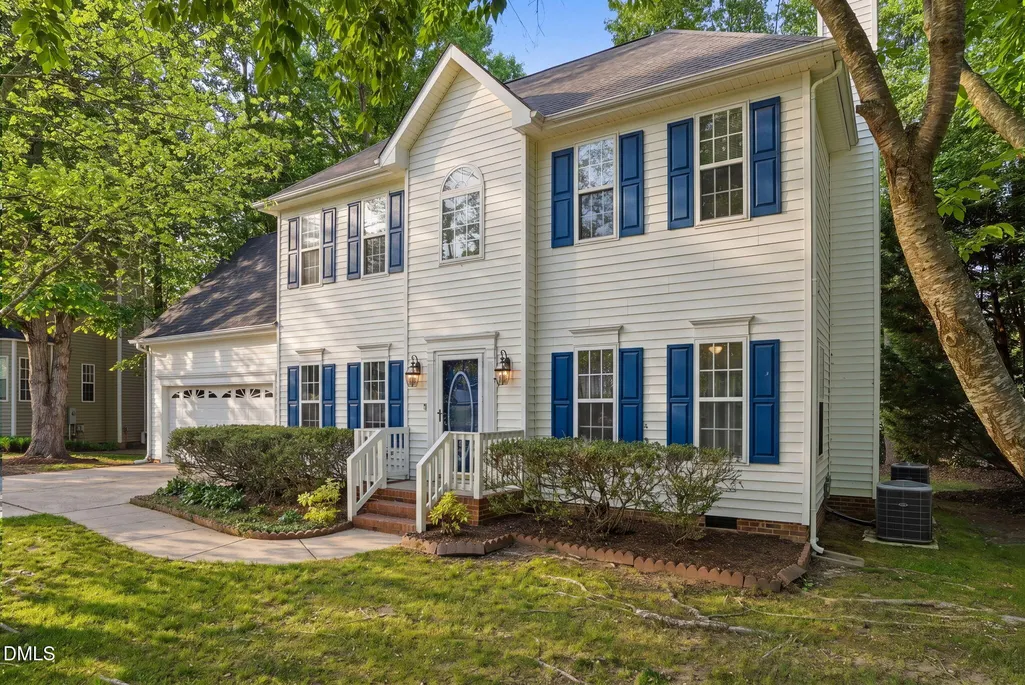
Address
3612 Dewing Drive, Raleigh, NC
Price
$ 405,000
Property Attributes
- ID#10168843
- TypeSingle Family
- Listing Status Active Under Contract
- CountyWake
- CityRaleigh
- AreaWake
- NeighborhoodEvian at Neuse Crossing
- Zip27616
- StyleColonial, Transitional
- Year Built1998
- Taxes$ 3407
- Price$ 405,000
- Bedrooms4
- Full Bathrooms2
- Half Bathrooms1
- Sqr Footage2002
- Lot Size0.37 Acres
Data Source:
Triangle MLS (TMLS)
Property Description
Beautifully maintained 4-bedroom home, or 3 bedrooms with a bonus, and 2-car garage in convenient northeast Raleigh location. This spacious floor plan offers 2,000 square feet with an inviting living room, separate dining room, breakfast area, and functional kitchen layout ideal for everyday living and entertaining. Upstairs features a generous primary suite with walk-in closet and private bath, two additional bedrooms, full bath, and an oversized flexible room perfect for a media room, playroom, home office, bedroom, or guest space. Enjoy outdoor living on the rear deck and adjoining patio area, creating the perfect space for grilling, entertaining, or relaxing outdoors. Convenient access to I-540, US-401, shopping, dining, and downtown Raleigh.
| Elementary School | Middle School | High School |
|---|---|---|
| Wake - Harris Creek Elementary Elementary School | Wake - Rolesville Middle School Middle School | Wake - Rolesville High School High School |
| Price History | |
|---|---|
| 5/21/2026 | Listed $410,000 |
| 6/25/2026 | 1$405,000 |
General Features
| Sewer | Public Sewer |
|---|---|
| Heating | Electric,Forced Air,Heat Pump,Natural Gas,Zoned |
| Cooling | Ceiling Fan(s),Central Air |
| Roof | Shingle |
| Appliances | Dishwasher,Dryer,Free-Standing Electric Range,Ice Maker,Microwave,Refrigerator,Stainless Steel Appliance(s),Washer |
| Zoning | R-4 |
| HOA Fee | 136 |
| Garage Spaces | 2 |
| Association Fee Includes | Unknown |
| Patio/Porch Features | Deck,Porch |
| Architectural Style | Colonial,Transitional |
| Construction Materials | Vinyl Siding |
| Year Built | 1998 |
| View | Trees/Woods |
| Stories Count | 2 |
| Levels | Two |
| Rooms | Primary Bedroom, Bedroom 2, Bedroom 3, Bathroom 4, Kitchen, Breakfast Room, Living Room, Entrance Hall, Dining Room |
| Property Subtype | Single Family Residence |
| Community Features | Sidewalks |
| Assoc Fee Paid Per | Annually |
| County | Wake |
| New Construction | false |
| Property Type | Residential |
| HOA | true |
| Attached Garage | true |
| Subdivision Name | Evian at Neuse Crossing |
| Garage Y/N | true |
| Total Rooms | 9 |
| Full Baths | 2 |
| Status | Active Under Contract |
| Directions | From RDU Airport, take I-40 E to I-540 E toward Rocky Mount. Exit onto US-401 N/Louisburg Road, then turn right onto Mitchell Mill Road. Continue to Forestville Road, then turn onto Dewing Drive. Home will be on the right. |
| High School | Wake - Rolesville High School |
| City | Raleigh |
| Senior Community Y/N | false |
| Lot Size Units | Square Feet |
| Lot Size Square Feet | 16117.2 |
| Elementary School | Wake - Harris Creek Elementary |
| Tax Annual Amount | 3407.61 |
| Middle/Junior High School | Wake - Rolesville Middle School |
| Structure Type | Site Built |
| Building Area Units | Square Feet |
| Living Area Units | Square Feet |
| Standard Status | Pending |
Interior Features
| Interior Amenities | Ceiling Fan(s),Crown Molding,Double Vanity,Eat-in Kitchen,Entrance Foyer,Recessed Lighting,Separate Shower,Smooth Ceilings,Soaking Tub,Stone Counters,Walk-In Closet(s),Walk-In Shower |
|---|---|
| Flooring | Carpet,Hardwood,Laminate,Tile,Vinyl |
| Common Walls | No Common Walls |
| Air Conditioning Y/N | true |
| Heating Y/N | true |
| Fireplace Y/N | true |
| Above Grade Finished Area | 2002 |
| Half Baths | 1 |
| Laundry Features | Inside,Laundry Closet,Main Level |
| Total Bedrooms | 4 |
| Below Grade Finished Area Unit Type | Square Feet |
| Above Grade Finished Area Unit Type | Square Feet |
| Total Baths | 3 |
Exterior Features
| Exterior Amenities | Private Yard,Rain Gutters |
|---|---|
| Parking Features | Attached,Concrete,Driveway,Garage,Garage Door Opener,Parking Pad |
| Water Source | Public |
| Lot Size Area | 16117.2 |
| Foundation Details | Concrete Perimeter,Raised |
| Building Area Total | 2002 |
| Lot Size Acres | 0.37 |
| Horse Y/N | false |
Amenities
- Foreclosure
- Views
- Short Sale
- New Construction
- Adult 55+
- Lease To Own
- No HOA Fees
- Furnished
- Primary On Main
- Air Conditioning
- Seller Finance
- Green
- Fixer Upper
- Horse
- Golf
- Fireplace
- Deck
- Garage
- Basement
- Pool
Property vs Single Family Average in 27616
Price
Taxes
Year Built


 © 2026 Longleaf Pines Association of Realtors MLS. All Rights Reserved. IDX information is provided exclusively for consumers' personal, non-commercial use and may not be used for any purpose other than to identify prospective properties consumers may be interested in purchasing. Information deemed reliable but not guaranteed. Properties marked with the IDX icon are provided courtesy of the Longleaf Pines Association of Realtors MLS, Inc., Internet Data Exchange (IDX).
 Canopy MLS® Copyright ©2026 All rights reserved.
 © 2026 Triad MLS, Inc. All rights reserved. IDX information is provided exclusively for personal, non-commercial use, and may not be used for any purpose other than to identify prospective properties consumers may be interested in purchasing. Information is deemed reliable but not guaranteed. This site will be monitored for "scraping" and any use of search facilities of data on the site other than by potential buyers/sellers is prohibited. All Sale data is for informational purposes only and
 Copyright 2026 NCRMLS. All rights reserved. North Carolina Regional Multiple Listing Service, (NCRMLS), provides content displayed here on an as is basis and makes no representations or warranties regarding the provided content, including, but not limited to those of non-infringement, timeliness, accuracy, or completeness. Individuals and companies using information presented are responsible for verification and validation of information they utilize and present to their customers and clients. NCRMLS
