
Address
304 Rhododendron Drive, Chapel Hill, NC
Price
$ 1,295,000
Property Attributes
- ID#10169956
- TypeSingle Family
- Listing Status Active
- CountyOrange
- CityChapel Hill
- NeighborhoodThe Reserve
- Zip27517
- StyleTraditional, Transitional
- Year Built1996
- Price$ 1,295,000
- Bedrooms5
- Full Bathrooms4
- Half Bathrooms0
- Sqr Footage4020
- Lot Size1.02 Acres
Data Source:
Triangle MLS (TMLS)
Property Description
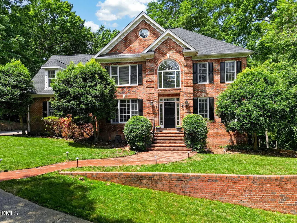
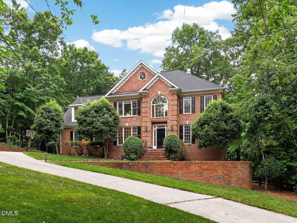
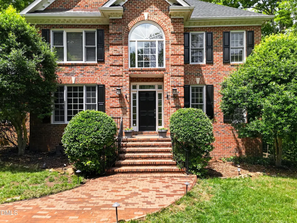
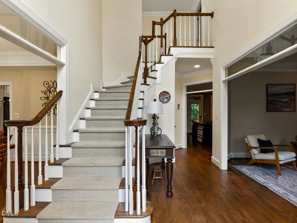
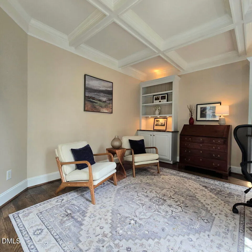
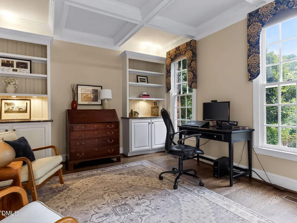
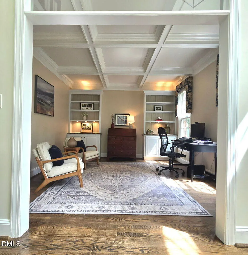
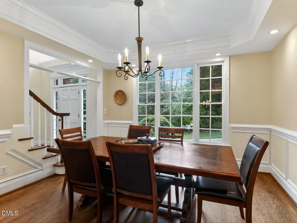
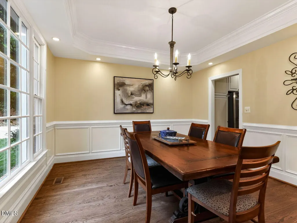
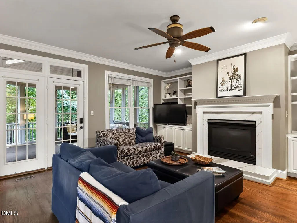
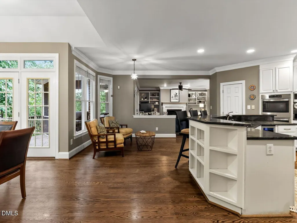
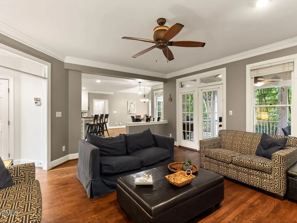
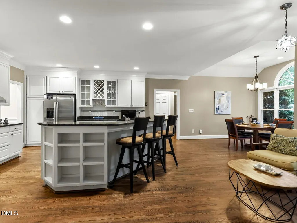
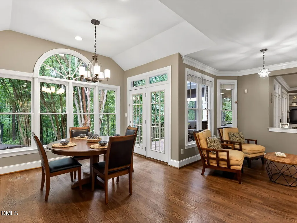
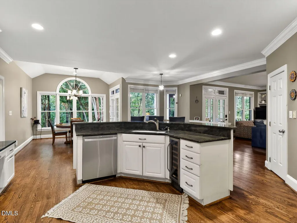
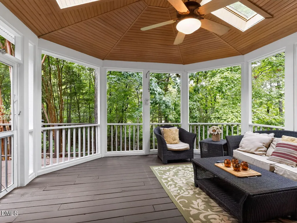
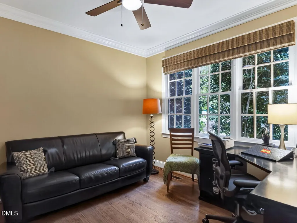
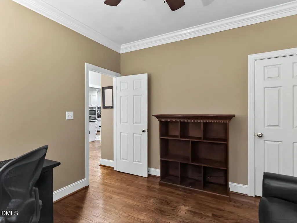
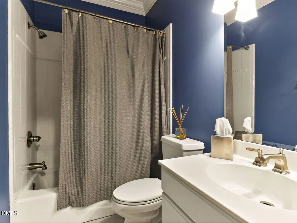
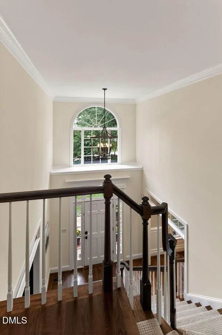
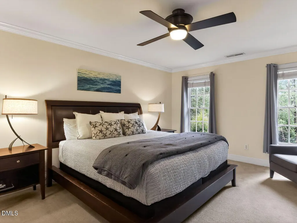
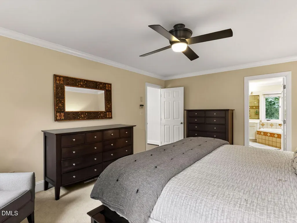
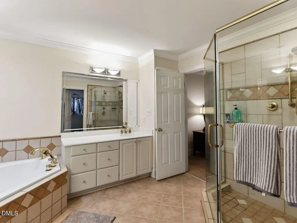
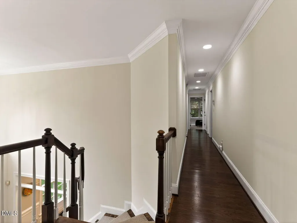
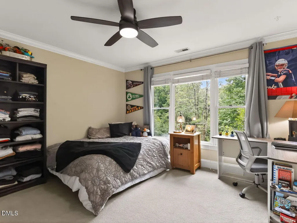
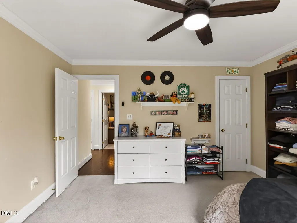
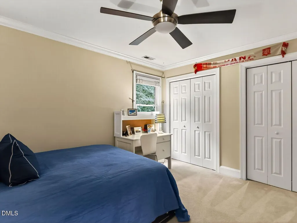
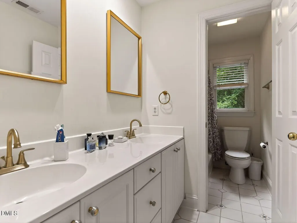
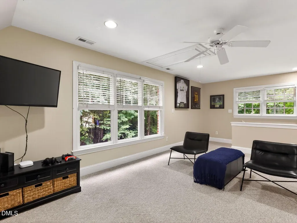
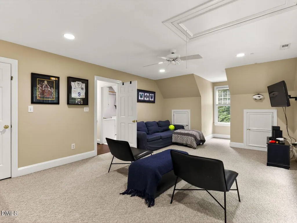
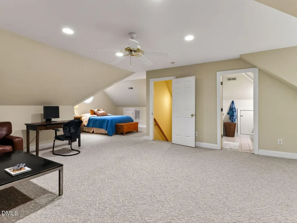
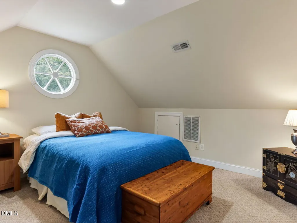
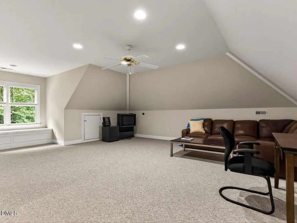
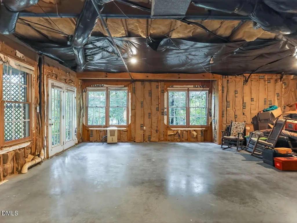
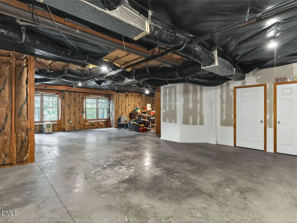
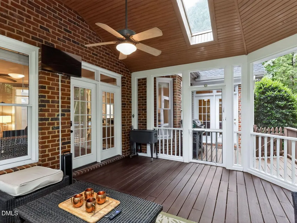
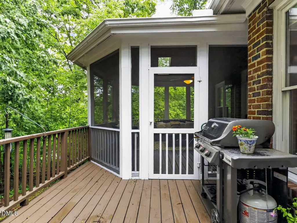
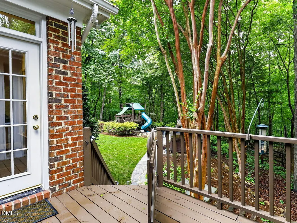
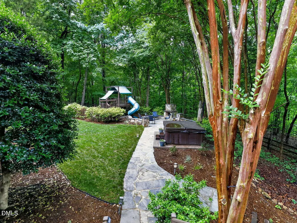
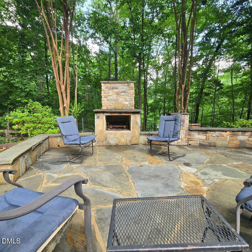
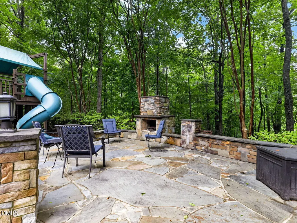
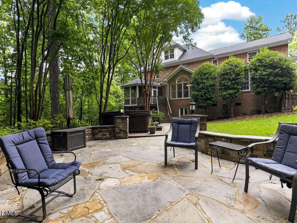
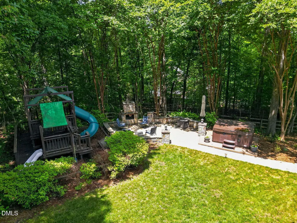
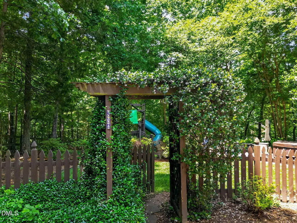
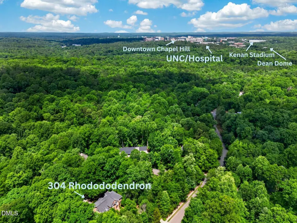
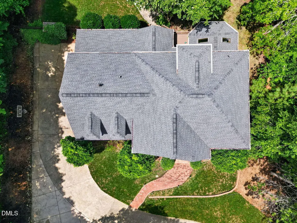
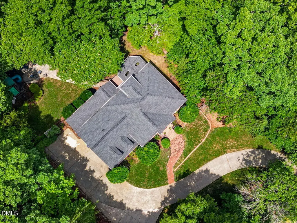
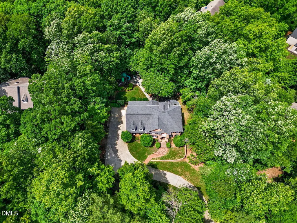
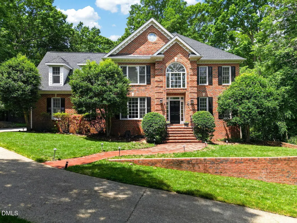
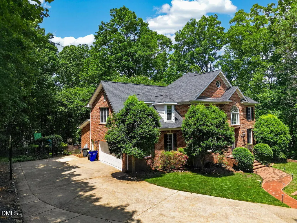
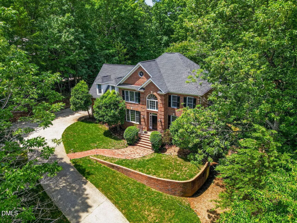
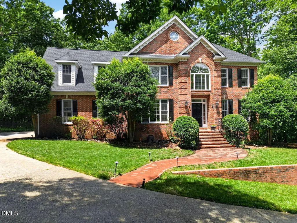
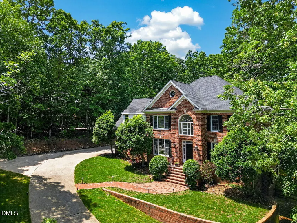
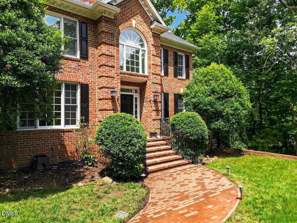
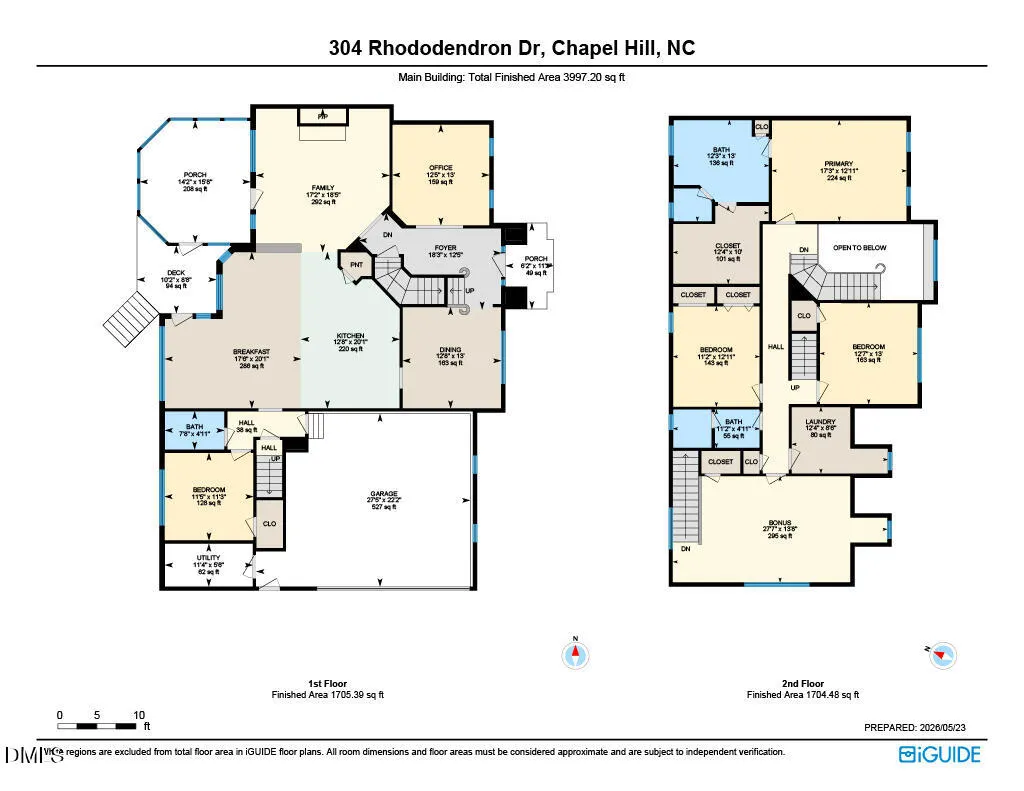
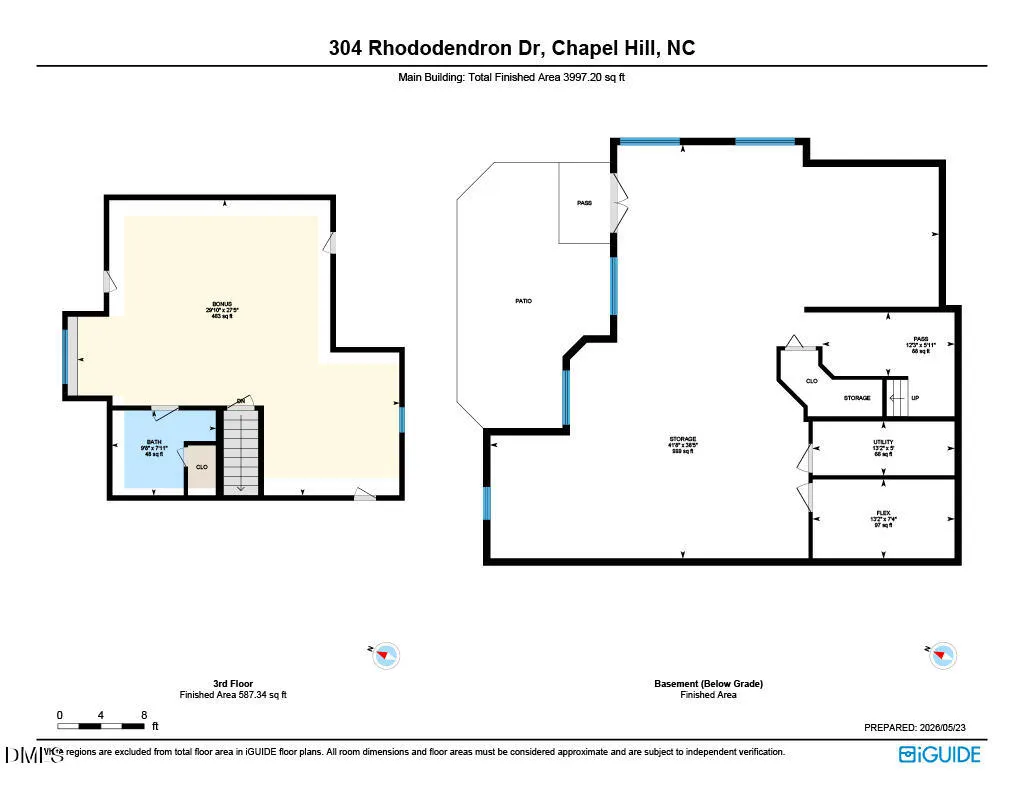
A fabulous price adjustment just made this special home even better! It's a perfect combination of town and place, a spacious estate that speaks volumes in presence and proximity to everything UNC and Chapel Hill! A versatile floor plan with both open living and cozy corners, luxury details and high quality construction. All just minutes from the hospital, campus and shopping. Gracefully positioned atop more than an acre of lush and private grounds, this gorgeous home is a serene retreat, equal parts luxury and comfort. An elegant foyer welcomes you, flanked by formal dining and living rooms, perfect for parties or quiet enjoyment. The expansive family room in the heart of the home, flows seamlessly into the bright, modern kitchen, complete with breakfast area, sitting room, and an inviting screened porch overlooking forest views. The connection between indoor and outdoor living is effortless, with beautifully curated landscaping extending living into the backyard; with classic slate patio, anchored by stacked-stone fireplace created for outdoor dining and fireside evenings. Complete with hot tub for your backyard resort! Sophistication and luxury define this exceptional home, inside and out. True comfort continues on the second story; with three generously sized bedrooms plus a bonus room and the impressive third-floor suite offers ideal accommodation for teens, guests and more. The unfinished daylight basement is equally compelling, featuring soaring ceilings, multiple walls of windows, rough plumbing, and a separate exterior entrance. Whether envisioned as a rec lounge with wine cellar, or fitness studio, workshop, or private in-law suite, the possibilities are truly limitless. Warm yet stately, expansive yet inviting, this remarkable property embodies the essence of luxury Piedmont living, minutes from every convenience. All in the small slice without city taxes - only county and still within highly regarded Chapel Hill-Carrboro City Schools district! A rare opportunity where privacy, sophistication, and convenience converge!
| Elementary School | Middle School | High School |
|---|---|---|
| Chapel Hill Carrboro - Northside Elementary School Elementary School | Chapel Hill Carrboro - Grey Culbreth Middle School Middle School | Chapel Hill Carrboro - Carrboro High School High School |
| Price History | |
|---|---|
| 8/19/2026 | Listed $1,295,000 |
General Features
| Sewer | Public Sewer |
|---|---|
| Heating | Central |
| Cooling | Central Air |
| Utilities | Cable Connected,Sewer Connected,Water Connected |
| Roof | Architectural Shingle |
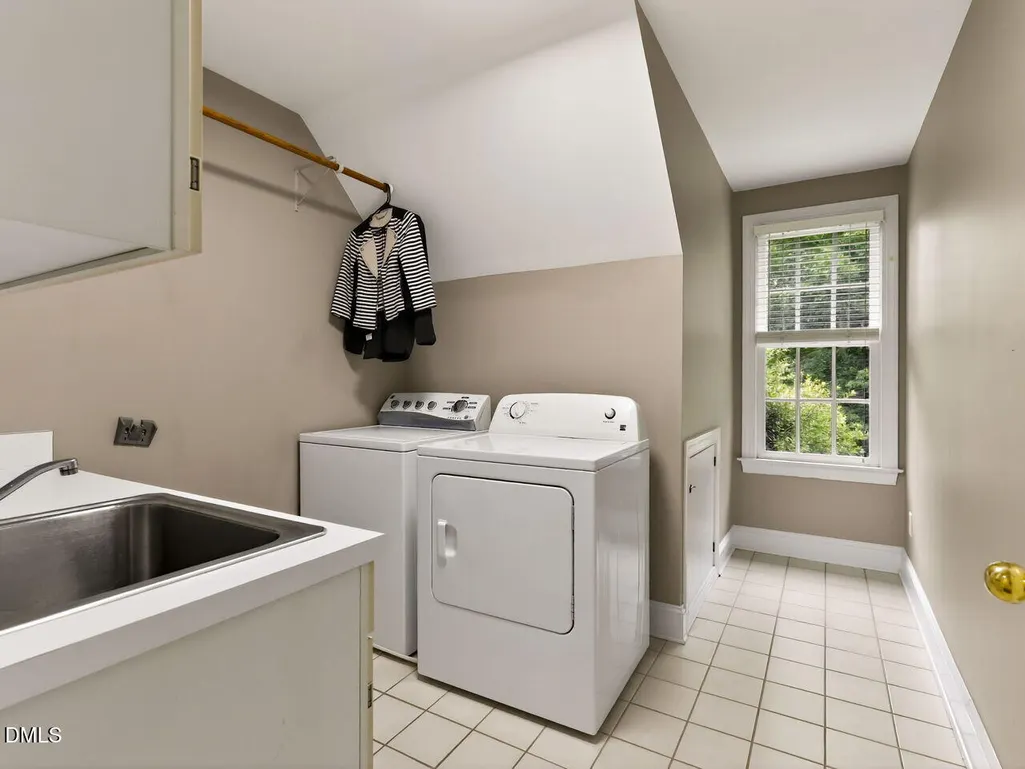
| Appliances | Dishwasher,Dryer,Gas Range,Refrigerator,Stainless Steel Appliance(s),Washer,Wine Cooler |
| Zoning | R-1 |
| HOA Fee | 41.6 |
| Garage Spaces | 2 |
| Association Fee Includes | None |
| Patio/Porch Features | Patio,Screened |
| Architectural Style | Traditional,Transitional |
| Construction Materials | Brick |
| Year Built | 1996 |
| Stories Count | 4 |
| Levels | Three Or More |
| Property Subtype | Single Family Residence |
| Community Features | Sidewalks,Street Lights |
| Assoc Fee Paid Per | Annually |
| County | Orange |
| New Construction | false |
| Property Type | Residential |
| Association Amenities | Trail(s) |
| HOA | true |
| Attached Garage | true |
| Subdivision Name | The Reserve |
| Garage Y/N | true |
| Total Rooms | 1 |
| Full Baths | 4 |
| Status | Active |
| Directions | Mt. Carmel Church Rd. to left on Parker Rd. and left onto Rhododendron. 304 is on the left. |
| High School | Chapel Hill Carrboro - Carrboro High School |
| City | Chapel Hill |
| Senior Community Y/N | false |
| Lot Size Units | Acres |
| Lot Size Square Feet | 44431 |
| Elementary School | Chapel Hill Carrboro - Northside Elementary School |
| Tax Annual Amount | 8274.82 |
| Middle/Junior High School | Chapel Hill Carrboro - Grey Culbreth Middle School |
| Virtual Tour | https://tours.visualproperties.net/cp/304_rhododendron/ |
| Structure Type | House |
| Standard Status | Active |
Interior Features
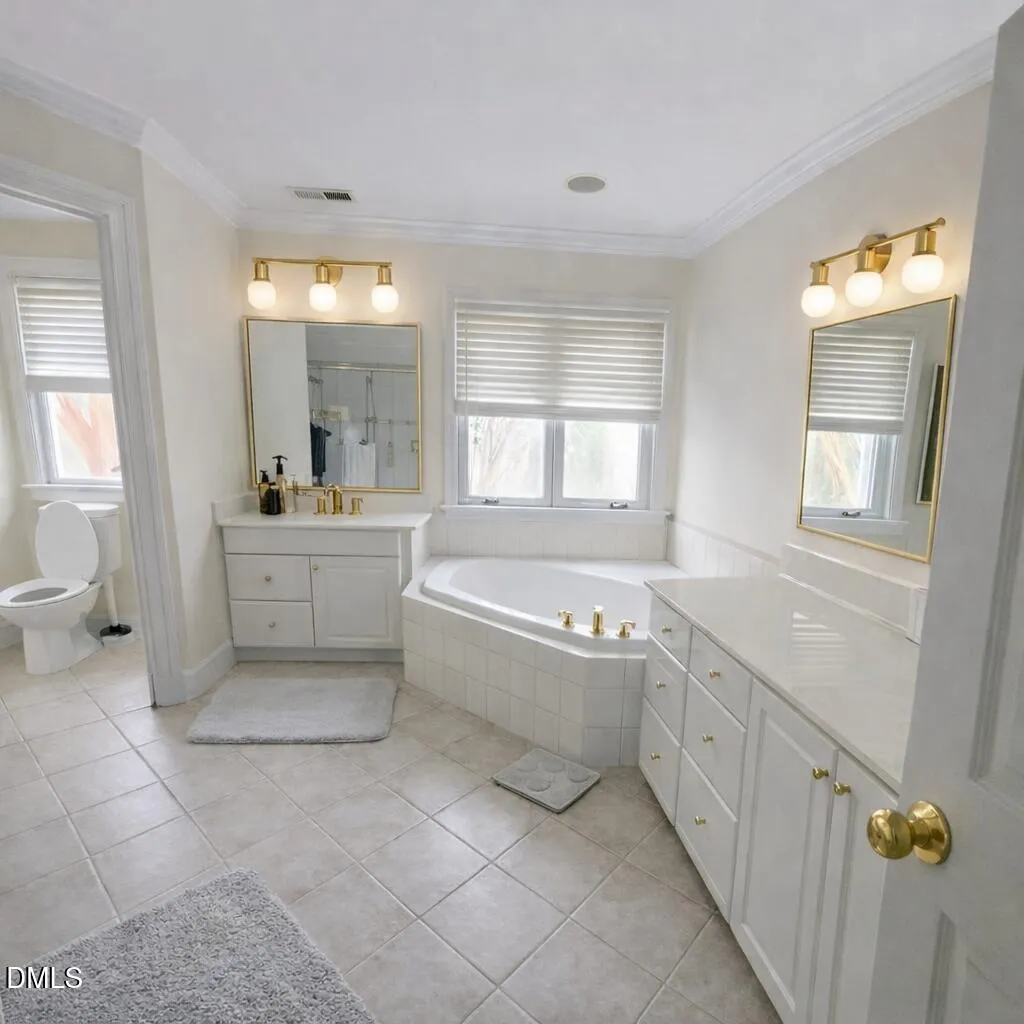
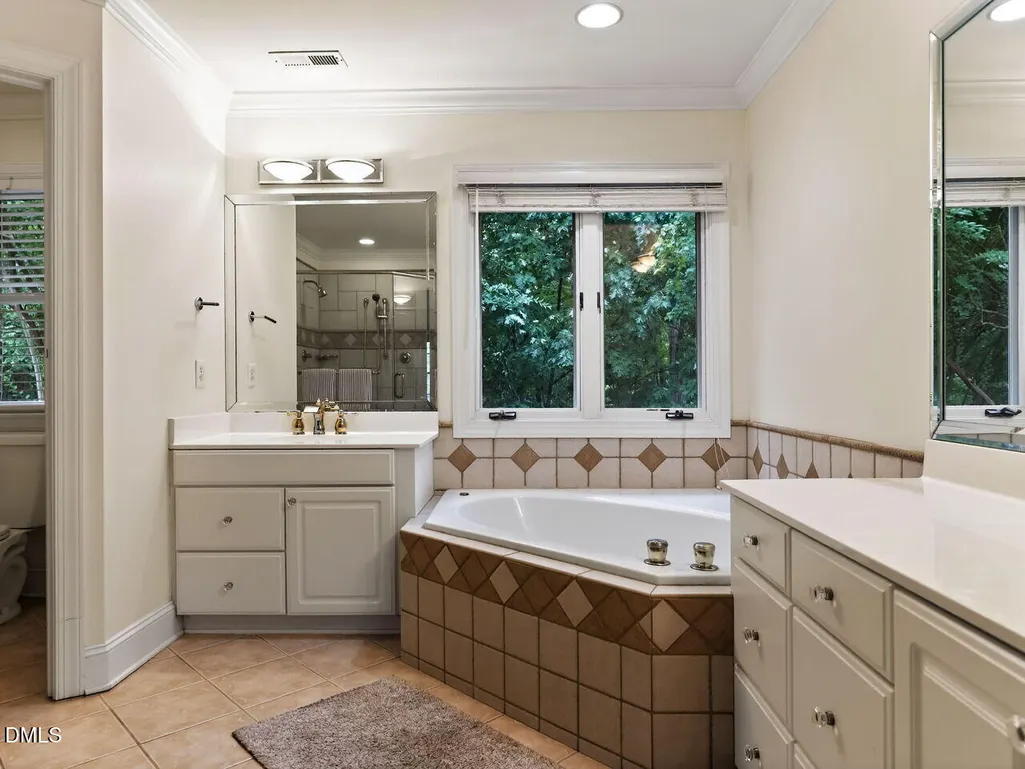
| Interior Amenities | Bookcases,Breakfast Bar,Central Vacuum,Coffered Ceiling(s),Granite Counters,Tray Ceiling(s),Walk-In Shower,Whirlpool Tub |
|---|---|
| Basement | Daylight,Storage Space,Unfinished |
| Flooring | Carpet,Hardwood,Tile |
| Air Conditioning Y/N | true |
| Heating Y/N | true |
| Above Grade Finished Area | 4020 |
| Laundry Features | Laundry Room |
| Total Bedrooms | 5 |
| Total Baths | 4 |
Exterior Features
| Fencing | Back Yard |
|---|---|
| Parking Features | Garage Faces Side |
| Water Source | Public |
| Lot Size Area | 1.02 |
| Foundation Details | Brick/Mortar |
| Spa | true |
| Building Area Total | 4020 |
| Lot Size Acres | 1.02 |
| Road Surface Type | Asphalt |
Amenities
- Foreclosure
- Views
- Short Sale
- New Construction
- Adult 55+
- Lease To Own
- No HOA Fees
- Furnished
- Primary On Main
- Air Conditioning
- Seller Finance
- Green
- Fixer Upper
- Horse
- Golf
- Fireplace
- Deck
- Garage
- Basement
- Pool
Property vs Single Family Average in 27517
Price
Year Built



 © 2026 Longleaf Pines Association of Realtors MLS. All Rights Reserved. IDX information is provided exclusively for consumers' personal, non-commercial use and may not be used for any purpose other than to identify prospective properties consumers may be interested in purchasing. Information deemed reliable but not guaranteed. Properties marked with the IDX icon are provided courtesy of the Longleaf Pines Association of Realtors MLS, Inc., Internet Data Exchange (IDX).
 © 2026 Triad MLS, Inc. All rights reserved. IDX information is provided exclusively for personal, non-commercial use, and may not be used for any purpose other than to identify prospective properties consumers may be interested in purchasing. Information is deemed reliable but not guaranteed. This site will be monitored for "scraping" and any use of search facilities of data on the site other than by potential buyers/sellers is prohibited. All Sale data is for informational purposes only and
 Copyright 2026 NCRMLS. All rights reserved. North Carolina Regional Multiple Listing Service, (NCRMLS), provides content displayed here on an as is basis and makes no representations or warranties regarding the provided content, including, but not limited to those of non-infringement, timeliness, accuracy, or completeness. Individuals and companies using information presented are responsible for verification and validation of information they utilize and present to their customers and clients. NCRMLS
