

Address
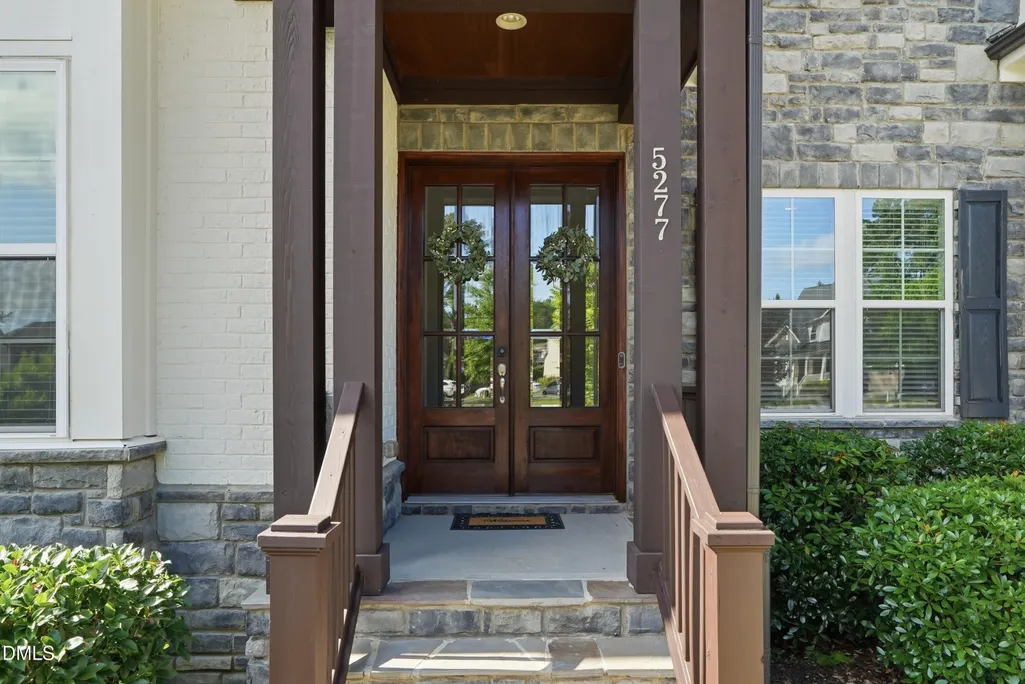
5277 Aleppo Lane, Raleigh, NC
Price
$ 1,197,500
Property Attributes
- ID#10171559
- TypeSingle Family
- Listing Status Active Under Contract
- CountyWake
- CityRaleigh
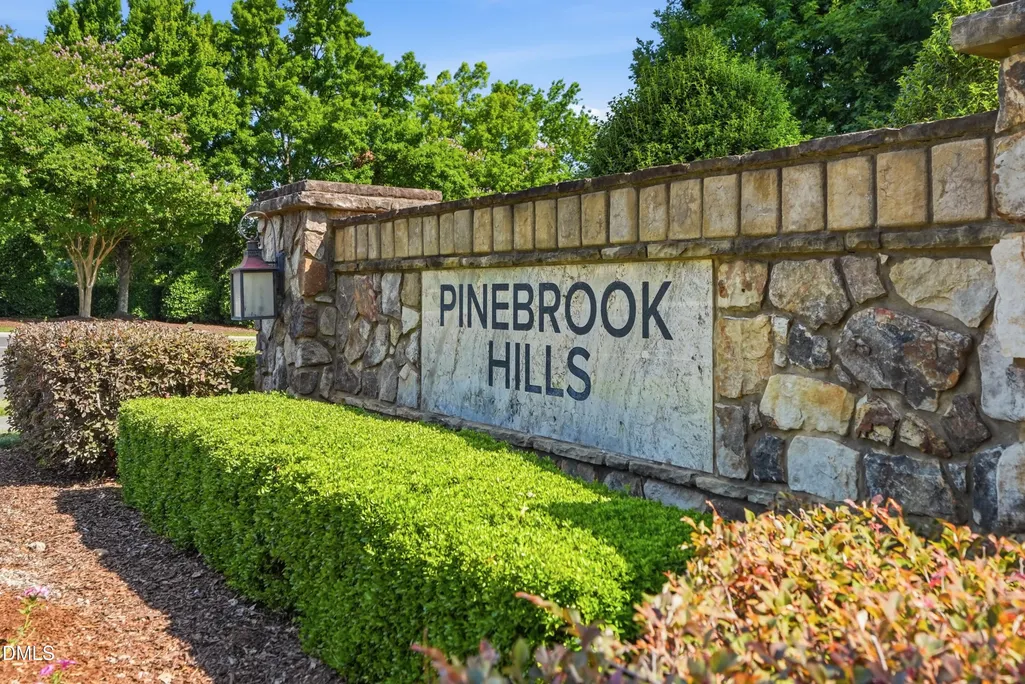
- NeighborhoodPinebrook Hills
- Zip27613
- StyleCraftsman, Modern, Transitional
- Year Built2018
- Price$ 1,197,500
- Bedrooms6
- Full Bathrooms5
- Half Bathrooms1
- Sqr Footage4930
- Lot Size0.25 Acres
Data Source:
Triangle MLS (TMLS)
Property Description
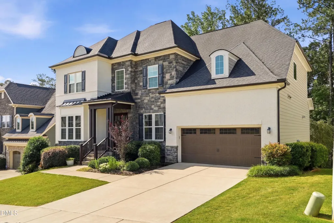
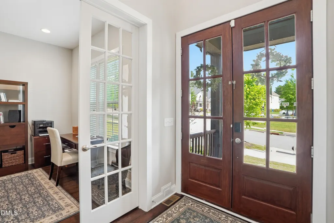
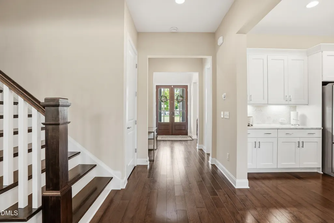
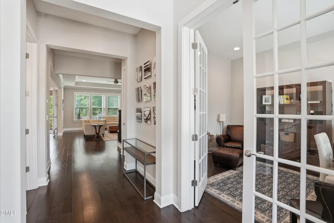
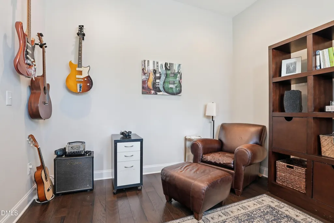
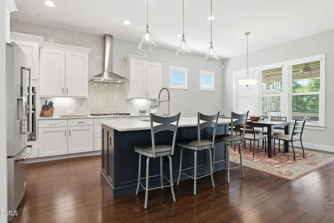
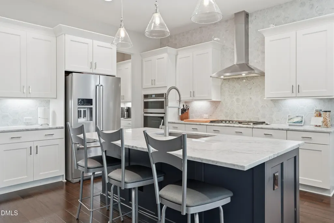
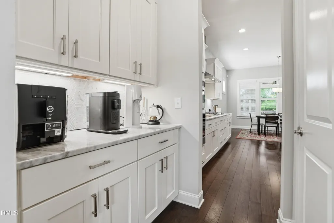
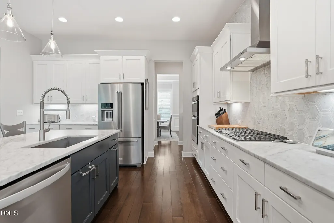
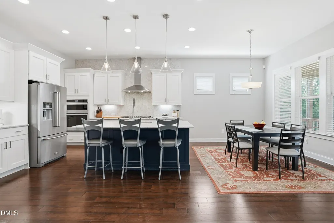
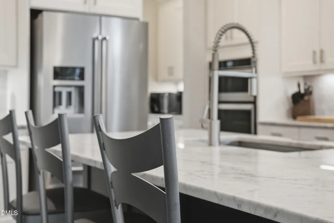
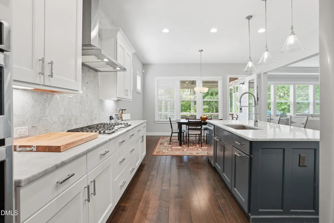
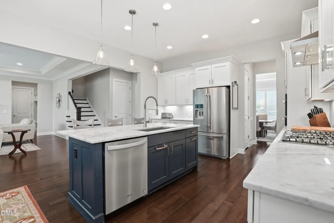
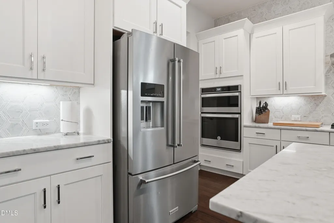
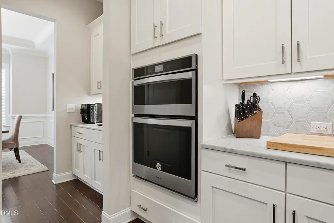
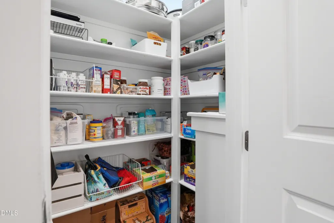
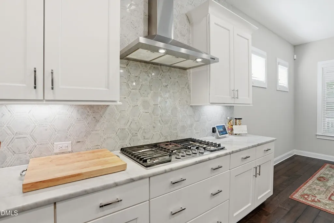
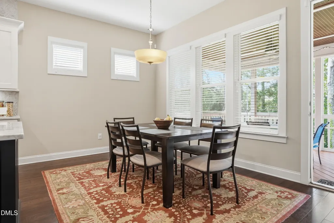
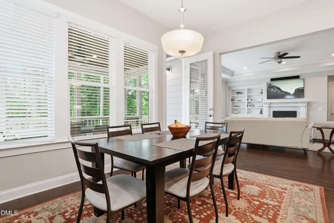
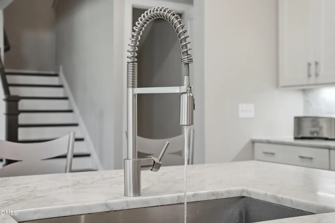
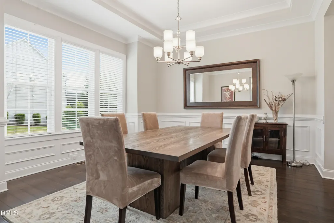
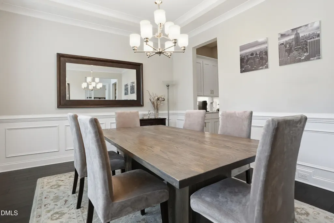
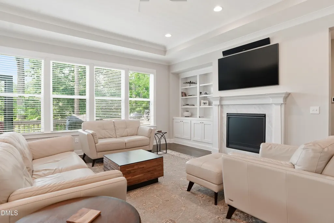
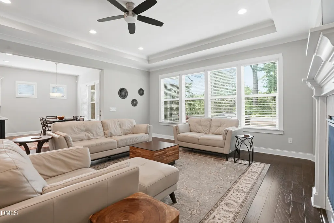
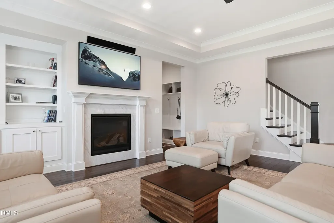
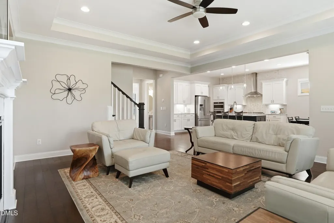
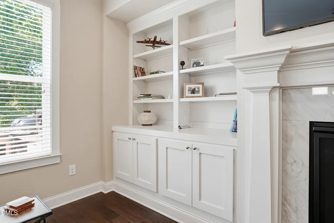
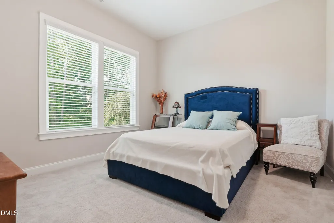
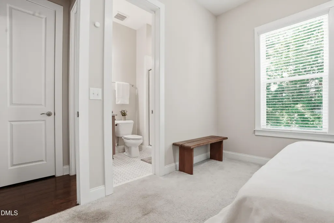
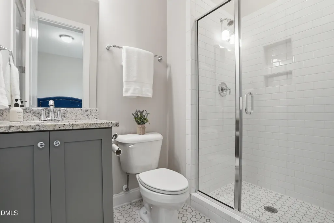
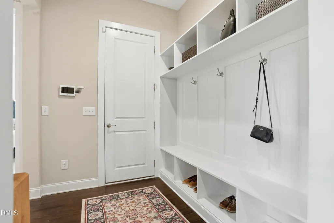
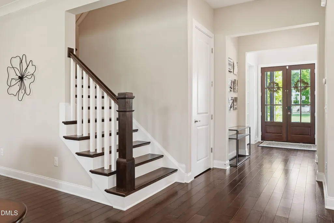
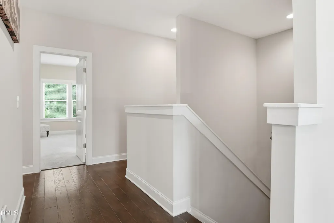
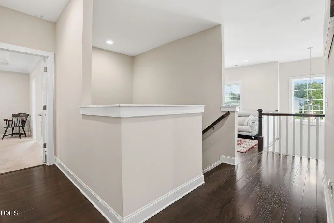
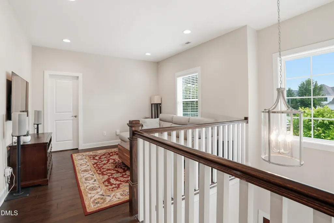
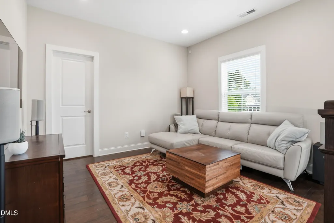
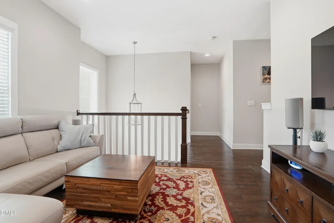
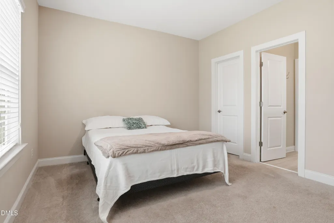
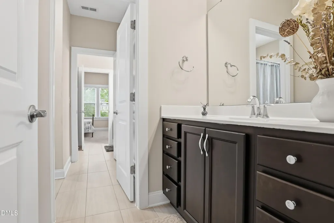
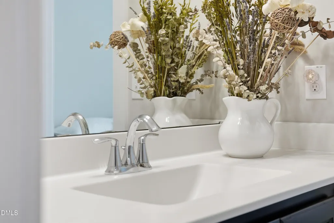
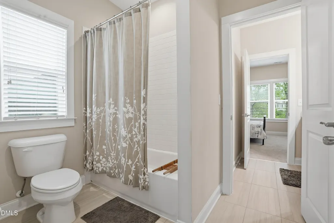
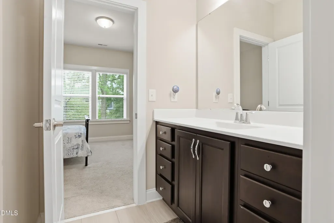
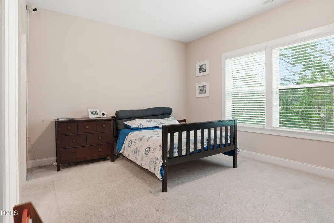
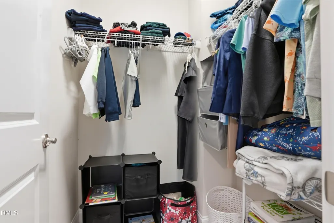
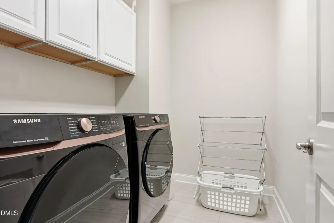
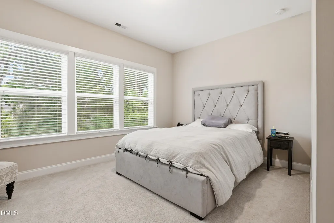
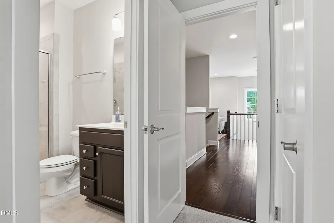
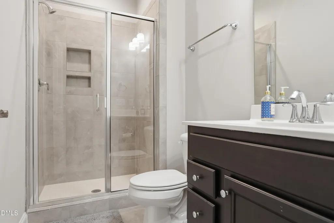
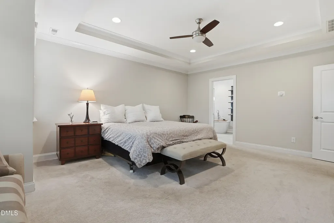
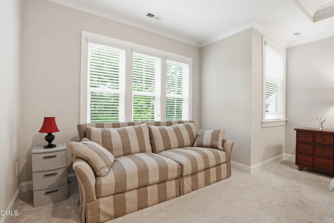
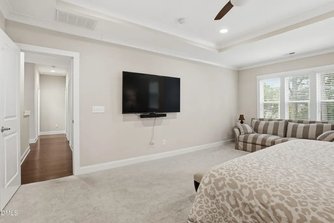
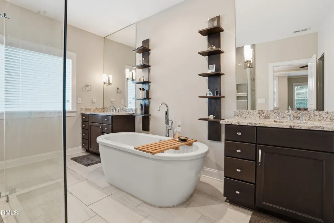
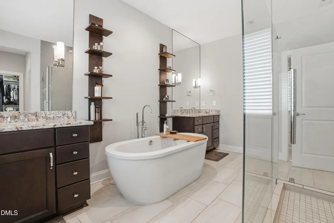
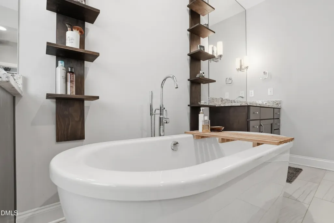
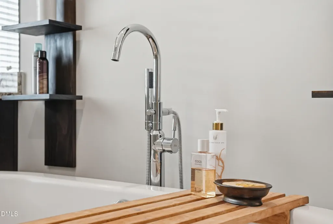
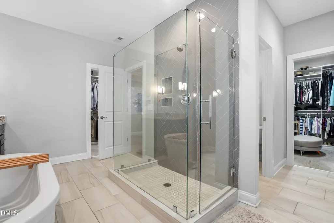
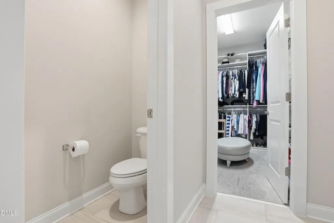
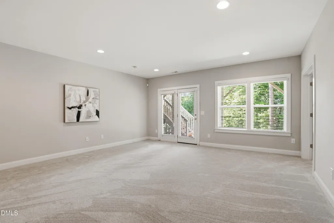
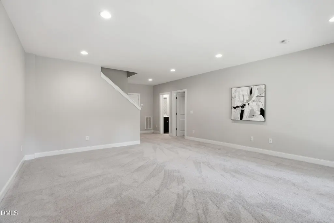
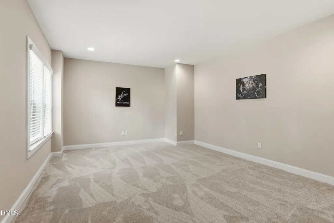
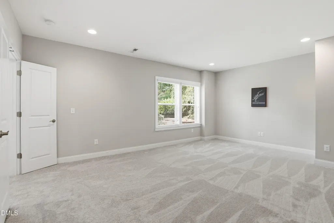
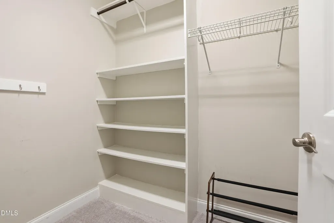
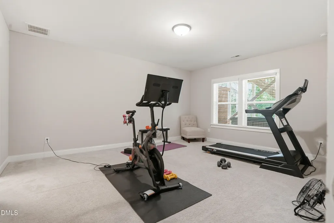
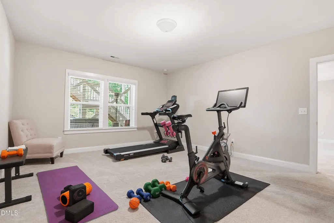
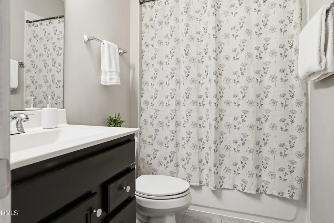
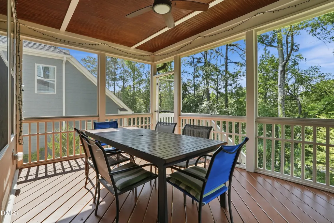
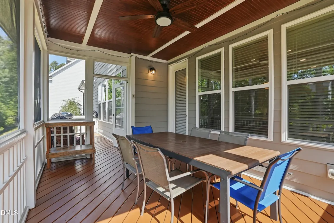
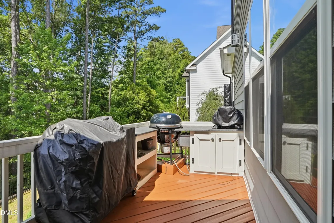
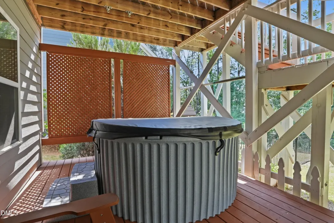
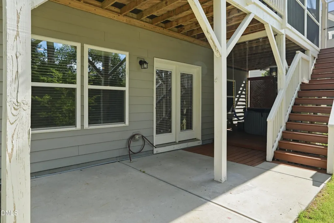
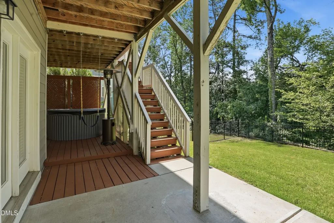
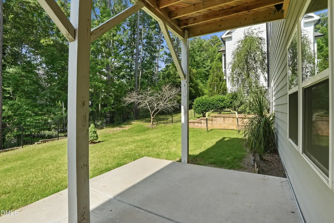
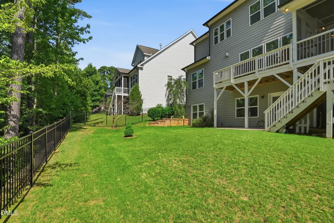
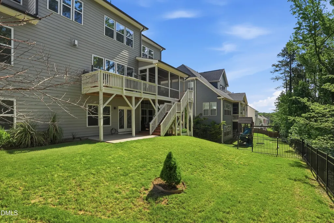
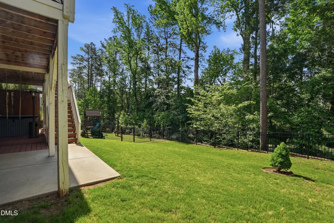
Welcome to 5277 Aleppo Lane! This stunning 6-bedroom home offers the perfect blend of luxury, functionality, and space in one of North Raleigh's most desirable neighborhoods. Guests are welcomed by an impressive two-story foyer and a private office with French doors—ideal for working from home. The open-concept main level showcases gleaming hardwood floors and a bright gourmet kitchen designed to shine, featuring a massive center island with bar area, wall oven, gas cooktop, quartz countertops, designer tile backsplash, walk-in pantry, and a convenient butler's pantry or coffee bar area. Enjoy two fantastic dining spaces—entertain guests in the elegant formal dining room featuring a tray ceiling and classic wainscoting, or savor casual meals in the sun-kissed breakfast area. The spacious family room is filled with natural light and offers quality built-ins and a cozy fireplace. Private first-floor guest suite with a full bath provides comfort and flexibility for visitors. Everyday living is enhanced by the mudroom with custom cubbies just off the garage. Upstairs, you'll find a versatile loft space, two secondary bedrooms connected by a Jack-and-Jill bath, an additional bedroom with a private en-suite bathroom, and a luxurious owner's retreat featuring a tray ceiling, dual walk-in closets with custom built-ins, separate vanities, a soaking tub, walk-in shower, and private water closet. The exceptional finished basement expands the living space with a large recreation room, media room, sixth bedroom, and full bath—perfect for guests, multigenerational living, or entertaining. A massive unfinished walk-in storage area provides abundant room for organization and future possibilities. Luxury extends outdoors with thoughtfully designed spaces for both relaxation and entertaining. A lovely screened porch and adjacent grilling deck overlook the beautifully landscaped, fenced backyard and peaceful wooded views, while the walkout basement leads to a private patio with a hot tub for the ultimate retreat. Ideally located near RDU Airport, Umstead State Park, Crabtree Valley, premier shopping, dining, and entertainment, this remarkable home truly has it all. Don't miss the opportunity to make 5277 Aleppo Lane your next address!
| Elementary School | Middle School | High School |
|---|---|---|
| Wake - Hilburn Drive Academy Elementary School | Wake - Leesville Road Middle Middle School | Wake - Leesville Road High High School |
| Price History | |
|---|---|
| 8/19/2026 | Listed $1,197,500 |
General Features
| Sewer | Public Sewer |
|---|---|
| Heating | Central,Forced Air,Natural Gas |
| Cooling | Central Air,Dual |
| Roof | Shingle |
| Appliances | Dishwasher,Disposal,Gas Cooktop,Gas Water Heater,Microwave,Refrigerator,Stainless Steel Appliance(s),Wall Oven |
| Zoning | R-4 |
| HOA Fee | 56 |
| Garage Spaces | 2 |
| Association Fee Includes | Maintenance Grounds |
| Patio/Porch Features | Deck,Patio,Porch,Screened |
| Architectural Style | Craftsman,Modern,Transitional |
| Construction Materials | Brick,Fiber Cement,Stone |
| Year Built | 2018 |
| Levels | Tri-Level,Two |
| Property Subtype | Single Family Residence |
| Community Features | Sidewalks,Street Lights |
| Assoc Fee Paid Per | Semi-Annually |
| County | Wake |
| New Construction | false |
| Property Type | Residential |
| Association Amenities | None |
| HOA | true |
| Attached Garage | true |
| Subdivision Name | Pinebrook Hills |
| Garage Y/N | true |
| Total Rooms | 14 |
| Full Baths | 5 |
| Status | Active Under Contract |
| Directions | Glenwood Ave towards Brier Creek- Right on Pinecrest- Right on Aleppo or from I540 to Glenwood towards Downtown- pass Umstead Park- Left on Pinecrest- Right on Aleppo |
| High School | Wake - Leesville Road High |
| City | Raleigh |
| Senior Community Y/N | false |
| Open Parking Spaces | 2 |
| Lot Size Units | Acres |
| Lot Size Square Feet | 10890 |
| Elementary School | Wake - Hilburn Drive Academy |
| Tax Annual Amount | 8746.95 |
| Middle/Junior High School | Wake - Leesville Road Middle |
| Structure Type | Site Built |
| Builder Name | Ashton Woods Homes |
| Standard Status | Pending |
Interior Features
| Interior Amenities | Bookcases,Built-in Features,Butler's Pantry,Ceiling Fan(s),Double Vanity,Dual Closets,Entrance Foyer,High Ceilings,Kitchen Island,Open Floorplan,Pantry,Quartz Counters,Separate Shower,Smooth Ceilings,Storage,Tray Ceiling(s),Walk-In Closet(s),Water Closet |
|---|---|
| Basement | Concrete,Exterior Entry,Finished,Interior Entry |
| Flooring | Carpet,Hardwood,Tile |
| Total Fireplaces | 1 |
| Fireplace Features | Family Room,Gas Log |
| Common Walls | No Common Walls |
| Air Conditioning Y/N | true |
| Heating Y/N | true |
| Window Features | Blinds,Screens |
| Fireplace Y/N | true |
| Above Grade Finished Area | 3697 |
| Half Baths | 1 |
| Laundry Features | Laundry Room,Upper Level |
| Total Bedrooms | 6 |
| Below Grade Finished Area | 1233 |
| Above Grade Finished Area Source | Appraiser |
| Total Baths | 6 |
Exterior Features
| Fencing | Back Yard |
|---|---|
| Parking Features | Garage,Garage Faces Front |
| Lot Features | Landscaped |
| Water Source | Public |
| Lot Size Area | 0.25 |
| Foundation Details | Permanent |
| Building Area Total | 4930 |
| Lot Size Acres | 0.25 |
| Other Parking | the 2 car garage dimensions are 26x20 |
| Waterfront Y/N | false |
| Horse Y/N | false |
Amenities
- Foreclosure
- Views
- Short Sale
- New Construction
- Adult 55+
- Lease To Own
- No HOA Fees
- Furnished
- Primary On Main
- Air Conditioning
- Seller Finance
- Green
- Fixer Upper
- Horse
- Golf
- Fireplace
- Deck
- Garage
- Basement
- Pool
Property vs Single Family Average in 27613
Price
Year Built


 © 2026 Longleaf Pines Association of Realtors MLS. All Rights Reserved. IDX information is provided exclusively for consumers' personal, non-commercial use and may not be used for any purpose other than to identify prospective properties consumers may be interested in purchasing. Information deemed reliable but not guaranteed. Properties marked with the IDX icon are provided courtesy of the Longleaf Pines Association of Realtors MLS, Inc., Internet Data Exchange (IDX).
 Canopy MLS® Copyright ©2026 All rights reserved.
 © 2026 Triad MLS, Inc. All rights reserved. IDX information is provided exclusively for personal, non-commercial use, and may not be used for any purpose other than to identify prospective properties consumers may be interested in purchasing. Information is deemed reliable but not guaranteed. This site will be monitored for "scraping" and any use of search facilities of data on the site other than by potential buyers/sellers is prohibited. All Sale data is for informational purposes only and
 Copyright 2026 NCRMLS. All rights reserved. North Carolina Regional Multiple Listing Service, (NCRMLS), provides content displayed here on an as is basis and makes no representations or warranties regarding the provided content, including, but not limited to those of non-infringement, timeliness, accuracy, or completeness. Individuals and companies using information presented are responsible for verification and validation of information they utilize and present to their customers and clients. NCRMLS
