
Sold
Address
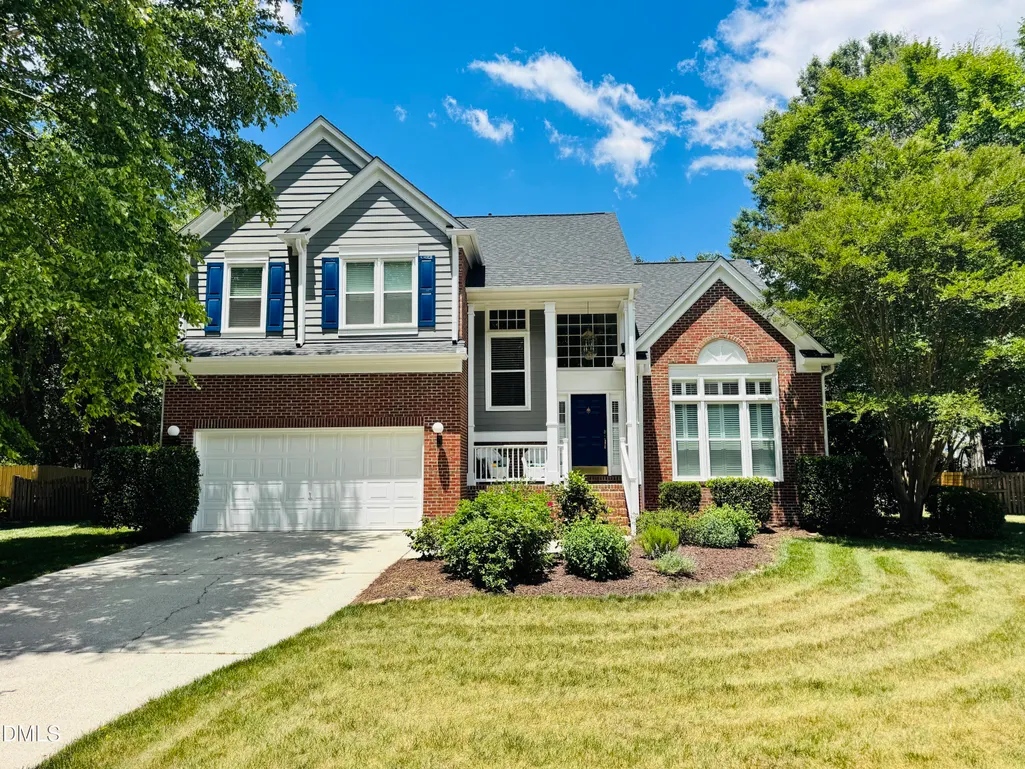
4104 Peachway Drive, Durham, NC
Price
$ 670,000
Property Attributes
- ID#10171820
- TypeSingle Family
- Listing Status Closed
- CountyDurham
- CityDurham
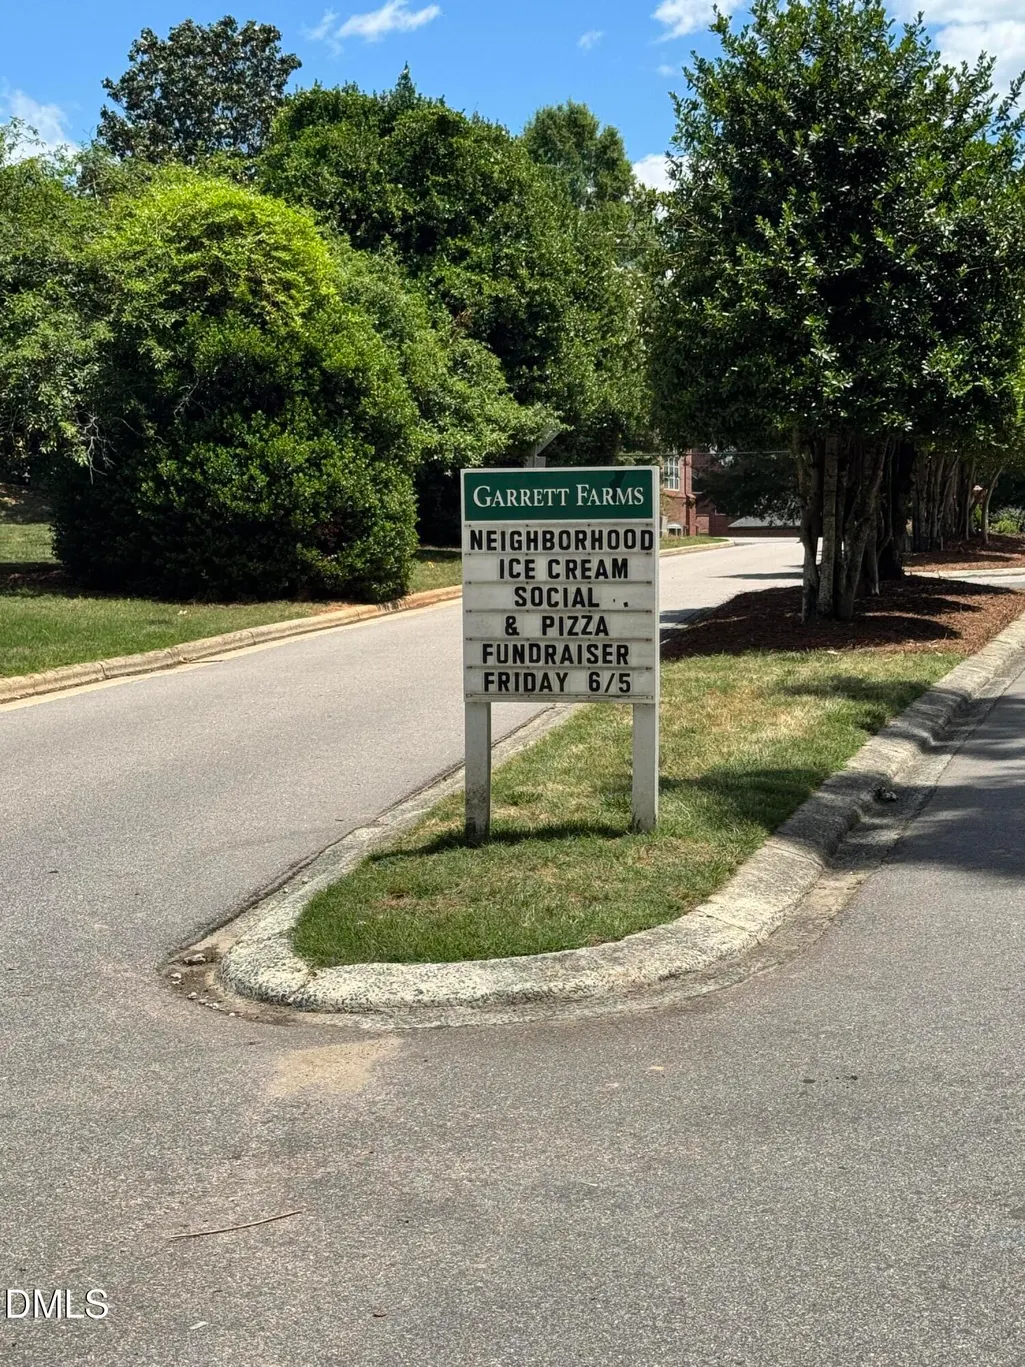
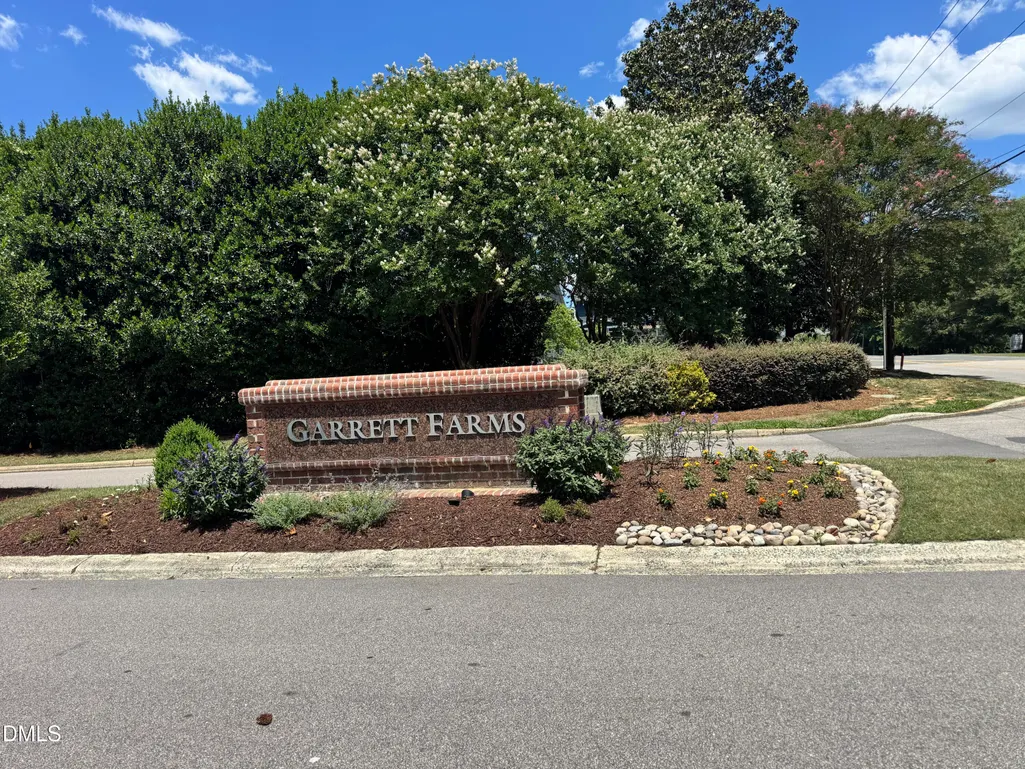
- NeighborhoodGarrett Farms
- Zip27705
- StyleTransitional
- Year Built1991
- Price$ 670,000
- Bedrooms4
- Full Bathrooms2
- Half Bathrooms1
- Sqr Footage2372
- Lot Size0.34 Acres
Data Source:
Triangle MLS (TMLS)
Property Description
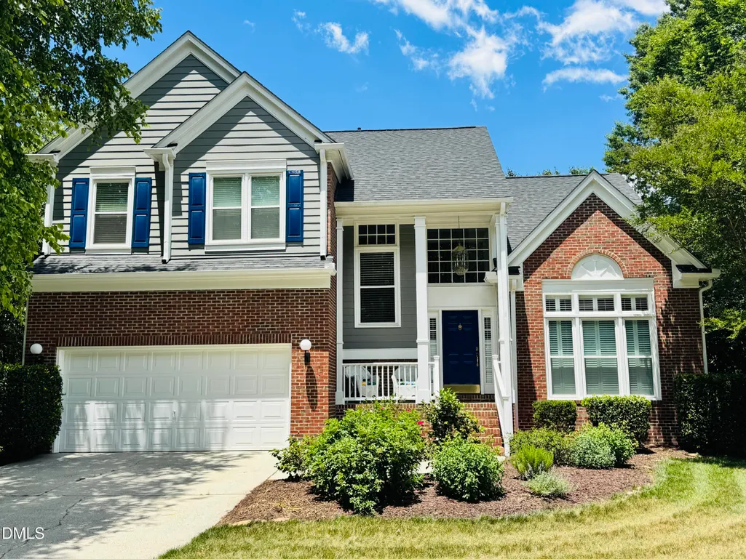
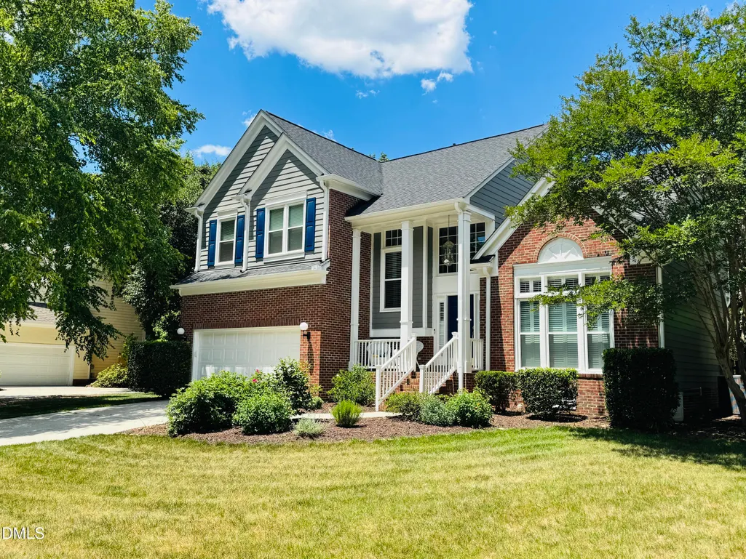
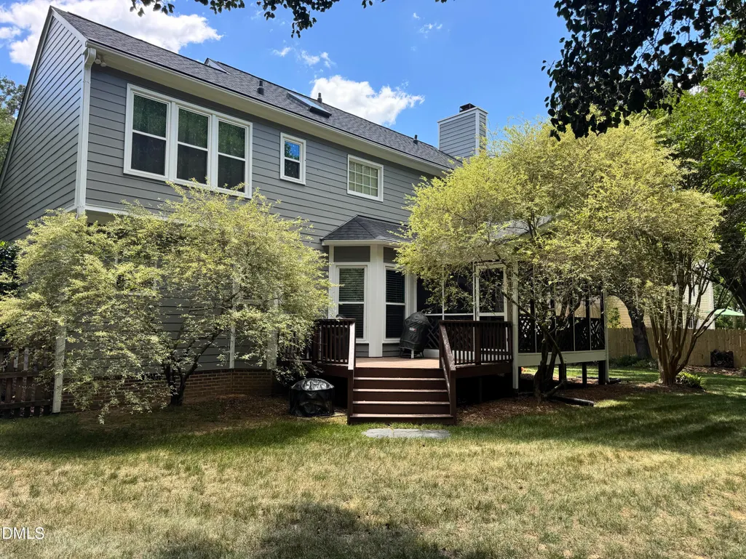
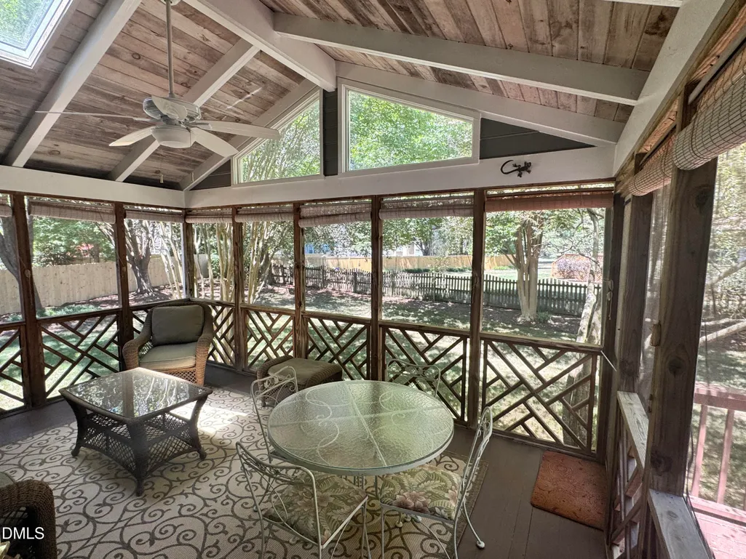
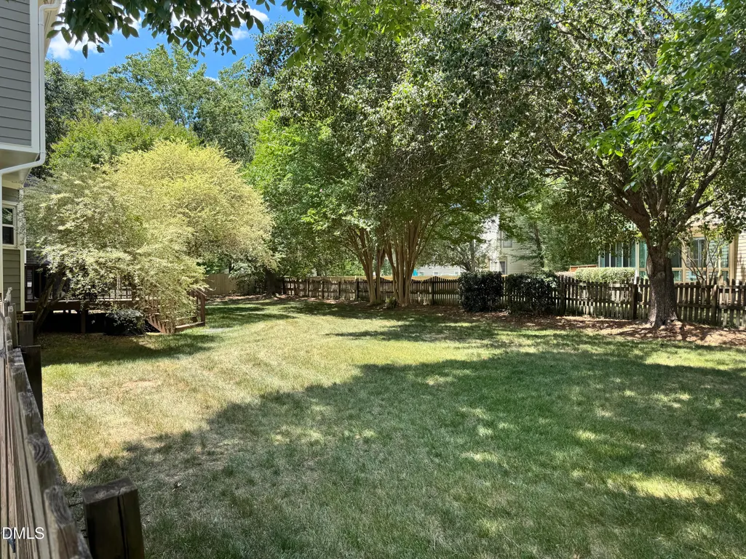
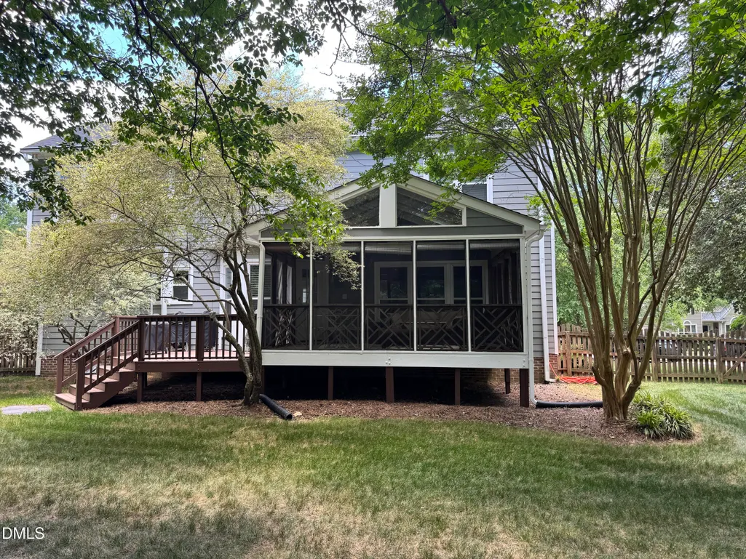
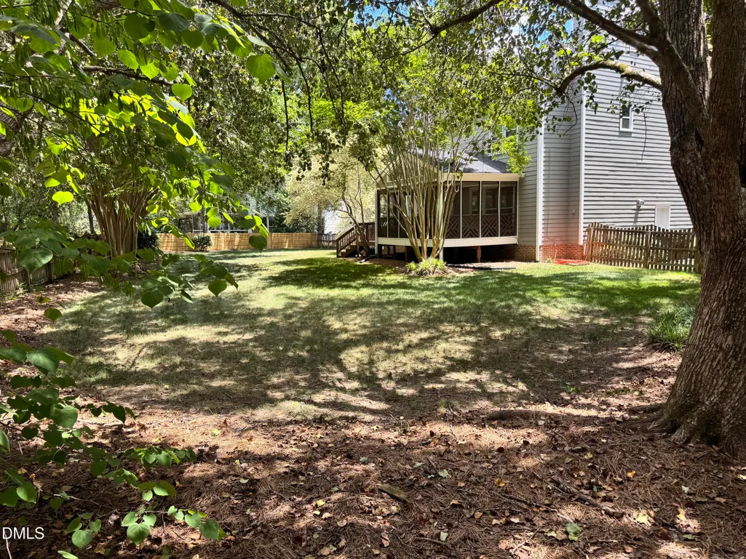
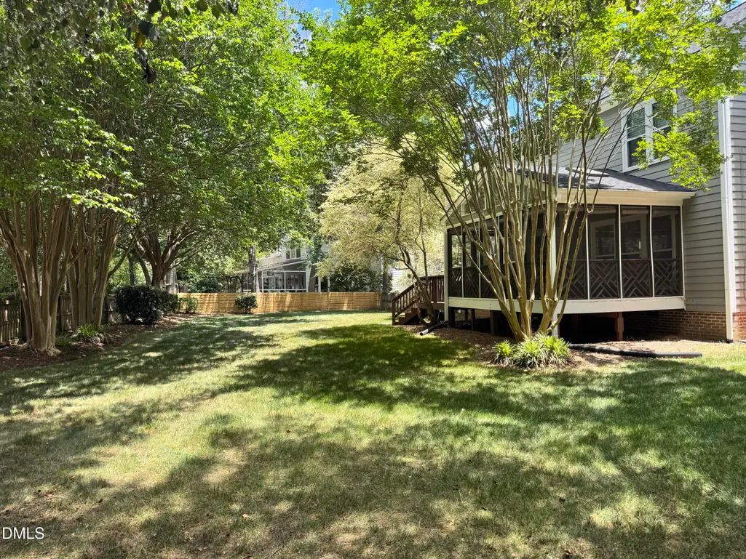
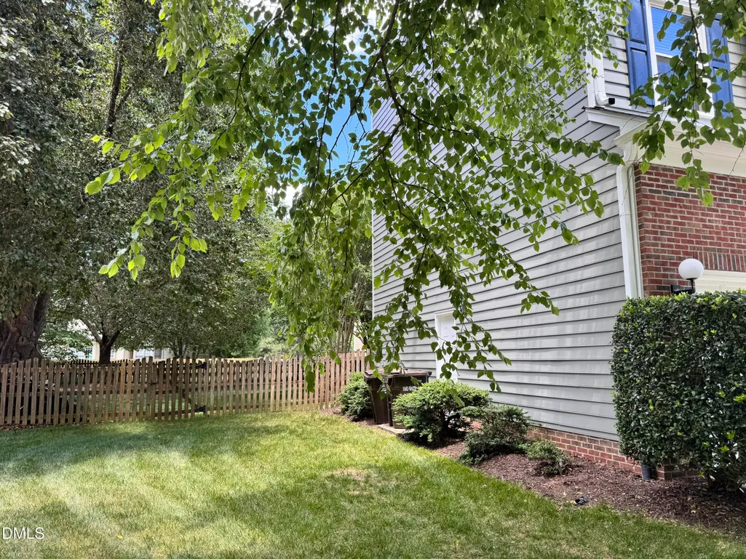
Deadline for Offers Wed nesday 6/10 (today) at Noon. All the things! (And all the things DONE!) Abundant natural light greets you the moment you step into the two-story grand foyer. To your right sits an open formal dining room with cathedral ceilings, while straight ahead, the expanded kitchen is an absolute chef's dream. Updated by a family who loves to cook, it features expansive granite countertops and two pantries—practically begging for homemade pasta nights! The kitchen flows seamlessly into an open family room with a cozy gas fireplace and large windows. From here, step out onto the spacious screened porch with a door that connects directly back to the kitchen, making morning coffee or alfresco dinners an absolute breeze. Upstairs, you'll find four bedrooms and two full baths. The primary suite and bath both have cathedral ceilings. Storage is a premium here, with extra closets and cabinets throughout, plus flexible laundry hookups on both the main and upper levels. Outside, the large, level, fully fenced backyard is perfect for play, pets, and entertaining. The "All Things Done" list for total peace of mind: new roof, new windows, 2 new skylights, all-new carpet throughout, and new crawlspace encapsulation. Plus one-year buyer's home warranty included. Located on a quiet cul-de-sac with minimal traffic, this home offers a rare opportunity in the beloved Garrett Farms community. Enjoy a short walk to the neighborhood pool and tennis courts, or join the local swim team and community events! Commuter's Dream: 12 mins to Duke Hospital | 18 mins to UNC Hospital | 18 mins to RTP | 20 mins to RDU Airport. Pack your bags and start your best life here—ready for move-in after August 14th! Seller needs to remain in the house until August 14th, 2026.
| Elementary School | Middle School | High School |
|---|---|---|
| Durham - Forest View Elementary Elementary School | Durham - Sherwood Githens Middle Middle School | Durham - Charles E Jordan Sr High School High School |
| Price History | |
|---|---|
| 8/14/2026 | Listed $649,900 |
General Features
| Sewer | Public Sewer |
|---|---|
| Heating | None |
| Cooling | Central Air |
| Utilities | Electricity Available,Electricity Connected,Sewer Connected,Water Connected |
| Roof | Shingle |
| Appliances | Dishwasher,Dryer,Refrigerator,Washer |
| Zoning | R-15 |
| HOA Fee | 80.66 |
| Garage Spaces | 2 |
| Association Fee Includes | Unknown |
| Patio/Porch Features | Deck,Porch,Screened |
| Architectural Style | Transitional |
| Construction Materials | Brick |
| Year Built | 1991 |
| Levels | Two |
| Property Subtype | Single Family Residence |
| Community Features | Playground,Pool,Tennis Court(s) |
| Assoc Fee Paid Per | Semi-Annually |
| County | Durham |
| New Construction | false |
| Property Type | Residential |
| Association Amenities | Playground,Pool,Recreation Facilities,Tennis Court(s) |
| HOA | true |
| Attached Garage | true |
| Subdivision Name | Garrett Farms |
| Garage Y/N | true |
| Total Rooms | 1 |
| Full Baths | 2 |
| Close Price | 670000 |
| Status | Closed |
| Directions | From I-40 take Hwy 501 Chapel Hill lvd towards Durham, turn left onto Garett Rd, Left onto Cottonwood Drive, Left onto Peachway Dr, house is 2nd on the right. |
| High School | Durham - Charles E Jordan Sr High School |
| City | Durham |
| Senior Community Y/N | false |
| Open Parking Spaces | 2 |
| Lot Size Units | Acres |
| Lot Size Square Feet | 14810 |
| Elementary School | Durham - Forest View Elementary |
| Middle/Junior High School | Durham - Sherwood Githens Middle |
| Structure Type | House |
| Standard Status | Closed |
Interior Features
| Interior Amenities | Ceiling Fan(s),Eat-in Kitchen,Entrance Foyer |
|---|---|
| Flooring | Carpet,Hardwood,Tile |
| Total Fireplaces | 1 |
| Fireplace Features | Family Room,Gas Log |
| Common Walls | No Common Walls |
| Air Conditioning Y/N | true |
| Heating Y/N | false |
| Fireplace Y/N | true |
| Above Grade Finished Area | 2372 |
| Half Baths | 1 |
| Laundry Features | Main Level,Multiple Locations,Upper Level |
| Total Bedrooms | 4 |
| Total Baths | 3 |
Exterior Features
| Exterior Amenities | Fenced Yard |
|---|---|
| Fencing | Back Yard,Wood |
| Parking Features | Garage,Garage Door Opener |
| Lot Features | Landscaped,Level,None |
| Water Source | Public |
| Lot Size Area | 0.34 |
| Foundation Details | Crawlspace |
| Spa | false |
| Building Area Total | 2372 |
| Lot Size Acres | 0.34 |
| Road Surface Type | Asphalt |
| Road Frontage Type | State Road |
Amenities
- Foreclosure
- Views
- Short Sale
- New Construction
- Adult 55+
- Lease To Own
- No HOA Fees
- Furnished
- Primary On Main
- Air Conditioning
- Seller Finance
- Green
- Fixer Upper
- Horse
- Golf
- Fireplace
- Deck
- Garage
- Basement
- Pool
Property vs Single Family Average in 27705
Price
Year Built


 © 2026 Longleaf Pines Association of Realtors MLS. All Rights Reserved. IDX information is provided exclusively for consumers' personal, non-commercial use and may not be used for any purpose other than to identify prospective properties consumers may be interested in purchasing. Information deemed reliable but not guaranteed. Properties marked with the IDX icon are provided courtesy of the Longleaf Pines Association of Realtors MLS, Inc., Internet Data Exchange (IDX).
 Canopy MLS® Copyright ©2026 All rights reserved.
 © 2026 Triad MLS, Inc. All rights reserved. IDX information is provided exclusively for personal, non-commercial use, and may not be used for any purpose other than to identify prospective properties consumers may be interested in purchasing. Information is deemed reliable but not guaranteed. This site will be monitored for "scraping" and any use of search facilities of data on the site other than by potential buyers/sellers is prohibited. All Sale data is for informational purposes only and
 Copyright 2026 NCRMLS. All rights reserved. North Carolina Regional Multiple Listing Service, (NCRMLS), provides content displayed here on an as is basis and makes no representations or warranties regarding the provided content, including, but not limited to those of non-infringement, timeliness, accuracy, or completeness. Individuals and companies using information presented are responsible for verification and validation of information they utilize and present to their customers and clients. NCRMLS
