
Sold
Address
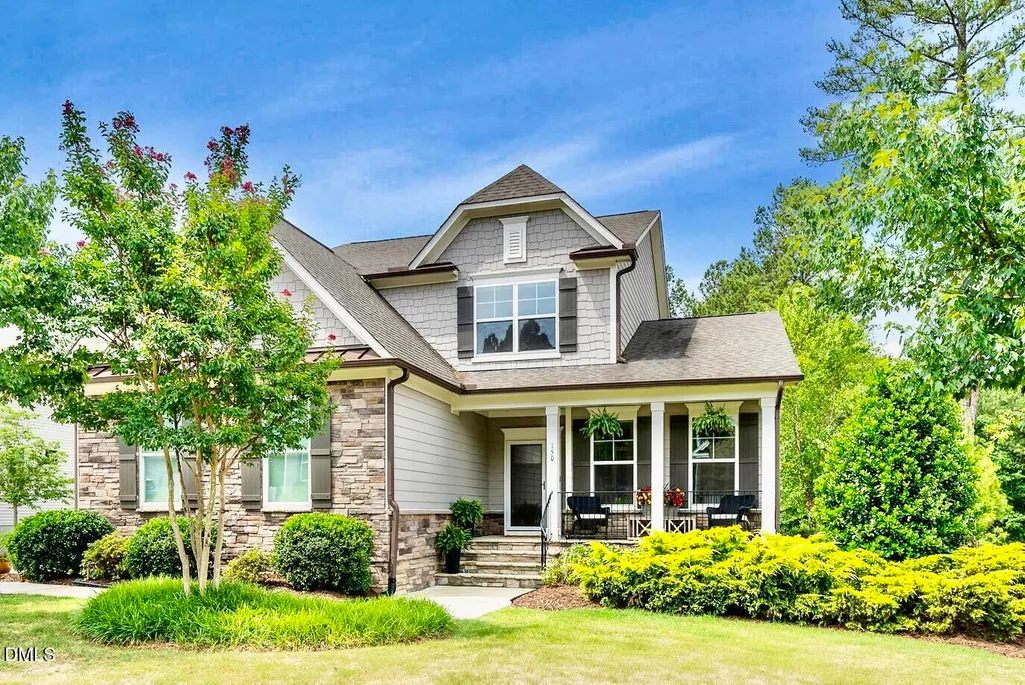
150 Green Haven Boulevard, Youngsville, NC
Price
$ 580,000
Property Attributes
- ID#10173351
- TypeSingle Family
- Listing Status Closed
- CountyFranklin
- CityYoungsville
- NeighborhoodThe Retreat at Green Haven
- Zip27596
- StyleTransitional
- Year Built2018
- Price$ 580,000
- Bedrooms4
- Full Bathrooms3
- Half Bathrooms1
- Sqr Footage2756
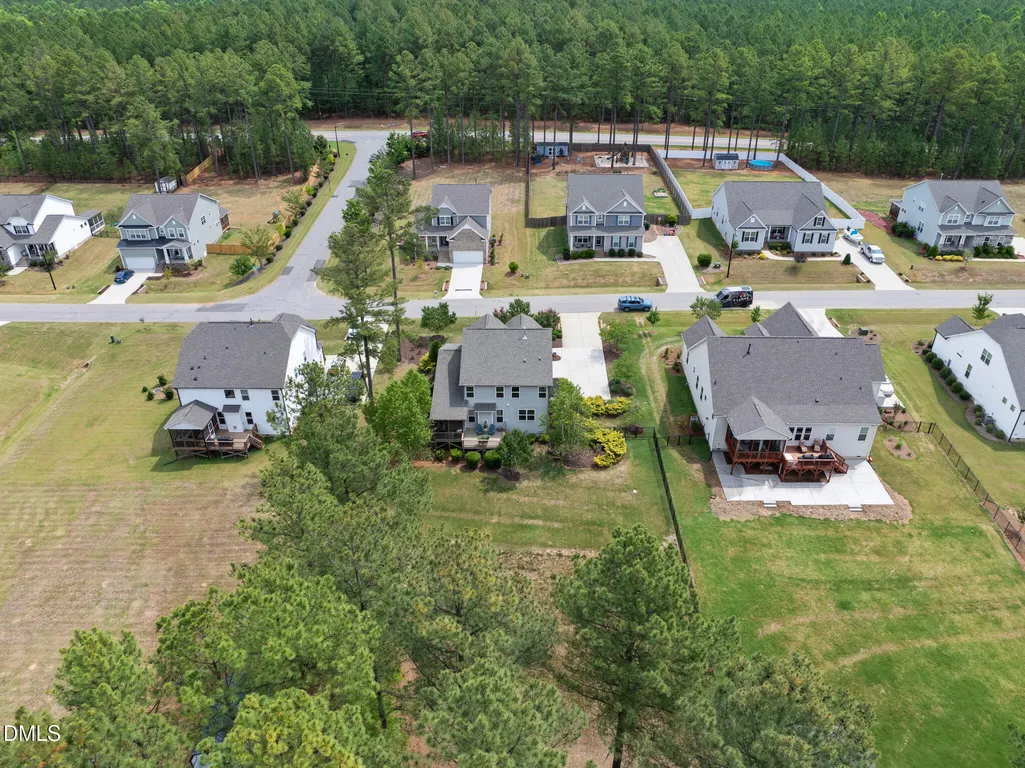
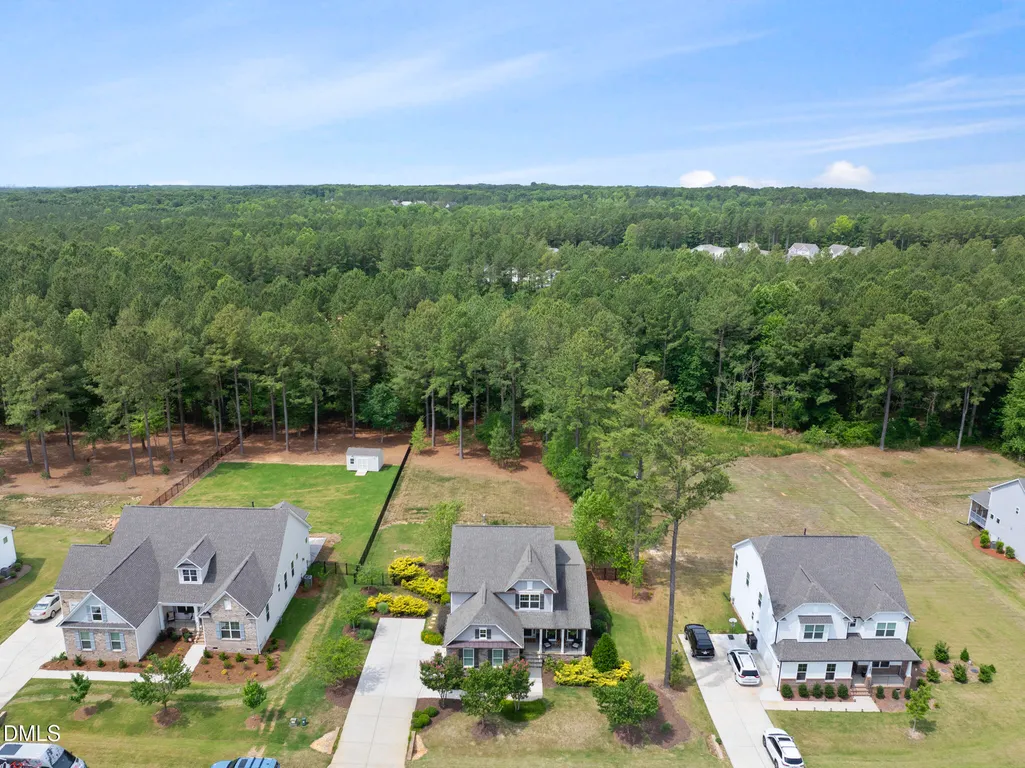
- Lot Size0.63 Acres
Data Source:
Triangle MLS (TMLS)
Property Description
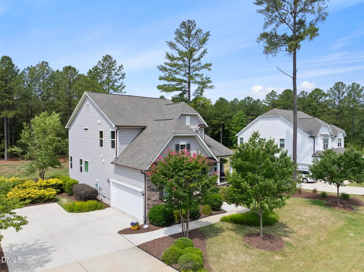
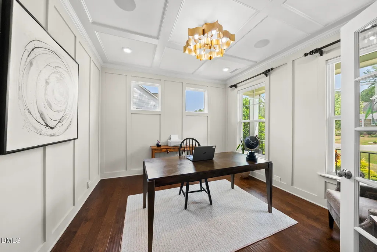
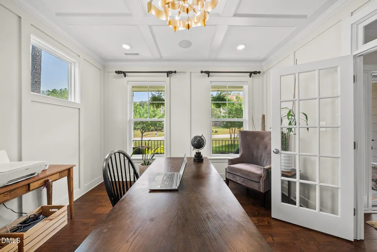
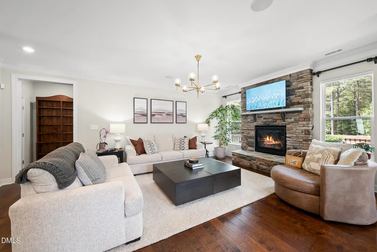
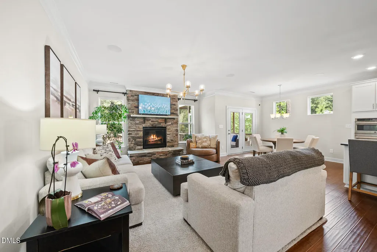
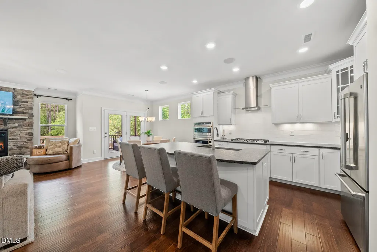
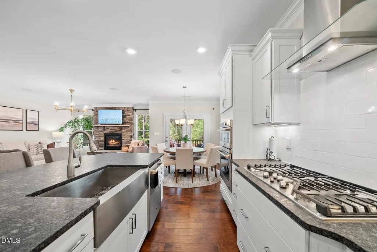
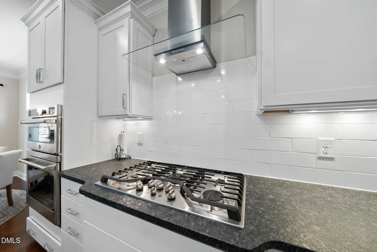
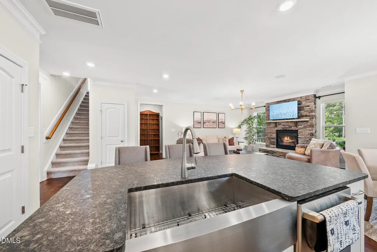
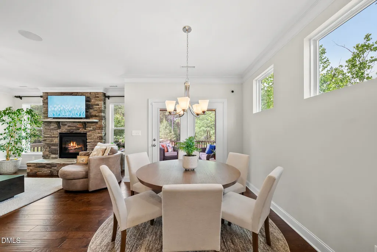
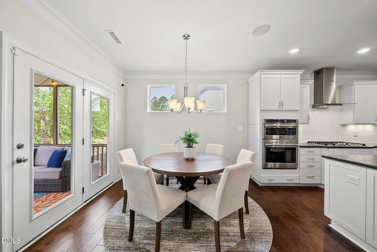
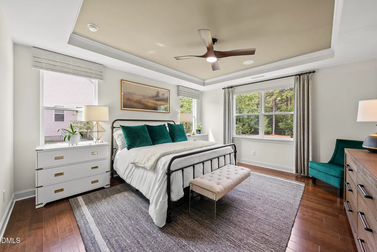
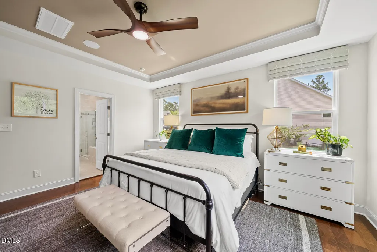
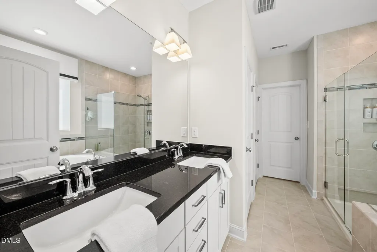
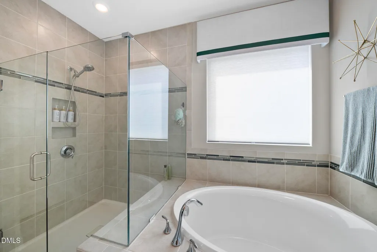
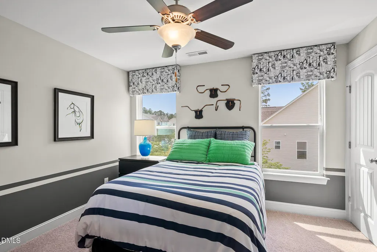
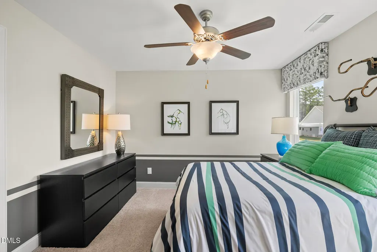
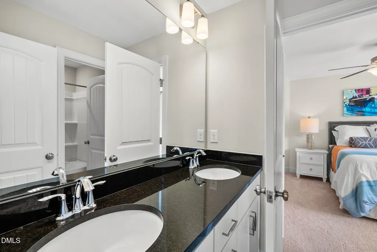
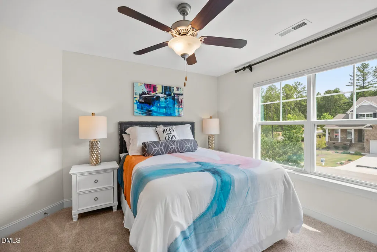
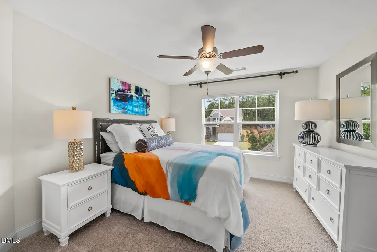
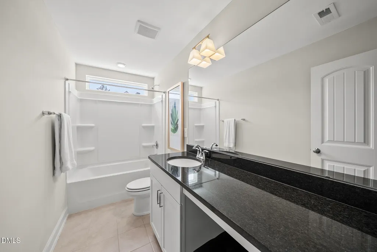
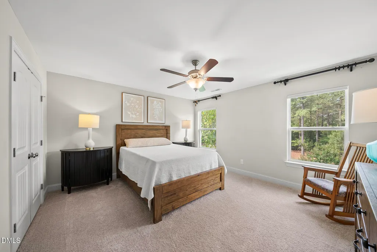
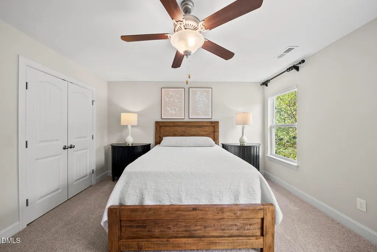
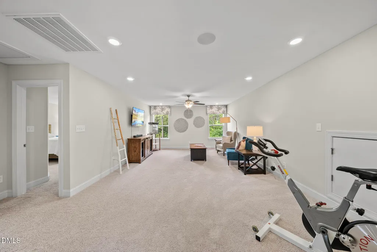
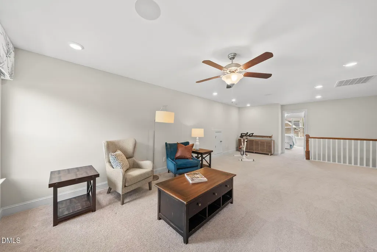
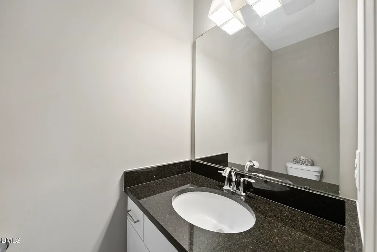
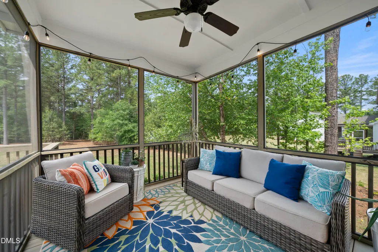
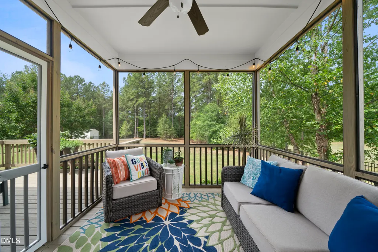
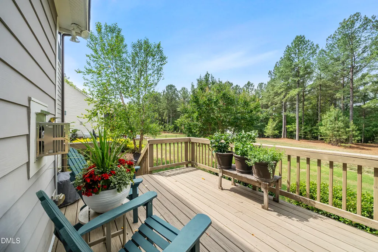
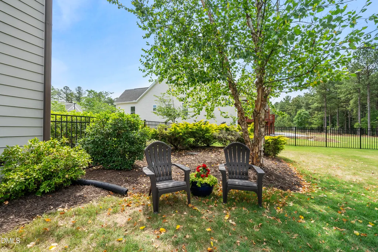
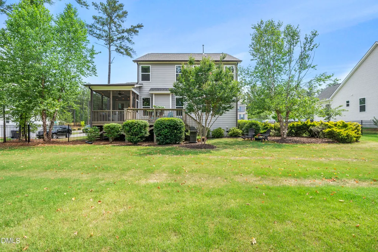
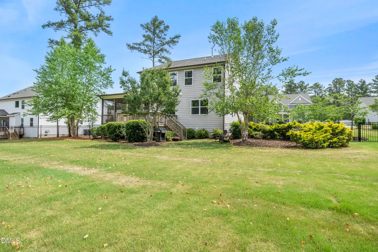
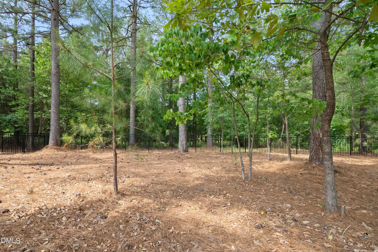
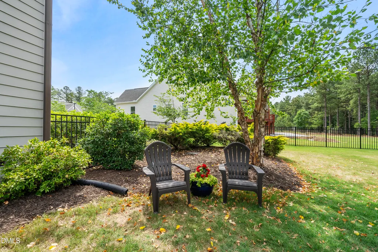
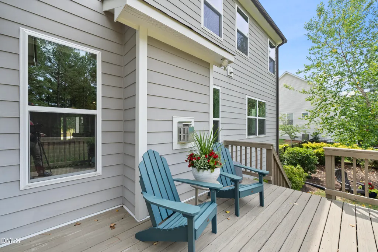
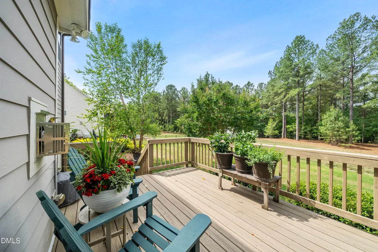
Looking for a FIRST FLOOR MASTER PLAN that offer simplistic living? Here it is! This SPOTLESS transitional home in The Retreat at Green Haven is a dream! A FORMER MODEL HOME, it features unexpected updates throughout! DESIGNER FINISHES: A Gorgeous Stone Gas Fireplace, Crown Molding, Beamed Ceiling in Foyer, & an integrated Premier SONOS 3 Zone Sound System! MAIN FEATURES: The rare first floor PRIMARY SUITE & ENSUITE BATH that invites easy living & convenience. The versatile DINING ROOM/OFFICE space leads into the GOURMET KITCHEN where modern white cabinets, a GE Cafe Series wall oven/microwave combo, and a stylish range hood await! The nearly new GE Cafe Series Gas Cooktop & Granite Island/Counters are ideal for all cooking adventures. Gorgeous engineered hardwoods on main add elegance and warmth. CUSTOM lighting w/Smart switch options elevate the sophisticated space. UPSTAIRS: The popular carpeted JACK & JILL beds w/adjoining full bath. Additional bed & full bath offers privacy! The SPACIOUS BONUS/LOFT is ideal for a Playroom, Exercise space, or a comfortable TV/Gaming area! Pull-down attic w/storage. OUTDOORS: From the breakfast nook, venture outside to the comfortably sized screened-in porch. Enjoy peace & quiet while sitting on the wooden deck looking out to the open space FENCED BACKYARD-a deep, flat lot w/hardwoods in back. This designer home offers an elevated level of living with practicality and elegance! Epoxy coated garage floor (2025), NEW garage door/keypad (2025), NEW Rinnai Tankless water heater (4/2026). Smart Technology. High Speed Internet. Septic pumped ~5/2025. Fridge negotiable. Termite service info. Conveniently located minutes from Capital Blvd., Wake Forest, I-540, Harris Teeter, Planet Fitness, & Wake Prep. Academy.
| Elementary School | Middle School | High School |
|---|---|---|
| Franklin - Long Mill Elementary Elementary School | Franklin - Cedar Creek Middle Middle School | Franklin - Franklinton High High School |
| Price History | |
|---|---|
| 8/19/2026 | Listed $589,900 |
General Features
| Sewer | Septic Tank |
|---|---|
| Heating | Fireplace(s),Natural Gas,Zoned,None |
| Cooling | Attic Fan,Ceiling Fan(s),Central Air,Dual,Electric,Zoned |
| Utilities | Cable Connected,Electricity Connected,Natural Gas Connected,Phone Connected,Septic Connected,Water Connected,Underground Utilities |
| Roof | Shingle |
| Appliances | Dishwasher,Gas Cooktop,Microwave,Oven,Range Hood,Self Cleaning Oven,Stainless Steel Appliance(s),Tankless Water Heater,Wall Oven,Water Heater |
| Zoning | FCO R-30 |
| HOA Fee | 660 |
| Garage Spaces | 2 |
| Association Fee Includes | None |
| Patio/Porch Features | Covered,Deck,Enclosed,Front Porch,Patio,Porch,Rear Porch,Screened |
| Architectural Style | Transitional |
| Construction Materials | Fiber Cement,Stone |
| Year Built | 2018 |
| View | Neighborhood,Trees/Woods |
| Stories Count | 2 |
| Levels | Two |
| Property Subtype | Single Family Residence |
| Community Features | Street Lights |
| Building Name | Eastwood Construction LLC. |
| Assoc Fee Paid Per | Annually |
| County | Franklin |
| New Construction | false |
| Property Type | Residential |
| HOA | true |
| Attached Garage | true |
| Subdivision Name | The Retreat at Green Haven |
| Garage Y/N | true |
| Total Rooms | 8 |
| Full Baths | 3 |
| Close Price | 580000 |
| Status | Closed |
| Directions | From Raleigh: Take Route 1 North to Youngsville. Turn LEFT onto Holden Road. Turn RIGHT onto Sid Mitchell Rd. Turn 2nd LEFT onto Retreat Ave. Turn LEFT onto Green Haven Blvd. House is on RIGHT. |
| High School | Franklin - Franklinton High |
| City | Youngsville |
| Senior Community Y/N | false |
| Lot Size Units | Acres |
| Lot Size Square Feet | 27442.8 |
| Elementary School | Franklin - Long Mill Elementary |
| Tax Annual Amount | 3847.96 |
| Middle/Junior High School | Franklin - Cedar Creek Middle |
| Virtual Tour | https://vimeo.com/1199806101?fl=pl&fe=sh |
| Structure Type | House,Site Built |
| Builder Name | Eastwood Homes |
| Standard Status | Closed |
Interior Features
| Interior Amenities | Bathtub/Shower Combination,Beamed Ceilings,Breakfast Bar,Ceiling Fan(s),Crown Molding,Double Vanity,Dual Closets,Eat-in Kitchen,Entrance Foyer,Granite Counters,High Ceilings,High Speed Internet,Kitchen Island,Kitchen/Dining Room Combination,Living/Dining Room Combination,Open Floorplan,Pantry,Primary Downstairs,Smart Camera(s)/Recording,Smart Light(s),Smart Thermostat,Smooth Ceilings,Sound System,Storage,Tray Ceiling(s),Walk-In Closet(s),Walk-In Shower,Water Closet,Wired for Data,Wired for Sound,Other |
|---|---|
| Flooring | Carpet,Hardwood,Tile |
| Total Fireplaces | 1 |
| Fireplace Features | Decorative,Family Room,Gas Log,Stone |
| Air Conditioning Y/N | true |
| Heating Y/N | false |
| Window Features | Blinds,Insulated Windows,Screens |
| Fireplace Y/N | true |
| Above Grade Finished Area | 2756 |
| Half Baths | 1 |
| Laundry Features | Electric Dryer Hookup,Inside,Laundry Room,Main Level,Washer Hookup |
| Total Bedrooms | 4 |
| Above Grade Finished Area Source | Appraiser |
| Total Baths | 4 |
Exterior Features
| Exterior Amenities | Fenced Yard,Lighting,Private Yard,Rain Gutters |
|---|---|
| Fencing | Back Yard,Fenced,Gate,Perimeter |
| Parking Features | Attached,Driveway,Garage,Garage Door Opener,Garage Faces Front,Parking Pad,Paved |
| Lot Features | Back Yard,Front Yard,Hardwood Trees,Landscaped,Level,Open Lot,Private,Rectangular Lot |
| Water Source | Public |
| Lot Size Area | 0.63 |
| Foundation Details | Crawlspace |
| Spa | false |
| Building Area Total | 2756 |
| Lot Size Acres | 0.63 |
| Road Surface Type | Paved |
| Door Features | Storm Door(s) |
Amenities
- Foreclosure
- Views
- Short Sale
- New Construction
- Adult 55+
- Lease To Own
- No HOA Fees
- Furnished
- Primary On Main
- Air Conditioning
- Seller Finance
- Green
- Fixer Upper
- Horse
- Golf
- Fireplace
- Deck
- Garage
- Basement
- Pool
Property vs Single Family Average in 27596
Price
Year Built


 © 2026 Longleaf Pines Association of Realtors MLS. All Rights Reserved. IDX information is provided exclusively for consumers' personal, non-commercial use and may not be used for any purpose other than to identify prospective properties consumers may be interested in purchasing. Information deemed reliable but not guaranteed. Properties marked with the IDX icon are provided courtesy of the Longleaf Pines Association of Realtors MLS, Inc., Internet Data Exchange (IDX).
 Canopy MLS® Copyright ©2026 All rights reserved.
 © 2026 Triad MLS, Inc. All rights reserved. IDX information is provided exclusively for personal, non-commercial use, and may not be used for any purpose other than to identify prospective properties consumers may be interested in purchasing. Information is deemed reliable but not guaranteed. This site will be monitored for "scraping" and any use of search facilities of data on the site other than by potential buyers/sellers is prohibited. All Sale data is for informational purposes only and
 Copyright 2026 NCRMLS. All rights reserved. North Carolina Regional Multiple Listing Service, (NCRMLS), provides content displayed here on an as is basis and makes no representations or warranties regarding the provided content, including, but not limited to those of non-infringement, timeliness, accuracy, or completeness. Individuals and companies using information presented are responsible for verification and validation of information they utilize and present to their customers and clients. NCRMLS
