
Address
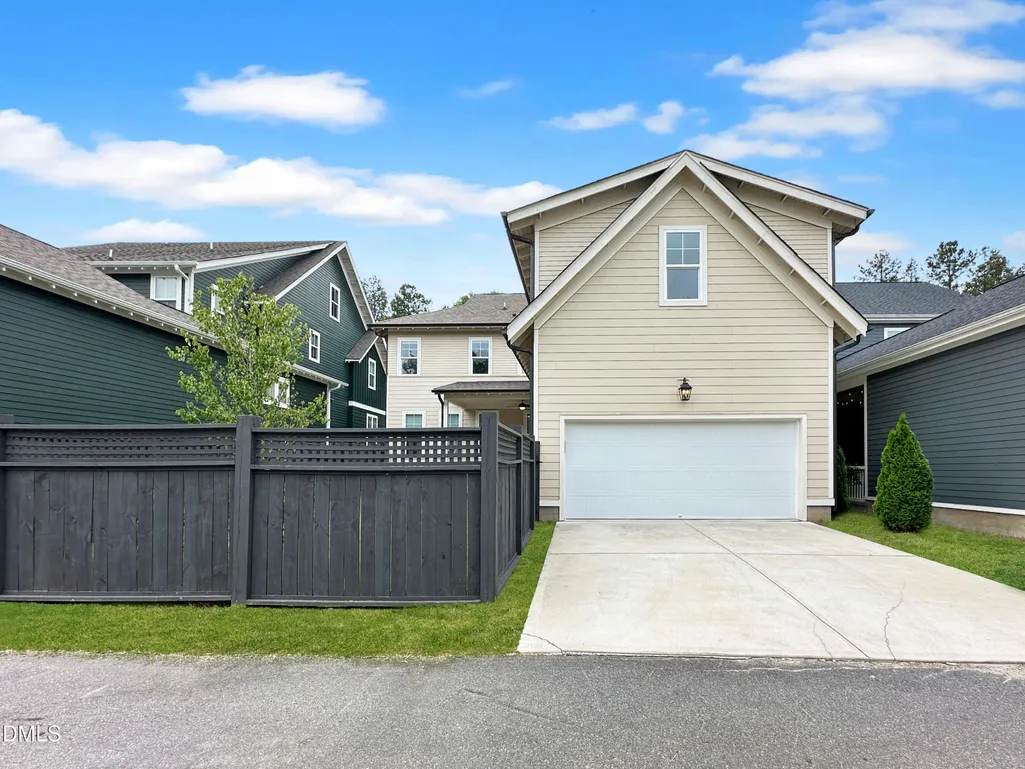
1037 Whitehall Circle, Durham, NC
Price
$ 899,000
Property Attributes
- ID#10173799
- TypeSingle Family
- Listing Status Pending
- CountyDurham
- CityDurham
- Neighborhood751 South
- Zip27713
- StyleTransitional
- Year Built2023
- Price$ 899,000
- Bedrooms5
- Full Bathrooms4
- Half Bathrooms0
- Sqr Footage3386
- Lot Size0.11 Acres
Data Source:
Triangle MLS (TMLS)
Property Description
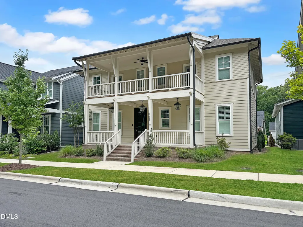
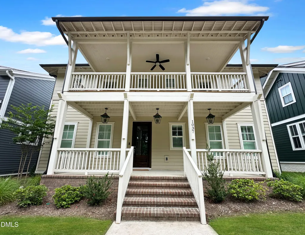
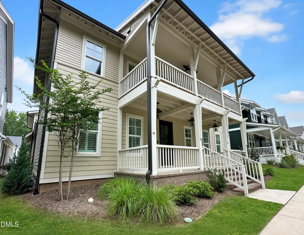
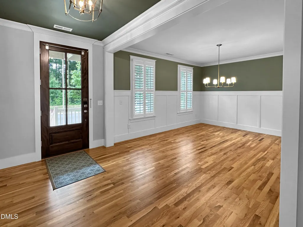
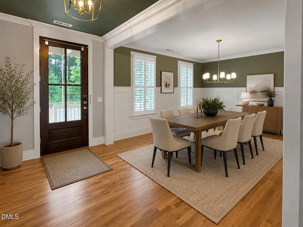
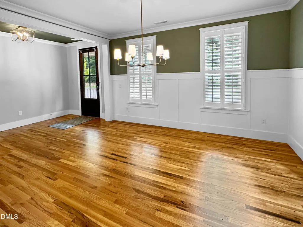
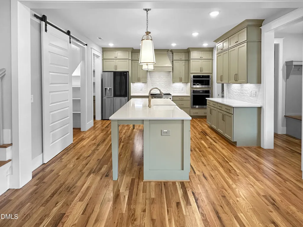
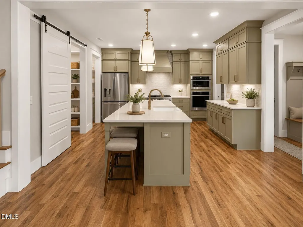
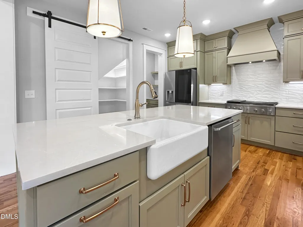
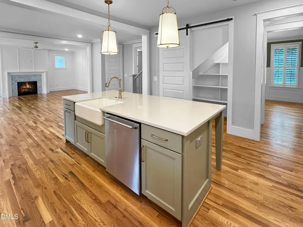
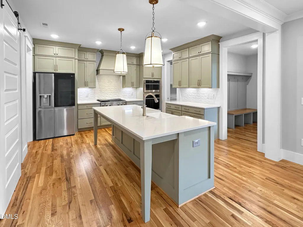
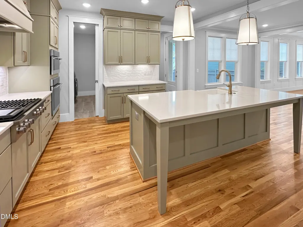
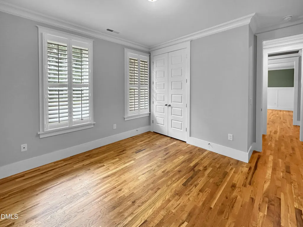
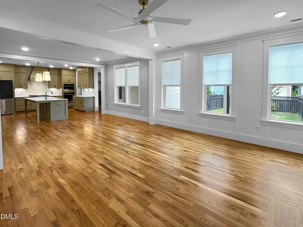
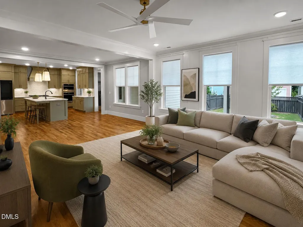
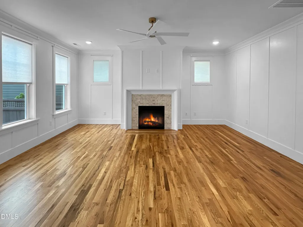
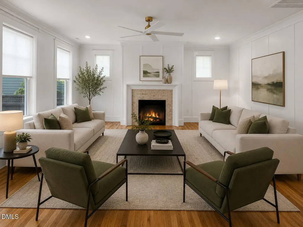
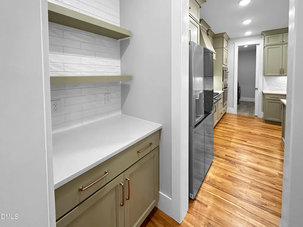
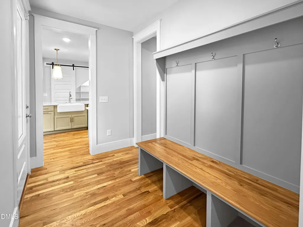
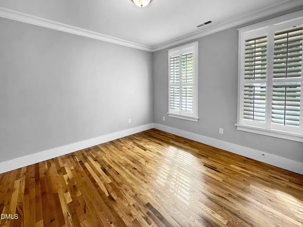
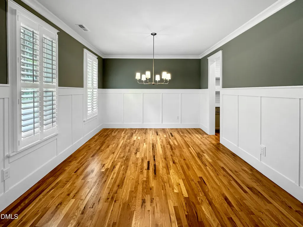
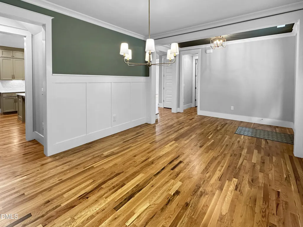
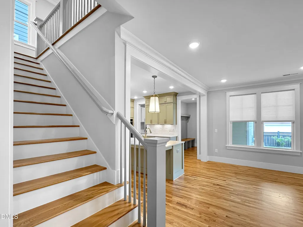
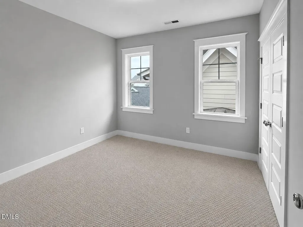
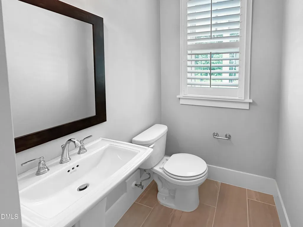
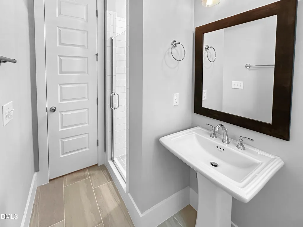
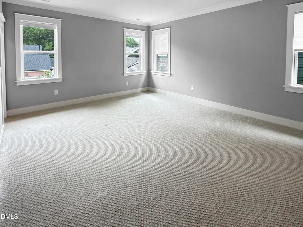
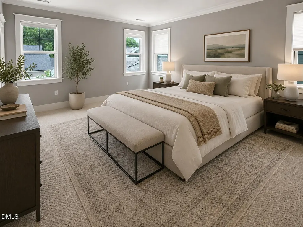
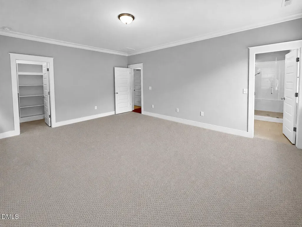
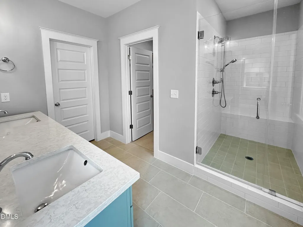
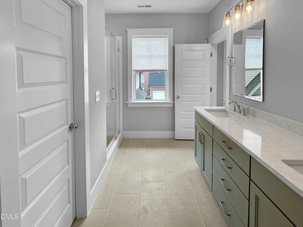
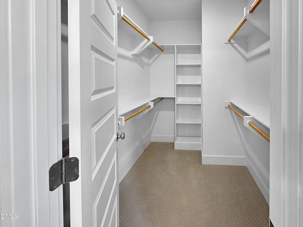
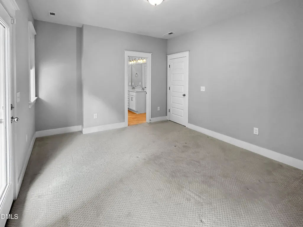
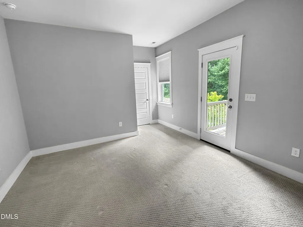
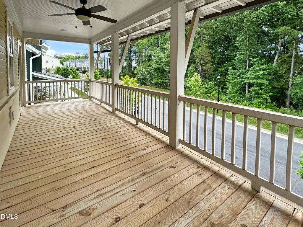
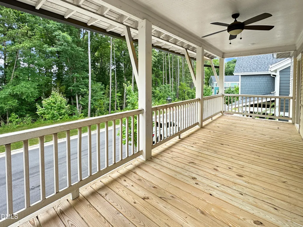
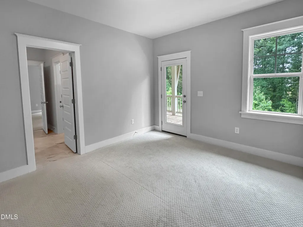
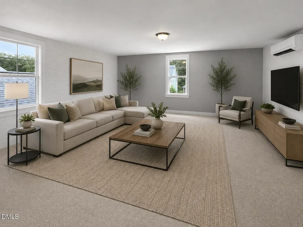
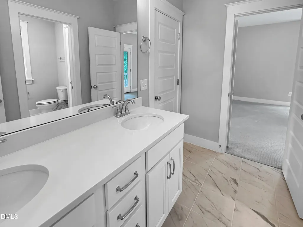
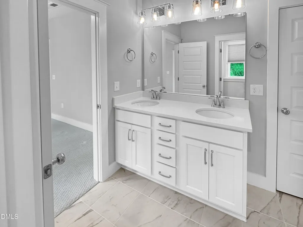
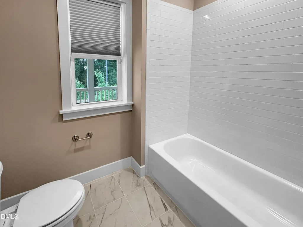
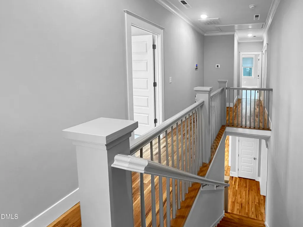
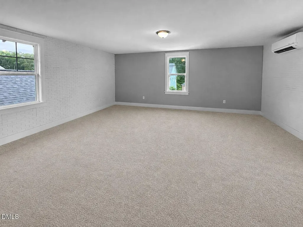
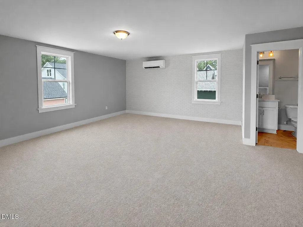
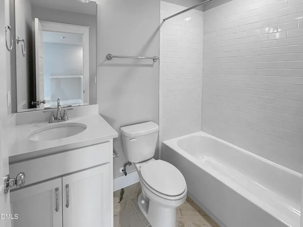
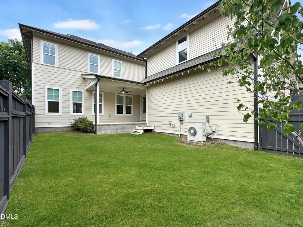
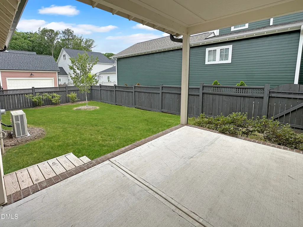
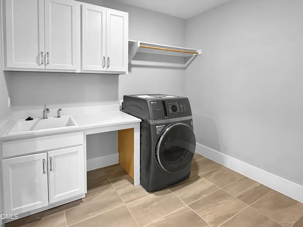
Stunning 5-Bedroom / 4 Bath Custom Home in the Sought after 751 South Subdivision. Designed for Modern Living with both Elegance and Functionality in Mind, this Home is Move-In Ready and Offers Exceptional Finishes and has been Meticulously Maintained. Step inside to find Gorgeous Hardwood floors, Raised-Panel Wainscoting, and Abundant Natural Light. The Inviting Two-Story Front Porch adds Timeless Curb Appeal and a welcoming First Impression. The Chef's Kitchen is the Heart of the Home, Featuring Custom Cabinetry, Tile Backsplash, Quartz Center Island, and Premium Electrolux Stainless Steel Appliances. The Kitchen and Breakfast Area Flow Seamlessly into the Spacious Family Room with a Cozy Gas Fireplace and Views of the Rear Patio and Fenced Backyard. Making it Perfect for Entertaining or Relaxing. Additional Main-Level Highlights include a Private Guest Suite, Mudroom off the 2-Car Garage, Butler's Pantry, and a Laundry room with Washer/Dryer Combo unit. A Large Bonus room with Custom Sound-Reducing Walls offers Flexible Space for a Media Room, Office, or Playroom. Upstairs you can retreat to the Expansive Primary Suite featuring Dual Walk-In Closets and a Modern Luxurious Feel. Secondary Bedrooms Upstairs Provide Access to a Charming Balcony/Porch Area, that adds a Unique Character and Additional Outdoor Enjoyment. The Upstairs also Includes a Jack / Jill Bathroom and Dual Vanities. Residents of 751 South Enjoy Community Amenities including a Pool, Tennis and More. Convenient Access to RTP, Durham, Chapel Hill, Shopping, Dining and Schools. This Exceptional Home Offers the Perfect Blend of Style, Comfort, and Location. This is one you Will Not Want to Miss! Home is Heated by by Forced Air System. Some Info may change as MLS/ Doorify is being updated to patch Glitches. Call Jordan Gombatz at 919-376-5174 with any questions about this property
| Elementary School | Middle School | High School |
|---|---|---|
| Durham - Lyons Farm Elementary School Elementary School | Durham - Lowes Grove Middle Middle School | Durham - Hillside High High School |
| Price History | |
|---|---|
| 8/20/2026 | Listed $899,000 |
General Features
| Sewer | Public Sewer |
|---|---|
| Heating | Forced Air |
| Cooling | Central Air |
| Utilities | Electricity Available,Natural Gas Available,Water Available |
| Roof | Shingle |
| Appliances | Dishwasher,Disposal,Gas Oven,Ice Maker,Microwave,Refrigerator,Stainless Steel Appliance(s),Tankless Water Heater,Washer/Dryer |
| Zoning | MU |
| HOA Fee | 420 |
| Garage Spaces | 2 |
| Association Fee Includes | Maintenance Grounds |
| Patio/Porch Features | Porch,See Remarks |
| Architectural Style | Transitional |
| Construction Materials | Fiber Cement |
| Year Built | 2023 |
| View | Neighborhood,See Remarks |
| Levels | Two |
| Property Subtype | Single Family Residence |
| Community Features | Clubhouse,Fitness Center,Playground,Pool |
| Assoc Fee Paid Per | Quarterly |
| County | Durham |
| New Construction | false |
| Property Type | Residential |
| Association Amenities | Clubhouse,Fitness Center,Maintenance Grounds,Playground,Pool |
| HOA | true |
| Attached Garage | true |
| Subdivision Name | 751 South |
| Garage Y/N | true |
| Other Structures | None |
| Total Rooms | 11 |
| Full Baths | 4 |
| Status | Pending |
| Directions | From I-40W take exit 274 & turn left onto Hwy 751. Continue on 751 & turn right onto Colvard Farms Rd. Continue on Colvard Farms Rd. Turn right on Whitehall Circle. Turn left onto Whitehall Circle. Home is on the Right Side |
| High School | Durham - Hillside High |
| City | Durham |
| Senior Community Y/N | false |
| Lot Size Units | Acres |
| Lot Size Square Feet | 4792 |
| Elementary School | Durham - Lyons Farm Elementary School |
| Tax Annual Amount | 9250.22 |
| Middle/Junior High School | Durham - Lowes Grove Middle |
| Structure Type | House,Site Built |
| Standard Status | Pending |
Interior Features
| Interior Amenities | Butler's Pantry,Ceiling Fan(s),Kitchen Island,Pantry,Quartz Counters,Smooth Ceilings,Walk-In Closet(s),Walk-In Shower,See Remarks |
|---|---|
| Flooring | Carpet,Hardwood,Tile |
| Total Fireplaces | 1 |
| Fireplace Features | Family Room,Masonry,See Remarks |
| Air Conditioning Y/N | true |
| Heating Y/N | true |
| Window Features | Shutters |
| Fireplace Y/N | true |
| Above Grade Finished Area | 3386 |
| Laundry Features | Laundry Room,Lower Level |
| Total Bedrooms | 5 |
| Above Grade Finished Area Source | Appraiser |
| Total Baths | 4 |
Exterior Features
| Exterior Amenities | Balcony,Fenced Yard,Garden,Smart Lock(s) |
|---|---|
| Fencing | Back Yard,Fenced |
| Parking Features | Attached,Driveway,Garage |
| Lot Features | Back Yard,Garden,Landscaped,Partially Cleared,None |
| Water Source | Public |
| Lot Size Area | 0.11 |
| Foundation Details | Crawlspace |
| Spa | false |
| Building Area Total | 3386 |
| Lot Size Acres | 0.11 |
| Road Surface Type | Asphalt |
| Waterfront Y/N | false |
| Horse Y/N | false |
Amenities
- Foreclosure
- Views
- Short Sale
- New Construction
- Adult 55+
- Lease To Own
- No HOA Fees
- Furnished
- Primary On Main
- Air Conditioning
- Seller Finance
- Green
- Fixer Upper
- Horse
- Golf
- Fireplace
- Deck
- Garage
- Basement
- Pool
Property vs Single Family Average in 27713
Price
Year Built


 © 2026 Longleaf Pines Association of Realtors MLS. All Rights Reserved. IDX information is provided exclusively for consumers' personal, non-commercial use and may not be used for any purpose other than to identify prospective properties consumers may be interested in purchasing. Information deemed reliable but not guaranteed. Properties marked with the IDX icon are provided courtesy of the Longleaf Pines Association of Realtors MLS, Inc., Internet Data Exchange (IDX).
 Canopy MLS® Copyright ©2026 All rights reserved.
 © 2026 Triad MLS, Inc. All rights reserved. IDX information is provided exclusively for personal, non-commercial use, and may not be used for any purpose other than to identify prospective properties consumers may be interested in purchasing. Information is deemed reliable but not guaranteed. This site will be monitored for "scraping" and any use of search facilities of data on the site other than by potential buyers/sellers is prohibited. All Sale data is for informational purposes only and
 Copyright 2026 NCRMLS. All rights reserved. North Carolina Regional Multiple Listing Service, (NCRMLS), provides content displayed here on an as is basis and makes no representations or warranties regarding the provided content, including, but not limited to those of non-infringement, timeliness, accuracy, or completeness. Individuals and companies using information presented are responsible for verification and validation of information they utilize and present to their customers and clients. NCRMLS
