
Address
12416 Beauvoir Street, Raleigh, NC
Price
$ 899,999
Property Attributes
- ID#10174962
- TypeSingle Family
- Listing Status Active
- CountyWake
- CityRaleigh
- NeighborhoodWakefield
- Zip27614
- StyleColonial, Traditional
- Year Built2007
- Price$ 899,999
- Bedrooms5
- Full Bathrooms4
- Half Bathrooms1
- Sqr Footage3933
- Lot Size0.27 Acres
Data Source:
Triangle MLS (TMLS)
Property Description
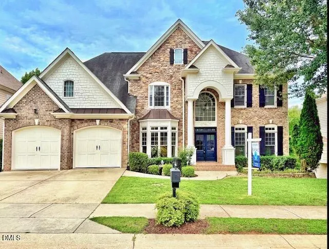
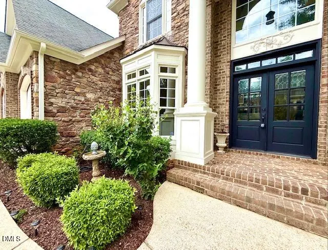
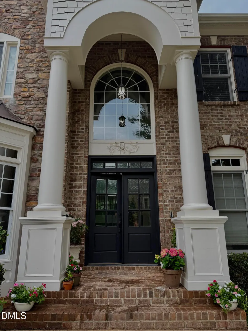
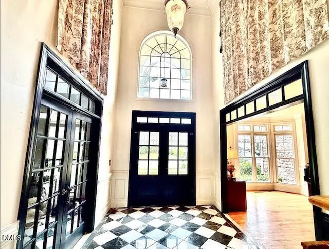
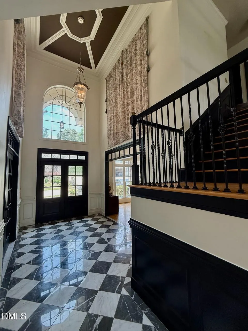
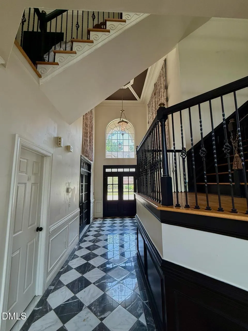
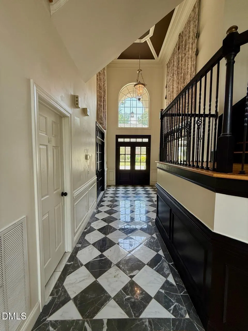
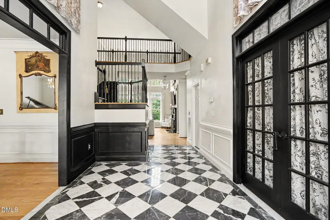
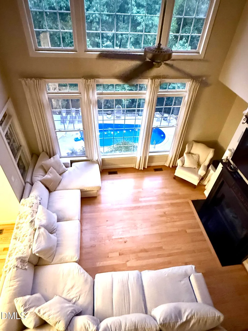
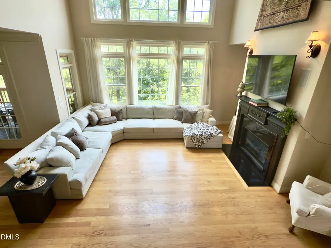
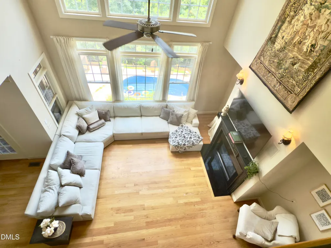
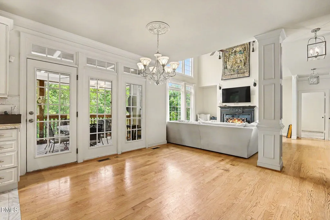
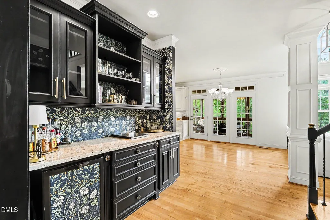
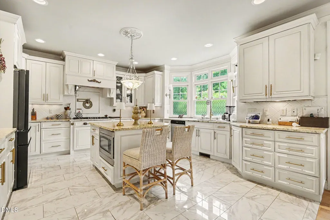
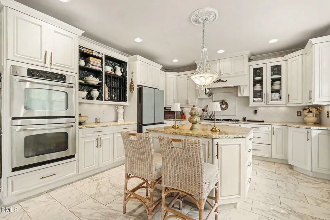
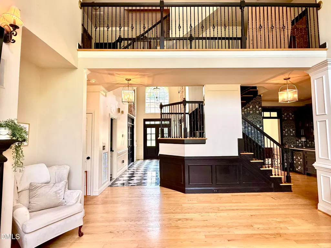
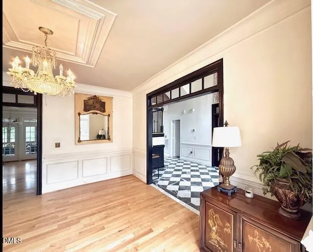
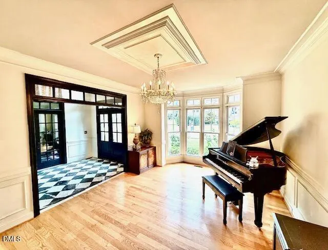
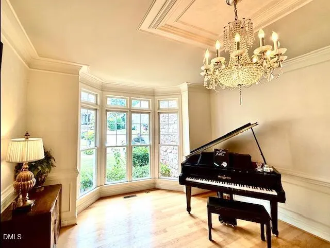
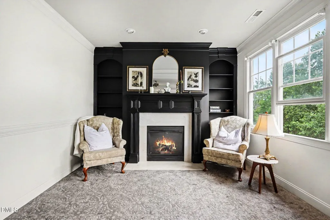
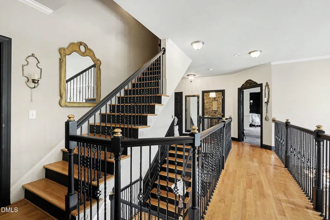
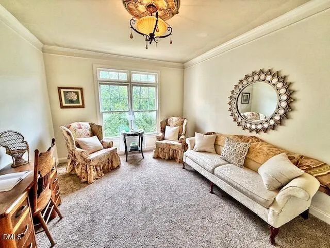
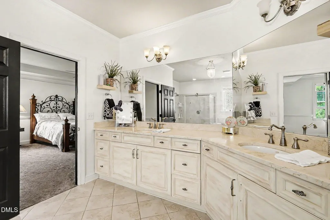
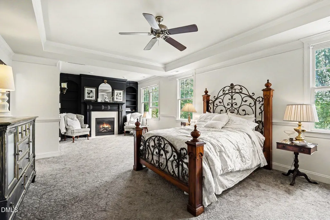
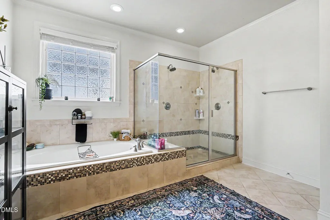
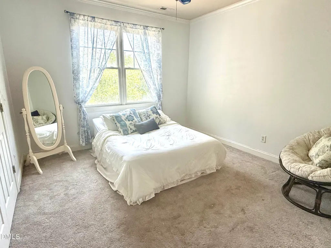
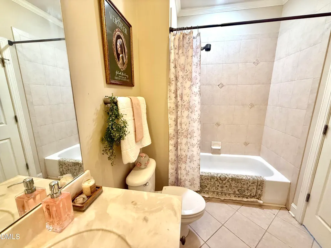
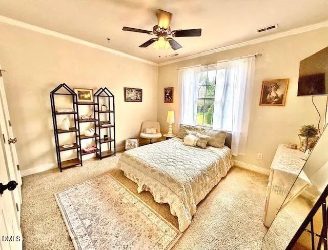
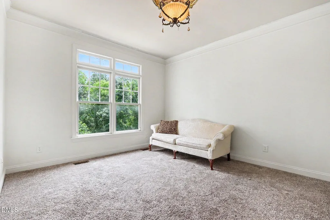
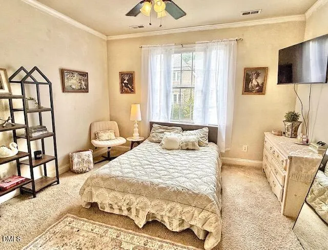
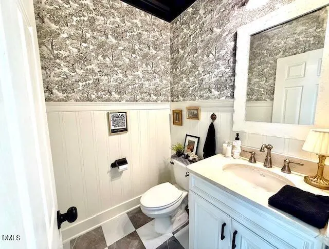
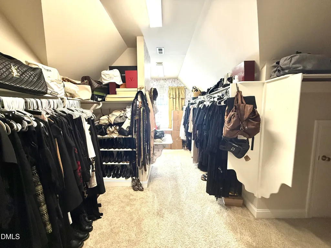
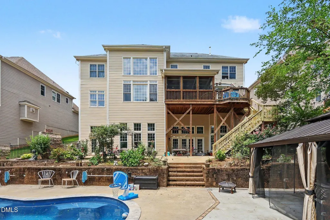
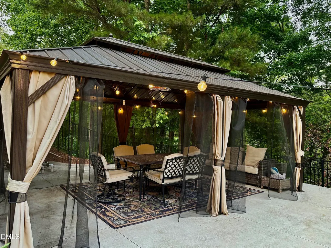
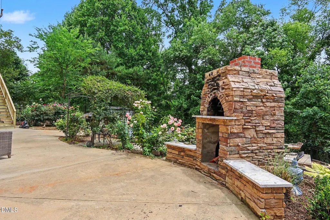
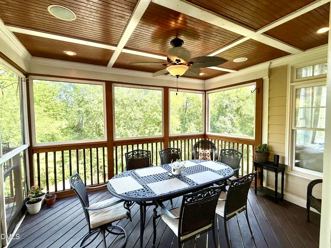
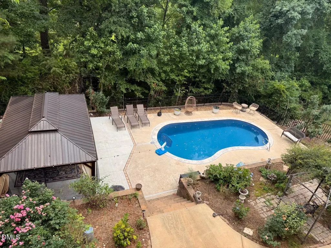
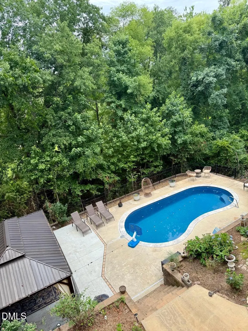
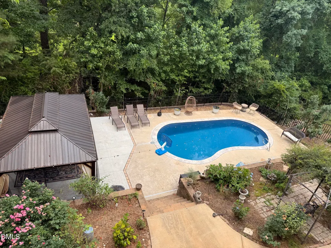
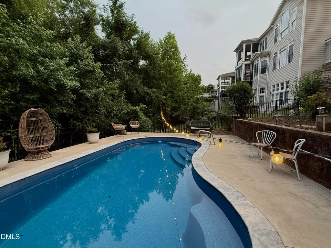
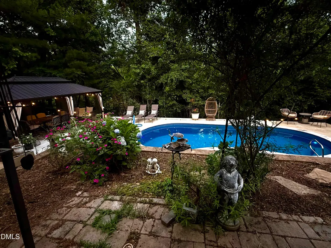
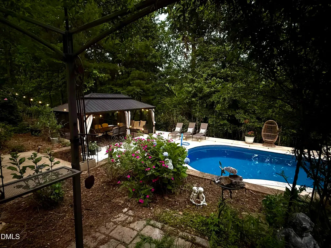
RESORT-STYLE LIVING IN WAKEFIELD! Nestled in one of Wakefield's newer sections and backing to the peaceful natural setting of Richland Creek, this exceptional brick residence offers an extraordinary multi-level outdoor retreat designed for year-round entertaining. The private backyard oasis features a fiberglass pool with a saltwater option, custom lighting features, cabana, stone patio, grilling deck, garden area, and multiple gathering spaces that invite relaxation and connection. Entertain family and friends around the custom-built outdoor stone pizza oven while enjoying the tranquil wooded setting and sounds of nature. Inside, 3,933 square feet of thoughtfully designed living space is filled with natural light and timeless architectural details. A dramatic two-story foyer welcomes you into elegant formal living and dining rooms, highlighted by a stunning Schonbek chandelier that conveys with the home. The spacious great room features abundant windows, a gas fireplace, and an inviting layout ideal for entertaining and everyday living. The gourmet kitchen offers custom cabinetry, stainless steel appliances, a pot filler, and a sunny breakfast area that opens to a tranquil three-season porch overlooking the backyard retreat. Designed with flexibility in mind, the main level includes a private guest suite ideal for multigenerational living, a dedicated home office, and a convenient wet bar. Upstairs, the luxurious owner's retreat serves as a private sanctuary, featuring a sitting area with fireplace, wet bar, spa-inspired bath with separate tub and shower, and an oversized walk-in closet. Three additional bedrooms complete the upper level, including bedrooms connected by a Jack-and-Jill bath. The unfinished walkout basement offers exceptional potential for future expansion and customization, whether envisioned as a home theater, golf simulator, fitness studio, wine room, recreation room, guest quarters, or multigenerational living space. Ideally located near Wakefield Plantation Golf Club, Falls Lake, the Historic Wakefield Barn, walking trails, shopping, dining, and everyday conveniences, this remarkable home offers the perfect blend of luxury, privacy, and lifestyle in one of North Raleigh's most sought-after communities.
| Elementary School | Middle School | High School |
|---|---|---|
| Wake - Wakefield Elementary Elementary School | Wake - Wakefield Middle Middle School | Wake - Wakefield High High School |
| Price History | |
|---|---|
| 8/27/2026 | Listed $935,000 |
| 9/2/2026 | 4$899,999 |
General Features
| Sewer | Public Sewer |
|---|---|
| Heating | Central,Fireplace(s),Heat Pump,None |
| Cooling | Ceiling Fan(s),Central Air,Exhaust Fan,Gas |
| Roof | Asphalt,Shingle |
| Appliances | Built-In Electric Oven,Built-In Electric Range,Built-In Gas Range,Built-In Refrigerator,Cooktop,Dishwasher,Disposal,Dryer,Electric Water Heater,Exhaust Fan,Gas Cooktop,Ice Maker,Microwave,Refrigerator,Self Cleaning Oven,Stainless Steel Appliance(s),Wall Oven,Washer/Dryer,Water Heater |
| Zoning | R-6 |
| HOA Fee | 25 |
| Garage Spaces | 2 |
| Association Fee Includes | Unknown |
| Patio/Porch Features | Awning(s),Covered,Deck,Front Porch,Patio,Rear Porch,Screened |
| Architectural Style | Colonial,Traditional |
| Pool Features | Cabana,Fiberglass,Outdoor Pool |
| Construction Materials | Brick,Fiber Cement,Stone |
| Year Built | 2007 |
| Stories Count | 1 |
| Levels | Two |
| Property Subtype | Single Family Residence |
| Accessibility | Accessible Bedroom,Accessible Central Living Area,Accessible Closets,Accessible Common Area,Accessible Doors,Accessible Entrance,Accessible Full Bath,Accessible Hallway(s),Accessible Kitchen,Accessible Kitchen Appliances,Central Living Area,Level Flooring,Visitor Bathroom |
| Assoc Fee Paid Per | Monthly |
| County | Wake |
| New Construction | false |
| Property Type | Residential |
| Association Amenities | Jogging Path,Landscaping,Maintenance Grounds,Security,Trail(s) |
| HOA | true |
| Attached Garage | true |
| Subdivision Name | Wakefield |
| Garage Y/N | true |
| Total Rooms | 1 |
| Full Baths | 4 |
| Status | Active |
| Directions | I-540 to Falls of Neuse North, left onto Dunard, right onto Angel Falls, right onto Herdsman, left onto Beauvoir, home on right |
| High School | Wake - Wakefield High |
| City | Raleigh |
| Senior Community Y/N | false |
| Lot Size Units | Acres |
| Lot Size Square Feet | 11761 |
| Elementary School | Wake - Wakefield Elementary |
| Tax Annual Amount | 9078.45 |
| Middle/Junior High School | Wake - Wakefield Middle |
| Structure Type | House |
| Standard Status | Active |
Interior Features
| Interior Amenities | Bar,Bathtub/Shower Combination,Bookcases,Built-in Features,Butler's Pantry,Ceiling Fan(s),Chandelier,Crown Molding,Double Vanity,Dressing Room,Dry Bar,Eat-in Kitchen,Entrance Foyer,Granite Counters,High Ceilings,Kitchen Island,Open Floorplan,Pantry,Recessed Lighting,Room Over Garage,Separate Shower,Smooth Ceilings,Stone Counters,Tray Ceiling(s),Walk-In Closet(s),Walk-In Shower,Water Closet,Wet Bar,Whirlpool Tub |
|---|---|
| Basement | Concrete,Daylight,Exterior Entry,Interior Entry,Storage Space,Unfinished,Unheated,Walk-Out Access,Walk-Up Access |
| Flooring | Carpet,Ceramic Tile,Hardwood,Tile |
| Fireplace Features | Family Room,Gas Log,Living Room,Primary Bedroom |
| Air Conditioning Y/N | true |
| Heating Y/N | false |
| Fireplace Y/N | true |
| Above Grade Finished Area | 3933.39 |
| Half Baths | 1 |
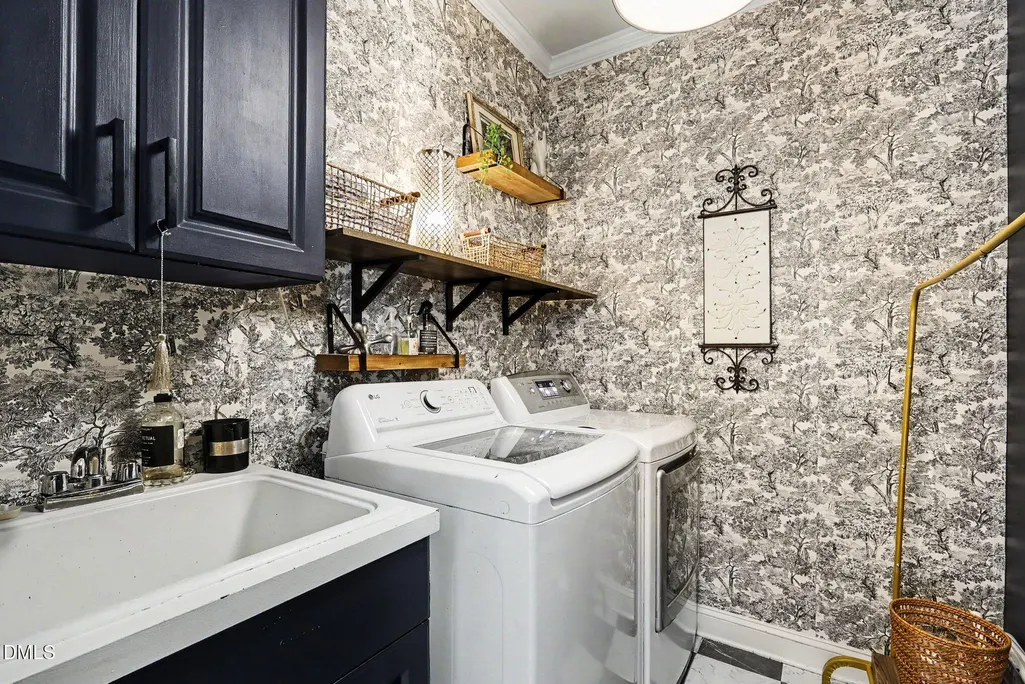
| Laundry Features | Laundry Room,Upper Level |
| Total Bedrooms | 5 |
| Total Baths | 5 |
Exterior Features
| Exterior Amenities | Awning(s),Fenced Yard,Outdoor Kitchen,Private Yard |
|---|---|
| Parking Features | Additional Parking,Concrete,Driveway,Garage,Garage Door Opener |
| Lot Features | Back Yard,City Lot,Close to Clubhouse,Few Trees,Front Yard,Garden,Landscaped,Near Golf Course,Sprinklers In Front |
| Water Source | Public |
| Lot Size Area | 0.27 |
| Foundation Details | Concrete Perimeter |
| Building Area Total | 3933.39 |
| Lot Size Acres | 0.27 |
Amenities
- Foreclosure
- Views
- Short Sale
- New Construction
- Adult 55+
- Lease To Own
- No HOA Fees
- Furnished
- Primary On Main
- Air Conditioning
- Seller Finance
- Green
- Fixer Upper
- Horse
- Golf
- Fireplace
- Deck
- Garage
- Basement
- Pool
Property vs Single Family Average in 27614
Price
Year Built


 © 2026 Longleaf Pines Association of Realtors MLS. All Rights Reserved. IDX information is provided exclusively for consumers' personal, non-commercial use and may not be used for any purpose other than to identify prospective properties consumers may be interested in purchasing. Information deemed reliable but not guaranteed. Properties marked with the IDX icon are provided courtesy of the Longleaf Pines Association of Realtors MLS, Inc., Internet Data Exchange (IDX).
 Canopy MLS® Copyright ©2026 All rights reserved.
 © 2026 Triad MLS, Inc. All rights reserved. IDX information is provided exclusively for personal, non-commercial use, and may not be used for any purpose other than to identify prospective properties consumers may be interested in purchasing. Information is deemed reliable but not guaranteed. This site will be monitored for "scraping" and any use of search facilities of data on the site other than by potential buyers/sellers is prohibited. All Sale data is for informational purposes only and
 Copyright 2026 NCRMLS. All rights reserved. North Carolina Regional Multiple Listing Service, (NCRMLS), provides content displayed here on an as is basis and makes no representations or warranties regarding the provided content, including, but not limited to those of non-infringement, timeliness, accuracy, or completeness. Individuals and companies using information presented are responsible for verification and validation of information they utilize and present to their customers and clients. NCRMLS
