
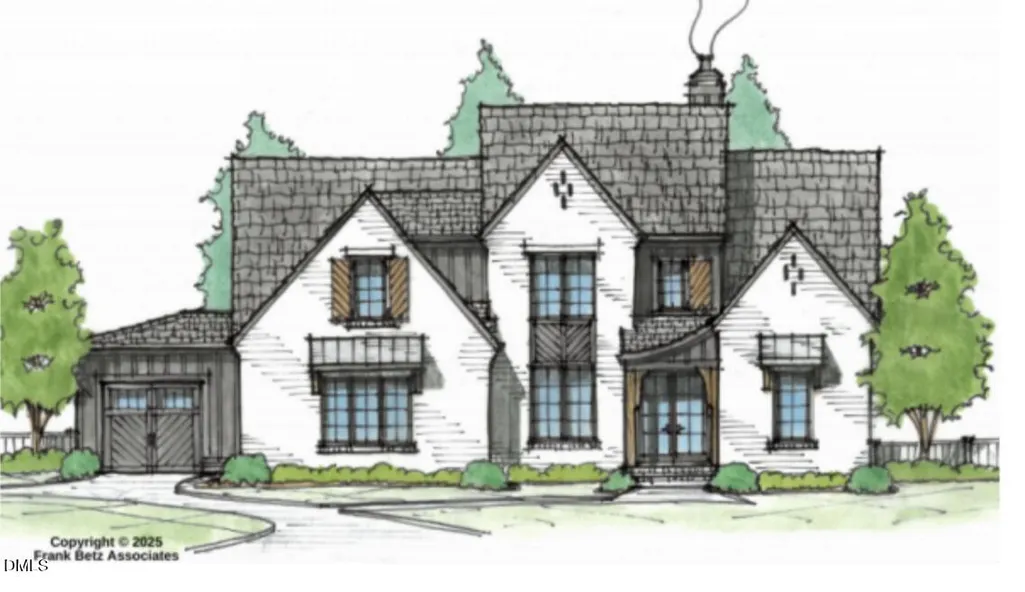
Address
126 Clementine Way, Chapel Hill, NC
Price
$ 1,563,000
Property Attributes
- ID#10175698
- TypeSingle Family
- Listing Status Pending
- CountyChatham
- CityChapel Hill
- NeighborhoodWolf Creek
- Zip27516
- StyleModern, Tudor
- Year Built2027
- Price$ 1,563,000
- Bedrooms5
- Full Bathrooms4
- Half Bathrooms2
- Sqr Footage3348
- Lot Size0.63 Acres
Data Source:
Triangle MLS (TMLS)
Property Description
Welcome to 126 Clementine Way, an exceptional new residence by Homes by Wolf Creek, currently under construction in one of Chapel Hill's most desirable emerging communities. Thoughtfully designed in a timeless Modern Tudor style, this remarkable home is envisioned to blend refined architecture, elevated finishes, and an effortless connection to its beautiful natural surroundings. Nestled among mature hardwoods and tranquil wooded vistas, the proposed design offers an elegant yet highly livable floor plan featuring five bedrooms, 4 full and 2 half baths. This home offers generous gathering spaces, soaring ceilings, and abundance of natural light planned throughout, creating interiors that feel both sophisticated and welcoming. Every detail has been carefully considered to deliver a home that balances luxury with everyday comfort, offering exceptional spaces for entertaining, relaxing, and working from home. The setting provides a rare sense of privacy and serenity while remaining just minutes from downtown Chapel Hill, Carrboro, UNC-Chapel Hill, acclaimed dining, boutique shopping, top-rated schools, and miles of parks and walking trails. Residents will also enjoy future planned community amenities, including a pool and gathering spaces, further enhancing the lifestyle offered within this distinctive enclave. For information regarding this home or other available homesites and opportunities within the community, please contact the listing agent or visit https://www.homesbywolfcreek.com for current plans, specifications, pricing, and anticipated completion details.
| Elementary School | Middle School | High School |
|---|---|---|
| Chatham - Perry W Harrison Elementary Elementary School | Chatham - Margaret B Pollard Middle School Middle School | Chatham - Northwood High High School |
| Price History | |
|---|---|
| 8/19/2026 | Listed $1,563,000 |
General Features
| Sewer | Septic Tank |
|---|---|
| Heating | ENERGY STAR Qualified Equipment,Heat Pump,Propane,None |
| Cooling | Ceiling Fan(s),Central Air,ENERGY STAR Qualified Equipment,Multi Units |
| Utilities | Cable Available,Electricity Connected,Propane,Other |
| Roof | Fiberglass |
| Appliances | Dishwasher,ENERGY STAR Qualified Dishwasher,Exhaust Fan,Free-Standing Range,Gas Water Heater,Microwave,Oven,Propane Cooktop,Propane Water Heater,Range,Range Hood,Refrigerator,Stainless Steel Appliance(s),Tankless Water Heater,Water Heater,Wine Cooler,Wine Refrigerator |
| HOA Fee | 1100 |
| Garage Spaces | 2 |
| Association Fee Includes | Maintenance Grounds,Trash |
| Architectural Style | Modern,Tudor |
| Construction Materials | Batts Insulation,Foam Insulation,Glass |
| Year Built | 2027 |
| View | Neighborhood,Trees/Woods |
| Levels | Two |
| Property Subtype | Single Family Residence |
| Assoc Fee Paid Per | Annually |
| County | Chatham |
| New Construction | true |
| Property Type | Residential |
| Association Amenities | Barbecue,Cable TV,Clubhouse,Game Court Exterior,Landscaping,Picnic Area,Pool,Sport Court,Trail(s),Trash |
| HOA | true |
| Attached Garage | true |
| Energy Efficient | Appliances,Construction,Doors,HVAC,Insulation,Lighting,Water Heater,Windows |
| Subdivision Name | Wolf Creek |
| Garage Y/N | true |
| Total Rooms | 1 |
| Full Baths | 4 |
| Status | Pending |
| Directions | Take I-40 and NC-54 W to Jones Ferry Rd in Carrboro. Take the Jones Ferry Rd exit from NC-54 W. Follow Jones FerryRoad until you see the entrance for Wolfs Creek on the left hand side. Follow the road into the neighborhood take the second turning right, the house is the first house situated on the left hand side. LOT 7. *PLEASE USE GOOGLE MAPS FOR DIRECTIONS. |
| High School | Chatham - Northwood High |
| City | Chapel Hill |
| Senior Community Y/N | false |
| Lot Size Units | Acres |
| Lot Size Square Feet | 27399 |
| Elementary School | Chatham - Perry W Harrison Elementary |
| Tax Annual Amount | 52.32 |
| Middle/Junior High School | Chatham - Margaret B Pollard Middle School |
| Structure Type | House,Site Built |
| Standard Status | Pending |
Interior Features
| Basement | Crawl Space |
|---|---|
| Flooring | Carpet,Hardwood,Tile |
| Fireplace Features | Gas Log,Propane |
| Air Conditioning Y/N | true |
| Heating Y/N | false |
| Window Features | ENERGY STAR Qualified Windows,Insulated Windows,Low-Emissivity Windows,Screens,Wood Frames |
| Fireplace Y/N | true |
| Above Grade Finished Area | 3348 |
| Half Baths | 2 |
| Total Bedrooms | 5 |
| Total Baths | 6 |
Exterior Features
| Parking Features | Attached,Driveway,Garage Door Opener,Inside Entrance |
|---|---|
| Lot Features | Back Yard,Cleared,Hardwood Trees,Landscaped,Private,Sprinklers In Front,Sprinklers In Rear,Wooded |
| Water Source | Community Water,Shared Well |
| Lot Size Area | 0.63 |
| Foundation Details | Block |
| Building Area Total | 3348 |
| Lot Size Acres | 0.63 |
| Road Surface Type | Asphalt,Paved |
| Waterfront Y/N | false |
| Road Frontage Type | Private Road |
Amenities
- Foreclosure
- Views
- Short Sale
- New Construction
- Adult 55+
- Lease To Own
- No HOA Fees
- Furnished
- Primary On Main
- Air Conditioning
- Seller Finance
- Green
- Fixer Upper
- Horse
- Golf
- Fireplace
- Deck
- Garage
- Basement
- Pool
Property vs Single Family Average in 27516
Price
Year Built



 © 2026 Longleaf Pines Association of Realtors MLS. All Rights Reserved. IDX information is provided exclusively for consumers' personal, non-commercial use and may not be used for any purpose other than to identify prospective properties consumers may be interested in purchasing. Information deemed reliable but not guaranteed. Properties marked with the IDX icon are provided courtesy of the Longleaf Pines Association of Realtors MLS, Inc., Internet Data Exchange (IDX).
 © 2026 Triad MLS, Inc. All rights reserved. IDX information is provided exclusively for personal, non-commercial use, and may not be used for any purpose other than to identify prospective properties consumers may be interested in purchasing. Information is deemed reliable but not guaranteed. This site will be monitored for "scraping" and any use of search facilities of data on the site other than by potential buyers/sellers is prohibited. All Sale data is for informational purposes only and
 Copyright 2026 NCRMLS. All rights reserved. North Carolina Regional Multiple Listing Service, (NCRMLS), provides content displayed here on an as is basis and makes no representations or warranties regarding the provided content, including, but not limited to those of non-infringement, timeliness, accuracy, or completeness. Individuals and companies using information presented are responsible for verification and validation of information they utilize and present to their customers and clients. NCRMLS
