
Address
5156 Dove Forest Lane, Apex, NC
Price
$ 699,000
Property Attributes
- ID#10176614
- TypeSingle Family
- Listing Status Active
- CountyWake
- CityApex
- NeighborhoodThe Park At West Lake
- Zip27539
- StyleCraftsman
- Year Built2006
- Price$ 699,000
- Bedrooms4
- Full Bathrooms2
- Half Bathrooms1
- Sqr Footage2637
- Lot Size0.29 Acres
Data Source:
Triangle MLS (TMLS)
Property Description
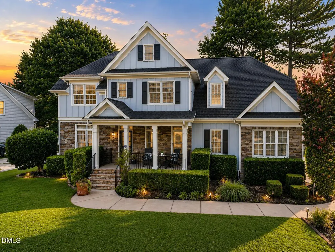
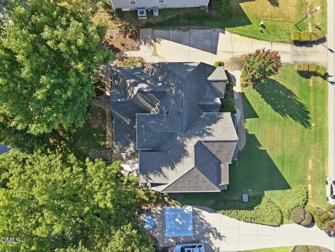
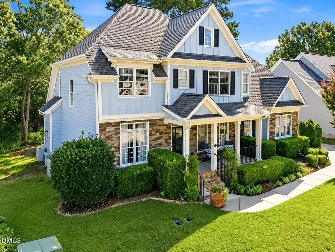
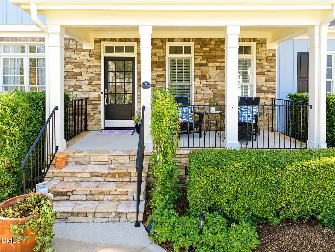
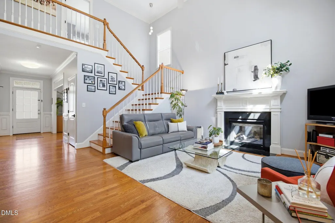
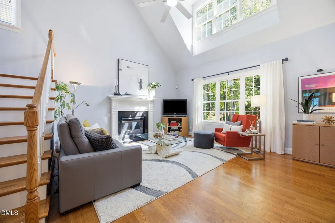
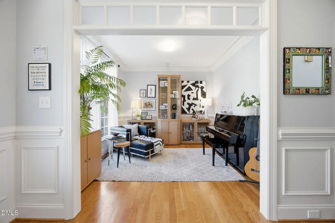
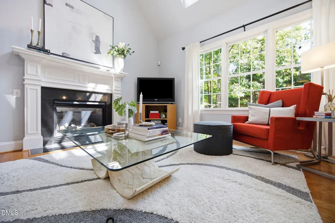
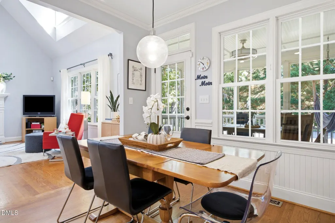
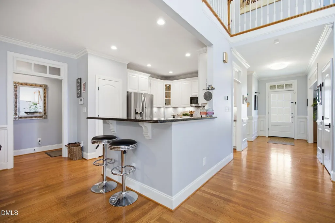
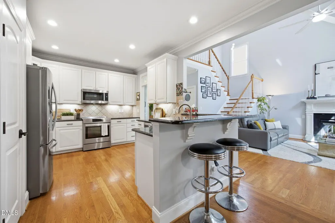
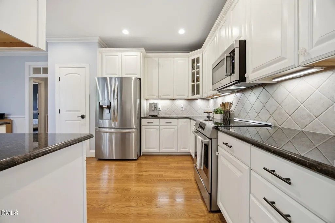
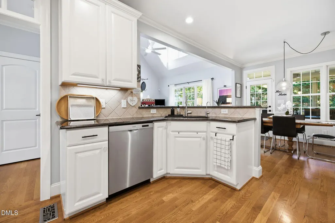
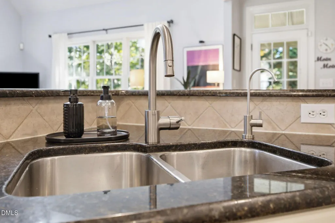
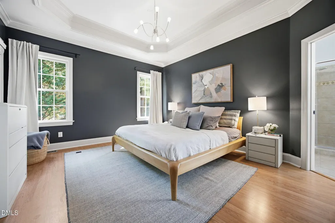
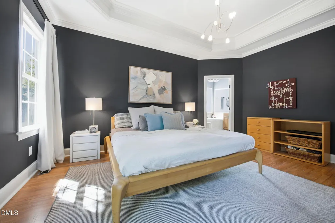
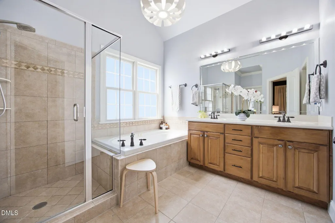
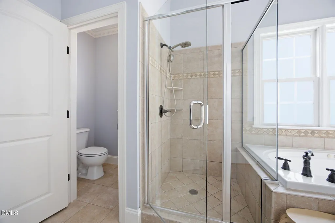
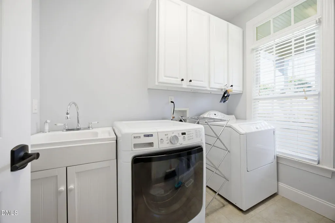
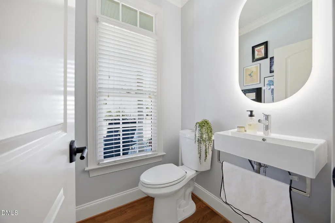
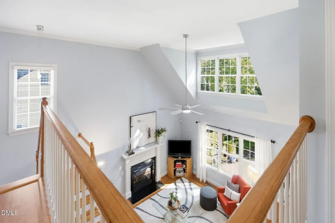
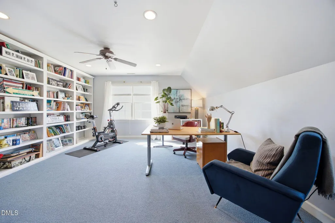
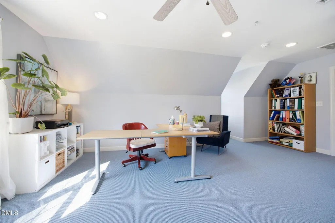
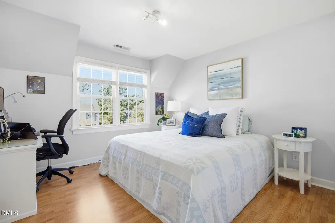
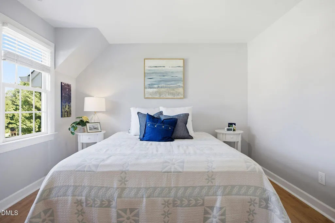
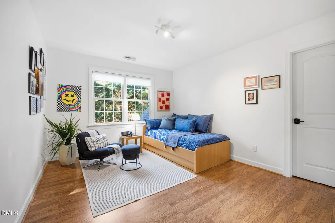
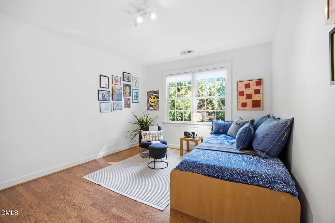
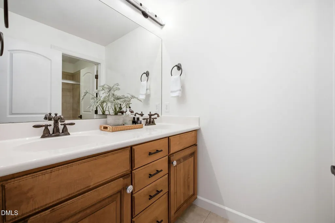
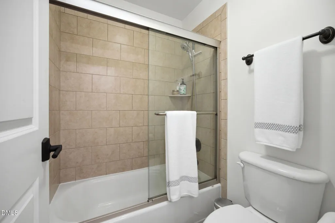
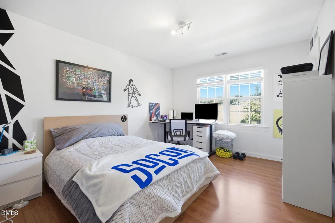
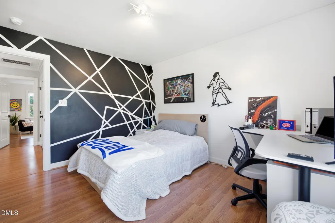
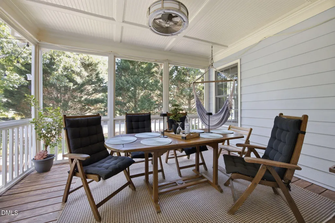
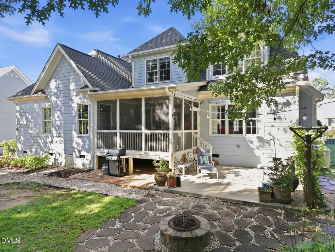
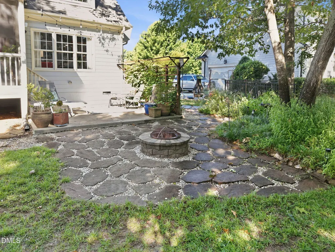
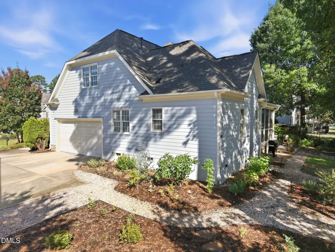
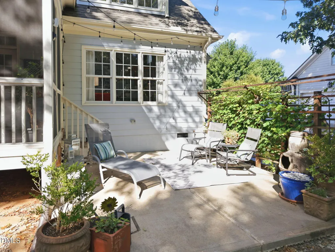
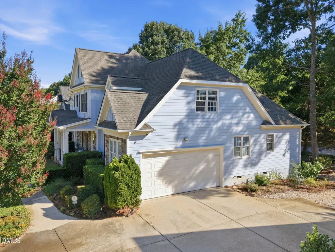
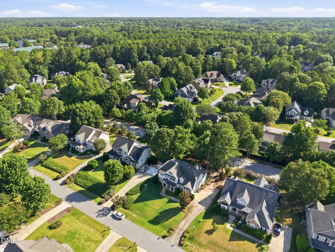
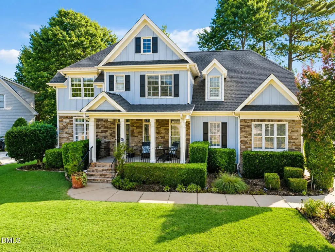
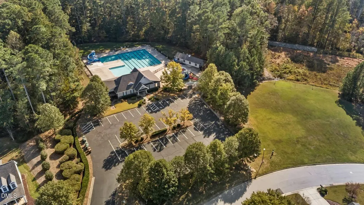
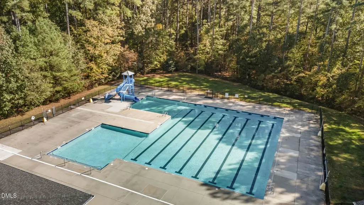
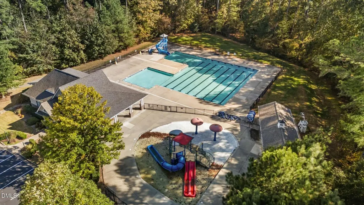
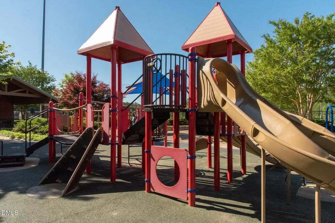
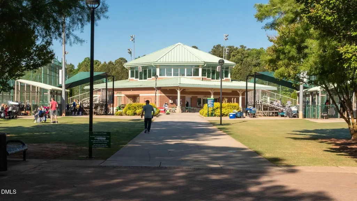
CUSTOM CRAFTSMAN offering architectural character, mature landscaping, and thoughtful details throughout. Located in the established Park at West Lake community, this distinctive 4 bedroom, 2.5 bath home welcomes you with an inviting covered front porch, beautiful hardwood floors, detailed millwork, high ceilings, and a private home office with French doors. At the heart of the home, the bright and airy two story family room features soaring vaulted ceilings, abundant natural light, a fireplace, and an open connection to the spacious eat in kitchen with island seating, generous cabinetry, granite countertops, Bosch dishwasher, reverse osmosis water filtration system, and newer LG refrigerator. The sought after MAIN FLOOR PRIMARY SUITE offers tray ceilings, a walk in closet, and a spacious bath with dual vanities, soaking tub, separate shower, and private water closet. A main level laundry room with cabinetry and utility sink adds everyday convenience. Upstairs you will find three additional bedrooms, an updated guest bath, and an oversized bonus room with extensive built ins, plus a large unfinished walk in attic offering exceptional storage and future possibilities. Outdoor living is another highlight with a screened porch, spacious patio, firepit, and mature landscaping supported by a three zone irrigation system. A side entry two car garage and extended driveway add both function and curb appeal. Pride of ownership is evident throughout with thoughtful updates and improvements including the three zone irrigation system (2007), installed Vector Security system (2007) with service easily available for reactivation, primary bath shower door (2017), bonus room carpet (2019), reverse osmosis system (2021), garage door spring (2022) with biannual maintenance, water heater (2023) with annual maintenance, upstairs bedroom laminate flooring (2023), LG refrigerator (2023), guest bath vanity, mirror, and light fixtures (2025), powered anode for the water heater (2025), and smart garage door opener with keypad, camera, and app access (2026). Enjoy two neighborhood pools and playgrounds, WALKING DISTANCE TO WEST LAKE ELEMENTARY AND WEST LAKE MIDDLE, and convenient access to Middle Creek Park & Recreation Center, the public library, and the future Optimist Farm Greenway. Just minutes from 540, shopping, dining, and everyday conveniences, with easy access to Apex, Cary, Raleigh, RTP, RDU, and everything the Triangle has to offer. A special opportunity to enjoy custom character, flexible living spaces, mature landscaping, and an established Apex community in a location that keeps you connected to it all.
| Elementary School | Middle School | High School |
|---|---|---|
| Wake - West Lake Elementary Elementary School | Wake - West Lake Middle Middle School | Wake - Middle Creek High High School |
| Price History | |
|---|---|
| 8/23/2026 | Listed $700,000 |
| 9/3/2026 | Listed $699,000 |
General Features
| Sewer | Public Sewer |
|---|---|
| Heating | Electric,Forced Air |
| Cooling | Ceiling Fan(s),Central Air,Electric |
| Roof | Architectural Shingle,Shingle |
| Appliances | Built-In Range,Dishwasher,Dryer,Electric Range,Ice Maker,Microwave,Oven,Refrigerator,Stainless Steel Appliance(s),Washer,Washer/Dryer |
| Zoning | R12 |
| HOA Fee | 74.5 |
| Garage Spaces | 2 |
| Association Fee Includes | Maintenance Grounds |
| Patio/Porch Features | Covered,Enclosed,Front Porch,Patio,Porch,Screened |
| Architectural Style | Craftsman |
| Construction Materials | Board & Batten Siding,Stone,Vertical Siding |
| Year Built | 2006 |
| Levels | Two |
| Property Subtype | Single Family Residence |
| Community Features | Clubhouse,Park,Pool,Suburban |
| Assoc Fee Paid Per | Semi-Annually |
| County | Wake |
| New Construction | false |
| Property Type | Residential |
| HOA | true |
| Attached Garage | true |
| Subdivision Name | The Park At West Lake |
| Garage Y/N | true |
| Total Rooms | 9 |
| Full Baths | 2 |
| Status | Active |
| Directions | Get on NC-540 E. Follow NC-540 E to Bells Lake Rd. Exit from NC-540 E. Continue on Bells Lake Rd. Take Optimist Farm Rd and W Lake Rd to Dove Forest Ln in Cary. Turn right onto Dove Forest Ln. Destination will be on the right |
| High School | Wake - Middle Creek High |
| City | Apex |
| Senior Community Y/N | false |
| Open Parking Spaces | 2 |
| Lot Size Units | Acres |
| Lot Size Square Feet | 12632 |
| Elementary School | Wake - West Lake Elementary |
| Tax Annual Amount | 5433.57 |
| Middle/Junior High School | Wake - West Lake Middle |
| Virtual Tour | https://www.cribflyer.com/5156-dove-forest-lane/mls |
| Structure Type | House,Site Built |
| Standard Status | Active |
Interior Features
| Interior Amenities | Breakfast Bar,Built-in Features,Ceiling Fan(s),Chandelier,Coffered Ceiling(s),Crown Molding,Double Vanity,Granite Counters,High Ceilings,Kitchen Island,Kitchen/Dining Room Combination,Open Floorplan,Recessed Lighting,Shower Only,Smooth Ceilings,Tray Ceiling(s),Vaulted Ceiling(s),Walk-In Closet(s),Walk-In Shower |
|---|---|
| Flooring | Carpet,Hardwood,Tile,Vinyl |
| Total Fireplaces | 1 |
| Fireplace Features | Living Room |
| Common Walls | No Common Walls |
| Air Conditioning Y/N | true |
| Heating Y/N | true |
| Fireplace Y/N | true |
| Above Grade Finished Area | 2637 |
| Half Baths | 1 |
| Laundry Features | Inside,Laundry Room,Main Level,Sink,Washer Hookup |
| Total Bedrooms | 4 |
| Total Baths | 3 |
Exterior Features
| Exterior Amenities | Fire Pit,Rain Gutters |
|---|---|
| Parking Features | Attached,Driveway,Garage |
| Water Source | Public |
| Lot Size Area | 0.29 |
| Foundation Details | Crawlspace |
| Building Area Total | 2637 |
| Lot Size Acres | 0.29 |
Amenities
- Foreclosure
- Views
- Short Sale
- New Construction
- Adult 55+
- Lease To Own
- No HOA Fees
- Furnished
- Primary On Main
- Air Conditioning
- Seller Finance
- Green
- Fixer Upper
- Horse
- Golf
- Fireplace
- Deck
- Garage
- Basement
- Pool
Property vs Single Family Average in 27539
Price
Year Built


 © 2026 Longleaf Pines Association of Realtors MLS. All Rights Reserved. IDX information is provided exclusively for consumers' personal, non-commercial use and may not be used for any purpose other than to identify prospective properties consumers may be interested in purchasing. Information deemed reliable but not guaranteed. Properties marked with the IDX icon are provided courtesy of the Longleaf Pines Association of Realtors MLS, Inc., Internet Data Exchange (IDX).
 Canopy MLS® Copyright ©2026 All rights reserved.
 © 2026 Triad MLS, Inc. All rights reserved. IDX information is provided exclusively for personal, non-commercial use, and may not be used for any purpose other than to identify prospective properties consumers may be interested in purchasing. Information is deemed reliable but not guaranteed. This site will be monitored for "scraping" and any use of search facilities of data on the site other than by potential buyers/sellers is prohibited. All Sale data is for informational purposes only and
 Copyright 2026 NCRMLS. All rights reserved. North Carolina Regional Multiple Listing Service, (NCRMLS), provides content displayed here on an as is basis and makes no representations or warranties regarding the provided content, including, but not limited to those of non-infringement, timeliness, accuracy, or completeness. Individuals and companies using information presented are responsible for verification and validation of information they utilize and present to their customers and clients. NCRMLS
