
Address
5516 Den Heider Way, Raleigh, NC
Price
$ 645,000
Property Attributes
- ID#10177266
- TypeSingle Family
- Listing Status Active
- CountyWake
- CityRaleigh
- NeighborhoodDutchman Downs
- Zip27606
- StyleTransitional
- Year Built1960
- Price$ 645,000
- Bedrooms3
- Full Bathrooms3
- Half Bathrooms0
- Sqr Footage2496
- Lot Size1.2 Acres
Data Source:
Triangle MLS (TMLS)
Property Description
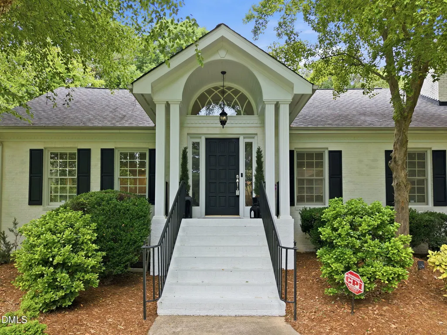
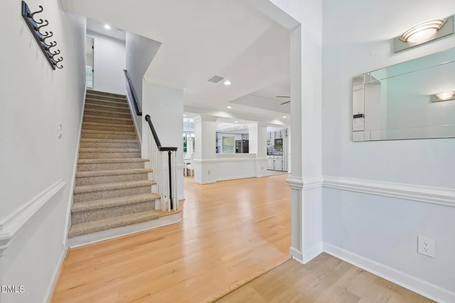
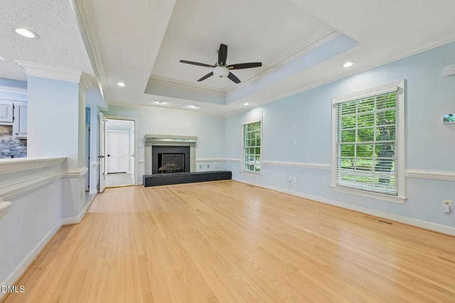
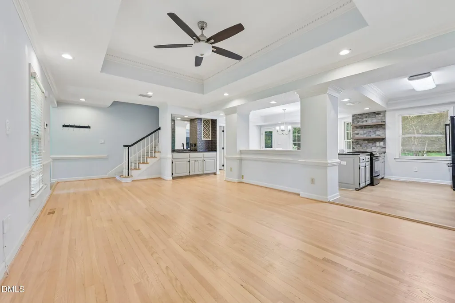
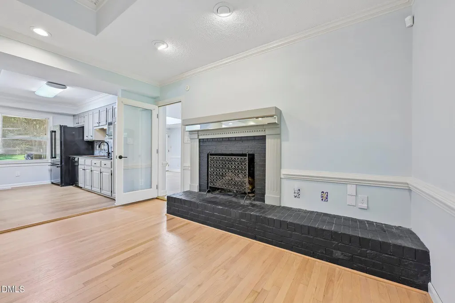
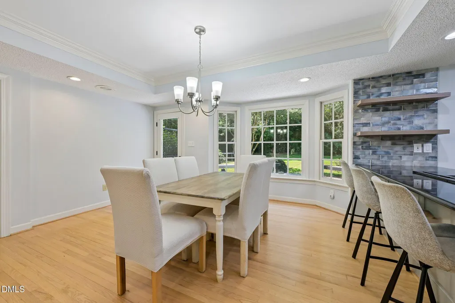
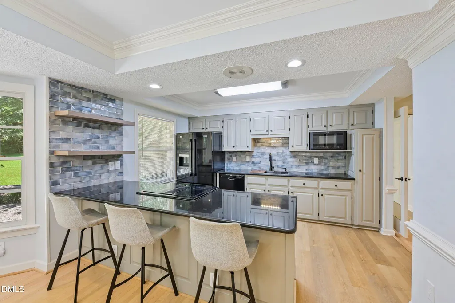
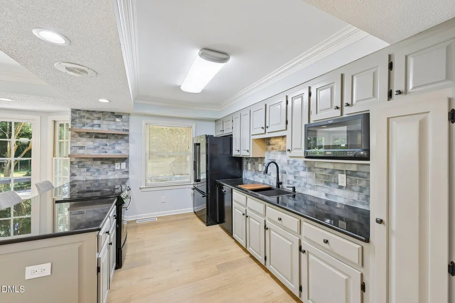
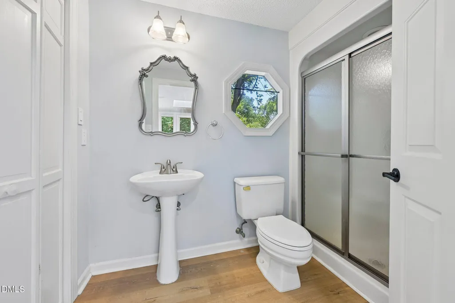
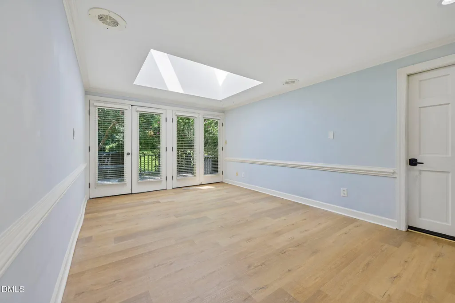
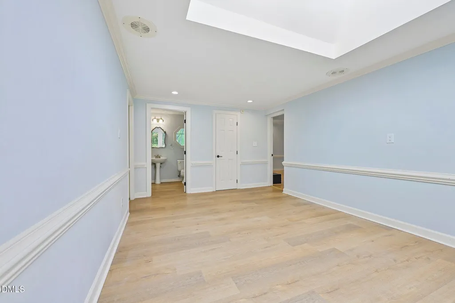
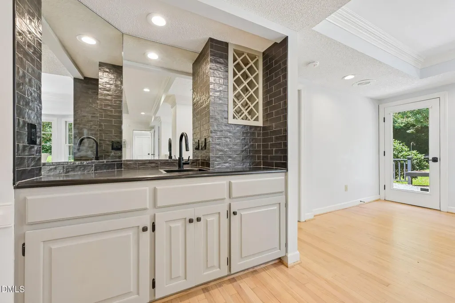
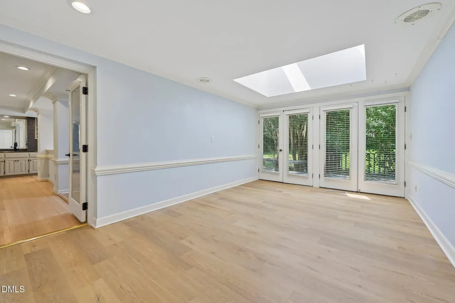
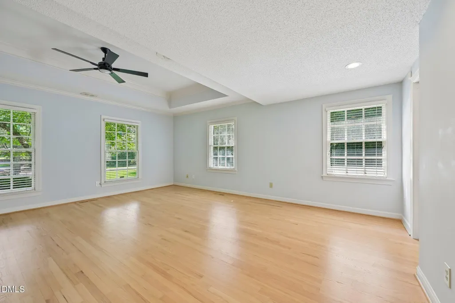
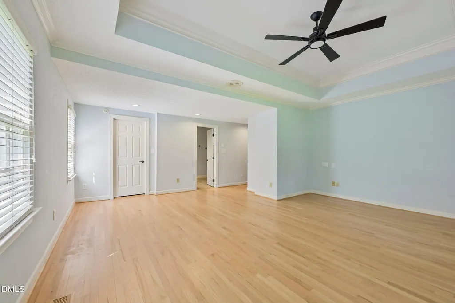
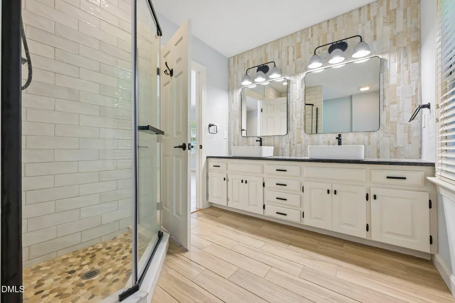
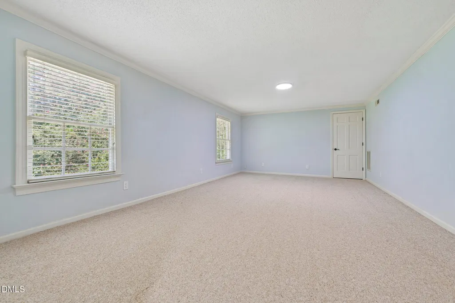
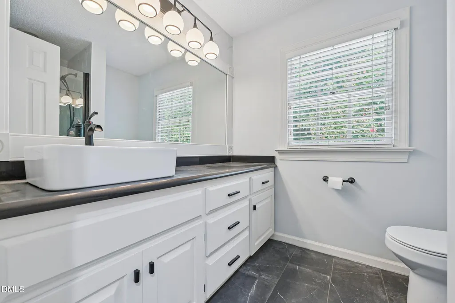
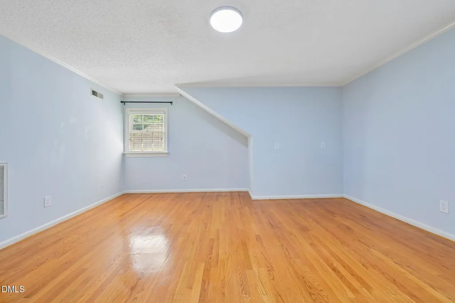
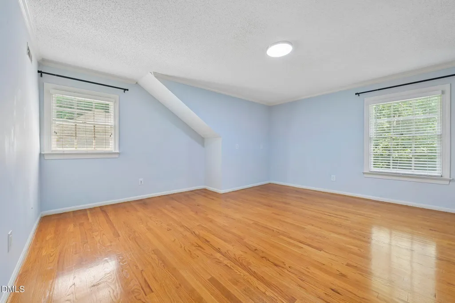
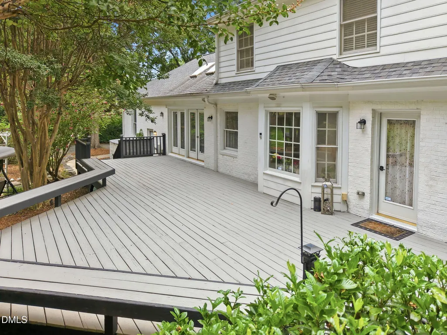
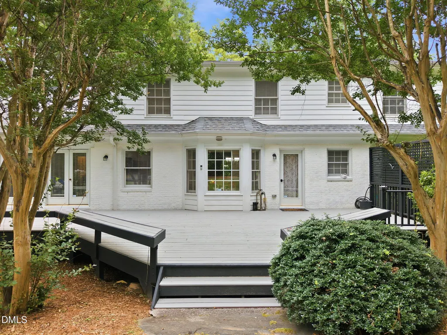
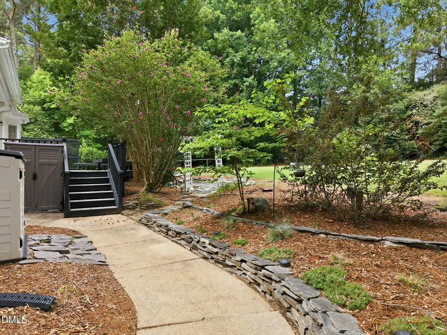
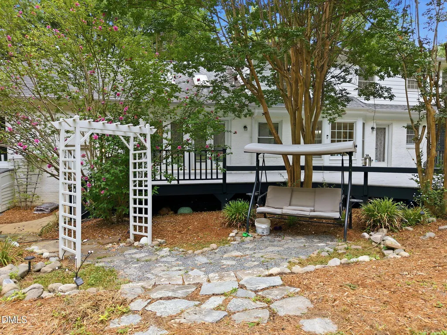
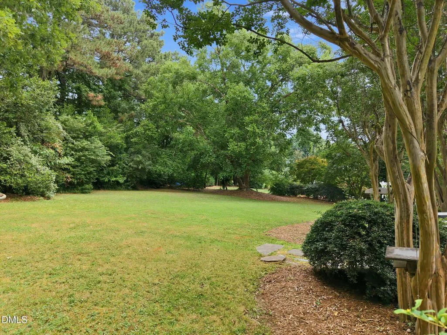
From the moment you arrive, this classic two-story brick home impresses with its timeless architecture, exceptional craftsmanship, and beautifully landscaped setting. Offering three bedrooms and three full bathrooms, this meticulously maintained home combines classic colonial elegance with thoughtful updates throughout. Originally renovated by Montague Development in 1992, the home showcases classic craftsmanship with elegant two-piece chair rail molding, double crown molding, and tray ceilings that create a warm, sophisticated atmosphere. The refinished hardwood floors (2021) add warmth to the main level, while the inviting living room features a cozy fireplace, perfect for relaxing evenings. The well-designed floor plan includes a bright eat-in kitchen, a separate formal dining room, and a stunning west-facing sunroom filled with natural light from fixed skylights—an ideal space to enjoy beautiful afternoon sunsets year-round. The first-floor primary suite is truly exceptional, offering generous space and a luxurious retreat. Two bathrooms, including the primary bath, were beautifully renovated within the last year. Most plumbing fixtures and lighting have also been updated in recent years, adding modern style and convenience throughout the home. Major improvements provide peace of mind, including a new roof installed in 2020 and a new upstairs heat pump in 2025. The home features a full brick veneer exterior over a crawl space, offering lasting durability and classic curb appeal. Outside, you'll discover what may be this property's greatest feature—the incredible yard. Mature landscaping creates a private, park-like setting with the perfect balance of sun and shade. Anchoring the front yard is a magnificent 200+-year-old willow oak, an unforgettable centerpiece that adds beauty, history, and distinction to this remarkable property. This is a rare opportunity to own a home that seamlessly blends classic colonial elegance, modern updates, and an extraordinary outdoor setting.
| Elementary School | Middle School | High School |
|---|---|---|
| Wake - Penny Road Elementary Elementary School | Wake - Dillard Drive Middle Middle School | Wake - Middle Creek High High School |
| Price History | |
|---|---|
| 8/28/2026 | Listed $645,000 |
General Features
| Sewer | Septic Tank |
|---|---|
| Heating | Forced Air,Heat Pump |
| Cooling | Ceiling Fan(s),Dual,Zoned |
| Roof | Architectural Shingle |
| Appliances | Dishwasher,Electric Range,Ice Maker,Self Cleaning Oven |
| Zoning | R-40W |
| HOA Fee | 110 |
| Garage Spaces | 2 |
| Association Fee Includes | Maintenance Grounds |
| Architectural Style | Transitional |
| Construction Materials | Brick |
| Year Built | 1960 |
| Stories Count | 2 |
| Levels | Two |
| Property Subtype | Single Family Residence |
| Accessibility | Level Flooring |
| Assoc Fee Paid Per | Annually |
| County | Wake |
| New Construction | false |
| Property Type | Residential |
| HOA | true |
| Attached Garage | true |
| Subdivision Name | Dutchman Downs |
| Garage Y/N | true |
| Total Rooms | 1 |
| Full Baths | 3 |
| Status | Active |
| Directions | Follow I-440 W and US-1 S to Center St. Take exit 96 from US-1 S. Follow Ten-Ten Rd to Den Heider Way. |
| High School | Wake - Middle Creek High |
| City | Raleigh |
| Senior Community Y/N | false |
| Open Parking Spaces | 2 |
| Lot Size Units | Acres |
| Lot Size Square Feet | 52272 |
| Elementary School | Wake - Penny Road Elementary |
| Tax Annual Amount | 4048.99 |
| Middle/Junior High School | Wake - Dillard Drive Middle |
| Virtual Tour | https://www.zillow.com/view-imx/e942496e-6093-4a7d-b4e5-cb7df1934a0c?wl=true&setAttribution=mls&initialViewType=pano |
| Structure Type | House |
| Standard Status | Active |
Interior Features
| Interior Amenities | Ceiling Fan(s),Quartz Counters,Tray Ceiling(s),Walk-In Closet(s) |
|---|---|
| Flooring | Carpet,Hardwood,Tile |
| Total Fireplaces | 1 |
| Fireplace Features | Living Room,Masonry,Wood Burning |
| Air Conditioning Y/N | true |
| Heating Y/N | true |
| Fireplace Y/N | true |
| Above Grade Finished Area | 2496 |
| Total Bedrooms | 3 |
| Total Baths | 3 |
Exterior Features
| Parking Features | Attached,Garage |
|---|---|
| Water Source | Well |
| Lot Size Area | 1.2 |
| Foundation Details | Crawlspace |
| Building Area Total | 2496 |
| Lot Size Acres | 1.2 |
Amenities
- Foreclosure
- Views
- Short Sale
- New Construction
- Adult 55+
- Lease To Own
- No HOA Fees
- Furnished
- Primary On Main
- Air Conditioning
- Seller Finance
- Green
- Fixer Upper
- Horse
- Golf
- Fireplace
- Deck
- Garage
- Basement
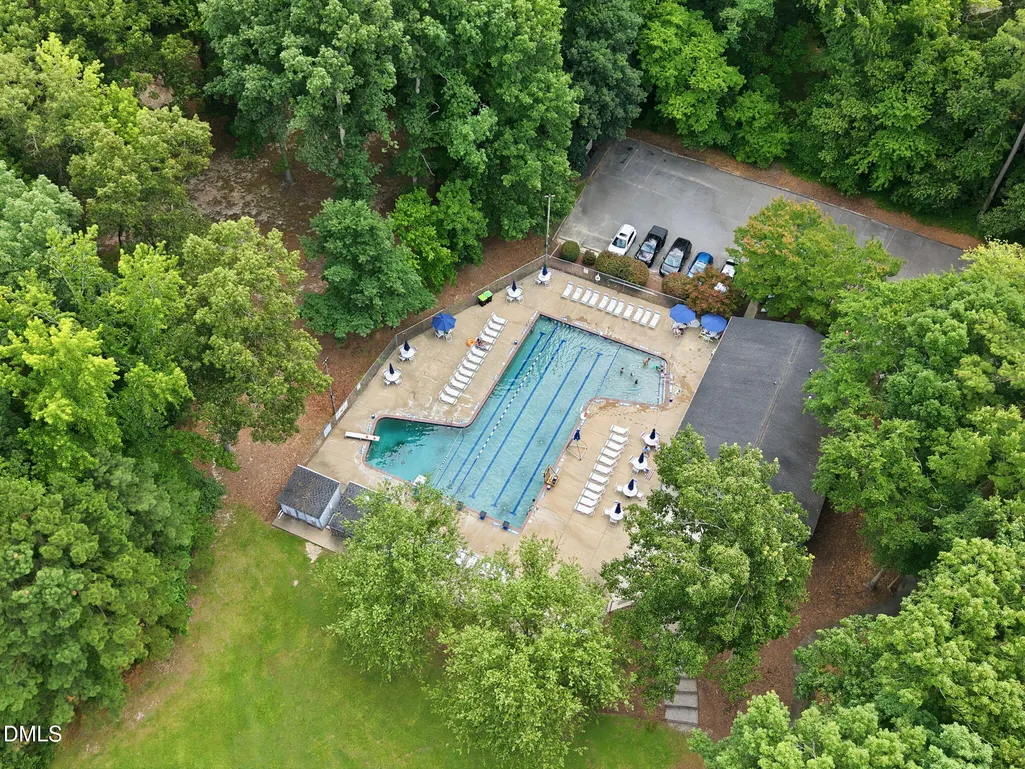
- Pool
Property vs Single Family Average in 27606
Price
Year Built


 © 2026 Longleaf Pines Association of Realtors MLS. All Rights Reserved. IDX information is provided exclusively for consumers' personal, non-commercial use and may not be used for any purpose other than to identify prospective properties consumers may be interested in purchasing. Information deemed reliable but not guaranteed. Properties marked with the IDX icon are provided courtesy of the Longleaf Pines Association of Realtors MLS, Inc., Internet Data Exchange (IDX).
 Canopy MLS® Copyright ©2026 All rights reserved.
 © 2026 Triad MLS, Inc. All rights reserved. IDX information is provided exclusively for personal, non-commercial use, and may not be used for any purpose other than to identify prospective properties consumers may be interested in purchasing. Information is deemed reliable but not guaranteed. This site will be monitored for "scraping" and any use of search facilities of data on the site other than by potential buyers/sellers is prohibited. All Sale data is for informational purposes only and
 Copyright 2026 NCRMLS. All rights reserved. North Carolina Regional Multiple Listing Service, (NCRMLS), provides content displayed here on an as is basis and makes no representations or warranties regarding the provided content, including, but not limited to those of non-infringement, timeliness, accuracy, or completeness. Individuals and companies using information presented are responsible for verification and validation of information they utilize and present to their customers and clients. NCRMLS
