
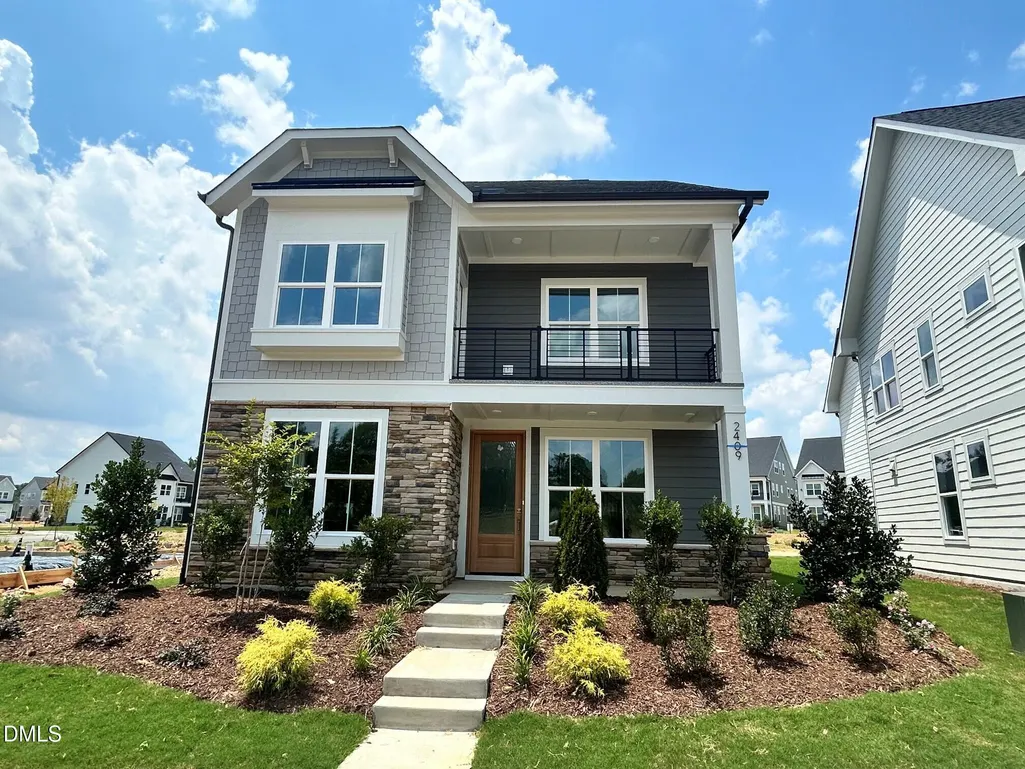
Address
2409 Safe Harbour Road, Fuquay Varina, NC
Price
$ 604,694
Property Attributes
- ID#10178959
- TypeSingle Family
- Listing Status Pending
- CountyWake
- CityFuquay Varina
- AreaWake
- NeighborhoodAtwater
- Zip27526
- StyleCraftsman
- Year Built2026
- Taxes$ 787
- Price$ 604,694
- Bedrooms4
- Full Bathrooms3
- Half Bathrooms0
- Sqr Footage2371
- Lot Size0.08 Acres
Data Source:
Triangle MLS (TMLS)
Property Description
Ready in August! Welcome home to the highly sought-after Timothy, a beautifully designed two-story home in the Village Collection at Atwater Station, offering 2,371 square feet of thoughtfully crafted living space with 4 bedrooms, 3 full baths, and a rear-load 2-car garage. From the moment you enter, you'll be captivated by the dramatic two-story family room, filling the home with natural light and creating an open, airy feel. Light luxury vinyl plank flooring extends throughout the entire first floor, staircase, and second-floor hallway, adding style, durability, and a seamless designer look. The open-concept layout is perfect for both everyday living and entertaining. The gourmet kitchen overlooks the spacious family room and features quartz countertops, a large center island, modern cabinetry, and plenty of prep and storage space. Just off the main living area, the casual dining space creates the perfect gathering place for family and friends. One of the Timothy's most desirable features is the first-floor guest suite with a full bath, providing exceptional flexibility for overnight guests, multigenerational living, or a private home office. Upstairs, the luxurious primary suite offers a peaceful retreat with a spacious bedroom and a beautifully appointed spa-inspired bath. Two additional bedrooms, a full bath, and a conveniently located second-floor laundry room complete the upper level. Located in the highly desirable Atwater Station community on the border of Holly Springs and Fuquay-Varina, homeowners will enjoy charming streetscapes with rear-load garages and outstanding future amenities, including a resort-style pool, cabana, dog park, community garden, playground, pocket parks, and walking trails. Convenient to shopping, dining, recreation, and major commuting routes, Atwater Station offers the perfect blend of comfort, convenience, and community. Don't miss your opportunity to own this exceptional home!
| Elementary School | Middle School | High School |
|---|---|---|
| Wake - Herbert Akins Road Elementary Elementary School | Wake - Herbert Akins Road Middle Middle School | Wake - Fuquay Varina High High School |
| Price History | |
|---|---|
| 7/9/2026 | Listed $599,000 |
| 7/18/2026 | 1$604,694 |
General Features
| Sewer | Public Sewer |
|---|---|
| Heating | Electric |
| Cooling | Central Air |
| Roof | Shingle |
| Appliances | Dishwasher,Gas Cooktop,Range Hood |
| Zoning | NMU |
| HOA Fee | 60 |
| Garage Spaces | 2 |
| Association Fee Includes | Maintenance Grounds |
| Patio/Porch Features | Covered,Front Porch,Porch |
| Architectural Style | Craftsman |
| Construction Materials | HardiPlank Type,Shake Siding,Stone |
| Year Built | 2026 |
| Stories Count | 2 |
| Levels | Two |
| Rooms | Primary Bedroom, Bedroom 4 |
| Property Subtype | Single Family Residence |
| Community Features | Curbs,Park,Playground,Pool,Sidewalks,Street Lights,Suburban |
| Assoc Fee Paid Per | Monthly |
| County | Wake |
| New Construction | true |
| Property Type | Residential |
| HOA | true |
| Attached Garage | true |
| Subdivision Name | Atwater |
| Facing Direction | East |
| Garage Y/N | true |
| Total Rooms | 2 |
| Full Baths | 3 |
| Status | Pending |
| Directions | From NC-540 East: Take exit onto NC-55 E, turn left onto Sportsmanship Way, turn right onto NC-55 E/North Main St, turn left onto Holly Springs Rd, follow Bass Lake Rd to 3101 James Slaughter Rd |
| High School | Wake - Fuquay Varina High |
| City | Fuquay Varina |
| Senior Community Y/N | false |
| Lot Size Units | Square Feet |
| Lot Size Square Feet | 3484.8 |
| Elementary School | Wake - Herbert Akins Road Elementary |
| Tax Annual Amount | 787.59 |
| Middle/Junior High School | Wake - Herbert Akins Road Middle |
| Structure Type | House |
| Building Area Units | Square Feet |
| Living Area Units | Square Feet |
| Builder Name | Baker Residential |
| Standard Status | Pending |
| Main Lvl Beds: Yes/No | 1 |
Interior Features
| Interior Amenities | Breakfast Bar,Double Vanity,High Ceilings,Kitchen Island,Open Floorplan,Recessed Lighting,Tray Ceiling(s),Walk-In Closet(s) |
|---|---|
| Flooring | Carpet,Vinyl |
| Common Walls | No Common Walls |
| Air Conditioning Y/N | true |
| Heating Y/N | true |
| Window Features | Double Pane Windows |
| Above Grade Finished Area | 2371 |
| Laundry Features | Laundry Room,Upper Level |
| Total Bedrooms | 4 |
| Below Grade Finished Area Unit Type | Square Feet |
| Above Grade Finished Area Unit Type | Square Feet |
| Total Baths | 3 |
Exterior Features
| Exterior Amenities | Balcony |
|---|---|
| Parking Features | Attached,Garage |
| Water Source | Public |
| Lot Size Area | 3484.8 |
| Foundation Details | Slab |
| Building Area Total | 2371 |
| Lot Size Acres | 0.08 |
Amenities
- Foreclosure
- Views
- Short Sale
- New Construction
- Adult 55+
- Lease To Own
- No HOA Fees
- Furnished
- Primary On Main
- Air Conditioning
- Seller Finance
- Green
- Fixer Upper
- Horse
- Golf
- Fireplace
- Deck
- Garage
- Basement
- Pool
Property vs Single Family Average in 27526
Price
Taxes
Year Built


 © 2026 Longleaf Pines Association of Realtors MLS. All Rights Reserved. IDX information is provided exclusively for consumers' personal, non-commercial use and may not be used for any purpose other than to identify prospective properties consumers may be interested in purchasing. Information deemed reliable but not guaranteed. Properties marked with the IDX icon are provided courtesy of the Longleaf Pines Association of Realtors MLS, Inc., Internet Data Exchange (IDX).
 Canopy MLS® Copyright ©2026 All rights reserved.
 © 2026 Triad MLS, Inc. All rights reserved. IDX information is provided exclusively for personal, non-commercial use, and may not be used for any purpose other than to identify prospective properties consumers may be interested in purchasing. Information is deemed reliable but not guaranteed. This site will be monitored for "scraping" and any use of search facilities of data on the site other than by potential buyers/sellers is prohibited. All Sale data is for informational purposes only and
 Copyright 2026 NCRMLS. All rights reserved. North Carolina Regional Multiple Listing Service, (NCRMLS), provides content displayed here on an as is basis and makes no representations or warranties regarding the provided content, including, but not limited to those of non-infringement, timeliness, accuracy, or completeness. Individuals and companies using information presented are responsible for verification and validation of information they utilize and present to their customers and clients. NCRMLS
