
Address
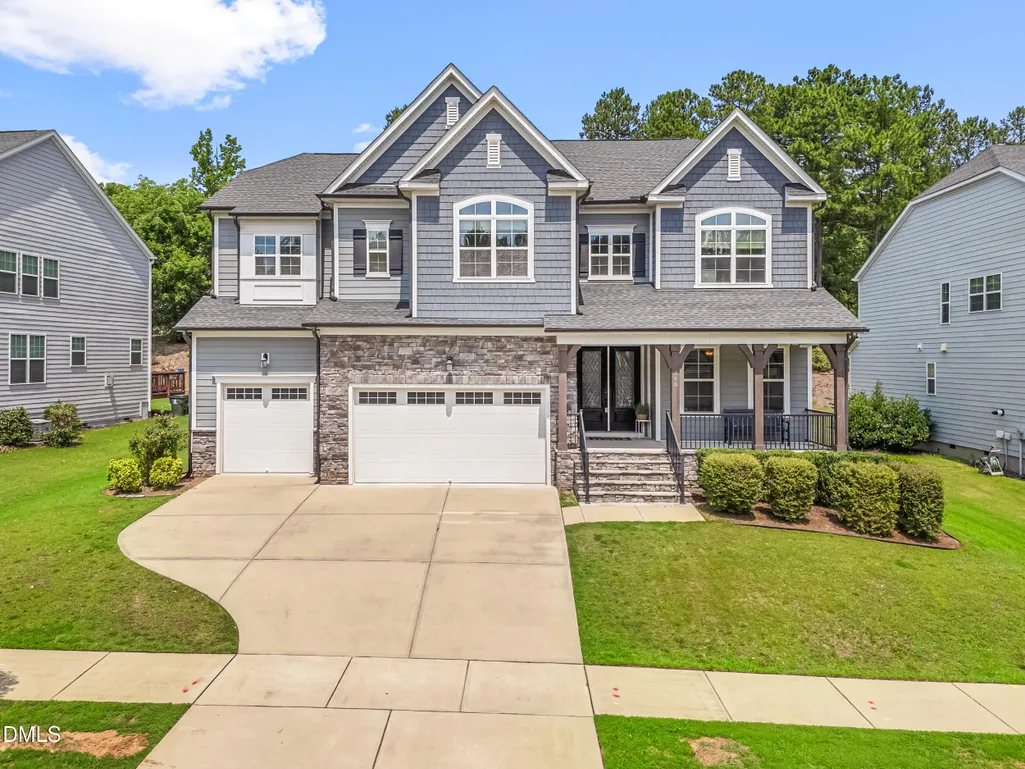
360 Fire Opal Lane, Holly Springs, NC
Price
$ 835,000
Property Attributes
- ID#10179169
- TypeSingle Family
- Listing Status Active
- CountyWake
- CityHolly Springs
- NeighborhoodStonemont
- Zip27540
- StyleTraditional, Transitional
- Year Built2017
- Price$ 835,000
- Bedrooms6
- Full Bathrooms5
- Half Bathrooms1
- Sqr Footage4639
- Lot Size0.23 Acres
Data Source:
Triangle MLS (TMLS)
Property Description
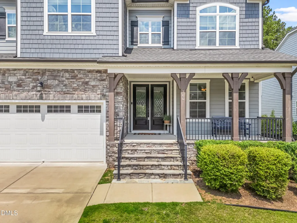
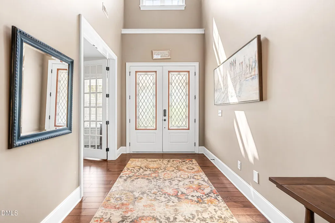
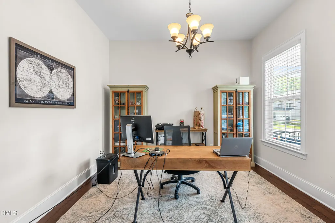
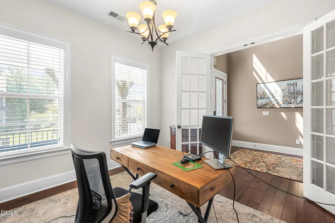
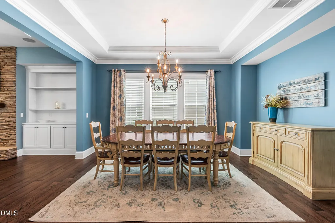
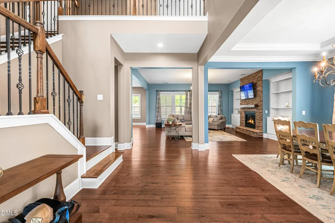
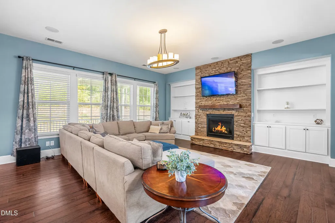
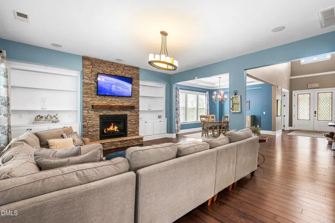
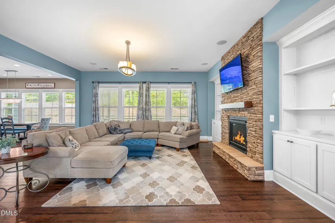
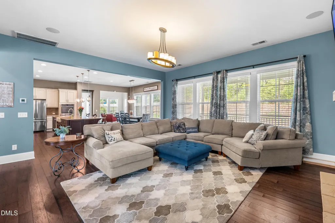
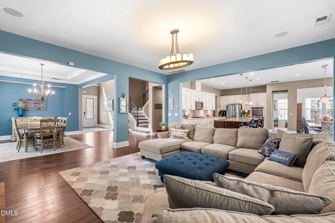
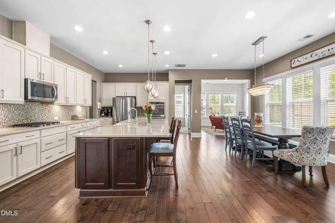
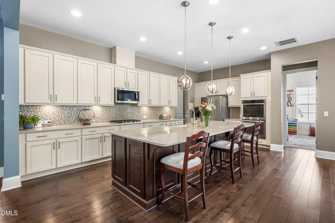
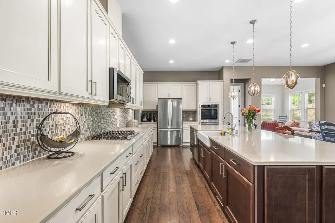
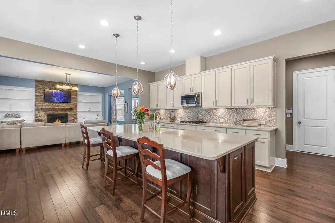
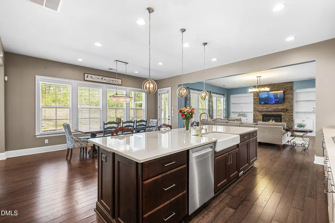
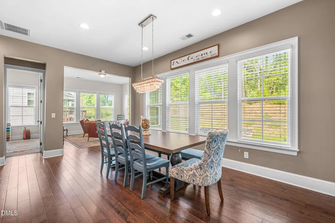
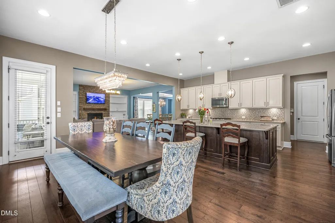
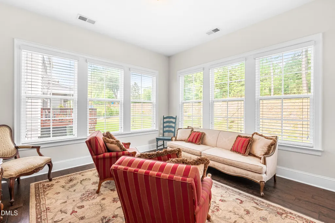
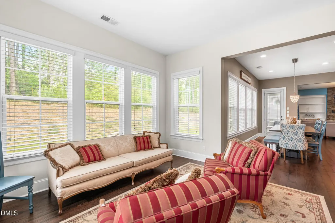
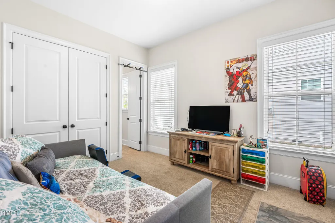
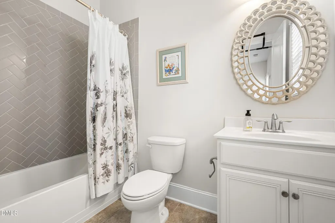
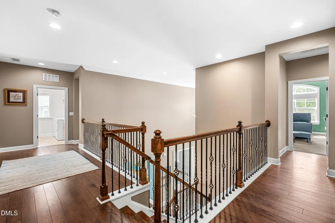
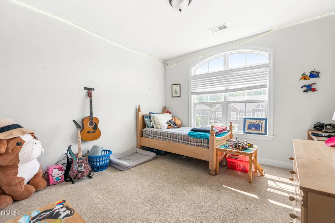
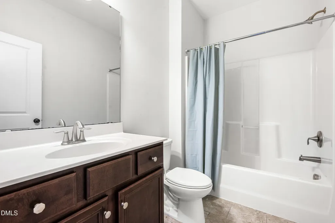
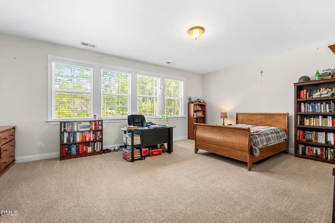
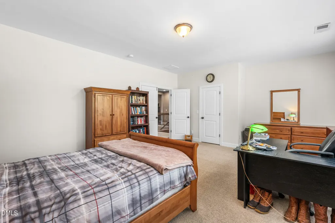
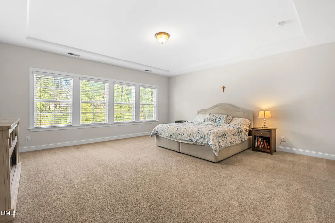
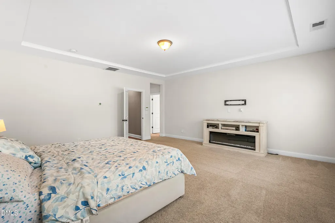
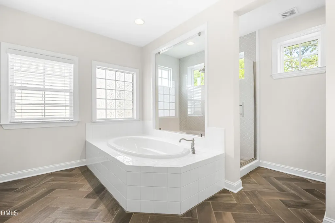
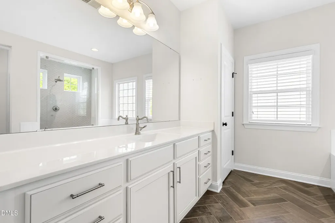
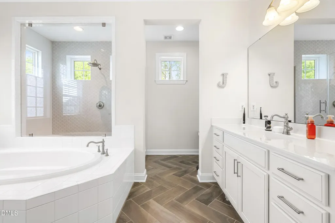
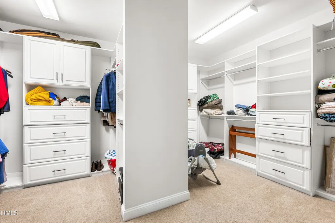
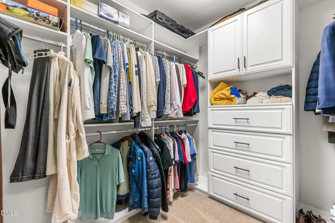
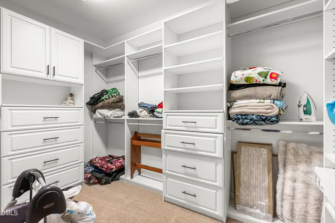
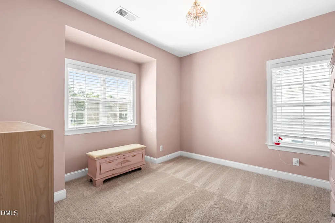
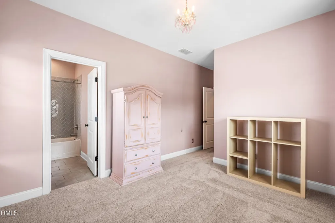
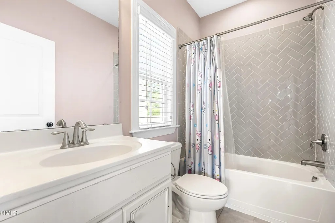
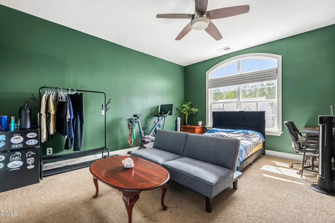
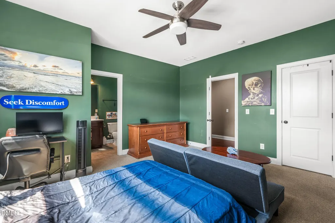
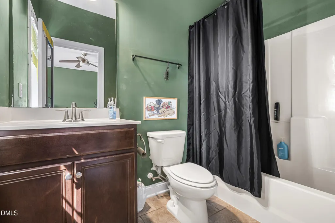
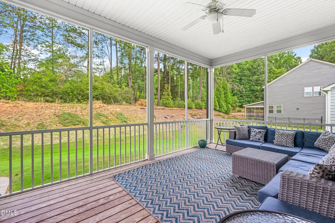
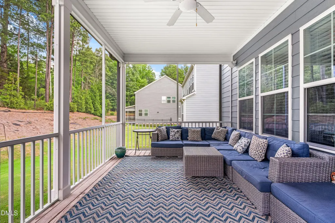
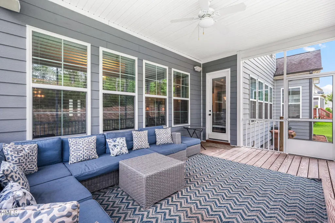
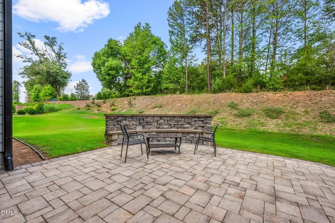
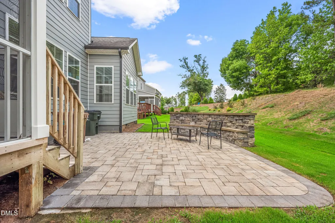
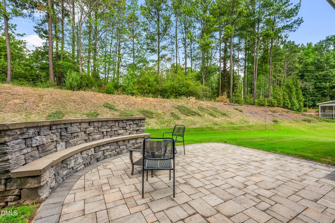
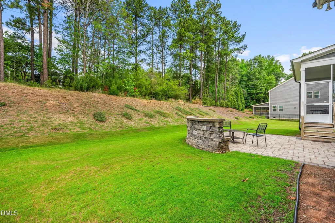
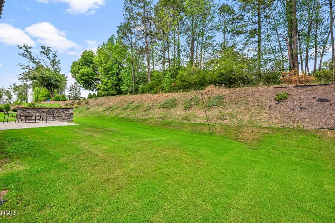
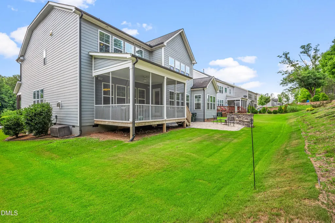
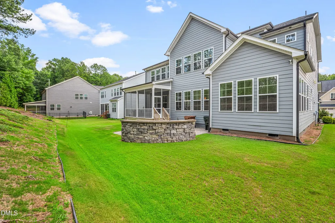
Welcome home to this gorgeous 4,500-square-foot CalAtlantic home in the coveted Stonemont community of Holly Springs. With 5 bedrooms, 5 full baths, and a powder room, this one has every upgrade you could want—and quite a few you haven't even thought to ask for. Inside, you'll find hardwood floors, a gas cooktop and double oven for the home chef, and a sunny keeping room made for slow mornings. A generous guest bedroom with its own ensuite bath sits conveniently on the main floor, perfect for visitors or multigenerational living. Upstairs, the primary suite is nothing short of a retreat: a custom closet, a soaking tub built for unwinding, and a shower that genuinely feels like a dream. No detail was overlooked with over $120,000 in upgrades throughout. Outside, enjoy the screened porch and stone patio for effortless indoor-outdoor living, plus a 3-car garage and central vac for everyday convenience. And with a pool and playground right in the neighborhood, Stonemont makes it easy to love where you live—all just minutes from shopping and major highways.
| Elementary School | Middle School | High School |
|---|---|---|
| Wake - Rex Road Elementary Elementary School | Wake - Holly Grove Middle School Middle School | Wake - Fuquay Varina High High School |
| Price History | |
|---|---|
| 8/26/2026 | Listed $835,000 |
General Features
| Sewer | Public Sewer |
|---|---|
| Heating | Forced Air |
| Cooling | Ceiling Fan(s),Central Air |
| Roof | Shingle |
| Appliances | Dishwasher,Double Oven,Dryer,Gas Cooktop,Gas Water Heater,Refrigerator,Washer |
| Zoning | SR |
| HOA Fee | 94.78 |
| Garage Spaces | 3 |
| Association Fee Includes | None |
| Patio/Porch Features | Front Porch,Screened |
| Architectural Style | Traditional,Transitional |
| Construction Materials | Fiber Cement |
| Year Built | 2017 |
| Stories Count | 1 |
| Levels | Two |
| Property Subtype | Single Family Residence |
| Community Features | Pool |
| Assoc Fee Paid Per | Quarterly |
| County | Wake |
| New Construction | false |
| Property Type | Residential |
| Association Amenities | Pool |
| HOA | true |
| Attached Garage | true |
| Subdivision Name | Stonemont |
| Garage Y/N | true |
| Total Rooms | 14 |
| Full Baths | 5 |
| Status | Active |
| Directions | 55 to Avent Ferry West, go 2 miles, and the community is on the left. |
| High School | Wake - Fuquay Varina High |
| City | Holly Springs |
| Senior Community Y/N | false |
| Lot Size Units | Acres |
| Lot Size Square Feet | 10019 |
| Carport Y/N | false |
| Elementary School | Wake - Rex Road Elementary |
| Tax Annual Amount | 7218.82 |
| Middle/Junior High School | Wake - Holly Grove Middle School |
| Virtual Tour | https://dl.dropboxusercontent.com/scl/fi/fps3bn3ipeaq2yeqfvo04/360-Fire-Opal-Ln.mp4?rlkey=qv8c32syhyns7f19dpotkabga&raw=1 |
| Structure Type | House |
| Builder Name | Calatlantic Homes |
| Standard Status | Active |
Interior Features
| Interior Amenities | Bookcases,Central Vacuum,Chandelier,Double Vanity,Entrance Foyer,High Ceilings,Kitchen Island,Open Floorplan,Pantry,Recessed Lighting,Separate Shower,Smooth Ceilings,Soaking Tub,Walk-In Closet(s),Walk-In Shower,Water Closet |
|---|---|
| Flooring | Carpet,Combination,Tile,Wood |
| Total Fireplaces | 1 |
| Fireplace Features | Family Room |
| Common Walls | No Common Walls |
| Air Conditioning Y/N | true |
| Heating Y/N | true |
| Window Features | Blinds,Screens |
| Fireplace Y/N | true |
| Above Grade Finished Area | 4639 |
| Half Baths | 1 |
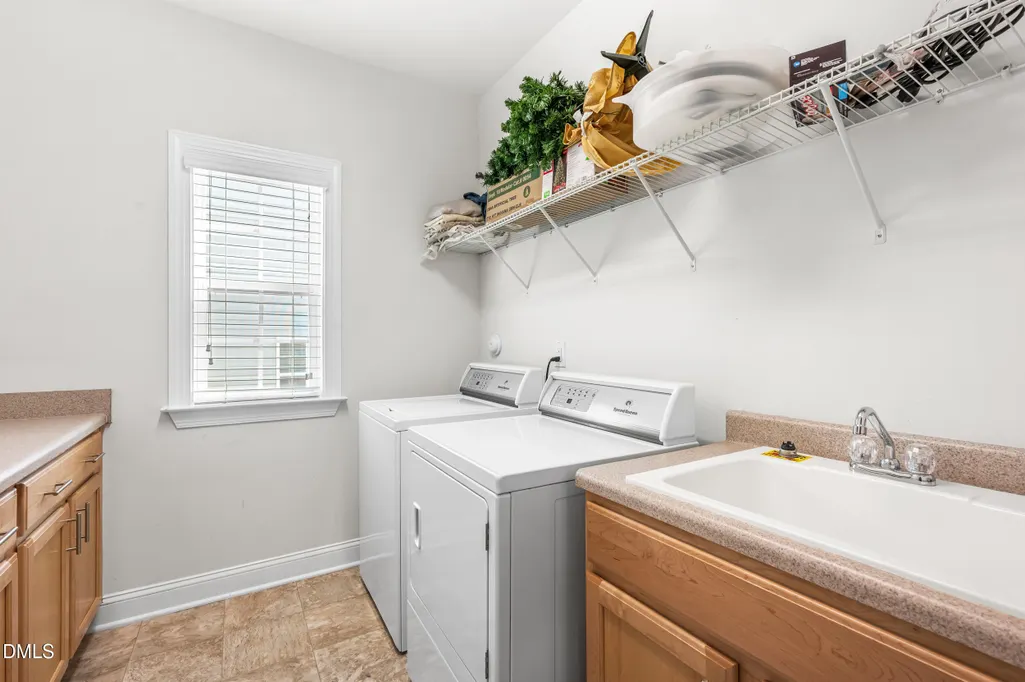
| Laundry Features | Inside,Laundry Room,Upper Level |
| Total Bedrooms | 6 |
| Above Grade Finished Area Source | Appraiser |
| Total Baths | 6 |
Exterior Features
| Parking Features | Garage |
|---|---|
| Lot Features | Cul-De-Sac |
| Water Source | Public |
| Lot Size Area | 0.23 |
| Foundation Details | Crawlspace |
| Spa | false |
| Building Area Total | 4639 |
| Lot Size Acres | 0.23 |
| Road Surface Type | Paved |
| Door Features | French Doors |
| Road Frontage Type | City Street |
Amenities
- Foreclosure
- Views
- Short Sale
- New Construction
- Adult 55+
- Lease To Own
- No HOA Fees
- Furnished
- Primary On Main
- Air Conditioning
- Seller Finance
- Green
- Fixer Upper
- Horse
- Golf
- Fireplace
- Deck
- Garage
- Basement
- Pool
Property vs Single Family Average in 27540
Price
Year Built


 © 2026 Longleaf Pines Association of Realtors MLS. All Rights Reserved. IDX information is provided exclusively for consumers' personal, non-commercial use and may not be used for any purpose other than to identify prospective properties consumers may be interested in purchasing. Information deemed reliable but not guaranteed. Properties marked with the IDX icon are provided courtesy of the Longleaf Pines Association of Realtors MLS, Inc., Internet Data Exchange (IDX).
 Canopy MLS® Copyright ©2026 All rights reserved.
 © 2026 Triad MLS, Inc. All rights reserved. IDX information is provided exclusively for personal, non-commercial use, and may not be used for any purpose other than to identify prospective properties consumers may be interested in purchasing. Information is deemed reliable but not guaranteed. This site will be monitored for "scraping" and any use of search facilities of data on the site other than by potential buyers/sellers is prohibited. All Sale data is for informational purposes only and
 Copyright 2026 NCRMLS. All rights reserved. North Carolina Regional Multiple Listing Service, (NCRMLS), provides content displayed here on an as is basis and makes no representations or warranties regarding the provided content, including, but not limited to those of non-infringement, timeliness, accuracy, or completeness. Individuals and companies using information presented are responsible for verification and validation of information they utilize and present to their customers and clients. NCRMLS
