
Address
306 Plainview Avenue, Raleigh, NC
Price
$ 475,000
Property Attributes
- ID#10179465
- TypeSingle Family
- Listing Status Active
- CountyWake
- CityRaleigh
- NeighborhoodBelvidere Park
- Zip27604
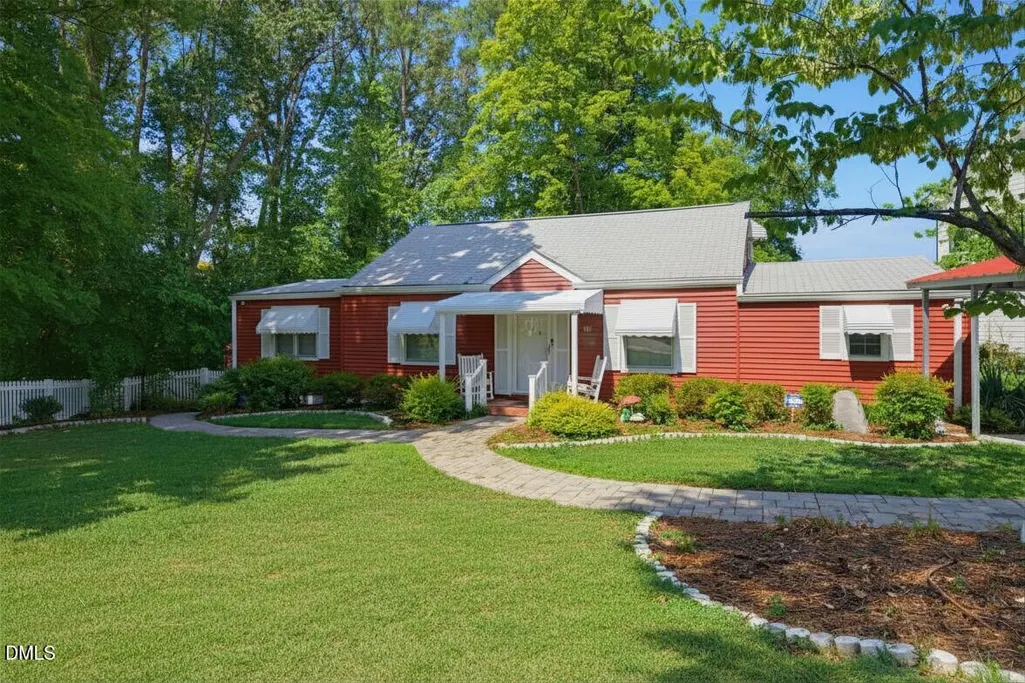
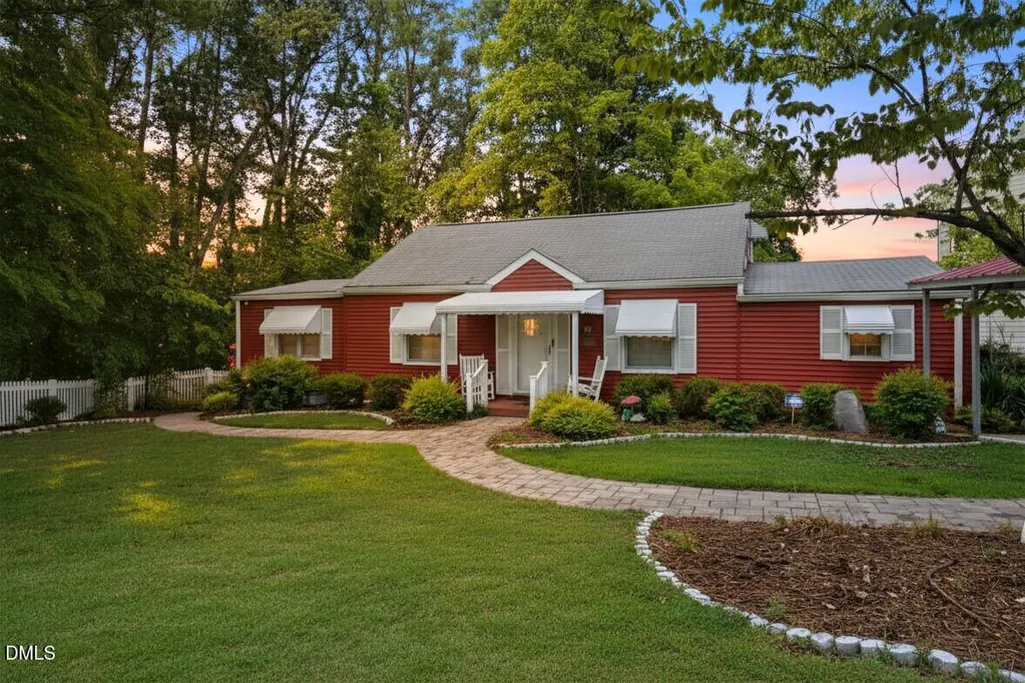
- StyleBungalow, Ranch
- Year Built1950
- Price$ 475,000
- Bedrooms3
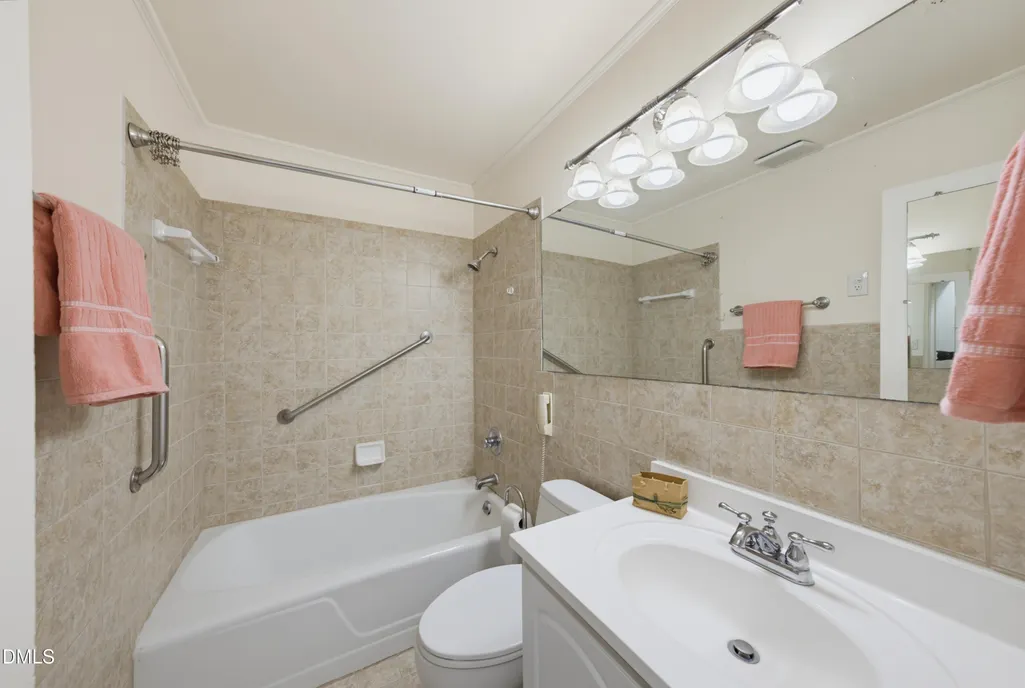
- Full Bathrooms3
- Half Bathrooms1
- Sqr Footage1700
- Lot Size0.19 Acres
Data Source:
Triangle MLS (TMLS)
Property Description
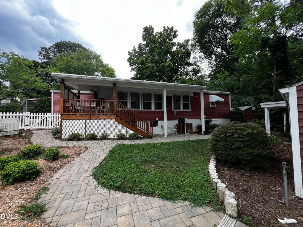
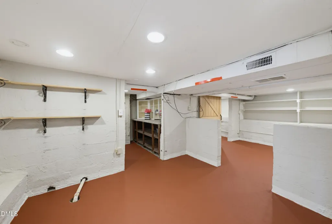
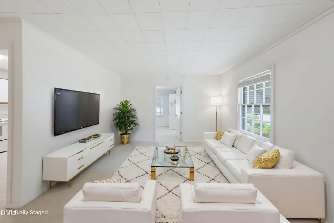
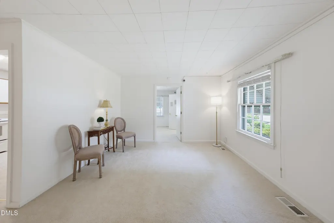
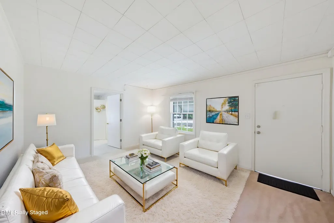
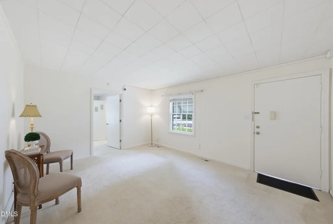
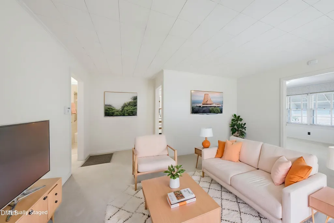
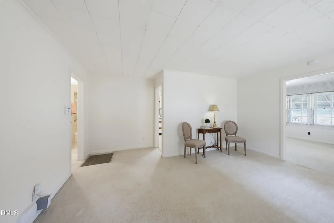
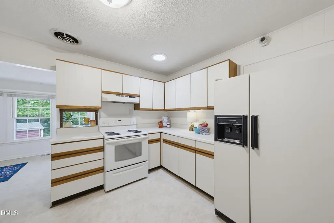
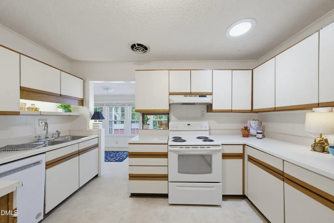
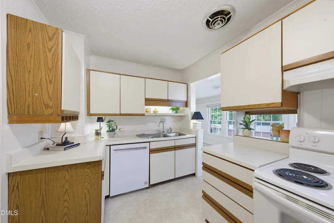
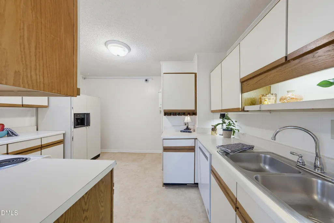
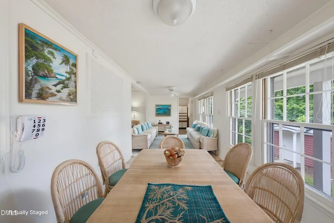
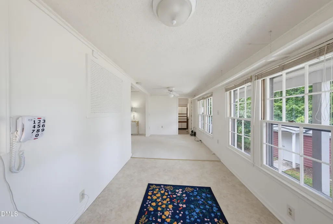
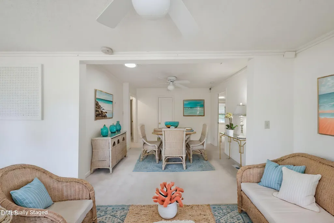
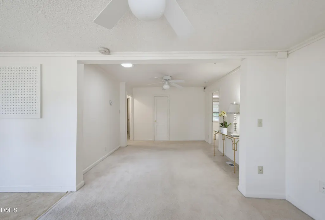
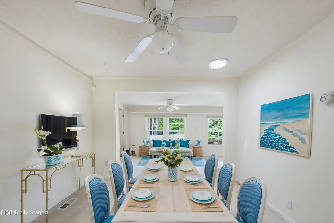
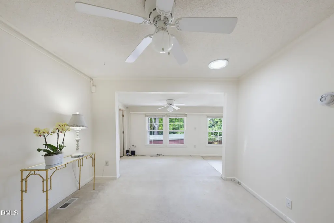
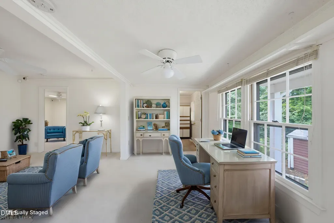
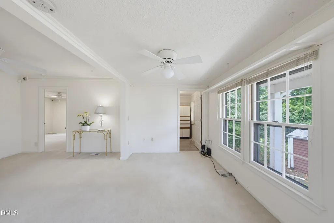
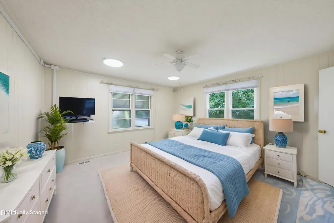
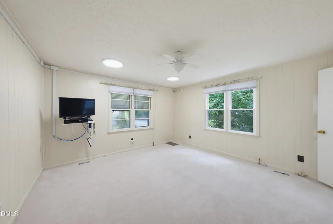
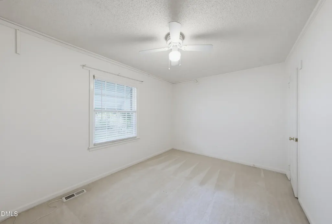
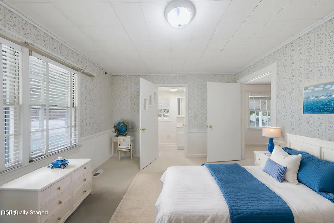
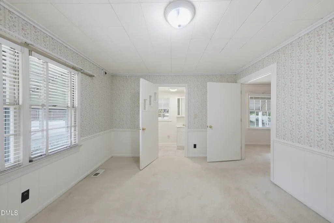
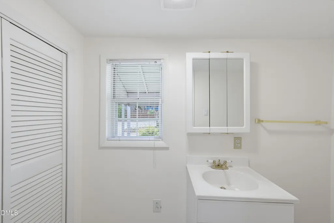
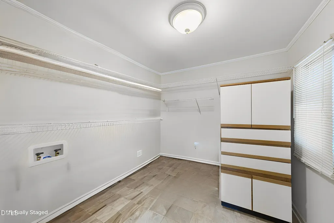
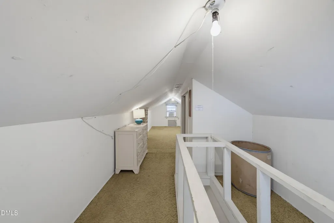
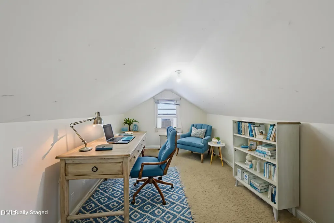
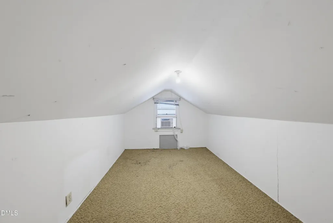
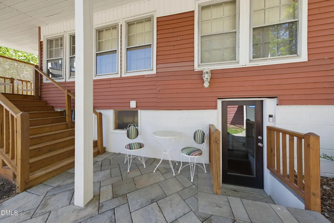
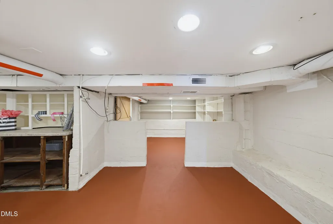
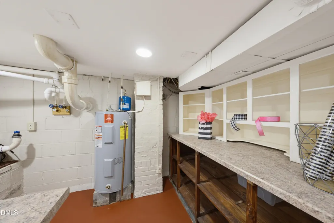
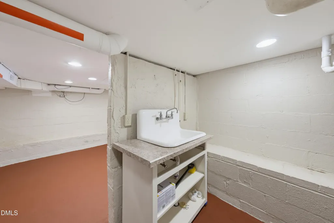
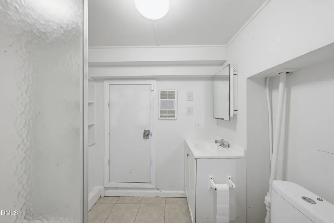
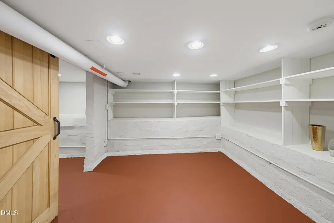
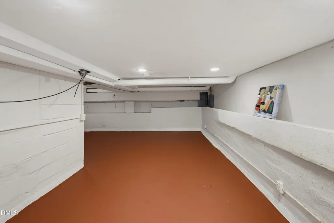
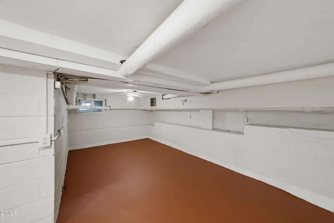
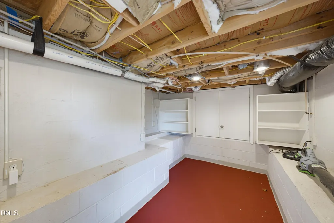
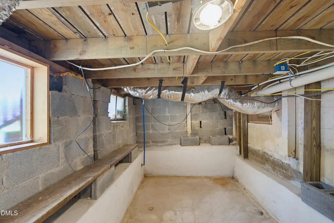
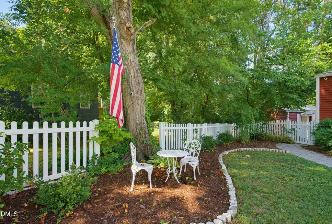
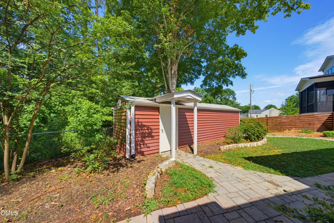
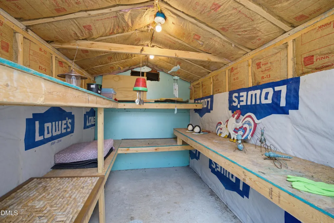
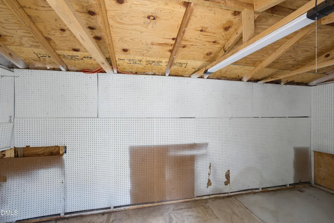
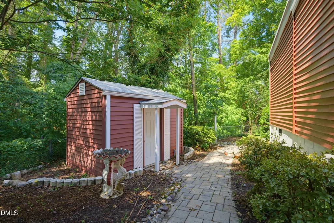
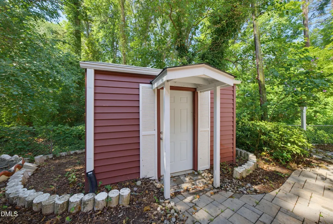
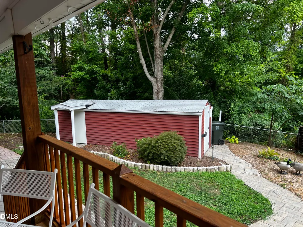
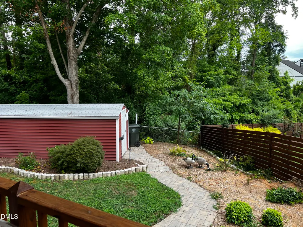
This is not just a house. This is Mae's house. For more than 70 years, this little home belonged to one extraordinary woman. Built in 1950 and lovingly cared for by its one and only owner, Mae Jackson filled it with flowers, hard work, laughter, family, and a lifetime of stories that helped shape Raleigh. Raised during the Depression, Mae believed in caring for what you had, finding beauty in simple things, and working hard. She often said, "I love anything that blooms in the garden...even a weed." Her yard became one of the prettiest in the neighborhood, and in 2020, her beloved home and garden were featured by WRAL's Tar Heel Traveler. Perhaps her greatest labor of love began with a tiny black walnut sapling given to her by her father. She nurtured it for seven decades until it stood more than 100 feet tall. From that single tree, she handcrafted rocking chairs that still cradle generations of her family today. Mae was as much a part of Raleigh as this home. She spent 42 years at Raleigh's iconic Angus Barn, where her kindness left such a lasting mark that one of only two named seating stations still bears her name. Friends knew her as hardworking, generous, fiercely independent, and someone who always found joy in serving others. Now, this home is ready for its next chapter. It needs renovation, vision, and someone who will recognize what Mae always saw: that beautiful things are worth caring for. Some rooms already have hardwood flooring! The basement has many rooms including full bath, all heated and cooled from upstairs, with refrigerator and washer/dryer combo hookups, it can serve about any purpose you need! Workshop, gardening, playroom, office, wine storage, exercise...you name it! With two charming outbuildings, including the workshop and greenhouse where she lovingly wintered her plants, and surrounded by the character-filled homes of this special Raleigh neighborhood, the possibilities are endless. Home sold "as is". Some homes are measured in square feet. This one is measured in memories. If these walls could talk, they would tell the story of a life beautifully lived. Now, it's time for someone new to write the next chapter.
| Elementary School | Middle School | High School |
|---|---|---|
| Wake - Conn Elementary Elementary School | Wake - Ligon Middle Middle School | Wake - William G Enloe High High School |
| Price History | |
|---|---|
| 8/20/2026 | Listed $475,000 |
General Features
| Sewer | Public Sewer |
|---|---|
| Heating | Forced Air |
| Cooling | Central Air |
| Roof | Shingle |
| Appliances | Dishwasher,Disposal,Electric Oven,Electric Range,Refrigerator |
| Zoning | R-10 |
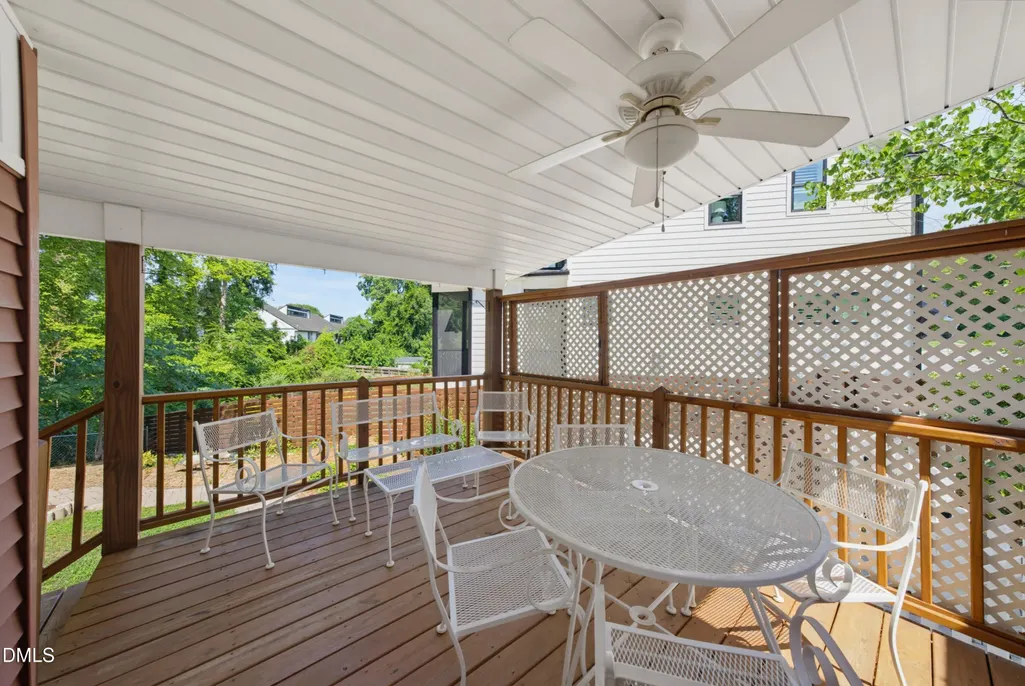
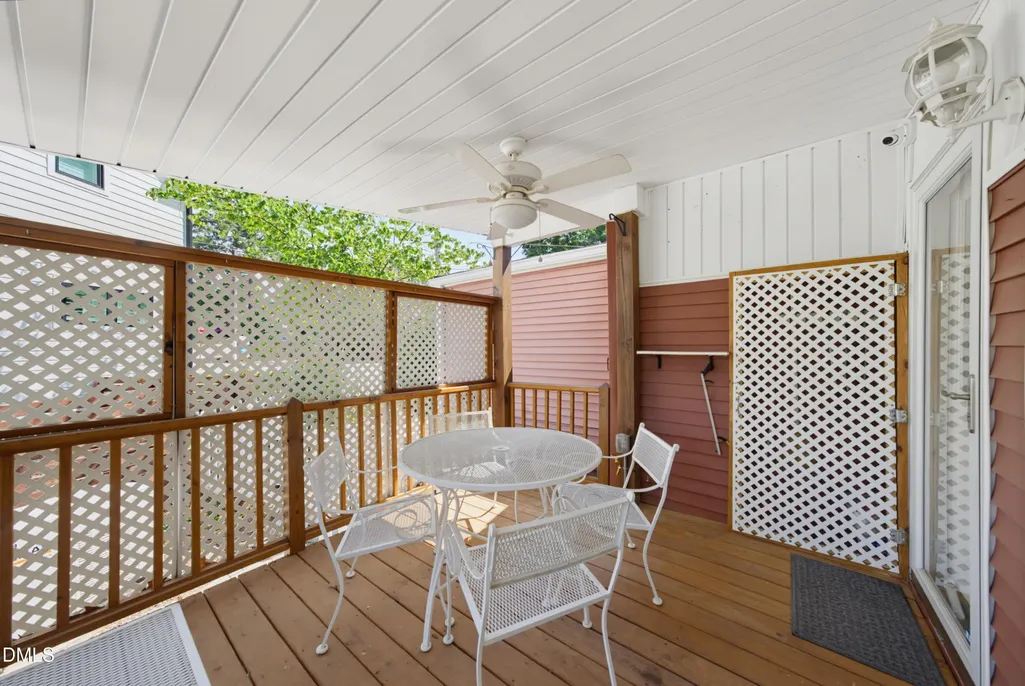
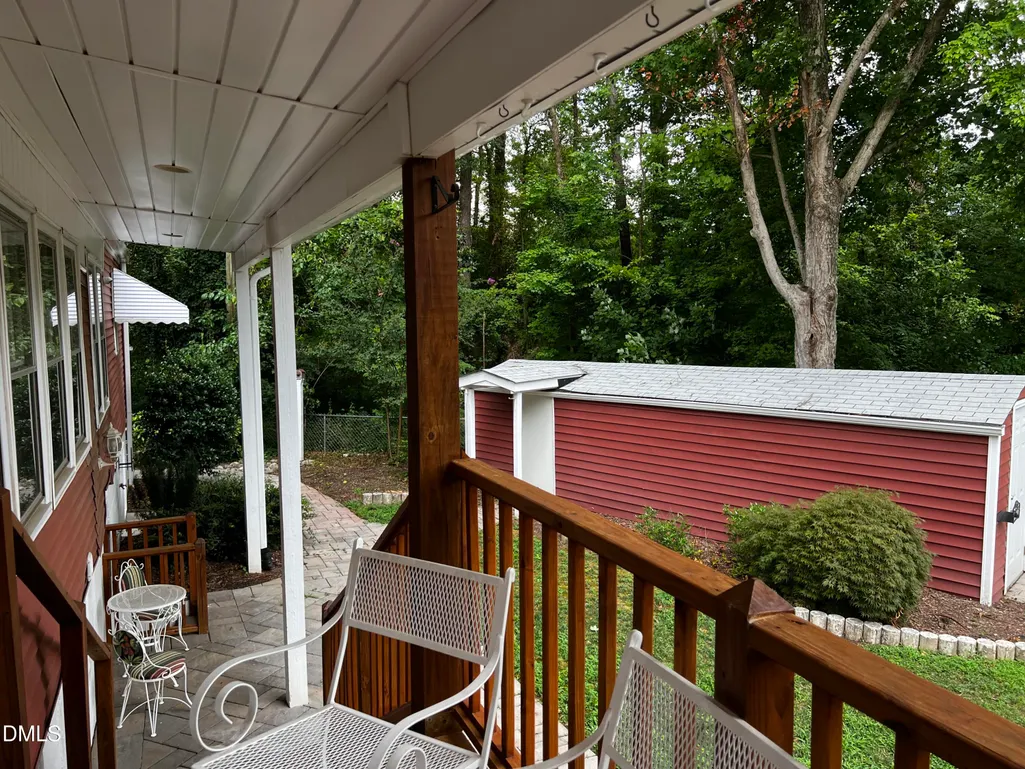
| Patio/Porch Features | Covered,Deck,Front Porch,Porch |
| Architectural Style | Bungalow,Ranch |
| Construction Materials | Vinyl Siding |
| Year Built | 1950 |
| Stories Count | 1 |
| Levels | One |
| Property Subtype | Single Family Residence |
| County | Wake |
| New Construction | false |
| Property Type | Residential |
| HOA | false |
| Attached Garage | false |
| Subdivision Name | Belvidere Park |
| Garage Y/N | false |
| Other Structures | Outbuilding,Shed(s),Storage,Workshop |
| Total Rooms | 8 |
| Full Baths | 3 |
| Status | Active |
| Directions | From downtown Raleigh, take Wake Forest Rd north. Turn right on Brookside Dr. Left on Vale Ave. Slight right to continue on to Plainview Ave. Home on the right. |
| High School | Wake - William G Enloe High |
| City | Raleigh |
| Senior Community Y/N | false |
| Lot Size Units | Acres |
| Lot Size Square Feet | 8276 |
| Carport Spaces | 2 |
| Carport Y/N | true |
| Elementary School | Wake - Conn Elementary |
| Tax Annual Amount | 4314.44 |
| Middle/Junior High School | Wake - Ligon Middle |
| Virtual Tour | https://www.zillow.com/view-imx/ad1dd320-5bc7-4bd1-a593-ec913bd19a8e?setAttribution=mls&wl=true&initialViewType=pano&utm_source=dashboard |
| Structure Type | Site Built |
| Standard Status | Active |
Interior Features
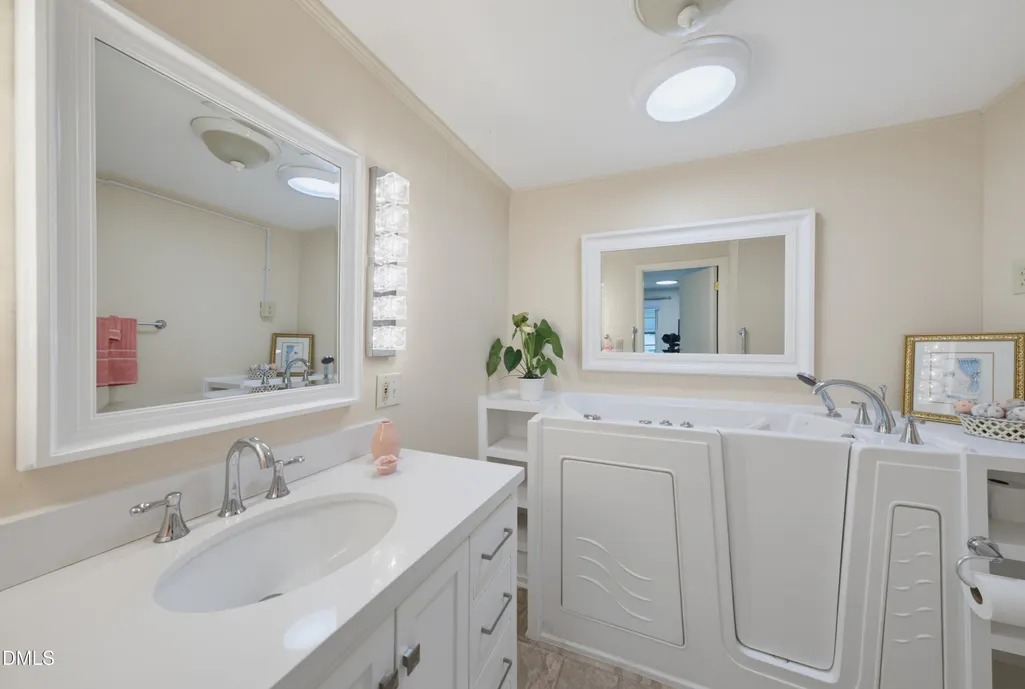
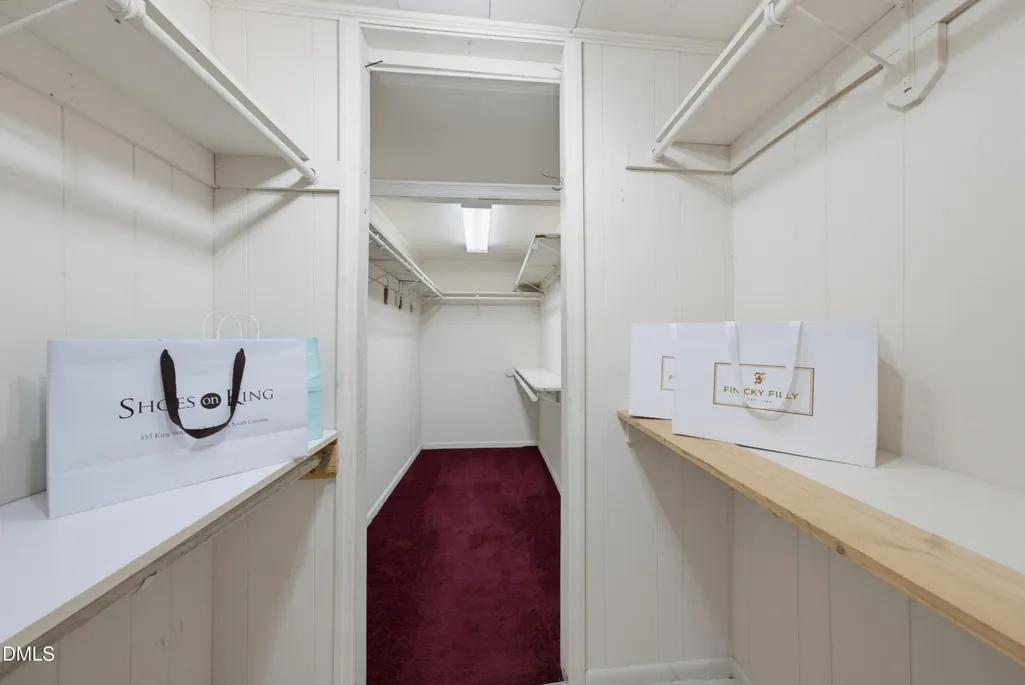
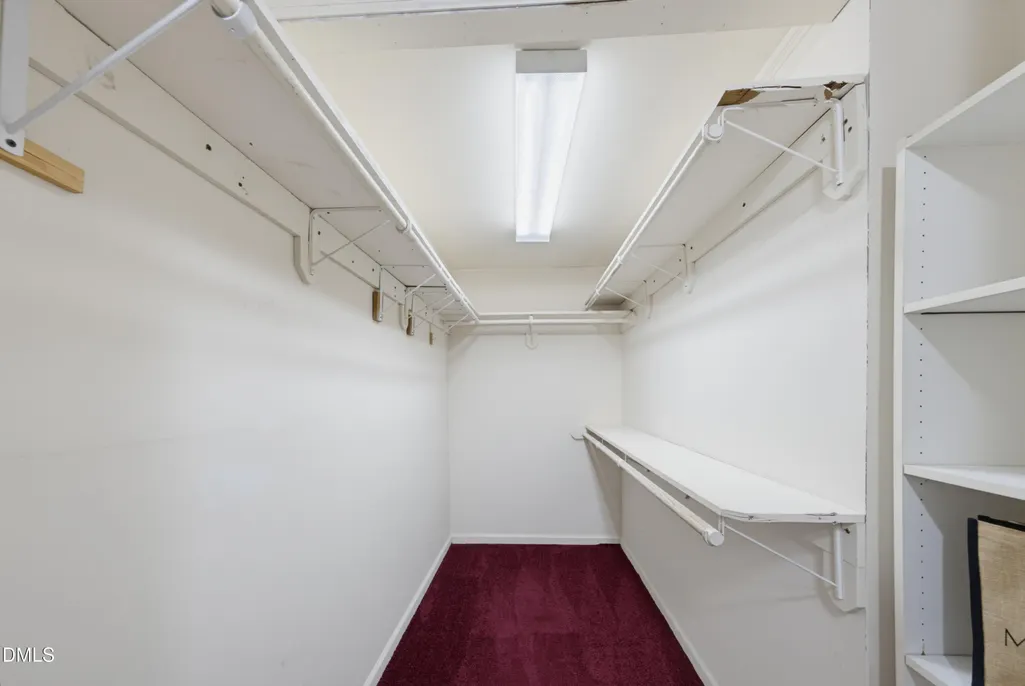
| Interior Amenities | Bathtub Only,Bathtub/Shower Combination,Bidet,Ceiling Fan(s),Primary Downstairs,Solar Tube(s),Storage,Walk-In Closet(s),Whirlpool Tub |
|---|---|
| Basement | Block,Concrete,Exterior Entry,Finished,Full,Heated,Storage Space,Workshop |
| Flooring | Carpet,Hardwood,Tile,Vinyl,See Remarks |
| Air Conditioning Y/N | true |
| Heating Y/N | true |
| Above Grade Finished Area | 1700 |
| Half Baths | 1 |
| Laundry Features | Electric Dryer Hookup,In Basement,Laundry Room,Main Level,Multiple Locations,Washer Hookup,See Remarks |
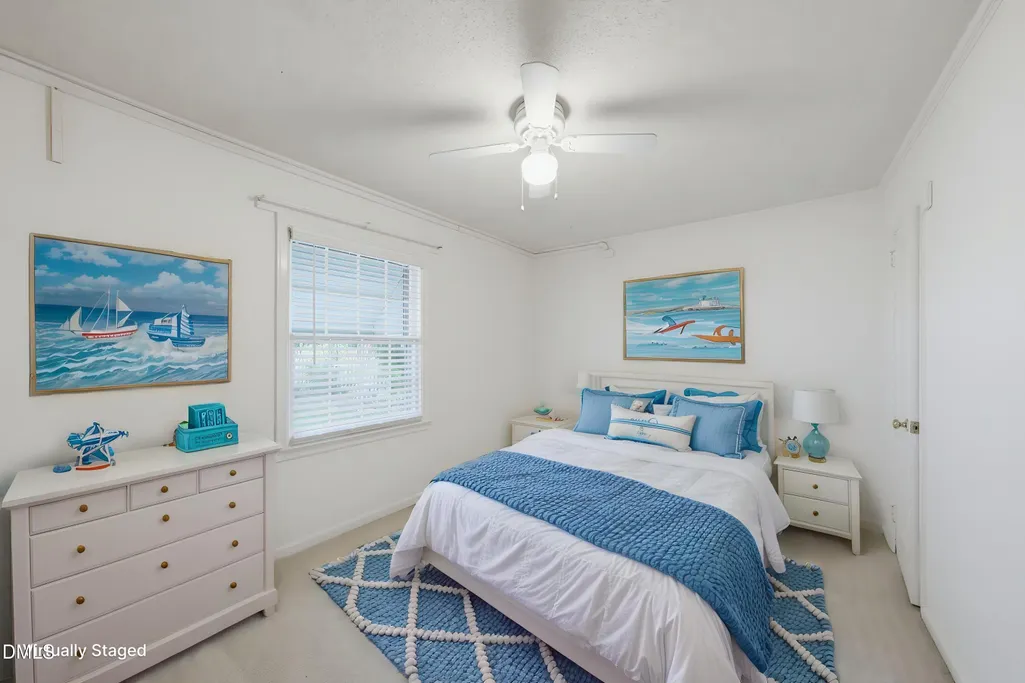
| Total Bedrooms | 3 |
| Total Baths | 4 |
Exterior Features
| Exterior Amenities | Awning(s),Fenced Yard,Garden,Rain Gutters,Storage |
|---|---|
| Fencing | Fenced |
| Parking Features | Carport,Concrete,Driveway |
| Lot Features | Garden,Landscaped |
| Water Source | Public |
| Lot Size Area | 0.19 |
| Foundation Details | Block |
| Building Area Total | 1700 |
| Lot Size Acres | 0.19 |
Amenities
- Foreclosure
- Views
- Short Sale
- New Construction
- Adult 55+
- Lease To Own
- No HOA Fees
- Furnished
- Primary On Main
- Air Conditioning
- Seller Finance
- Green
- Fixer Upper
- Horse
- Golf
- Fireplace
- Deck
- Garage
- Basement
- Pool
Property vs Single Family Average in 27604
Price
Year Built


 © 2026 Longleaf Pines Association of Realtors MLS. All Rights Reserved. IDX information is provided exclusively for consumers' personal, non-commercial use and may not be used for any purpose other than to identify prospective properties consumers may be interested in purchasing. Information deemed reliable but not guaranteed. Properties marked with the IDX icon are provided courtesy of the Longleaf Pines Association of Realtors MLS, Inc., Internet Data Exchange (IDX).
 Canopy MLS® Copyright ©2026 All rights reserved.
 © 2026 Triad MLS, Inc. All rights reserved. IDX information is provided exclusively for personal, non-commercial use, and may not be used for any purpose other than to identify prospective properties consumers may be interested in purchasing. Information is deemed reliable but not guaranteed. This site will be monitored for "scraping" and any use of search facilities of data on the site other than by potential buyers/sellers is prohibited. All Sale data is for informational purposes only and
 Copyright 2026 NCRMLS. All rights reserved. North Carolina Regional Multiple Listing Service, (NCRMLS), provides content displayed here on an as is basis and makes no representations or warranties regarding the provided content, including, but not limited to those of non-infringement, timeliness, accuracy, or completeness. Individuals and companies using information presented are responsible for verification and validation of information they utilize and present to their customers and clients. NCRMLS
