

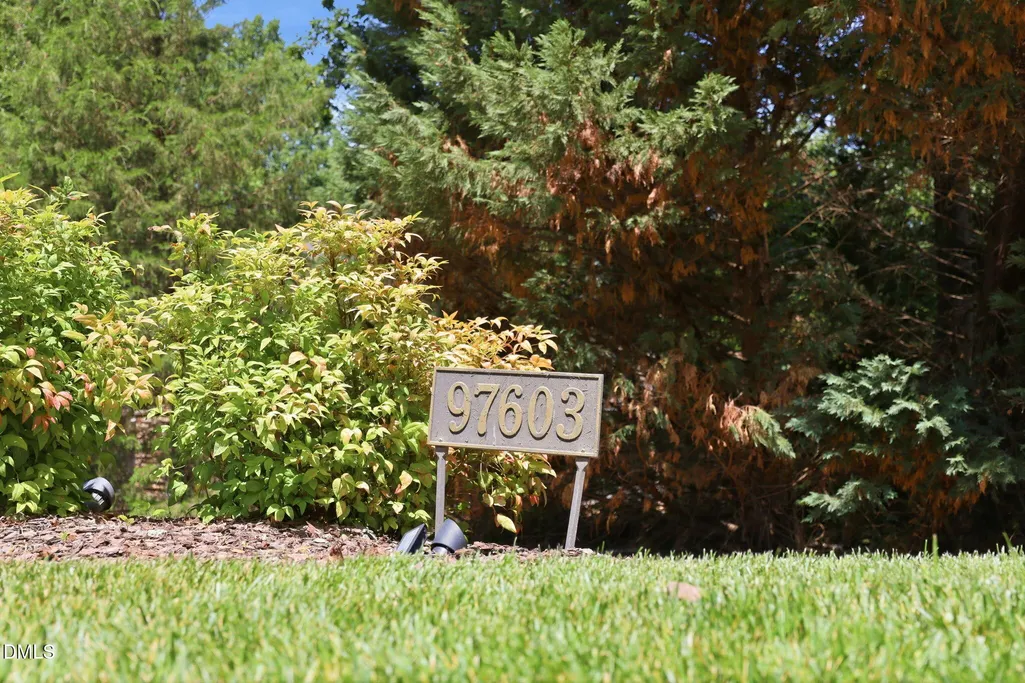
Address
97603 Franklin Ridge, Chapel Hill, NC
Price
$ 1,450,000
Property Attributes
- ID#10180158
- TypeSingle Family
- Listing Status Active
- CountyChatham
- CityChapel Hill
- NeighborhoodGovernors Club
- Zip27517
- StyleTransitional
- Year Built1996
- Price$ 1,450,000
- Bedrooms5
- Full Bathrooms4
- Half Bathrooms1
- Sqr Footage5089
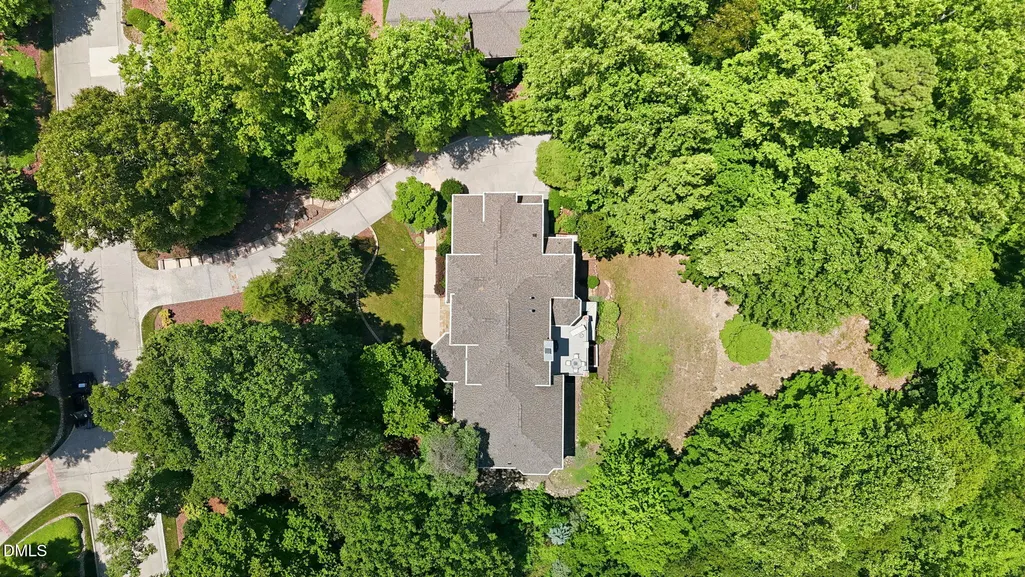
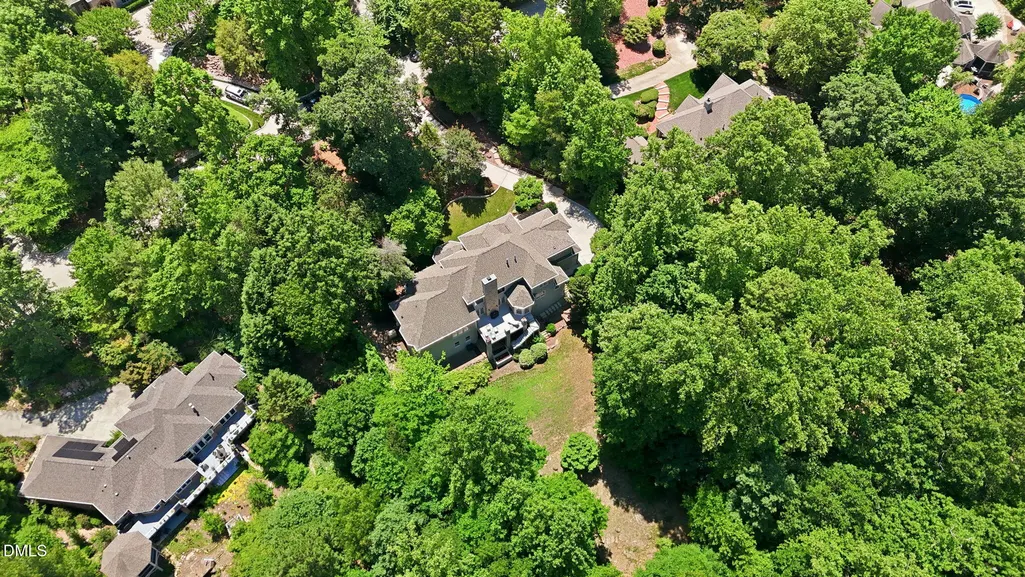
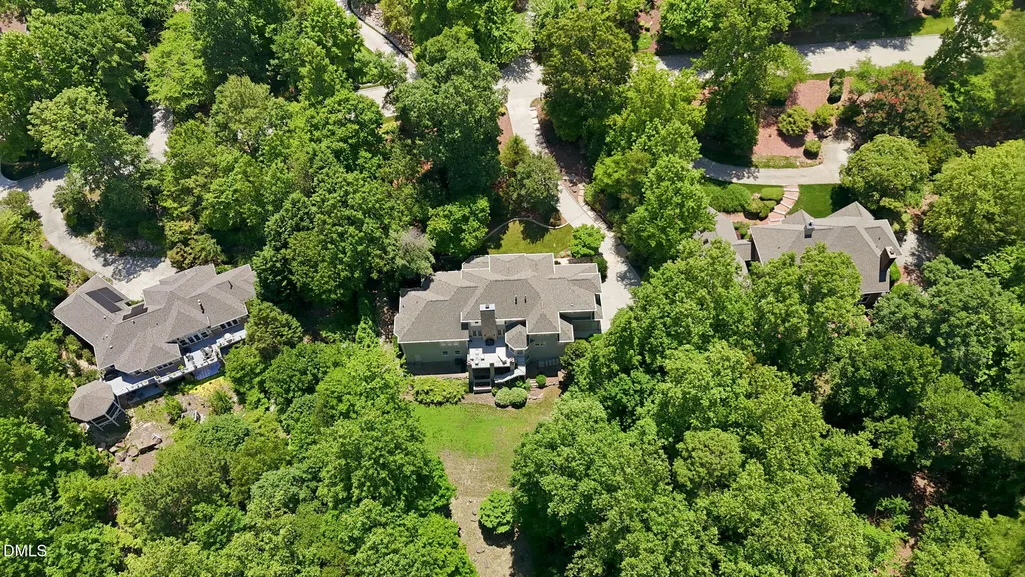
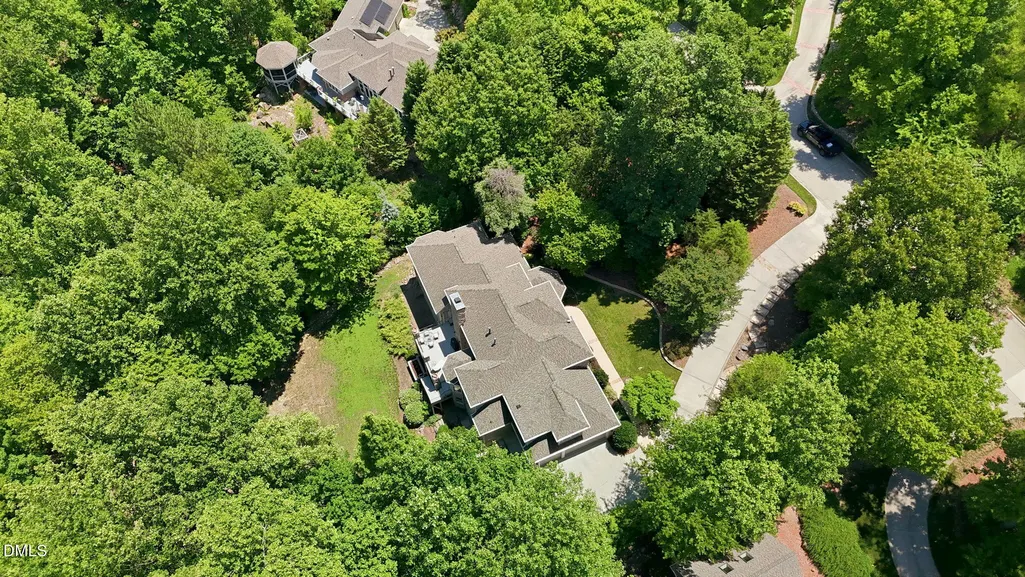
- Lot Size1.08 Acres
Data Source:
Triangle MLS (TMLS)
Property Description
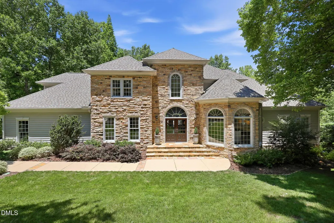
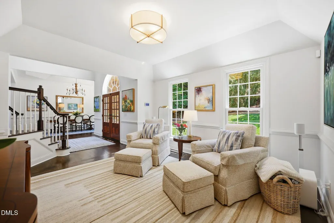
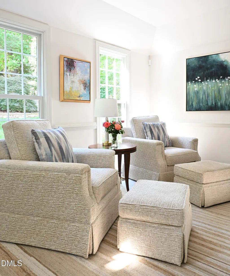
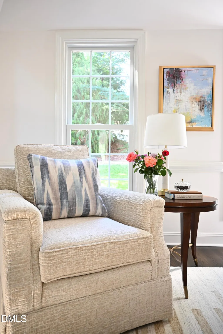
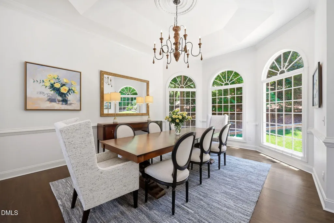
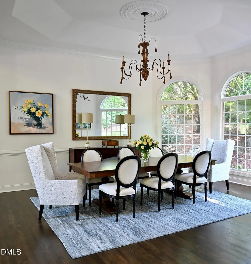
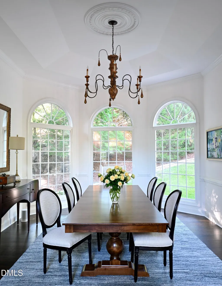
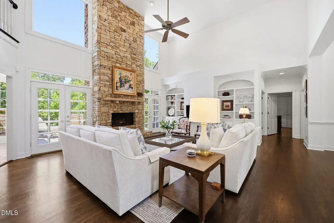
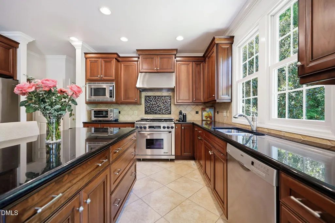
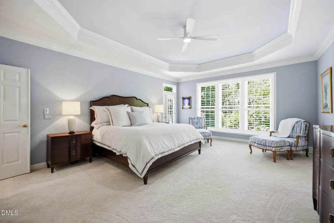
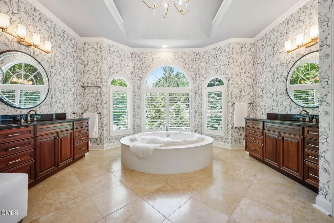
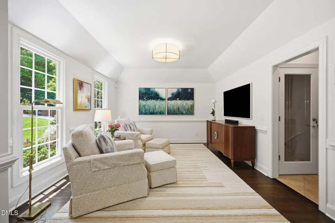
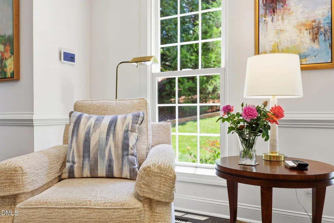
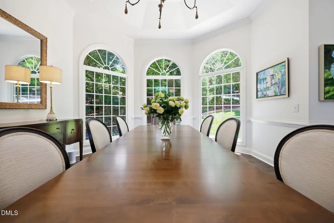
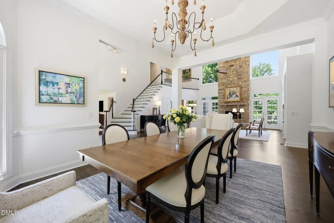
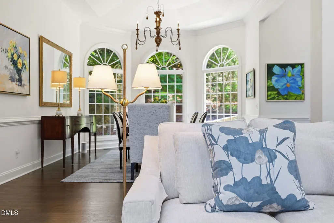
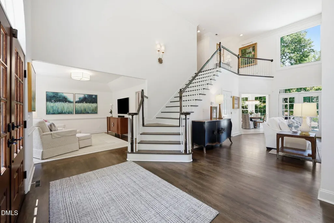
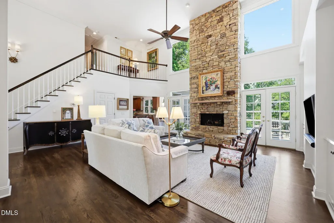
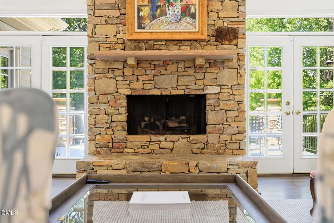
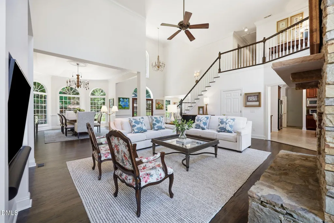
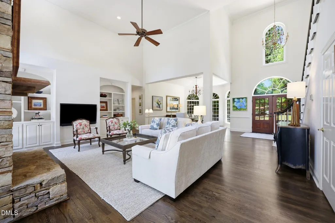
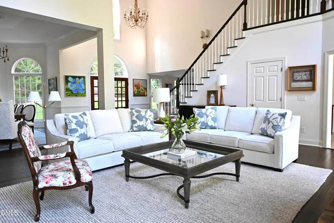
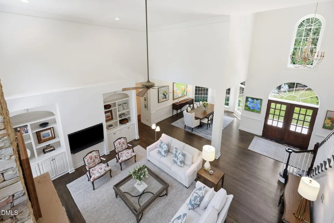
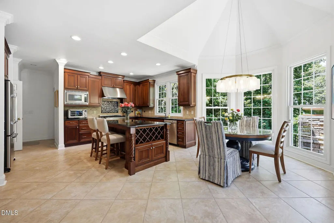
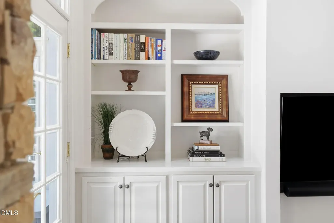
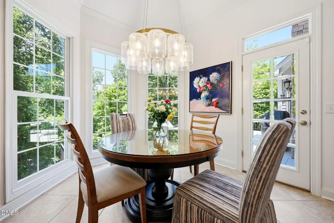
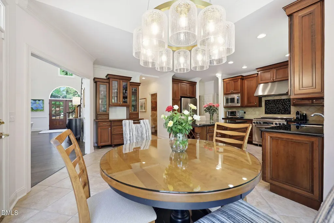
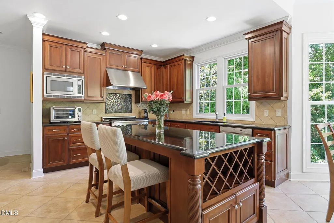
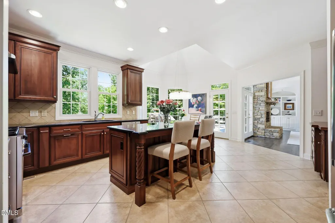
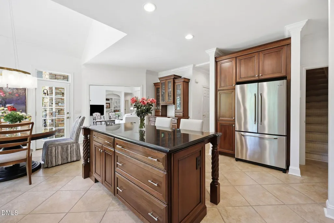
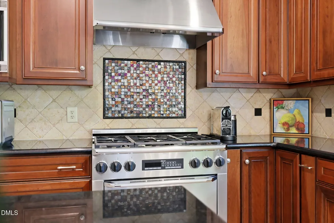
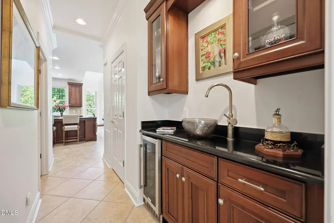
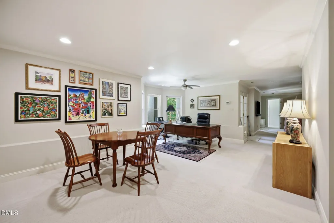
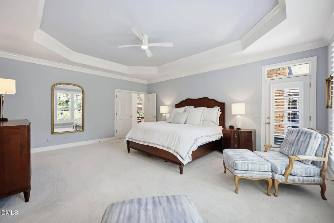
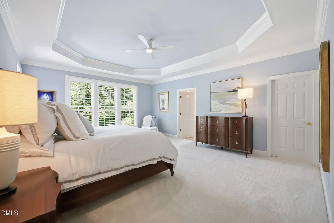
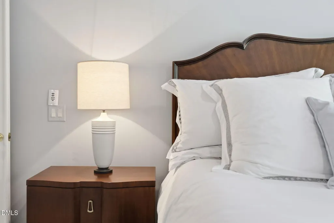
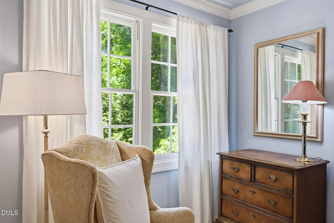
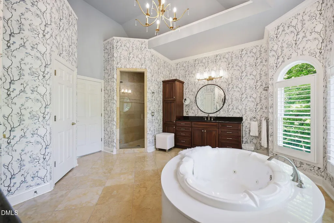
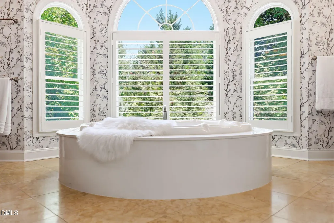
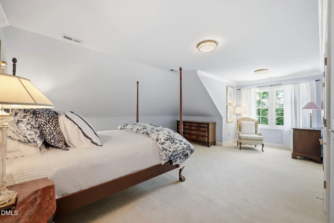
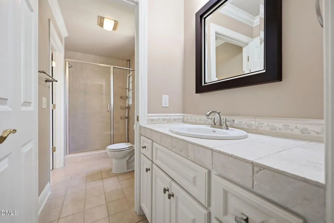
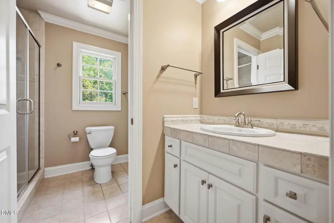
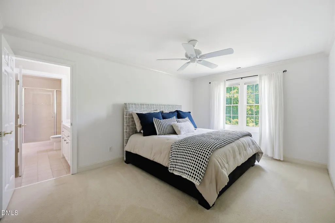
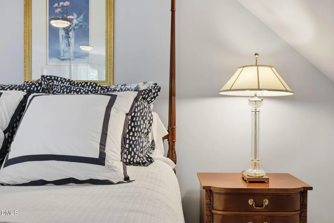
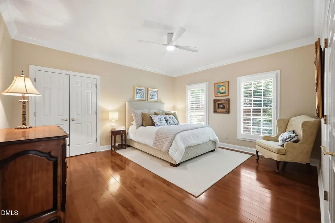
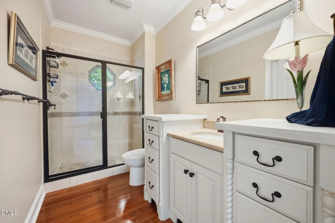
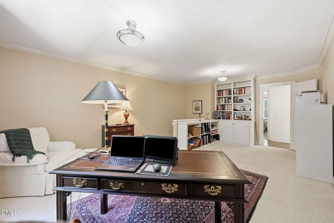
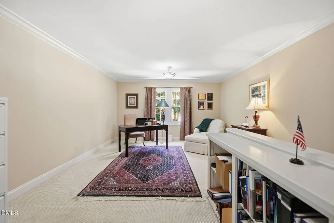
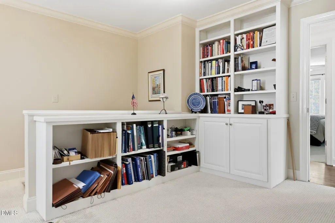
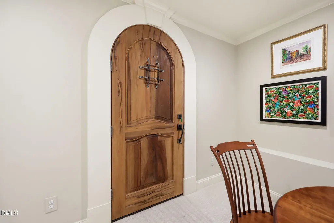
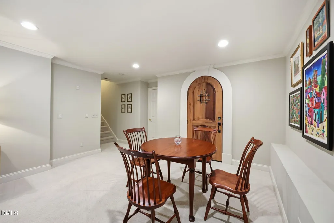
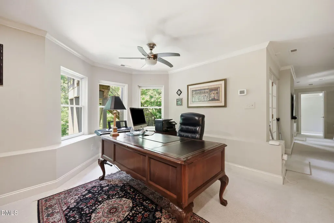
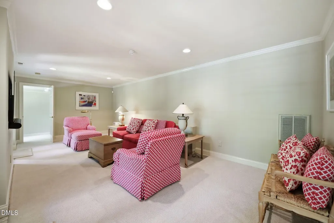
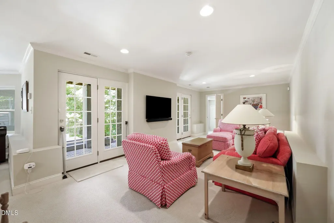
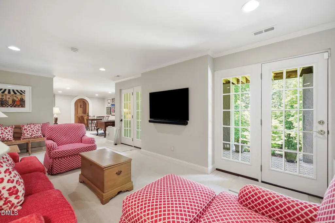
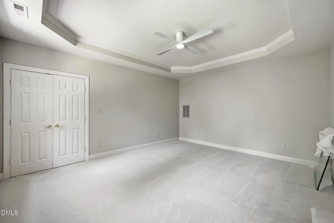
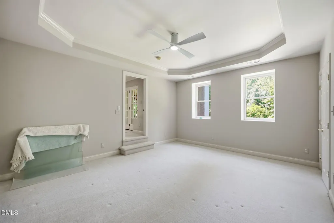
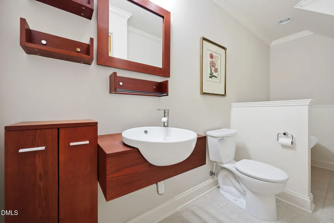
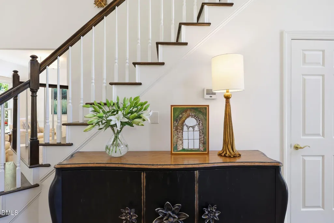
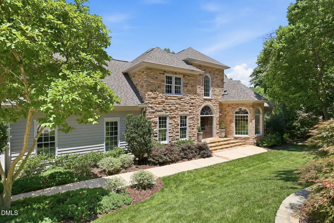
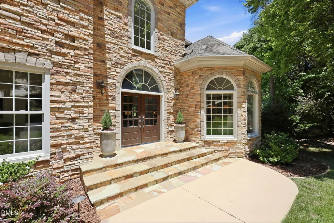
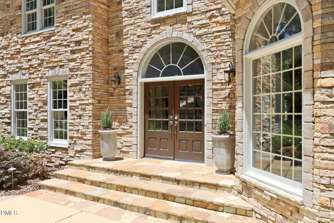
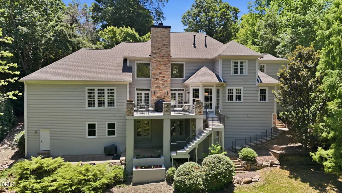
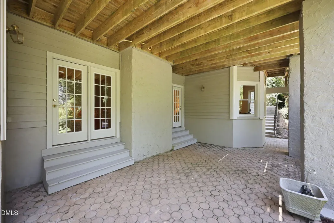
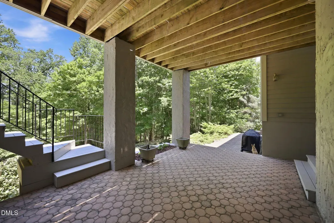
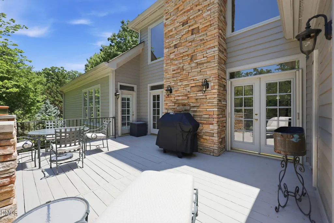
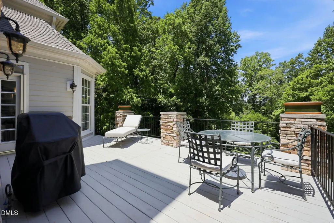
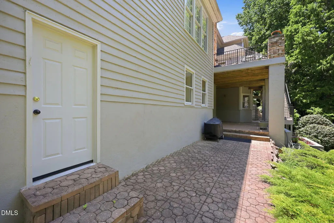
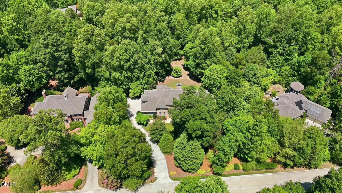
Nestled within the premier, secure gates of Governors Club, this custom-built luxury estate perfectly blends sophisticated open-concept living with the serene ambiance of a mountain resort. From the moment you step through the front door, you are greeted by a dramatic, sun-drenched two-story entry foyer and a spectacular living room, anchored by a towering, stone fireplace that serves as the heart of the home. Designed for effortless modern living, the main level features a fluid, open floor plan that effortlessly connects the main living space to the chef's kitchen and formal dining areas. To the left of the entrance, a charming, casual seating room offers the perfect quiet sanctuary for your morning coffee or an afternoon curled up with a good book. The spectacular primary retreat is a masterclass in luxury, providing a sprawling layout with generous space for a king-sized bed and lounge area. The primary suite connects to an oversized, spa-like bathroom where the true focal point is a beautiful, free-standing soaking tub positioned to face out towards the exceptionally private side yard. The main level also features an additional, spacious guest bedroom, ideal for visitors. Head upstairs to find two more beautifully appointed, bright bedrooms sharing a cleanly designed, connected bathroom. This level also features a flex room, ideal for a private executive home office or a vibrant media/bonus room. The lower level is where this property elevates to unmatched functionality. Perfectly designed for entertainment and lifestyle versatility, it currently functions as a massive recreation space with ample room for an entertaining area and an additional home office workspace. Looking for an independent living solution? With a minor upfit, this entire lower level can effortlessly transform into a fully independent in-law, au pair, personal care assistant suite, as it already boasts a private bedroom, a large living area, and a full bathroom—it simply awaits your choice of a kitchenette! Tucked away on this level is also a vast storage room and a walk-in wine cellar.
| Elementary School | Middle School | High School |
|---|---|---|
| Chatham - North Chatham Elementary Elementary School | Chatham - Margaret B Pollard Middle School Middle School | Chatham - Seaforth High School High School |
| Price History | |
|---|---|
| 8/19/2026 | Listed $1,450,000 |
General Features
| Sewer | Community Sewer |
|---|---|
| Heating | Forced Air |
| Cooling | Central Air |
| Roof | Shingle |
| Appliances | Dishwasher,Gas Range,Microwave |
| Zoning | R-1 |
| HOA Fee | 3957 |
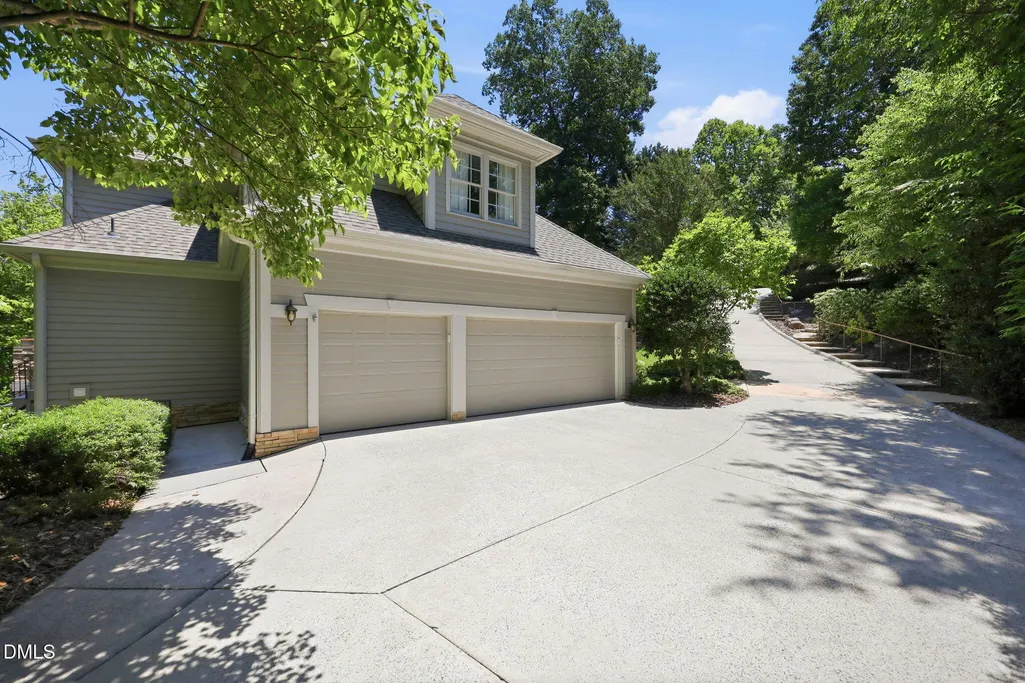
| Garage Spaces | 3 |
| Association Fee Includes | None |
| Architectural Style | Transitional |
| Construction Materials | Stone,Wood Siding |
| Year Built | 1996 |
| Levels | Three Or More |
| Property Subtype | Single Family Residence |
| Assoc Fee Paid Per | Annually |
| County | Chatham |
| New Construction | false |
| Property Type | Residential |
| HOA | true |
| Attached Garage | true |
| Subdivision Name | Governors Club |
| Garage Y/N | true |
| Total Rooms | 20 |
| Full Baths | 4 |
| Status | Active |
| Directions | Starting point downtown Durham - on the Durham Freeway heading south, take exit 5B onto 40 west toward Chapel Hill, take exit 273A onto 54, turn left onto Farrington Rd, turn left onto Farrington Mill Rd, turn right onto Whipporwill Ln, turn left onto Governors Dr, turn right onto Morehead(the 2nd Morehead intersection), turn right onto Franklin Ridge, the destination will be on your left! |
| High School | Chatham - Seaforth High School |
| City | Chapel Hill |
| Senior Community Y/N | false |
| Lot Size Units | Acres |
| Lot Size Square Feet | 47045 |
| Elementary School | Chatham - North Chatham Elementary |
| Tax Annual Amount | 7107.91 |
| Middle/Junior High School | Chatham - Margaret B Pollard Middle School |
| Structure Type | House |
| Standard Status | Active |
Interior Features
| Basement | Partially Finished |
|---|---|
| Flooring | Carpet,Hardwood,Tile |
| Fireplace Features | Living Room |
| Air Conditioning Y/N | true |
| Heating Y/N | true |
| Fireplace Y/N | true |
| Above Grade Finished Area | 3940 |
| Half Baths | 1 |
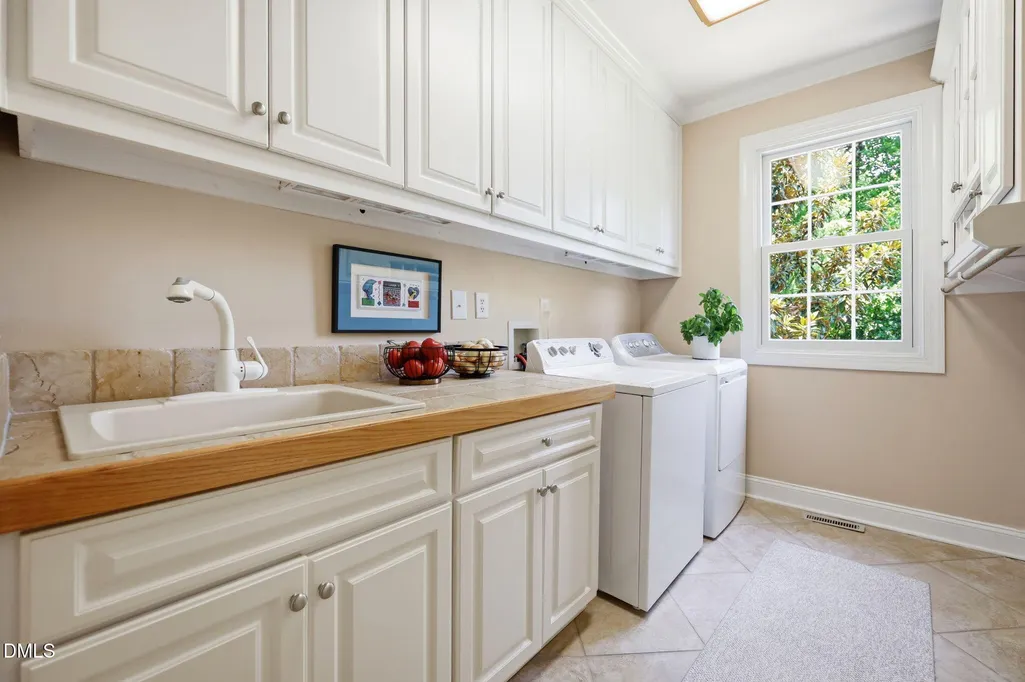
| Laundry Features | Laundry Room |
| Total Bedrooms | 5 |
| Below Grade Finished Area | 1149 |
| Total Baths | 5 |
Exterior Features
| Parking Features | Driveway,Garage |
|---|---|
| Water Source | Community Water |
| Lot Size Area | 1.08 |
| Foundation Details | Block |
| Building Area Total | 5089 |
| Lot Size Acres | 1.08 |
Amenities
- Foreclosure
- Views
- Short Sale
- New Construction
- Adult 55+
- Lease To Own
- No HOA Fees
- Furnished
- Primary On Main
- Air Conditioning
- Seller Finance
- Green
- Fixer Upper
- Horse
- Golf
- Fireplace
- Deck
- Garage
- Basement
- Pool
Property vs Single Family Average in 27517
Price
Year Built


 © 2026 Longleaf Pines Association of Realtors MLS. All Rights Reserved. IDX information is provided exclusively for consumers' personal, non-commercial use and may not be used for any purpose other than to identify prospective properties consumers may be interested in purchasing. Information deemed reliable but not guaranteed. Properties marked with the IDX icon are provided courtesy of the Longleaf Pines Association of Realtors MLS, Inc., Internet Data Exchange (IDX).
 Canopy MLS® Copyright ©2026 All rights reserved.
 © 2026 Triad MLS, Inc. All rights reserved. IDX information is provided exclusively for personal, non-commercial use, and may not be used for any purpose other than to identify prospective properties consumers may be interested in purchasing. Information is deemed reliable but not guaranteed. This site will be monitored for "scraping" and any use of search facilities of data on the site other than by potential buyers/sellers is prohibited. All Sale data is for informational purposes only and
 Copyright 2026 NCRMLS. All rights reserved. North Carolina Regional Multiple Listing Service, (NCRMLS), provides content displayed here on an as is basis and makes no representations or warranties regarding the provided content, including, but not limited to those of non-infringement, timeliness, accuracy, or completeness. Individuals and companies using information presented are responsible for verification and validation of information they utilize and present to their customers and clients. NCRMLS
