
Address
1941 N Bryson Court, Fuquay Varina, NC
Price
$ 515,000
Property Attributes
- ID#10180159
- TypeSingle Family
- Listing Status Pending
- CountyWake
- CityFuquay Varina
- NeighborhoodBallentine
- Zip27526
- StyleTraditional
- Year Built2005
- Price$ 515,000
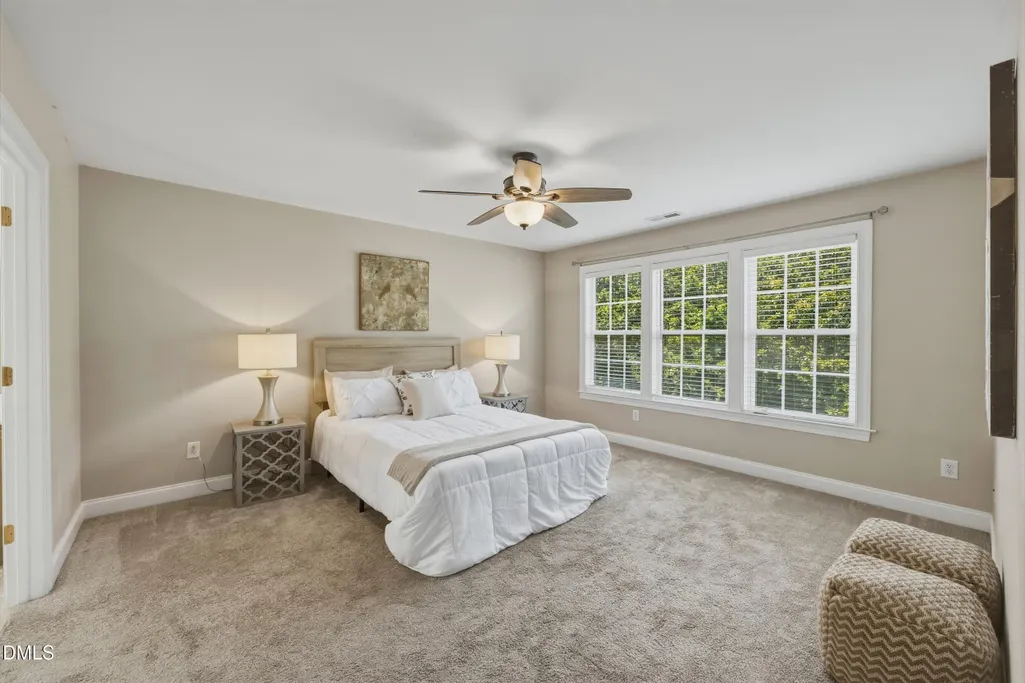
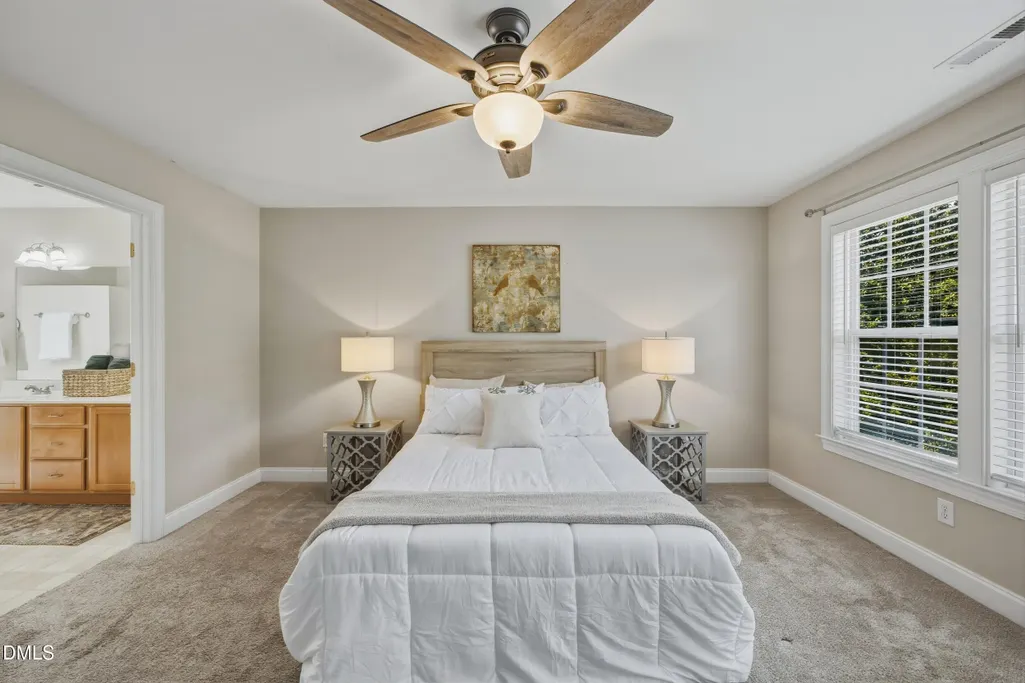
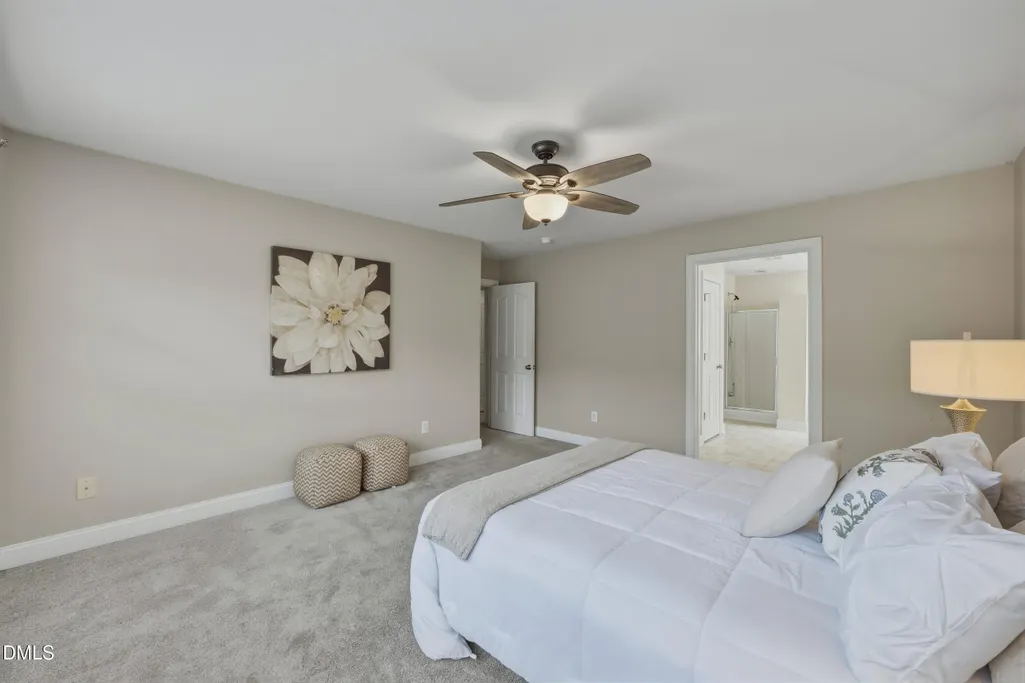
- Bedrooms4
- Full Bathrooms2
- Half Bathrooms1
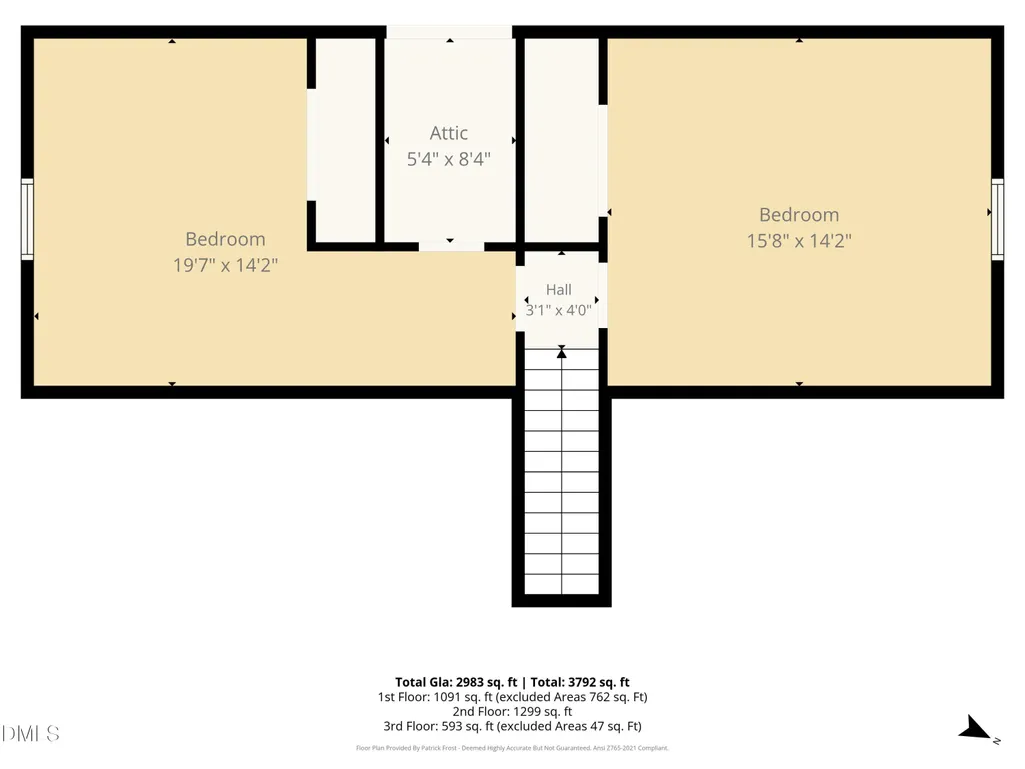
- Sqr Footage2983
- Lot Size0.4 Acres
Data Source:
Triangle MLS (TMLS)
Property Description
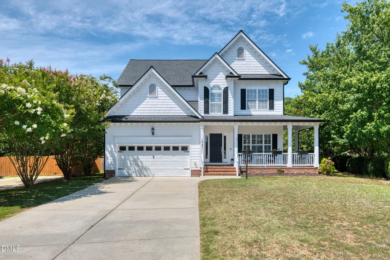
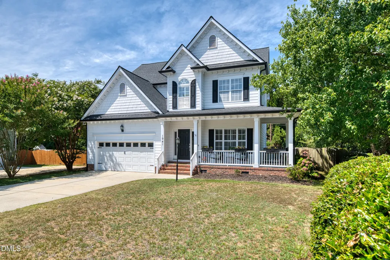
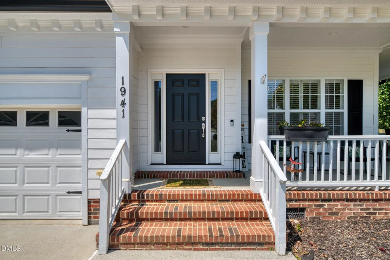
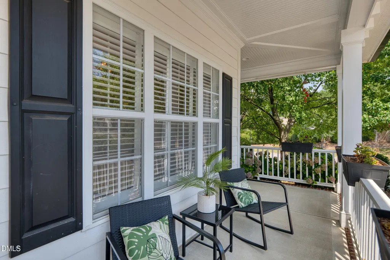
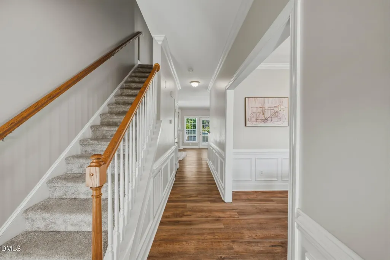
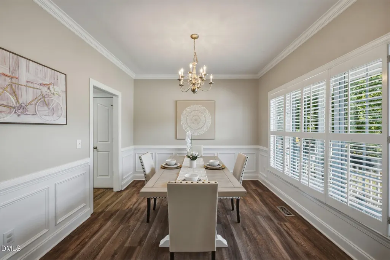
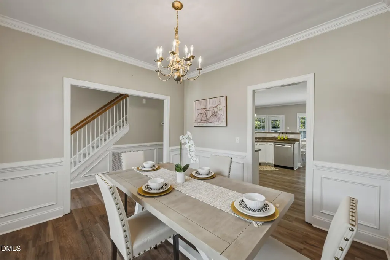
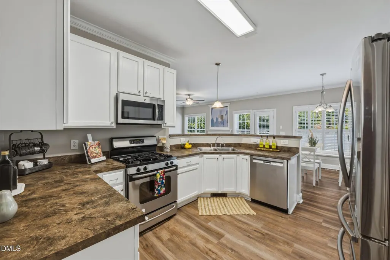
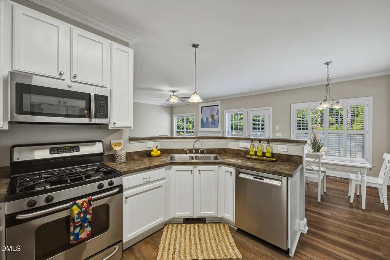
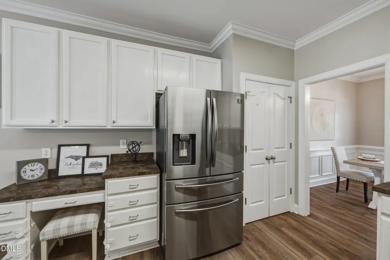
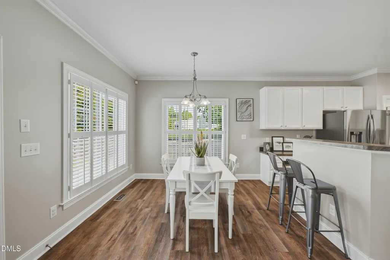
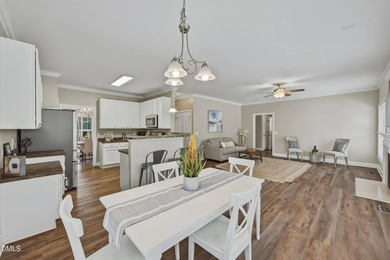
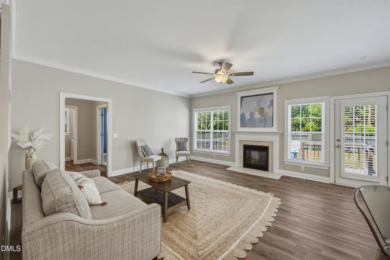
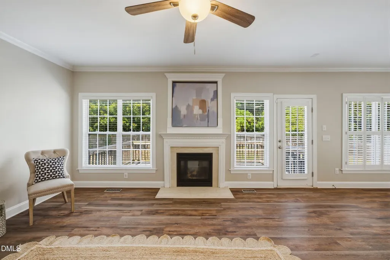
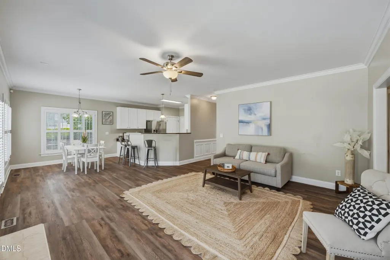
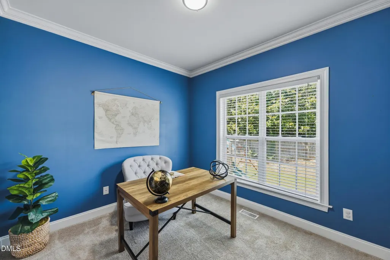
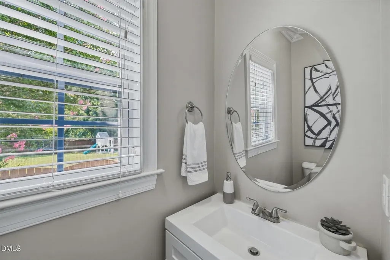
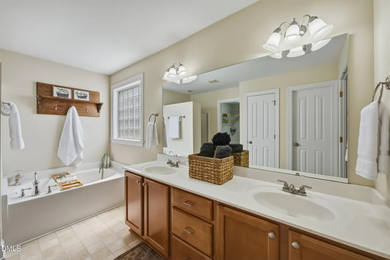
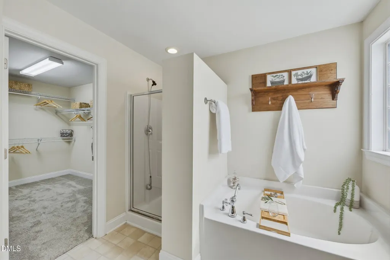
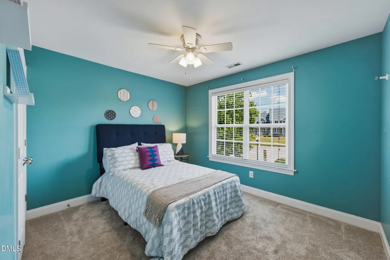
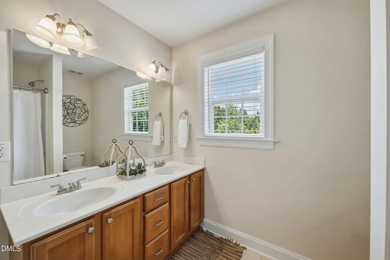
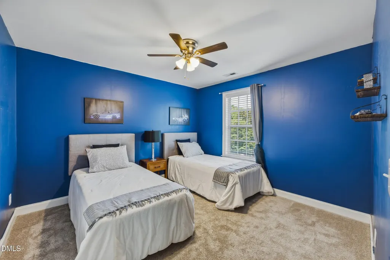
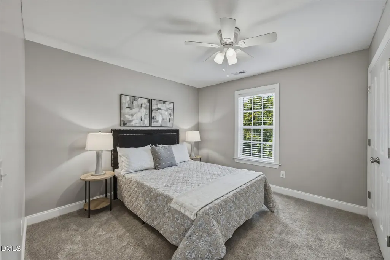
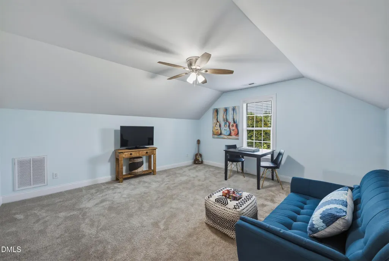
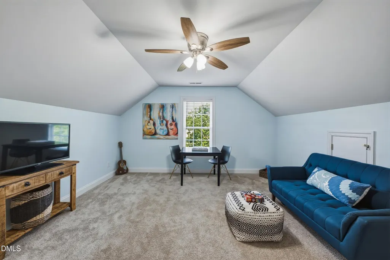
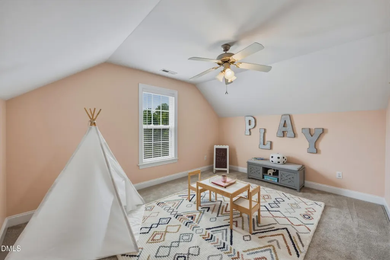
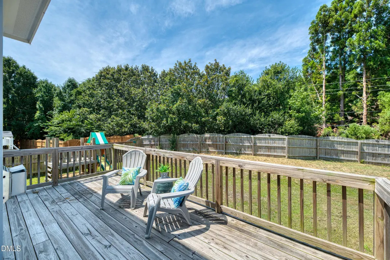
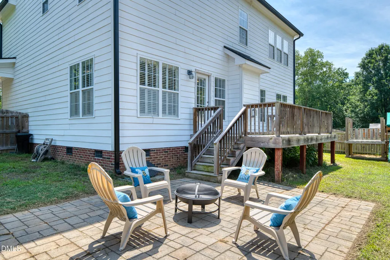
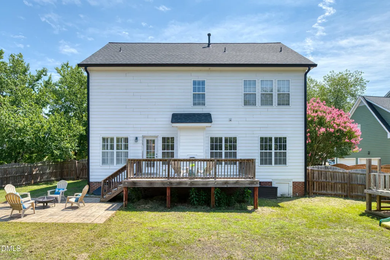
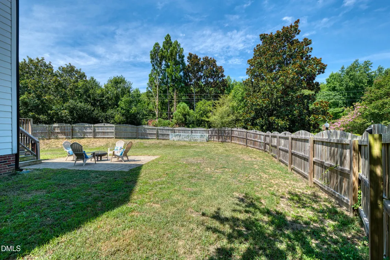
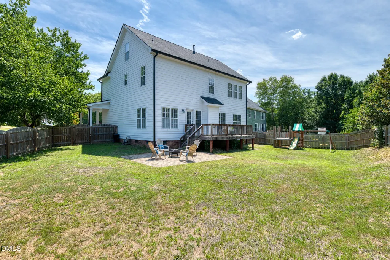
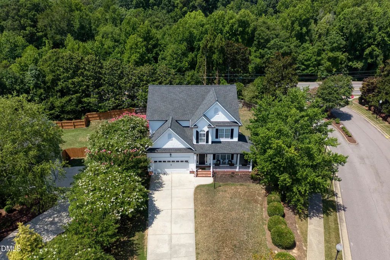
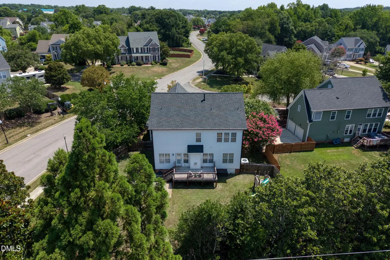
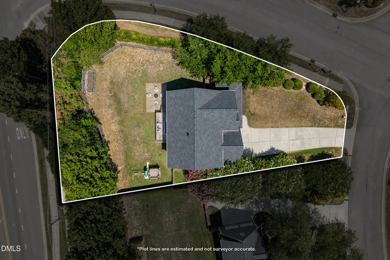
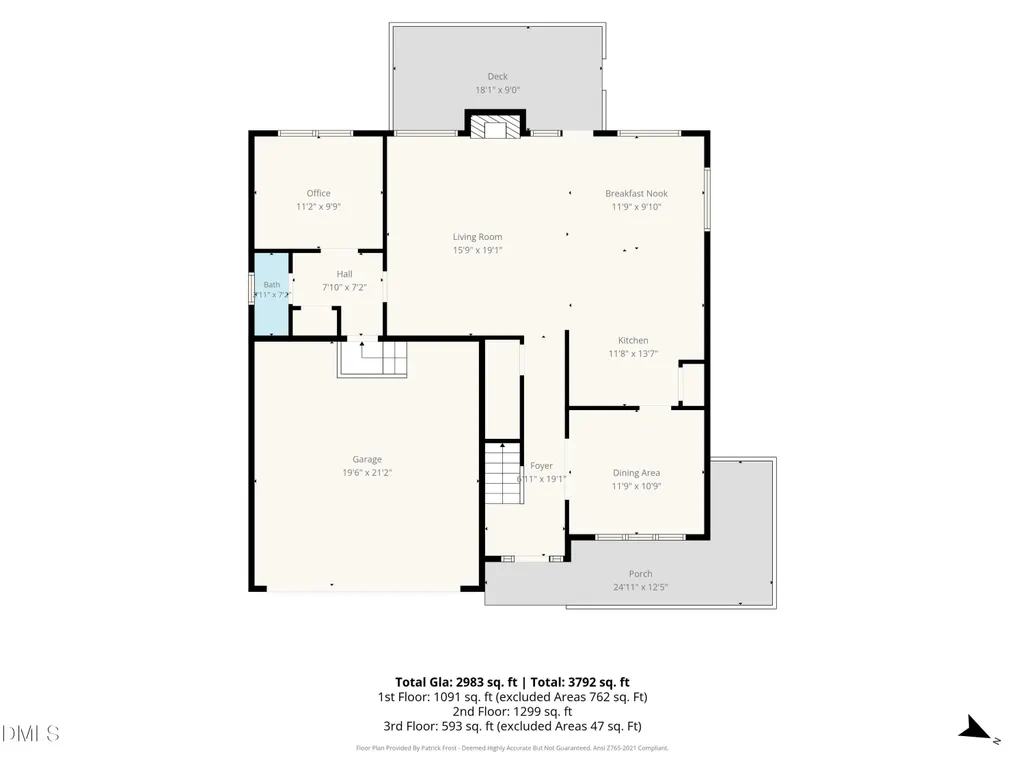
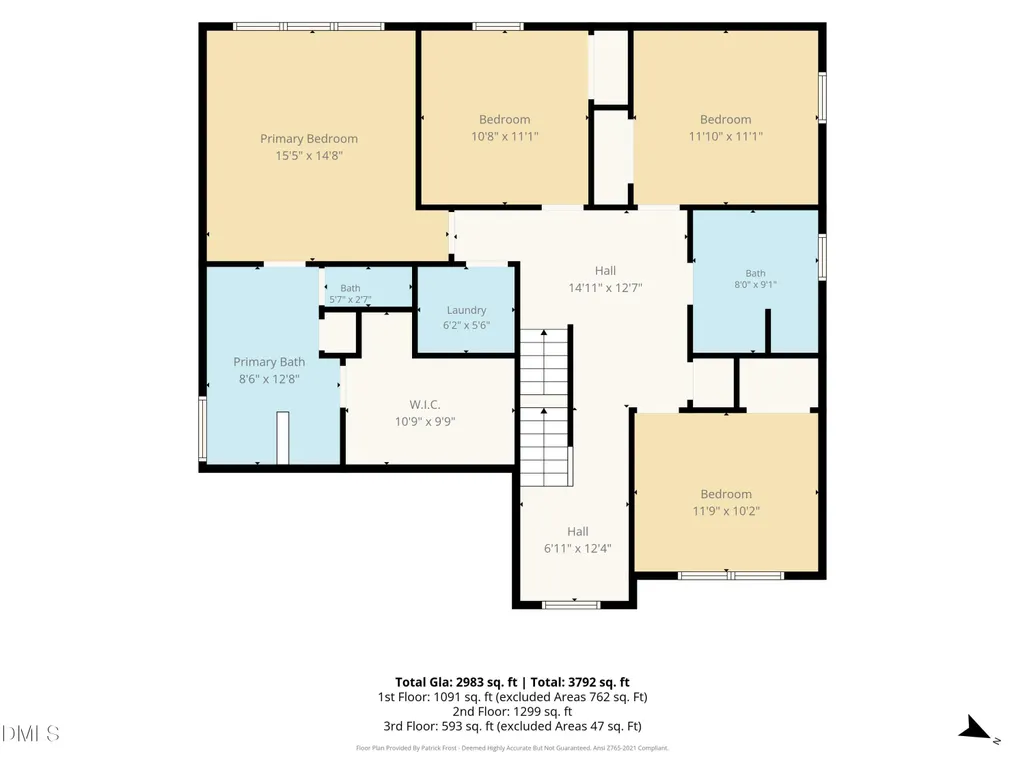
Some neighborhoods earn their reputation. Ballentine is one of them. Set on one of the larger lots in this sought-after Fuquay-Varina community, this beautifully maintained home pairs a flexible floor plan with the kind of outdoor space that's becoming harder to find. A welcoming wraparound front porch sets the tone, while the backyard offers a spacious deck, custom paver patio with a fire pit, and mature trees that create a natural sense of privacy. Inside, the thoughtfully designed floor plan offers a dedicated home office, open living spaces, four true bedrooms, and a finished third floor featuring two versatile bonus rooms ready to become a media room, playroom, home gym, guest retreat, hobby space, or additional home offices. Whether you're working from home, hosting family gatherings, or simply enjoying everyday life, there's room for it all. Since 2020, the current owners have invested in the home where it matters most—from a newer HVAC system (2020) and roof (2021) to refreshed interior finishes, updated first-floor flooring, freshly painted white kitchen cabinetry, and thoughtfully designed outdoor living spaces. Every improvement reflects the care they've taken to make this home one that's ready to be enjoyed from day one. Whether you're hosting friends for a summer cookout, enjoying quiet mornings on the wraparound front porch, or winding down around the fire pit after a long day, this home offers the kind of spaces that bring people together and make everyday moments feel just a little more special.
| Elementary School | Middle School | High School |
|---|---|---|
| Wake - Ballentine Elementary Elementary School | Wake - Herbert Akins Road Middle Middle School | Wake - Willow Spring High School High School |
| Price History | |
|---|---|
| 8/27/2026 | Listed $515,000 |
General Features
| Sewer | Public Sewer |
|---|---|
| Heating | Forced Air |
| Cooling | Central Air |
| Utilities | Cable Available,Electricity Connected,Natural Gas Connected,Phone Available,Sewer Connected,Water Connected |
| Roof | Shingle |
| Appliances | Dishwasher,Free-Standing Refrigerator,Gas Range,Ice Maker,Microwave,Range,Refrigerator,Stainless Steel Appliance(s) |
| Zoning | RLD |
| HOA Fee | 73 |
| Garage Spaces | 2 |
| Association Fee Includes | Maintenance Grounds,Storm Water Maintenance |
| Patio/Porch Features | Deck,Front Porch,Patio,Wrap Around |
| Architectural Style | Traditional |
| Construction Materials | Fiber Cement,Shake Siding |
| Year Built | 2005 |
| Stories Count | 3 |
| Levels | Three Or More |
| Property Subtype | Single Family Residence |
| Community Features | Playground,Pool,Sidewalks,Suburban |
| Assoc Fee Paid Per | Monthly |
| County | Wake |
| New Construction | false |
| Property Type | Residential |
| Association Amenities | Playground,Pool |
| HOA | true |
| Attached Garage | true |
| Subdivision Name | Ballentine |
| Facing Direction | Northeast |
| Garage Y/N | true |
| Total Rooms | 16 |
| Full Baths | 2 |
| Status | Pending |
| Directions | From N Main St in Fuquay Varina Turn left onto Sunset Lake Rd Turn right onto McLaurin Ln Turn right onto N Bryson Ct Destination will be on the right |
| High School | Wake - Willow Spring High School |
| City | Fuquay Varina |
| Senior Community Y/N | false |
| Open Parking Spaces | 6 |
| Lot Size Units | Acres |
| Lot Size Square Feet | 17424 |
| Elementary School | Wake - Ballentine Elementary |
| Tax Annual Amount | 4620.22 |
| Middle/Junior High School | Wake - Herbert Akins Road Middle |
| Structure Type | House,Site Built |
| Standard Status | Pending |
Interior Features
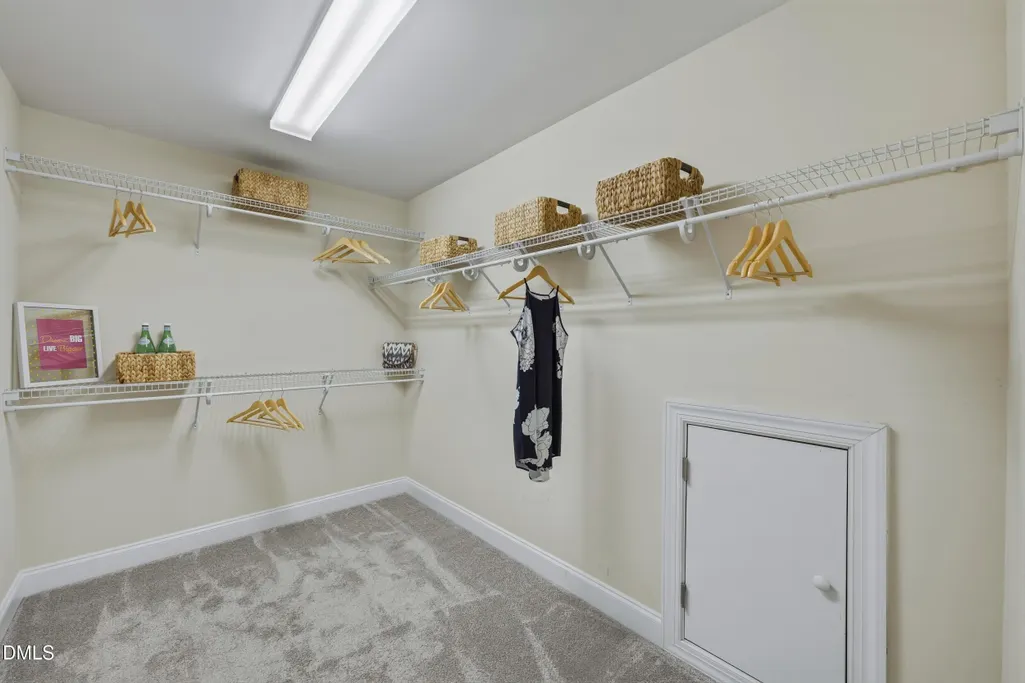
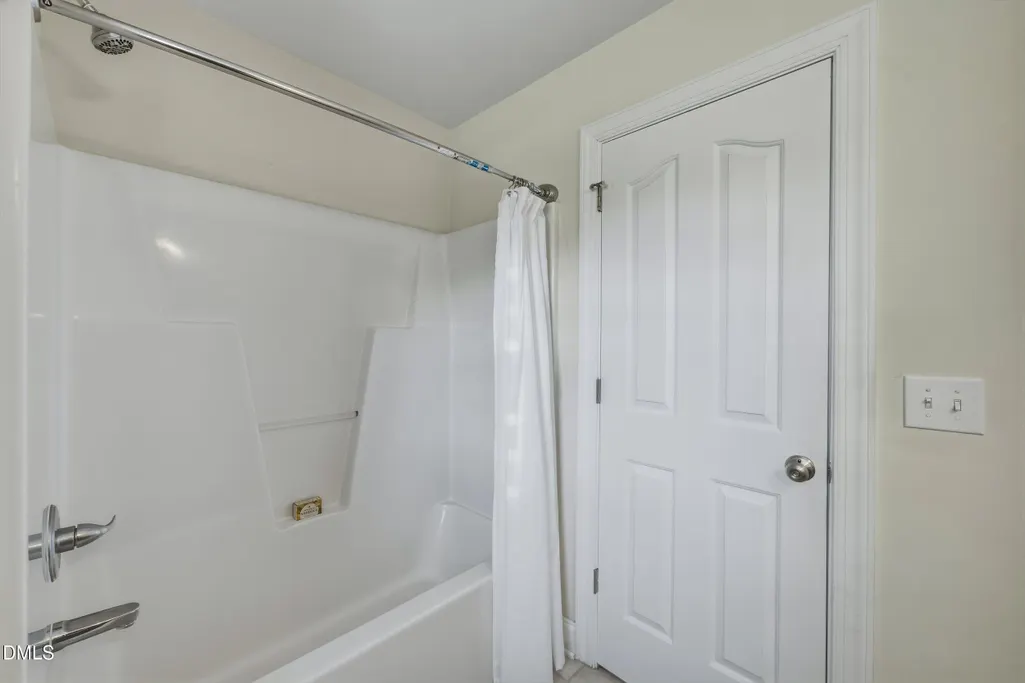
| Interior Amenities | Bathtub/Shower Combination,Ceiling Fan(s),Chandelier,Crown Molding,Double Vanity,Eat-in Kitchen,Pantry,Recessed Lighting,Soaking Tub,Walk-In Closet(s),Walk-In Shower,Water Closet |
|---|---|
| Basement | Crawl Space |
| Flooring | Carpet,Tile,Vinyl,Wood |
| Total Fireplaces | 1 |
| Fireplace Features | Gas Log,Living Room |
| Common Walls | No Common Walls |
| Air Conditioning Y/N | true |
| Heating Y/N | true |
| Fireplace Y/N | true |
| Above Grade Finished Area | 2983 |
| Half Baths | 1 |
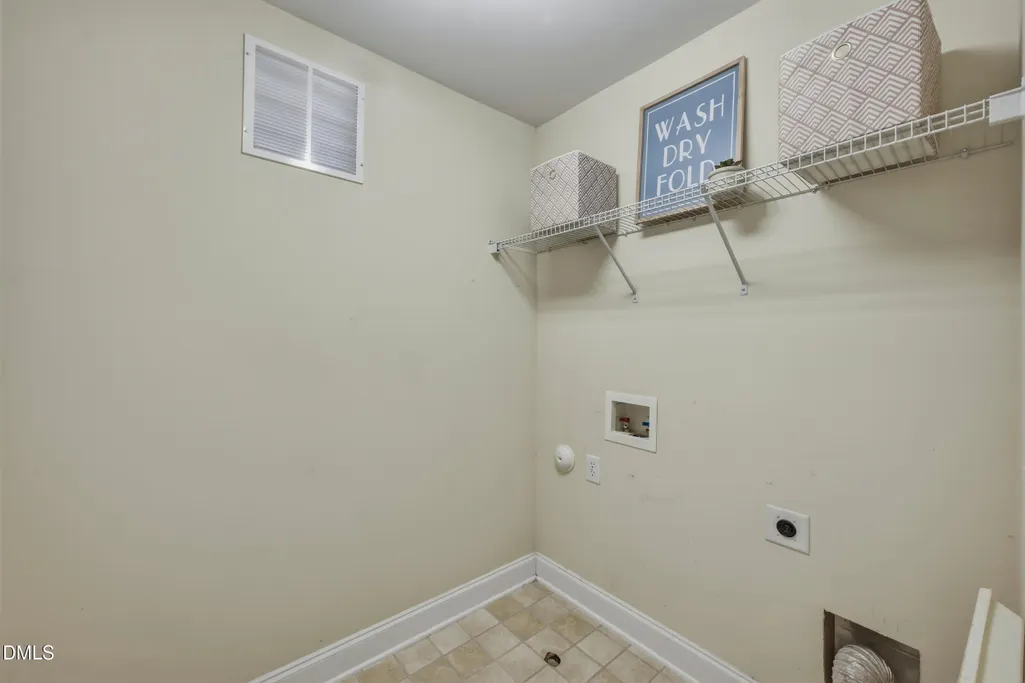
| Laundry Features | Electric Dryer Hookup,Inside,Laundry Room,Upper Level,Washer Hookup |
| Total Bedrooms | 4 |
| Total Baths | 3 |
Exterior Features
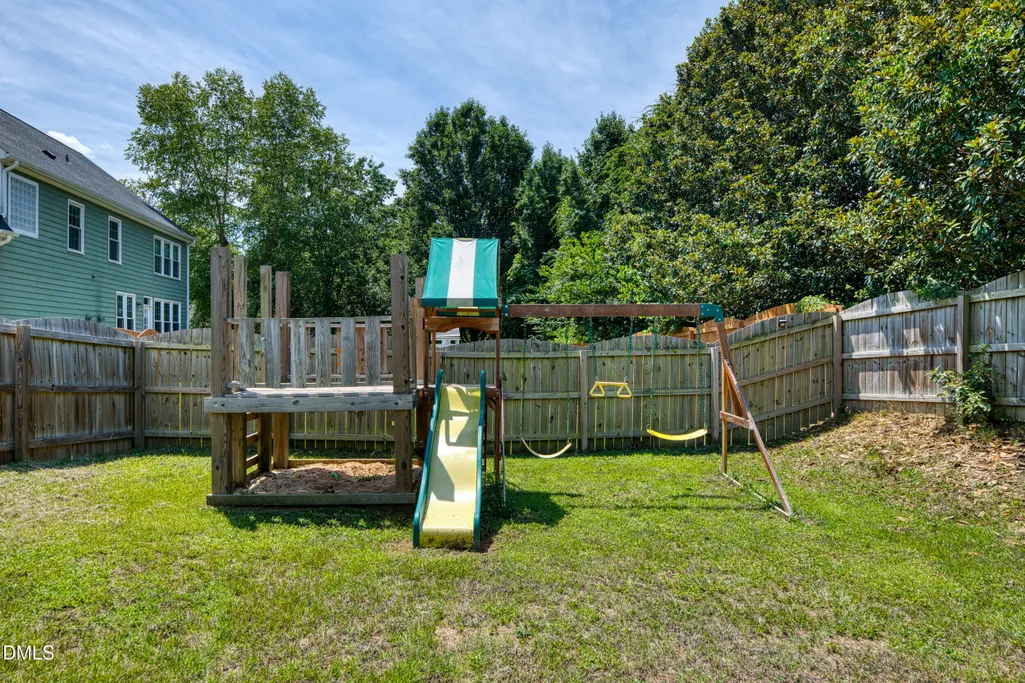
| Exterior Amenities | Fenced Yard,Fire Pit,Playground,Private Yard,Rain Gutters |
|---|---|
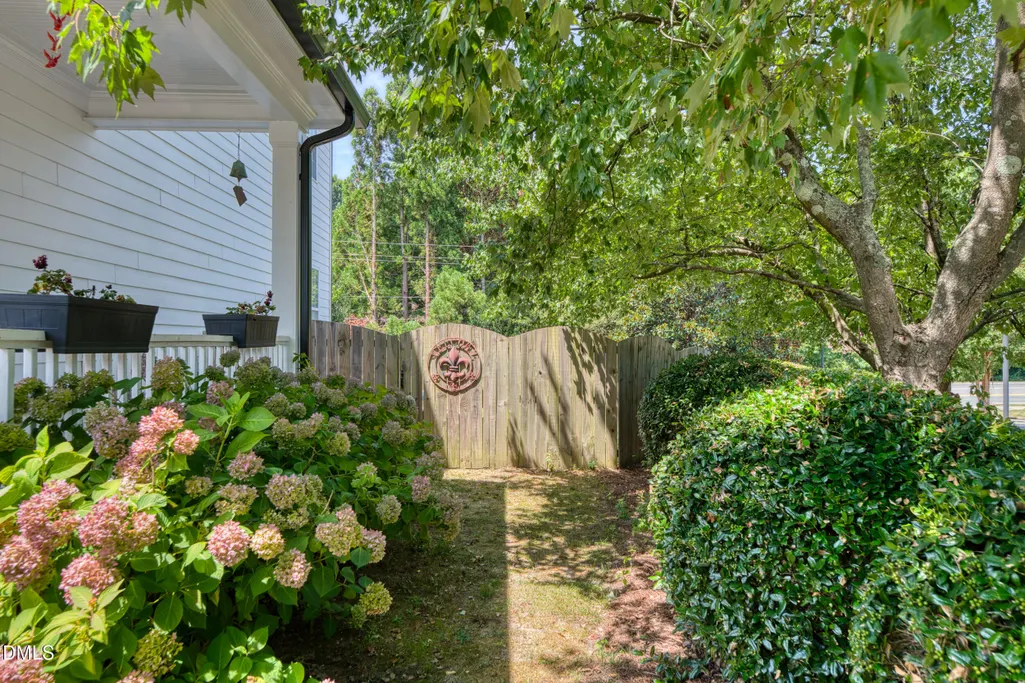
| Fencing | Back Yard,Fenced,Wood |
| Parking Features | Attached,Concrete,Driveway,Garage,Garage Door Opener,Garage Faces Front |
| Lot Features | Back Yard,Corner Lot,Front Yard,Landscaped |
| Water Source | Public |
| Lot Size Area | 0.4 |
| Foundation Details | Brick/Mortar,Crawlspace |
| Building Area Total | 2983 |
| Lot Size Acres | 0.4 |
| Road Surface Type | Asphalt |
Amenities
- Foreclosure
- Views
- Short Sale
- New Construction
- Adult 55+
- Lease To Own
- No HOA Fees
- Furnished
- Primary On Main
- Air Conditioning
- Seller Finance
- Green
- Fixer Upper
- Horse
- Golf
- Fireplace
- Deck
- Garage
- Basement
- Pool
Property vs Single Family Average in 27526
Price
Year Built


 © 2026 Longleaf Pines Association of Realtors MLS. All Rights Reserved. IDX information is provided exclusively for consumers' personal, non-commercial use and may not be used for any purpose other than to identify prospective properties consumers may be interested in purchasing. Information deemed reliable but not guaranteed. Properties marked with the IDX icon are provided courtesy of the Longleaf Pines Association of Realtors MLS, Inc., Internet Data Exchange (IDX).
 Canopy MLS® Copyright ©2026 All rights reserved.
 © 2026 Triad MLS, Inc. All rights reserved. IDX information is provided exclusively for personal, non-commercial use, and may not be used for any purpose other than to identify prospective properties consumers may be interested in purchasing. Information is deemed reliable but not guaranteed. This site will be monitored for "scraping" and any use of search facilities of data on the site other than by potential buyers/sellers is prohibited. All Sale data is for informational purposes only and
 Copyright 2026 NCRMLS. All rights reserved. North Carolina Regional Multiple Listing Service, (NCRMLS), provides content displayed here on an as is basis and makes no representations or warranties regarding the provided content, including, but not limited to those of non-infringement, timeliness, accuracy, or completeness. Individuals and companies using information presented are responsible for verification and validation of information they utilize and present to their customers and clients. NCRMLS
