
Open House Sun, Sep 20th 02:00 PM - 04:00 PM
Address
6810 Falconbridge Road, Chapel Hill, NC
Price
$ 600,000
Property Attributes
- ID#10181578
- TypeSingle Family
- Listing Status Active
- CountyDurham
- CityChapel Hill
- NeighborhoodFalconbridge
- Zip27517
- StyleTraditional
- Year Built1981
- Price$ 600,000
- Bedrooms3
- Full Bathrooms2
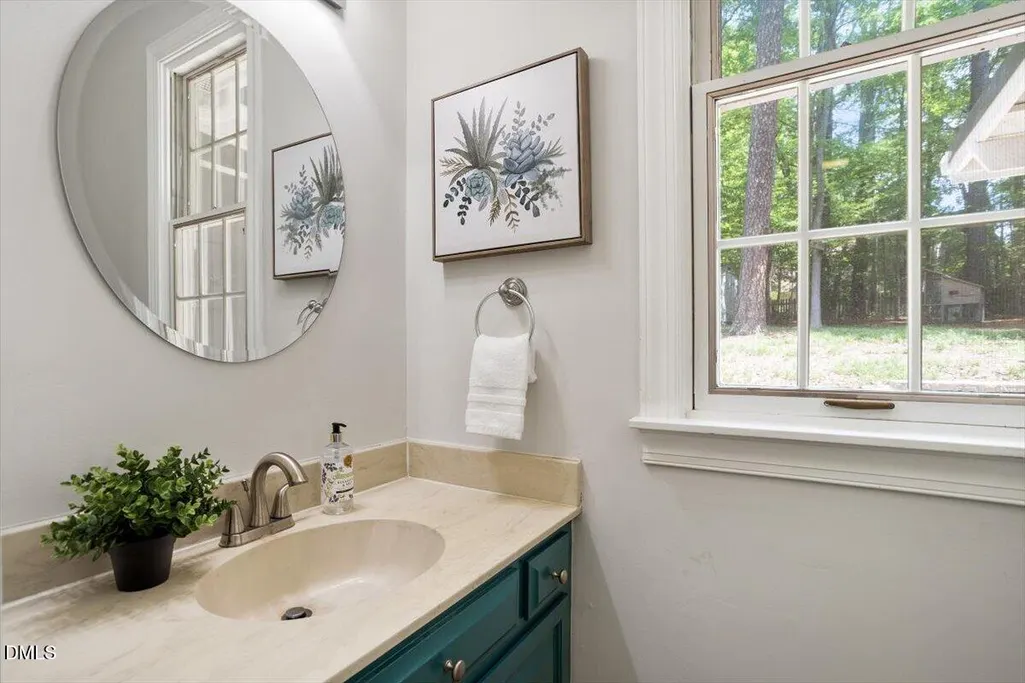
- Half Bathrooms1
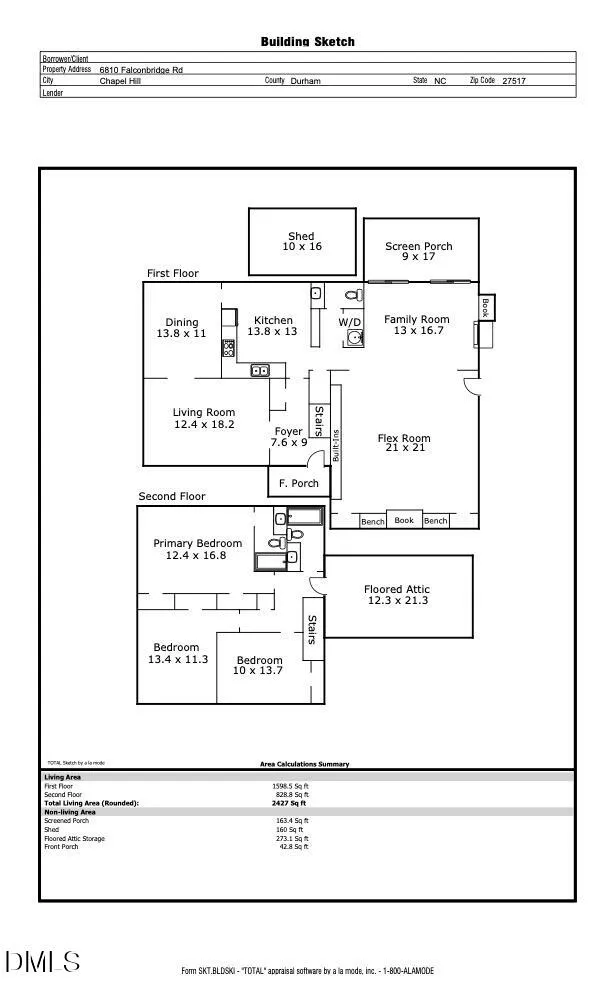
- Sqr Footage2427
- Lot Size0.53 Acres
Data Source:
Triangle MLS (TMLS)
Property Description
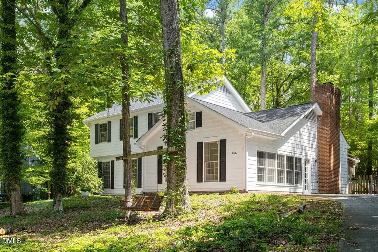
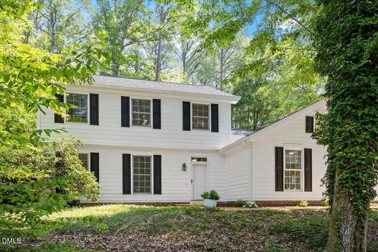
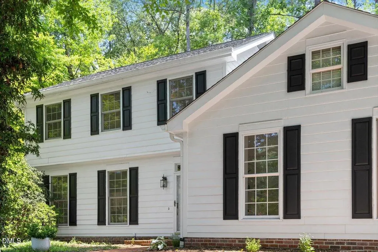
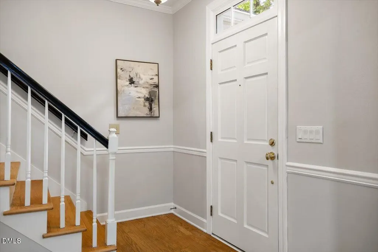
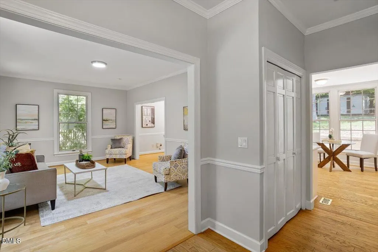
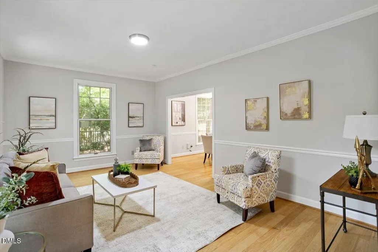
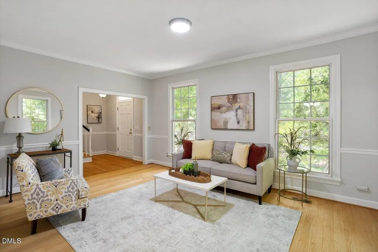
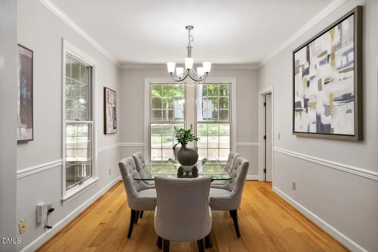
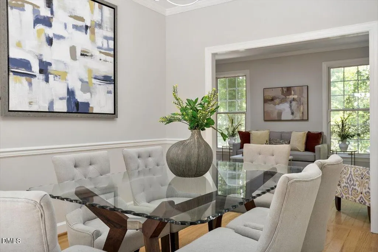
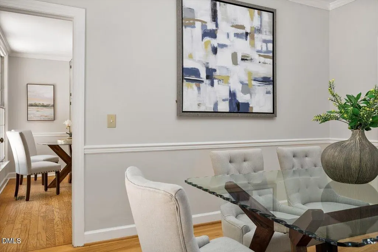
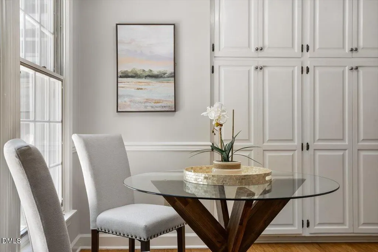
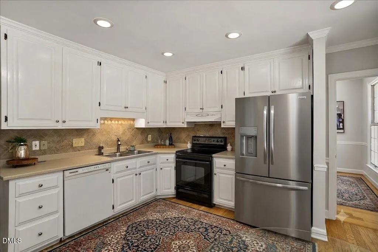
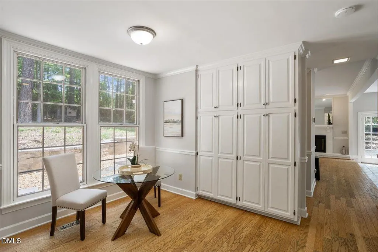
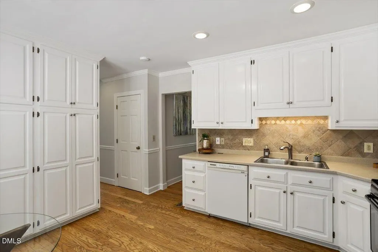
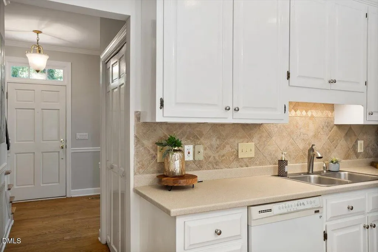
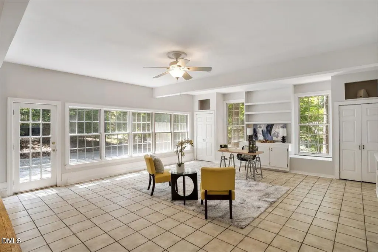
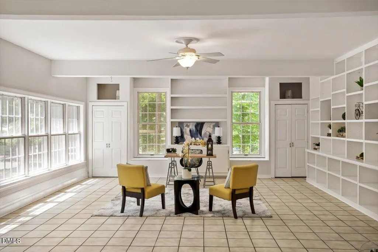
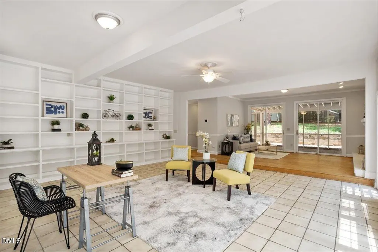
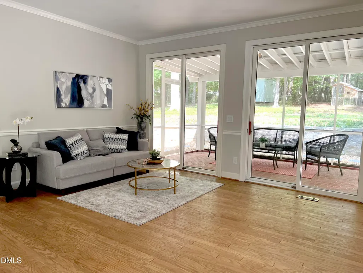
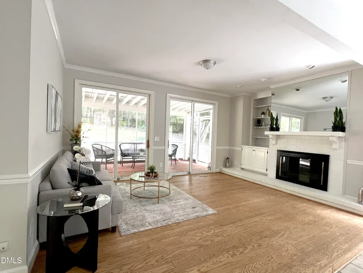
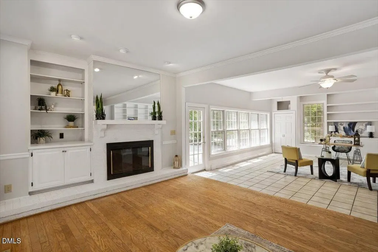
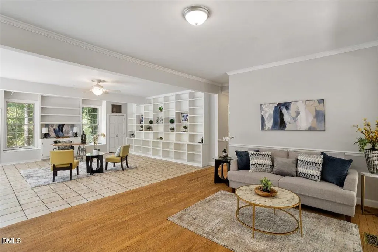
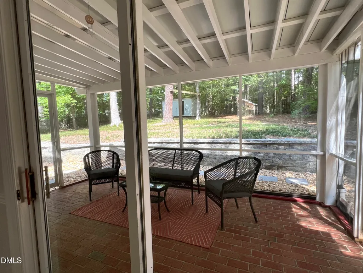
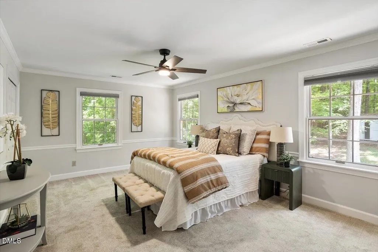
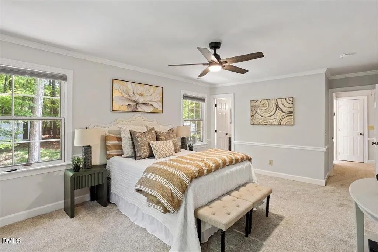
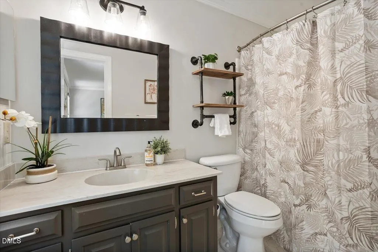
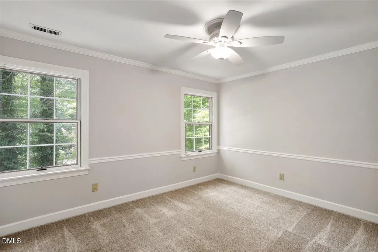
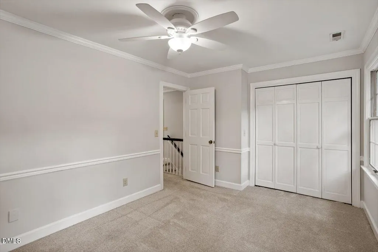
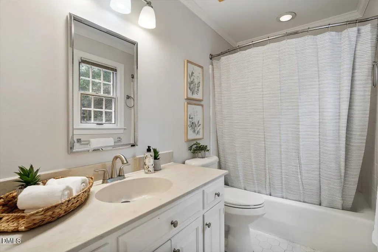
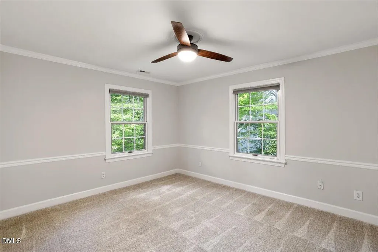
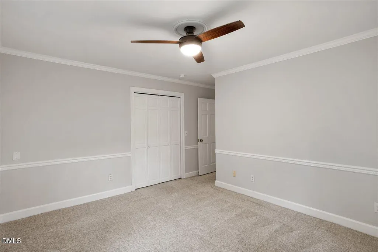
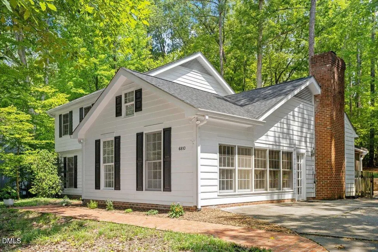
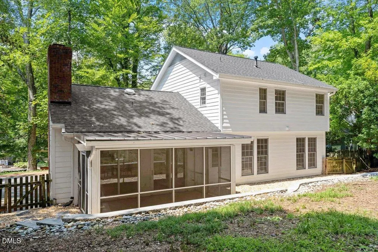
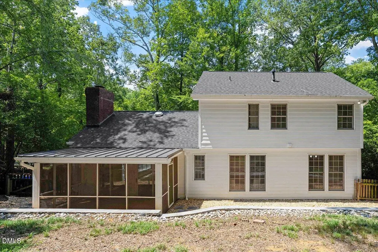
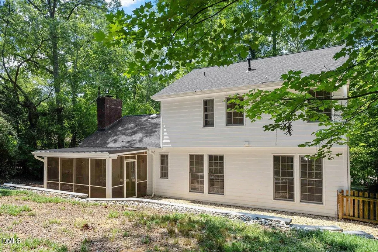
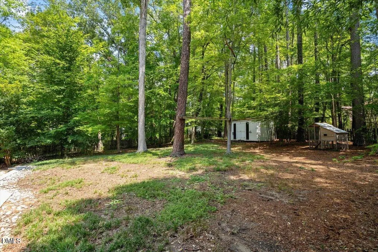
Exceptional value in the Chapel Hill / Durham area, now priced 15% below the average "sold price per square foot" for this neighborhood over the past 12 months! Nestled in the desirable Falconbridge community, you will find a wonderful home with a fenced back yard and a giant multipurpose room that will bathe you with light. The thoughtfully designed interior maximizes space, has wonderful big windows, and is perfect for entertaining and everyday living, including great storage. Within six years, there have been many improvements and updates including the level 2 electric vehicle charger, new roof, gutters, downspouts, and facia. Walk a few minutes down tree-lined streets to Starbucks, Gold's Gym, Bangkok 54 (Thai), El Tesoro Mexican Grill, Nantucket seafood and other offerings. Hop on 40 or 54 to zoom anywhere in the Triangle! Membership in the Falconbridge HOA is optional. You can choose to join the pool and pickleball and gaming and book clubs and walk around the lovely Falconbridge pond and enjoy its wildlife.
| Elementary School | Middle School | High School |
|---|---|---|
| Durham - Creekside Elementary Elementary School | Durham - Sherwood Githens Middle Middle School | Durham - Charles E Jordan Sr High School High School |
| Price History | |
|---|---|
| 8/19/2026 | Listed $628,000 |
| 9/15/2026 | 4$600,000 |
General Features
| Sewer | Public Sewer |
|---|---|
| Heating | Forced Air,Gas Pack,Natural Gas,None |
| Cooling | Electric,Gas Pack |
| Utilities | Cable Connected,Electricity Connected,Natural Gas Connected,Phone Connected,Sewer Connected,Water Connected |
| Roof | Architectural Shingle |
| Appliances | Dishwasher,Electric Range,Electric Water Heater,Refrigerator |
| Zoning | R-10 |
| Architectural Style | Traditional |
| Construction Materials | Fiber Cement,Masonite |
| Year Built | 1981 |
| Levels | Two |
| Property Subtype | Single Family Residence |
| Community Features | Clubhouse,Pool,Other |
| County | Durham |
| New Construction | false |
| Property Type | Residential |
| HOA | false |
| Attached Garage | false |
| Subdivision Name | Falconbridge |
| Garage Y/N | false |
| Total Rooms | 8 |
| Full Baths | 2 |
| Status | Active |
| Directions | Off I-40, Take Exit 273A towards Chapel Hill. Take a Left on Falconbridge. The house will be on your Right. |
| High School | Durham - Charles E Jordan Sr High School |
| City | Chapel Hill |
| Senior Community Y/N | false |
| Lot Size Units | Acres |
| Lot Size Square Feet | 23087 |
| Elementary School | Durham - Creekside Elementary |
| Tax Annual Amount | 5539.71 |
| Middle/Junior High School | Durham - Sherwood Githens Middle |
| Structure Type | Site Built |
| Standard Status | Active |
Interior Features
| Interior Amenities | Bathtub/Shower Combination,Entrance Foyer,Smooth Ceilings |
|---|---|
| Flooring | Carpet,Hardwood,Laminate,Tile |
| Common Walls | No Common Walls |
| Air Conditioning Y/N | true |
| Heating Y/N | false |
| Above Grade Finished Area | 2427 |
| Half Baths | 1 |
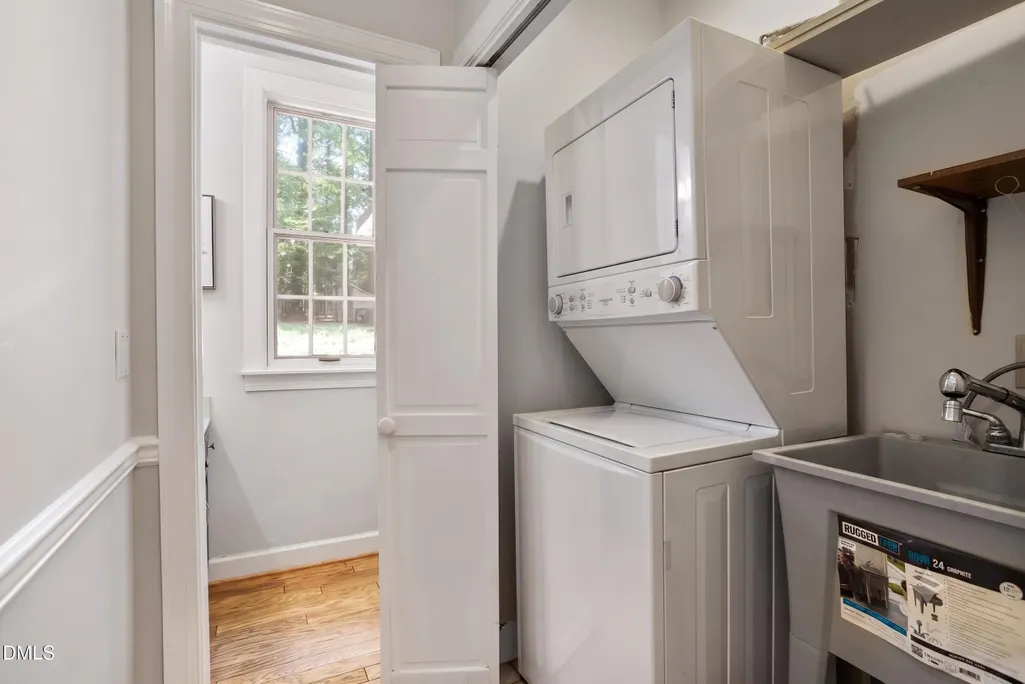
| Laundry Features | Laundry Closet |
| Total Bedrooms | 3 |
| Total Baths | 3 |
Exterior Features
| Exterior Amenities | Fenced Yard,Rain Gutters |
|---|---|
| Fencing | Back Yard |
| Parking Features | Concrete,Driveway,Electric Vehicle Charging Station(s) |
| Lot Features | Back Yard,Hardwood Trees,Partially Cleared |
| Water Source | Public |
| Lot Size Area | 0.53 |
| Foundation Details | Slab |
| Building Area Total | 2427 |
| Lot Size Acres | 0.53 |
| Road Frontage Type | City Street |
| Horse Y/N | false |
Amenities
- Foreclosure
- Views
- Short Sale
- New Construction
- Adult 55+
- Lease To Own
- No HOA Fees
- Furnished
- Primary On Main
- Air Conditioning
- Seller Finance
- Green
- Fixer Upper
- Horse
- Golf
- Fireplace
- Deck
- Garage
- Basement
- Pool
Property vs Single Family Average in 27517
Price
Year Built


 © 2026 Longleaf Pines Association of Realtors MLS. All Rights Reserved. IDX information is provided exclusively for consumers' personal, non-commercial use and may not be used for any purpose other than to identify prospective properties consumers may be interested in purchasing. Information deemed reliable but not guaranteed. Properties marked with the IDX icon are provided courtesy of the Longleaf Pines Association of Realtors MLS, Inc., Internet Data Exchange (IDX).
 Canopy MLS® Copyright ©2026 All rights reserved.
 © 2026 Triad MLS, Inc. All rights reserved. IDX information is provided exclusively for personal, non-commercial use, and may not be used for any purpose other than to identify prospective properties consumers may be interested in purchasing. Information is deemed reliable but not guaranteed. This site will be monitored for "scraping" and any use of search facilities of data on the site other than by potential buyers/sellers is prohibited. All Sale data is for informational purposes only and
 Copyright 2026 NCRMLS. All rights reserved. North Carolina Regional Multiple Listing Service, (NCRMLS), provides content displayed here on an as is basis and makes no representations or warranties regarding the provided content, including, but not limited to those of non-infringement, timeliness, accuracy, or completeness. Individuals and companies using information presented are responsible for verification and validation of information they utilize and present to their customers and clients. NCRMLS
